
12 Highcroft Way # 12,Hopkinton, MA 01748
Hopkinton, MA 01748

Description
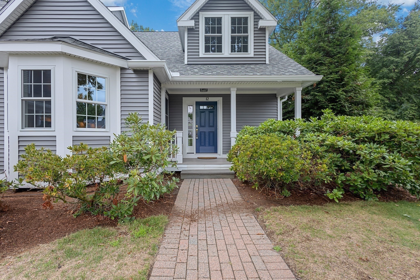
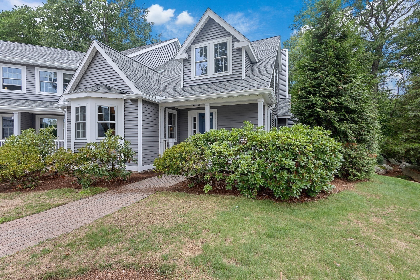
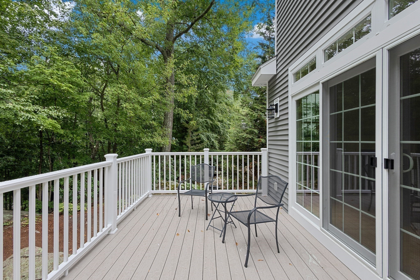
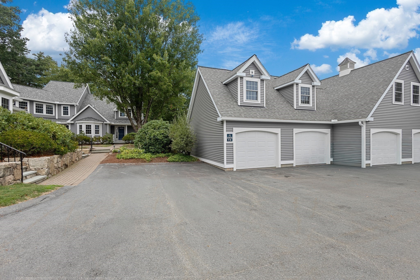
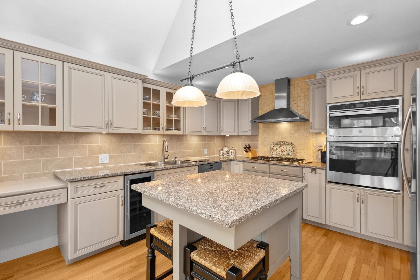
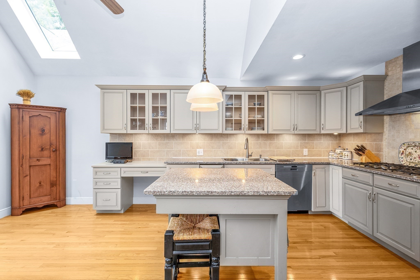
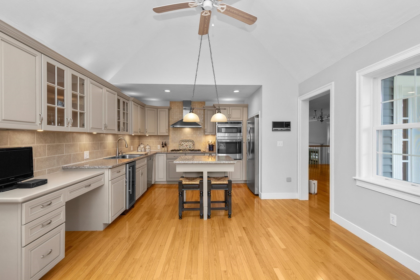
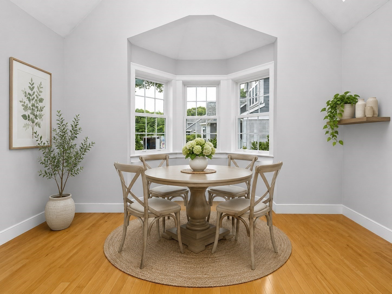
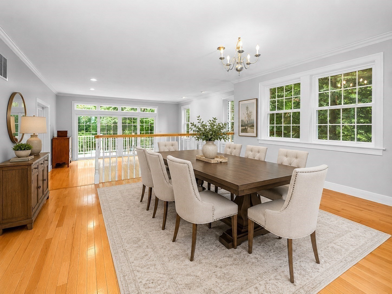
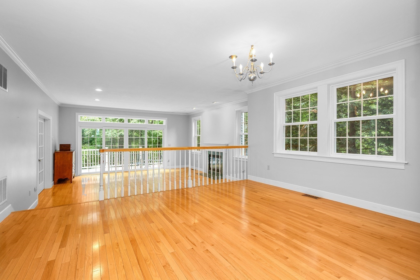
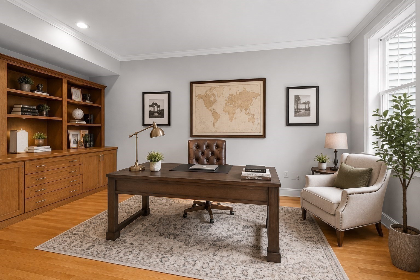
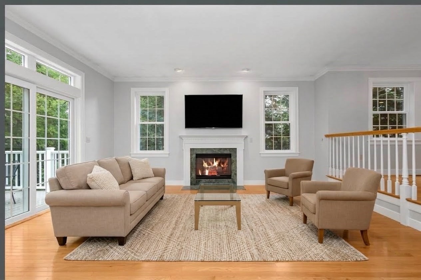
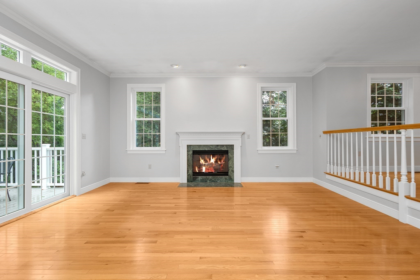
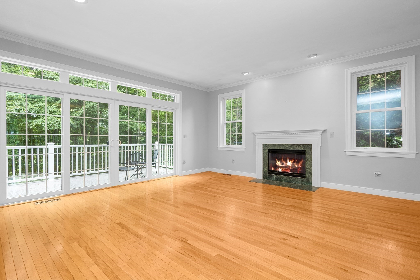
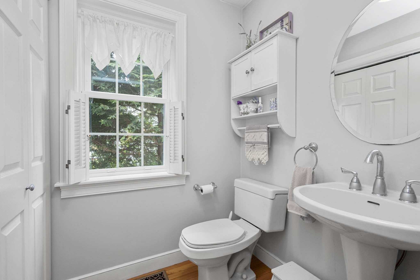
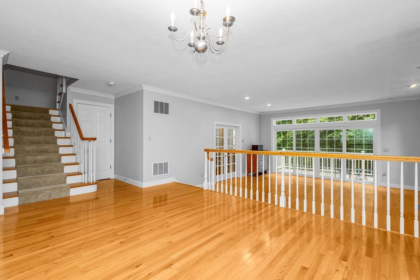
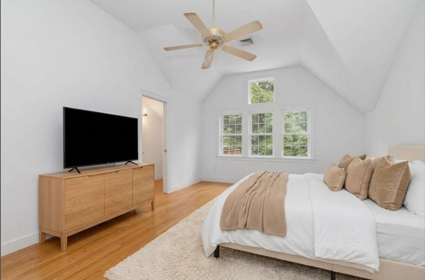
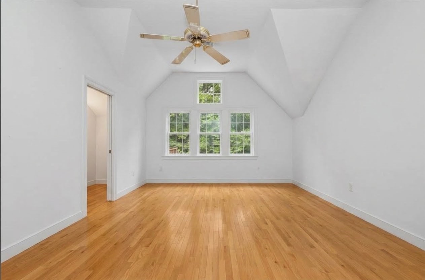
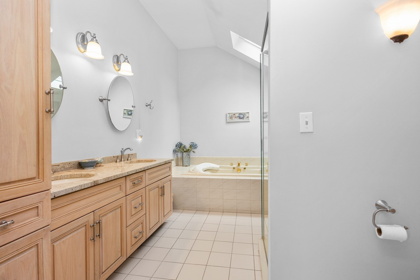
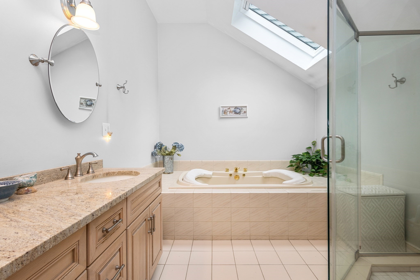
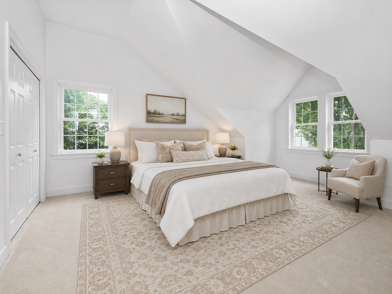
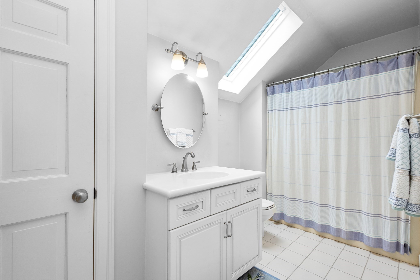
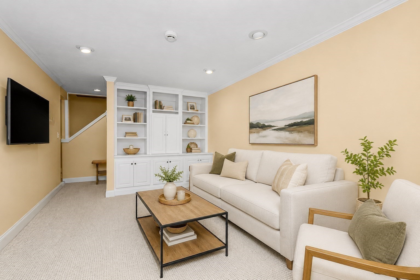
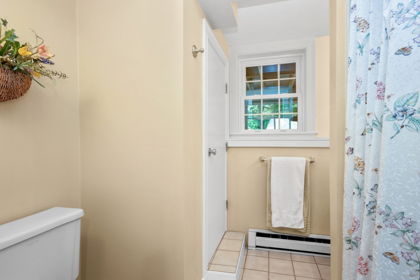
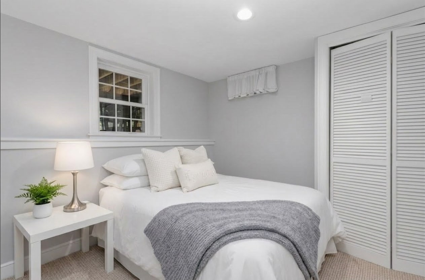
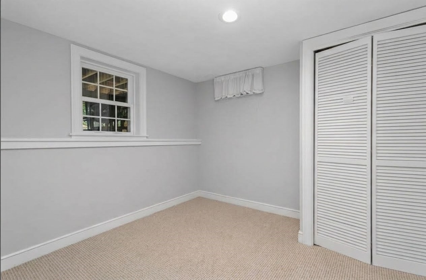
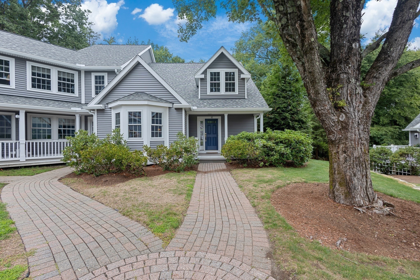
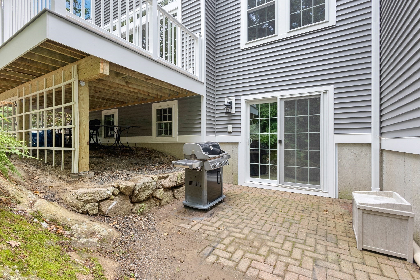
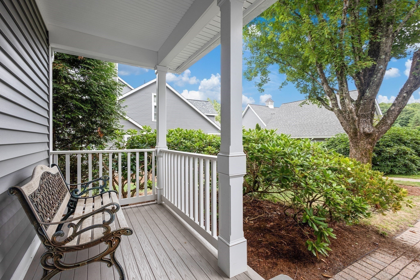
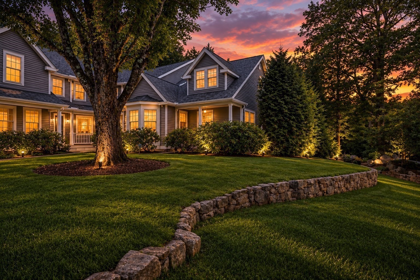
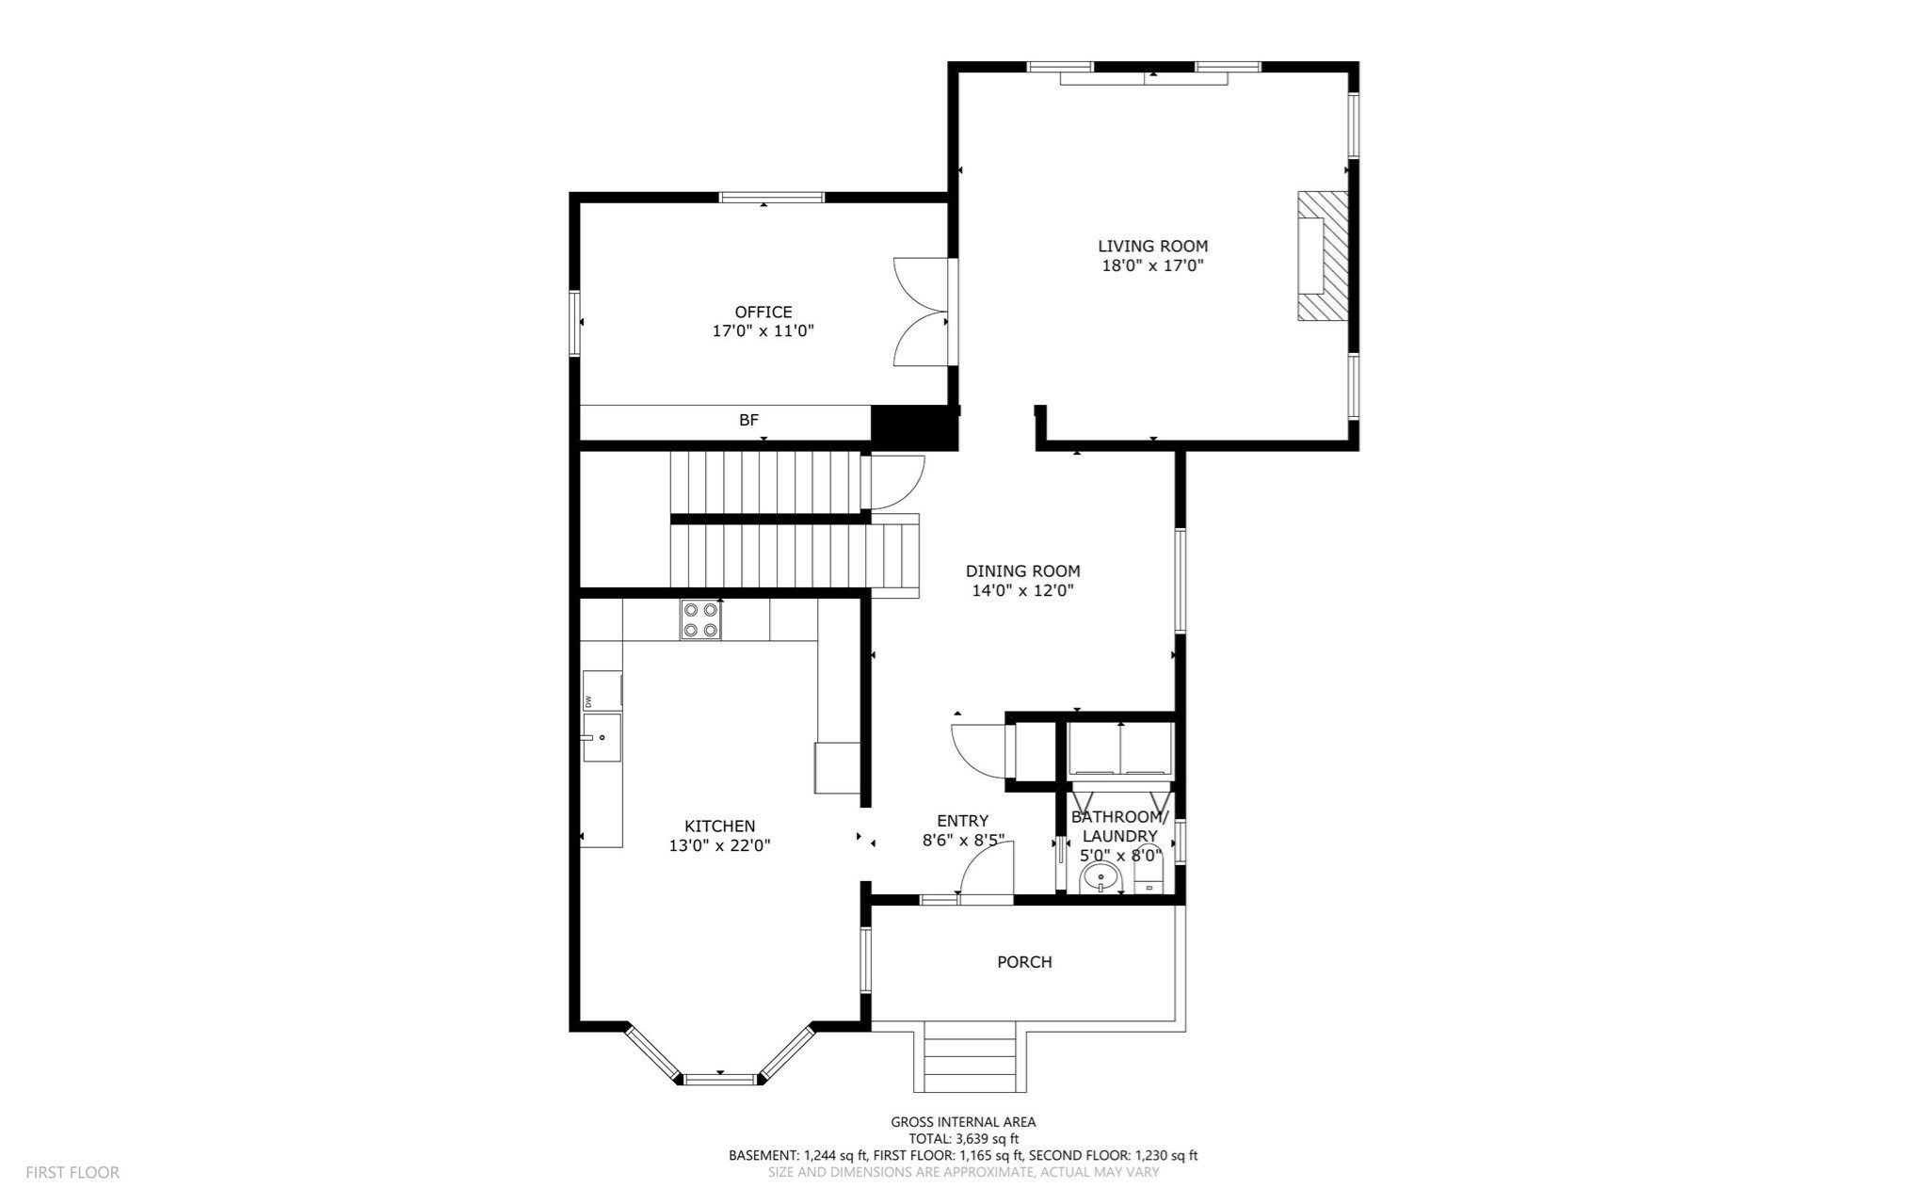
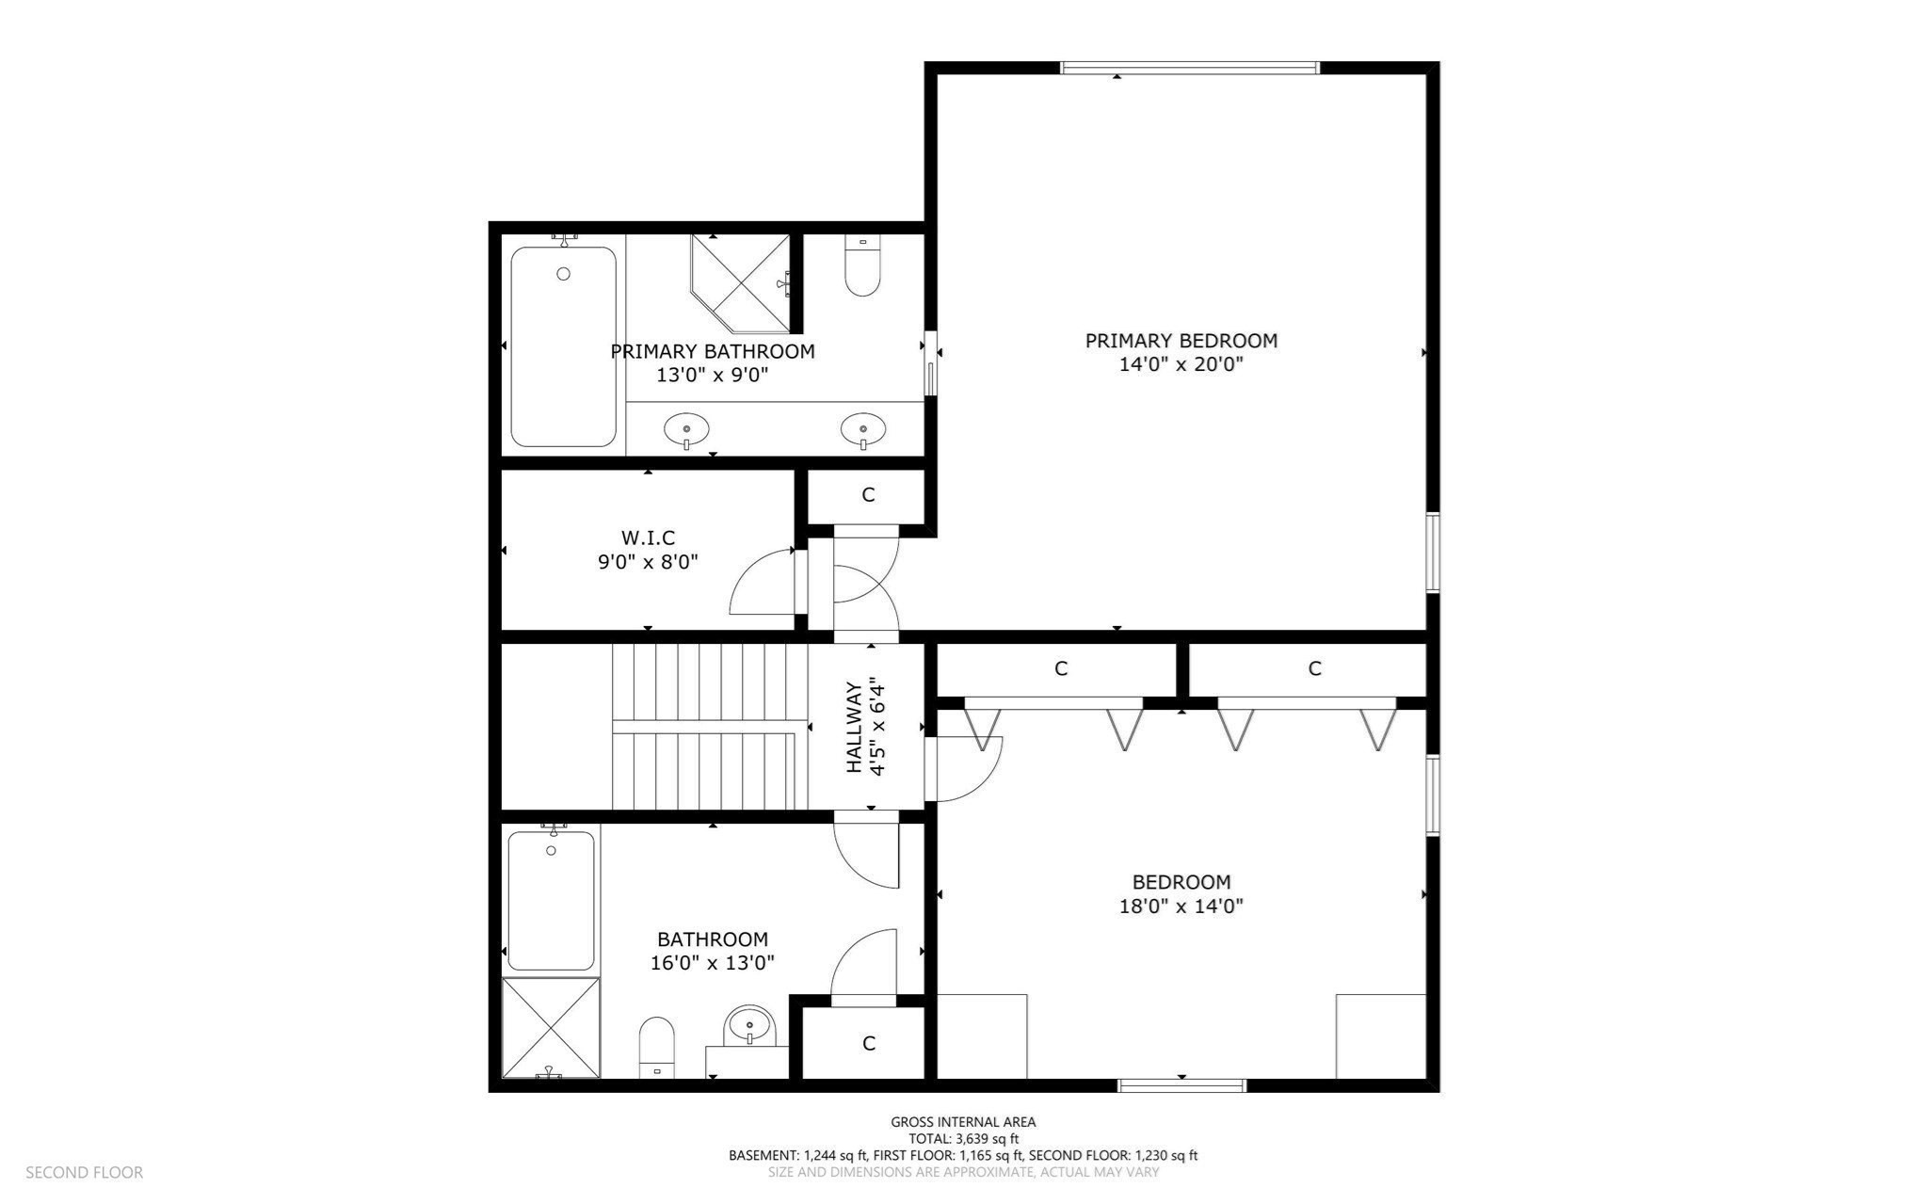
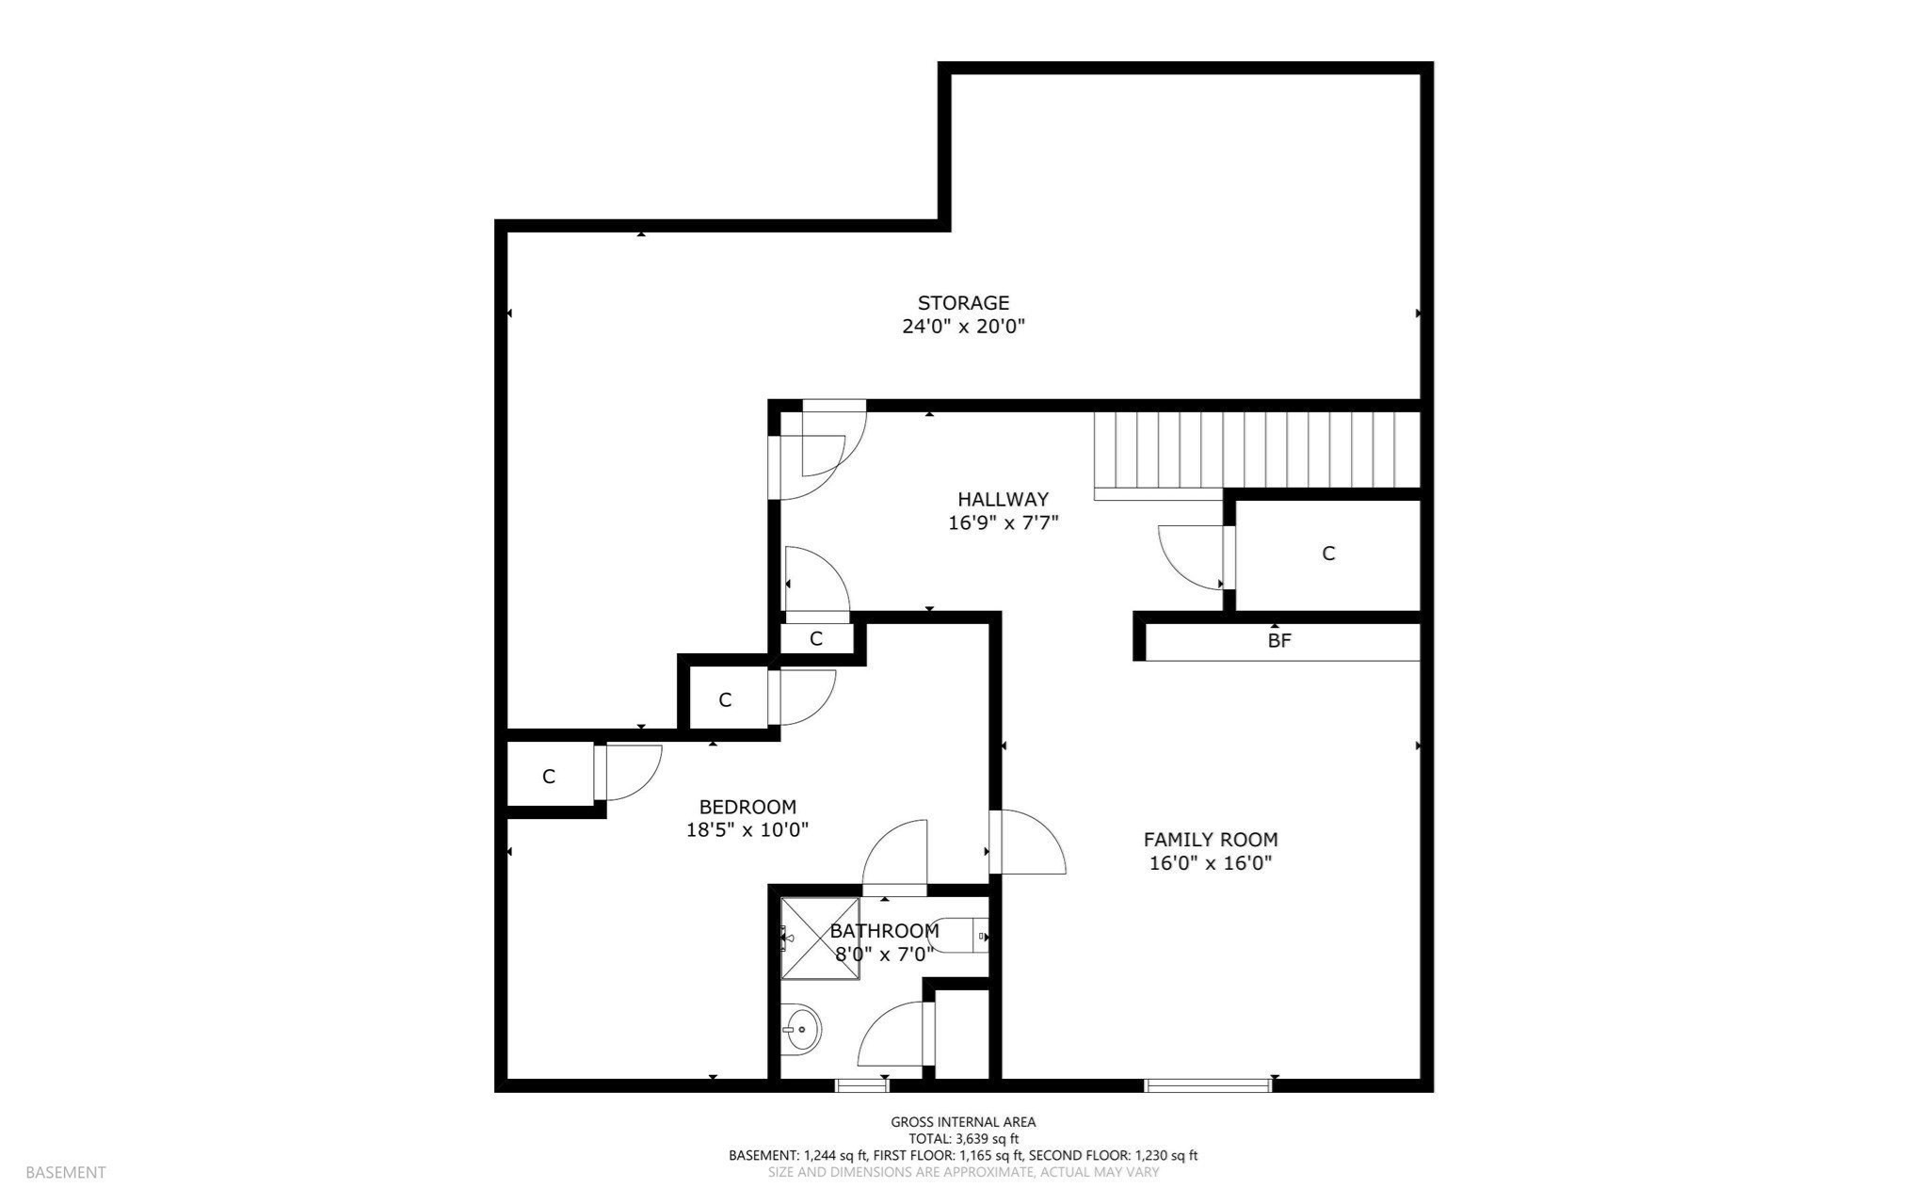
Welcome home to a beautifully maintained townhome community where pride of ownership shines. This meticulous end-unit townhome with a 1-car garage and additional parking offers a peaceful, private wooded setting with plenty of outdoor space to enjoy. The inviting covered front porch, brand-new vinyl deck, and paver patio create the perfect setting for grilling, entertaining, or relaxing. Inside, the oversized designer kitchen features a center island, sitting area, and dedicated workspace. The formal dining room and spacious living room are filled with natural light and offer a slider leading to your private outdoor retreat. A laundry room, half bath and private bonus room with custom built-ins and French doors perfect for an office, den, or playroom complete the first floor. Upstairs features 2 bedrooms, 2 full baths, cathedral ceilings, and abundant natural light. The finished walk-out lower level provides additional flexible living space ideal for a family room, home office, or guest quarters, complete with a full bath. The community has also undergone major exterior improvements, including new windows, doors, siding, and roofs. Come experience comfortable, luxury living at 12 Highcroft Way!
Details
| MLS # | 73589311 |
|---|---|
| Listing Type | For Lease |
| Style | Condominium |
| Status | Active |
| Year | 1988 |
| Days On Site | 20 |
| Listing Provided By | Century 21 Custom Home Realty | Laura Wauters |
Features
| Bed(s) | 2 |
|---|---|
| Bath(s) | 4 Total |
| SQ Feet | 3,159 |
| Garage | 1 |
| Zoning | A |
| Golf Course | Yes |
| Water Front | Yes |
Interior
| Rooms Total | 7 |
|---|---|
| Cooling Yes / No | Yes |
| Interior Features | Bathroom, Bonus Room |
| Appliances | Range, Oven, Dishwasher, Microwave, Refrigerator, Freezer, Washer, Dryer |
| Fireplaces Total | 1 |
| Fireplace Yes / No | Yes |
Exterior
| Exterior Features | Porch, Deck - Composite, Patio, Stone Wall |
|---|---|
| Roof | Shingle |
| Construction Materials | Frame |
Parking
| Garage Yes / No | Yes |
|---|---|
| Attached Garage Yes / No | No |
Taxes
| Tax Annual Amount | 11300 |
|---|---|
| Tax Assessed Value | 801400 |
| Tax Year | 2026 |
Location
| Community Features | Public Transportation, Shopping, Tennis Court(s), Park, Walk/Jog Trails, Golf, Medical Facility, Bike Path, Conservation Area, Highway Access, House of Worship, Private School, Public School, T-Station |
|---|---|
| Senior Community Yes / No | No |
Area Information
| State | MA |
|---|---|
| County | Middlesex |
| City | Hopkinton |
| Zip Code | 01748 |
| Area | Middlesex |
| School District | Hhs |
| Elementary School | Mara/Elm/Hopkin |
| High School | Hhs |
| Listing VS Median (in 01748) | |
Price: $4,500 low | high Med: $994,450 sqft: 3,159 low | high Med: 2,165 $ / sqft: $1 low | high Med: $468 On site: 20 low | high Med: 98 | |
Market Activity 01748
Request a showing
Request a showing
Contact
Learn More About This Property

| State | MA |
|---|---|
| County | Middlesex |
| City | Hopkinton |
| Zip Code | 01748 |
| Area | Middlesex |
| School District | Hhs |
| Elementary School | Mara/Elm/Hopkin |
| High School | Hhs |
| Listing VS Median (in 01748) | |
Price: $4,500 low | high Med: $994,450 sqft: 3,159 low | high Med: 2,165 $ / sqft: $1 low | high Med: $468 On site: 20 low | high Med: 98 | |