

Description
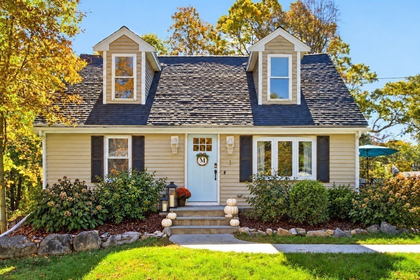
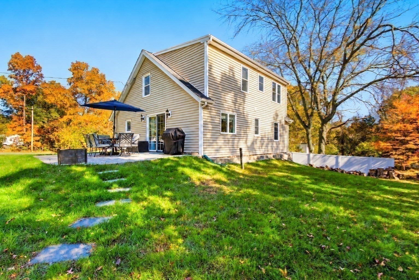
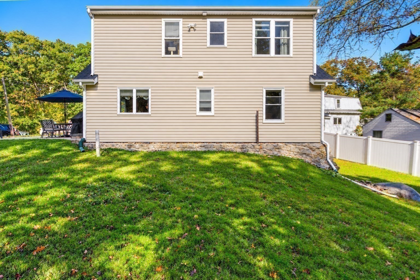
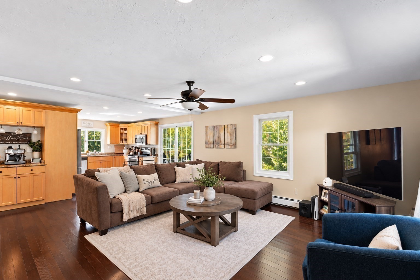
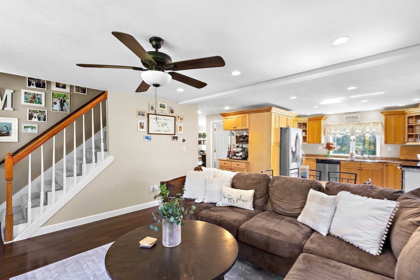
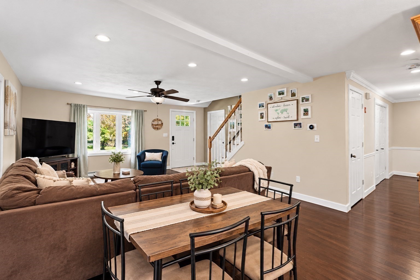
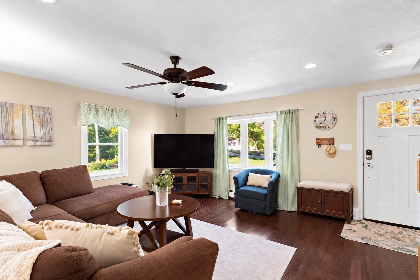
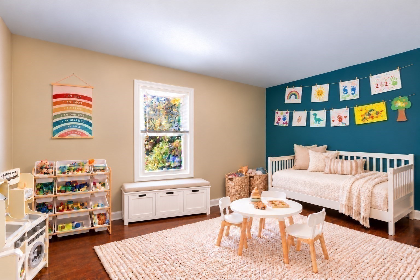
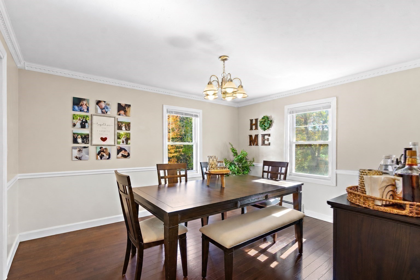
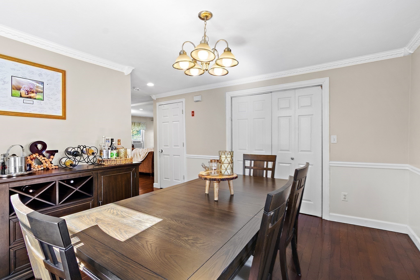
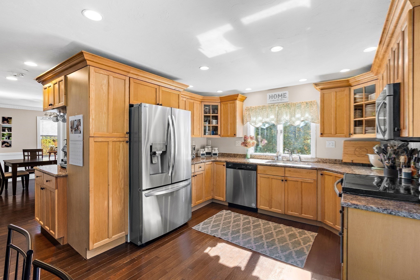
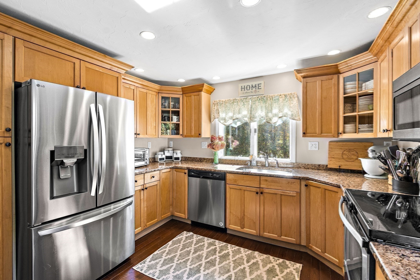
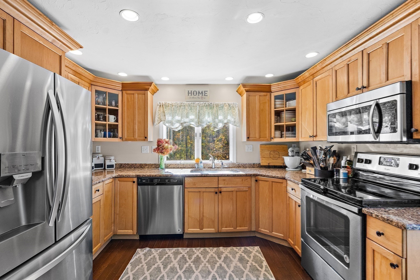
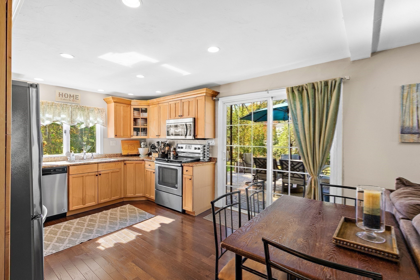
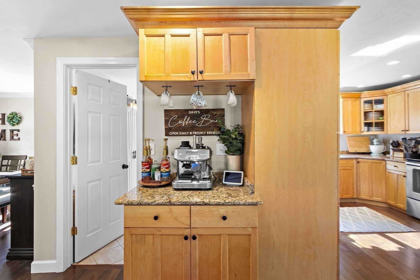
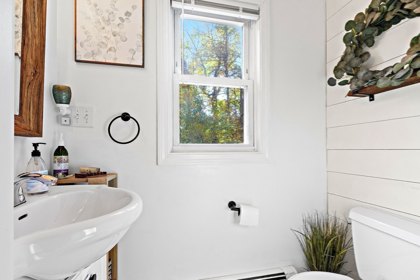
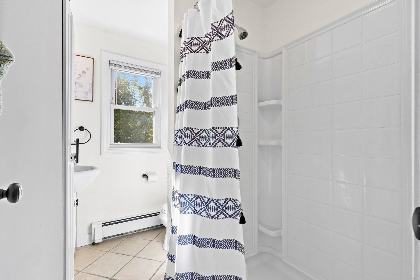
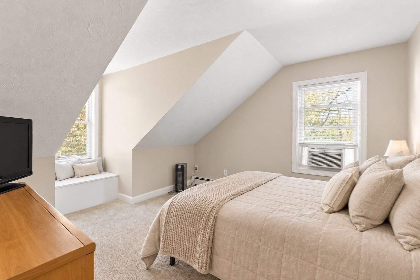
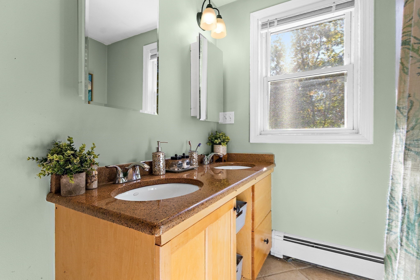
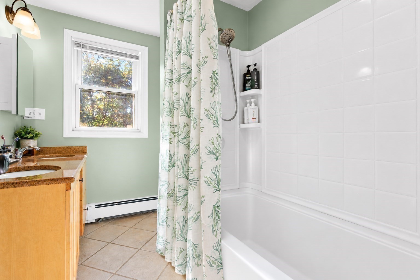
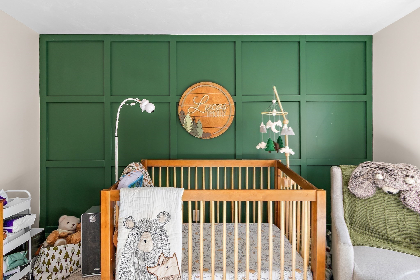
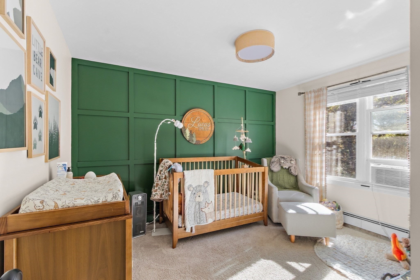
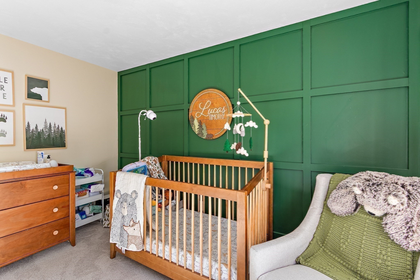
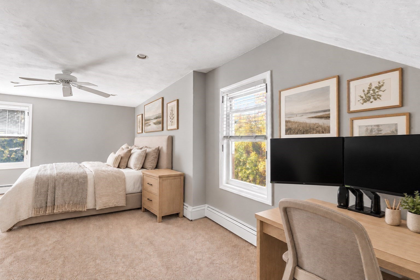
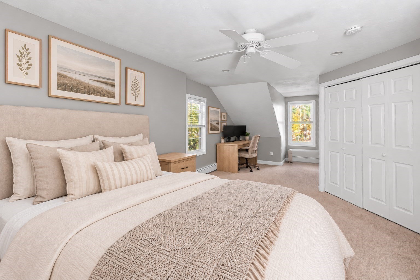
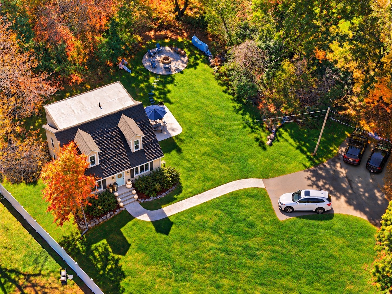
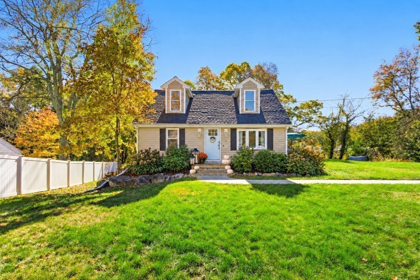
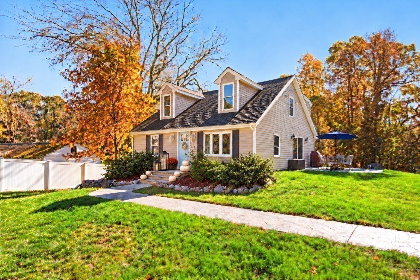
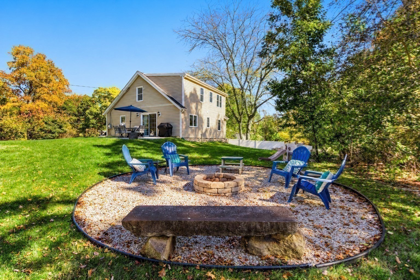
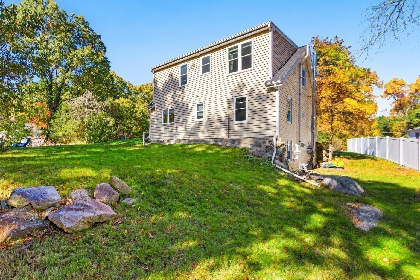
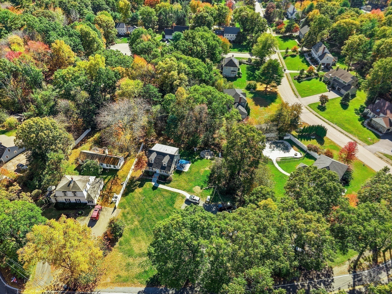
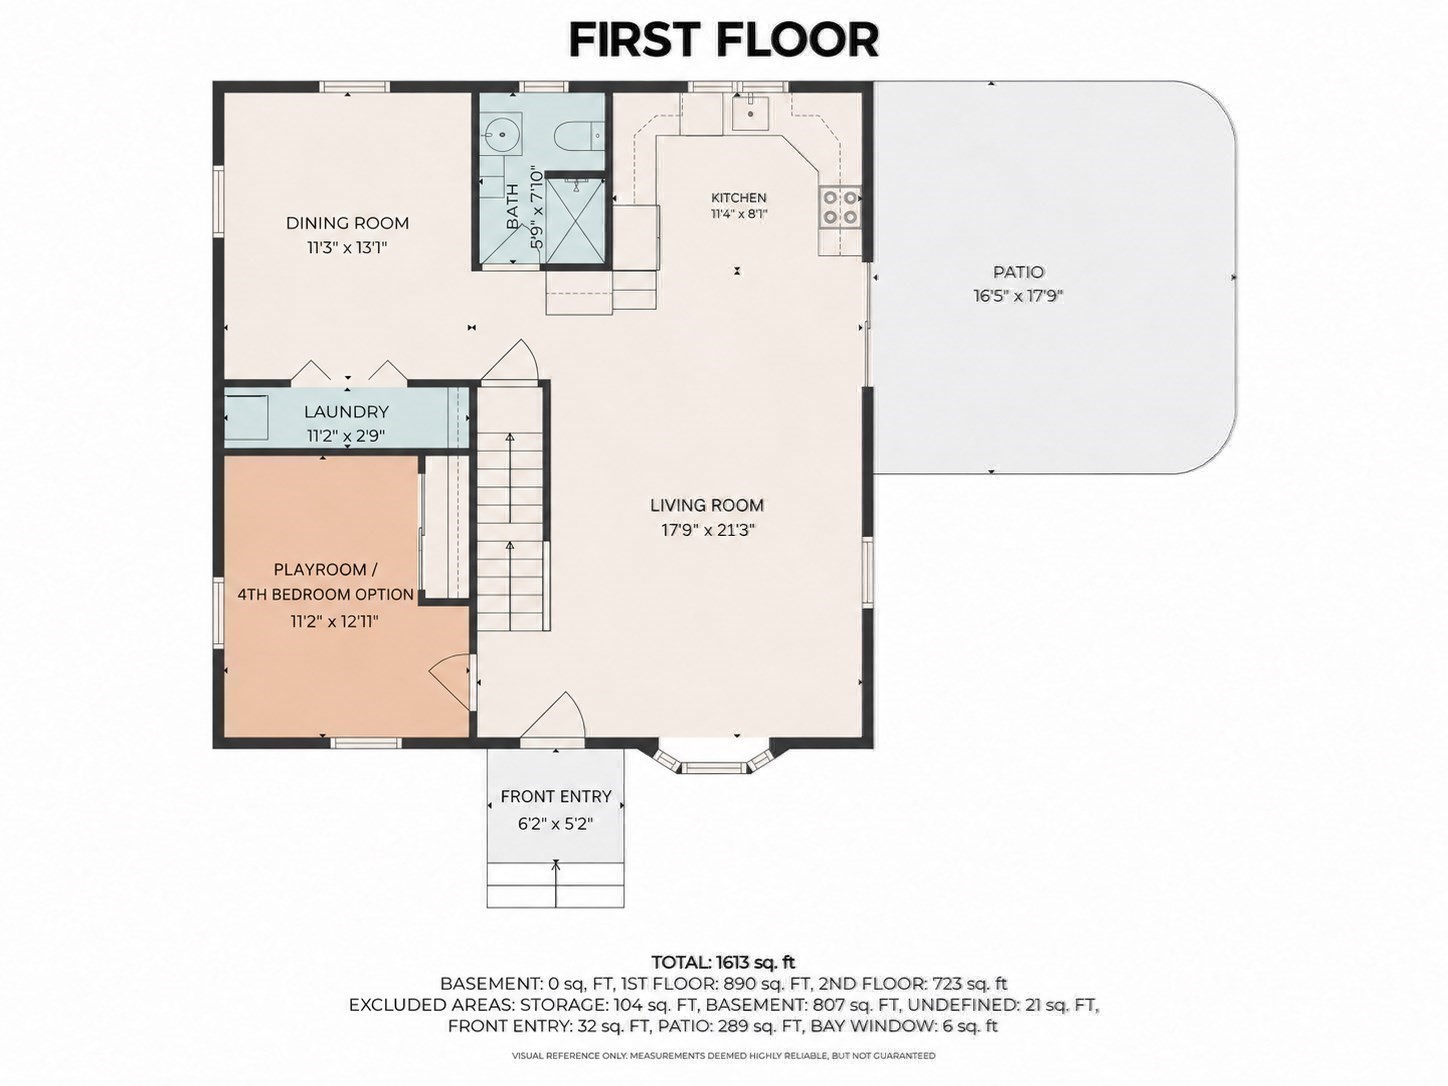
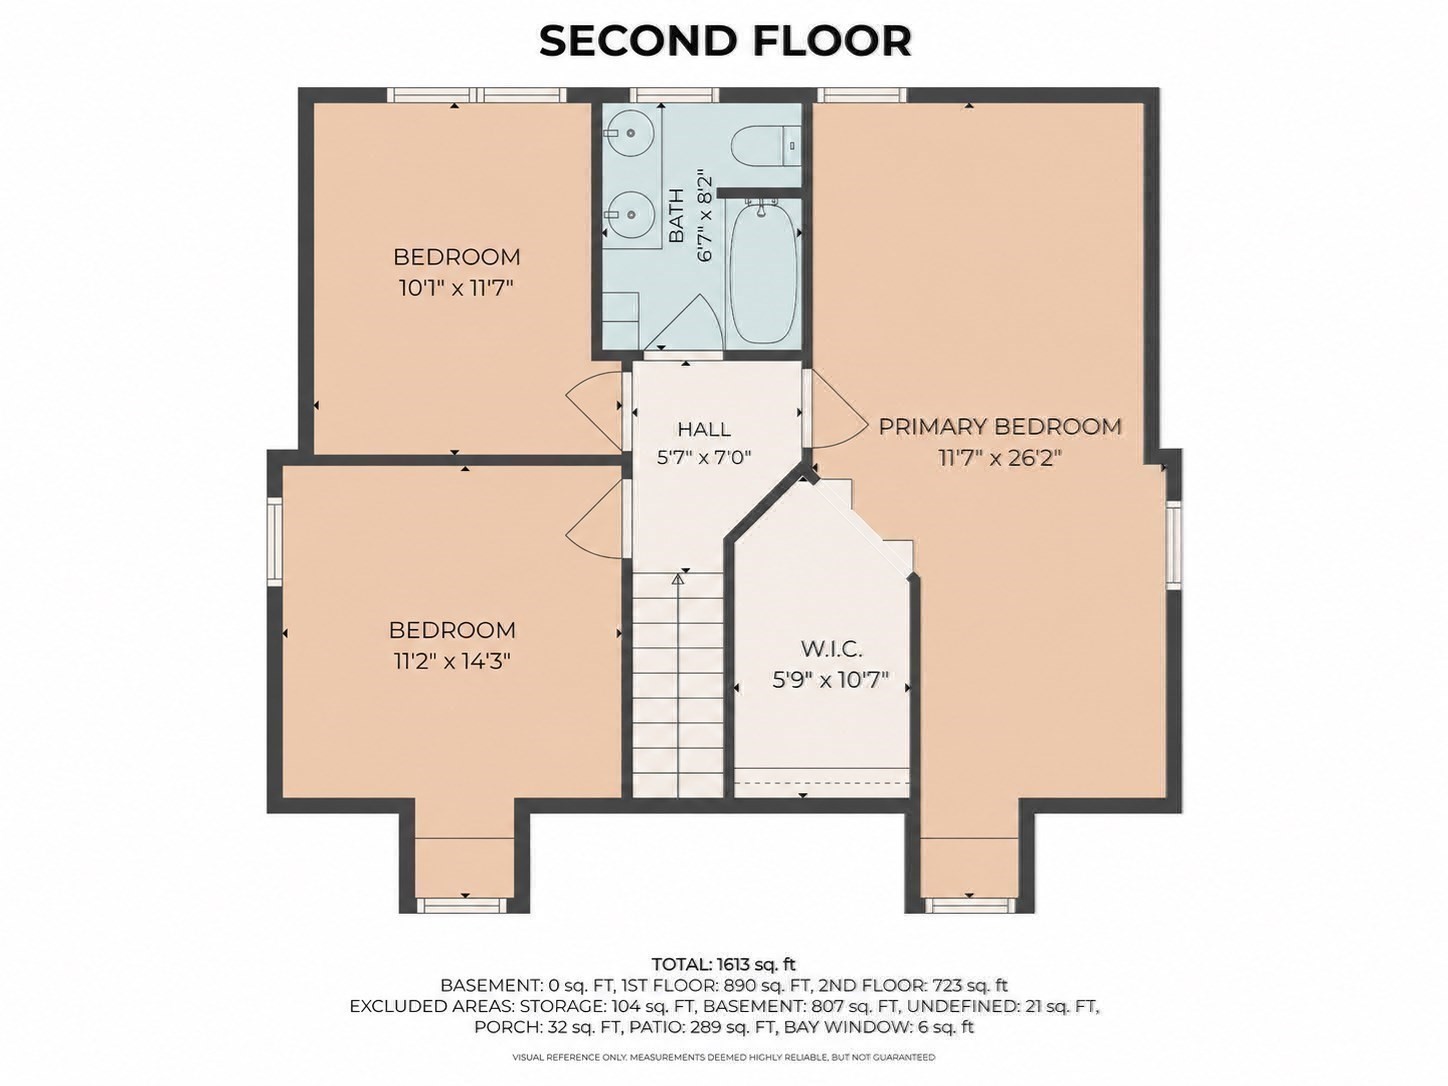
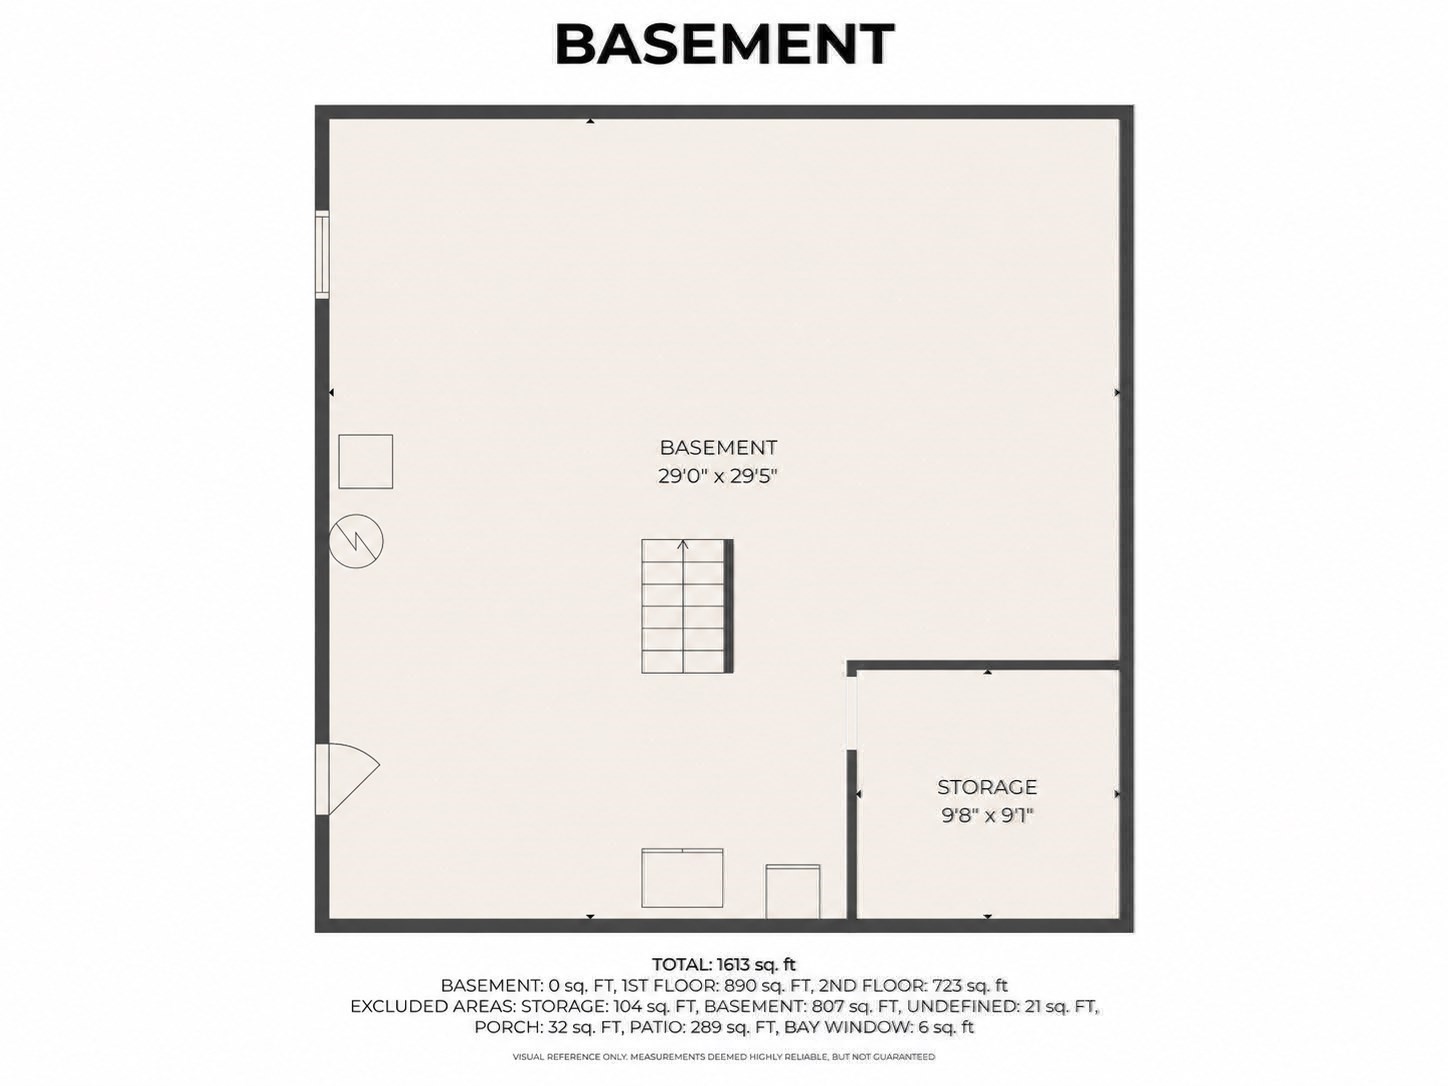
Offers due Monday, October 26th at 5pm. Fall in love with this beautiful, turnkey 4-bedroom, 2-full-bath home, fully renovated and thoughtfully redesigned with extensive interior and exterior improvements.The sellers have prioritized maintaining a healthy home environment through regular upkeep, proactive maintenance, and quality upgrades. Exterior improvements completed within the past five years include a new roof (2026), an upgraded front entry, and an enhanced patio, walkway, and fire pit area. The sun-filled family room leads seamlessly into the updated eat-in kitchen, which features upgraded cabinetry, granite countertops, newer stainless steel appliances, and a dedicated coffee and beverage station. The kitchen opens to a private backyard with a patio and fire pit, ideal for outdoor dining and entertainment. The main level also includes a beautifully redesigned full bathroom with a walk-in shower. Inside, fresh paint and new hardwood flooring throughout create a bright, cohesive flow. For added convenience, the laundry room was strategically relocated to the main level. A private flex room on the first floor can easily serve as a 4th bedroom and also suitable for a buyer requiring single-level living. The basement provides over 800 sq ft of additional storage space with convenient walk-out access to the private backyard. Conveniently located close to schools, shopping, dining, and commuter routes, this move-in ready home is ready for its next chapter.
Details
| MLS # | 73594296 |
|---|---|
| Listing Type | For Sale |
| Style | House |
| Sub-Type | Resale |
| Status | Active Under Contract |
| Year | 1880 |
| Days On Site | 9 |
| Listing Provided By | Berkshire Hathaway Home Services Commonwealth Real Estate | Faina Shapiro |
Features
| Bed(s) | 4 |
|---|---|
| Bath(s) | 2 Total |
| SQ Feet | 1,613 |
| Basement | Y |
| Zoning | ARII |
| Acreage | 0.56 |
Interior
| Rooms Total | 7 |
|---|---|
| Cooling Yes / No | Yes |
| Cooling | Window Unit(s) |
| Heating Yes / No | Yes |
| Heating | Baseboard, Oil |
| Appliances | Water Heater, Range, Dishwasher, Microwave, Refrigerator, Washer, Dryer |
| Fireplaces Total | 0 |
| Fireplace Yes / No | No |
| Flooring | Carpet, Hardwood |
Exterior
| Exterior Features | Patio |
|---|---|
| Roof | Shingle |
| Foundation Details | Stone |
Parking
| Garage Yes / No | No |
|---|---|
| Parking Features | Paved Drive, Stone/Gravel, Paved |
| Open Parking Yes / No | Yes |
Utilities
| Sewer | Private Sewer |
|---|---|
| Electric | 200+ Amp Service |
Taxes
| Tax Annual Amount | 7750 |
|---|---|
| Tax Assessed Value | 553600 |
| Tax Year | 2026 |
Location
| Community Features | Public Transportation, Shopping, Tennis Court(s), Park, Walk/Jog Trails, Medical Facility, Bike Path, Highway Access, Public School |
|---|---|
| Senior Community Yes / No | No |
Area Information
| State | MA |
|---|---|
| County | Norfolk |
| City | Medway |
| Zip Code | 02053 |
| Area | Norfolk |
| Listing VS Median (in 02053) | |
Price: $524,900 low | high Med: $672,450 sqft: 1,613 low | high Med: 2,378 $ / sqft: $325 low | high Med: $286 On site: 9 low | high Med: 16 | |
Market Activity 02053
Request a showing
Request a showing
Contact
Learn More About This Property

| State | MA |
|---|---|
| County | Norfolk |
| City | Medway |
| Zip Code | 02053 |
| Area | Norfolk |
| Listing VS Median (in 02053) | |
Price: $524,900 low | high Med: $672,450 sqft: 1,613 low | high Med: 2,378 $ / sqft: $325 low | high Med: $286 On site: 9 low | high Med: 16 | |