In-Person: 11/01 12:30 PM - 2:00 PM

Description
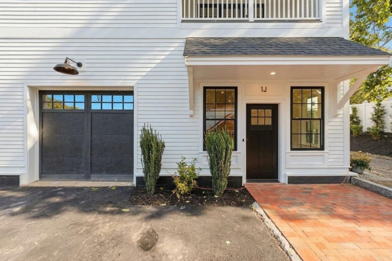
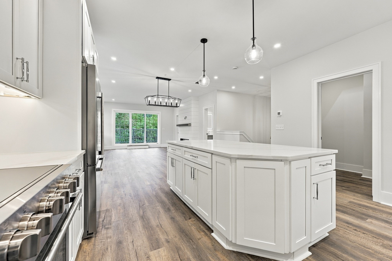
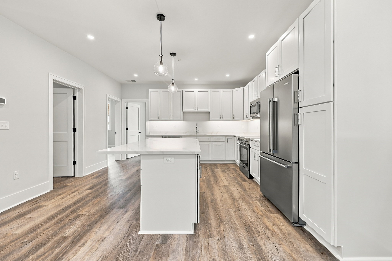
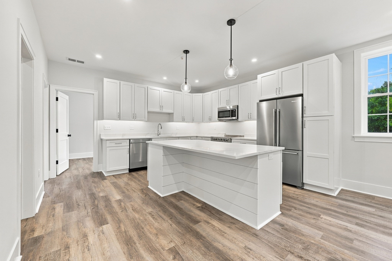
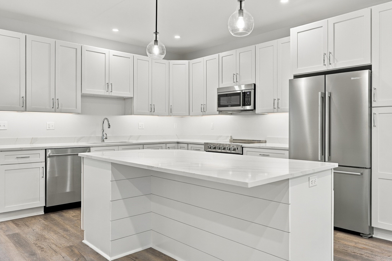
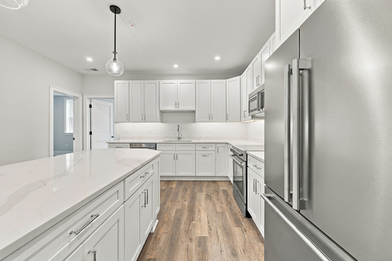
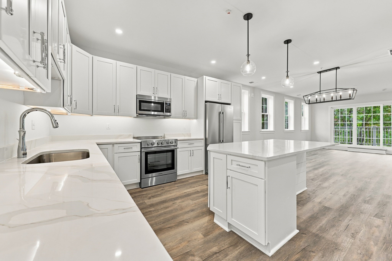
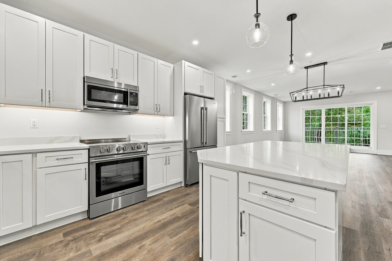
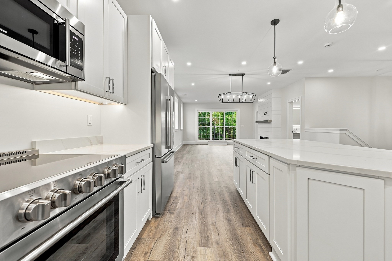
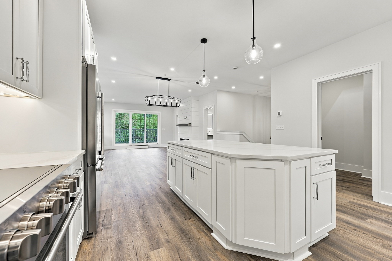
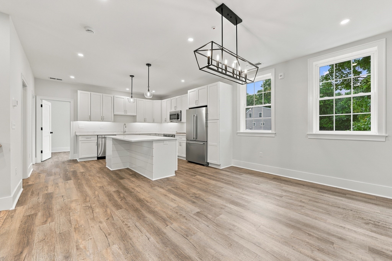
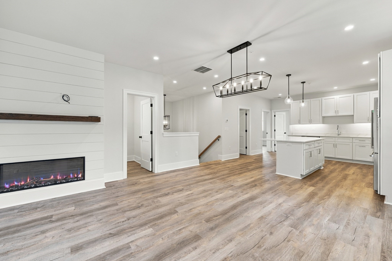
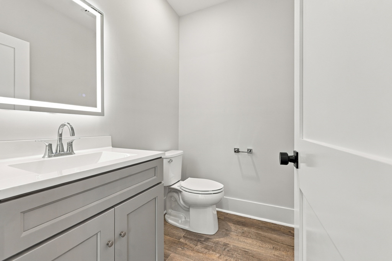
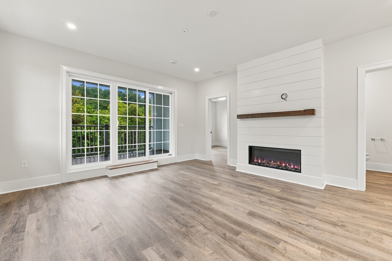
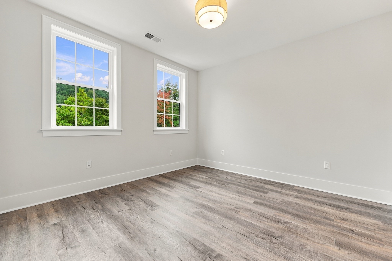
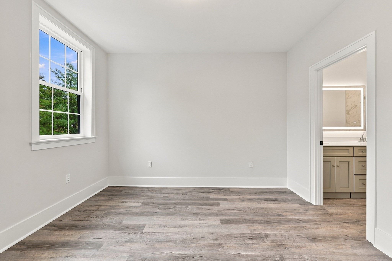
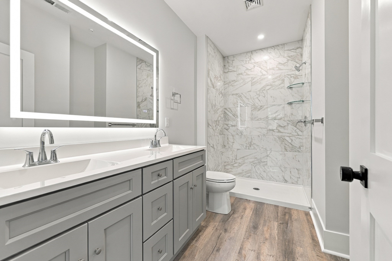
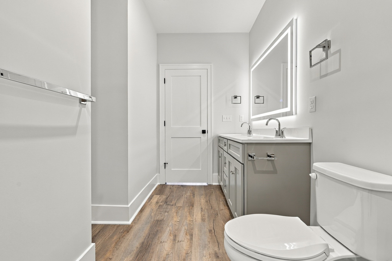
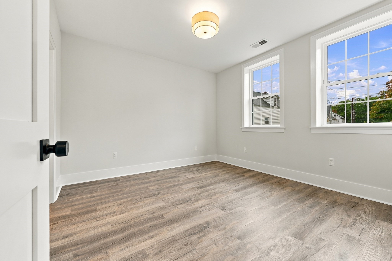
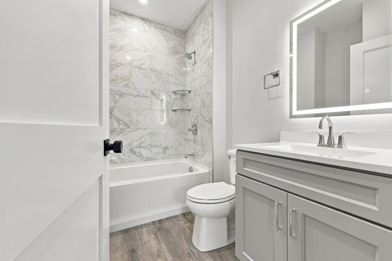
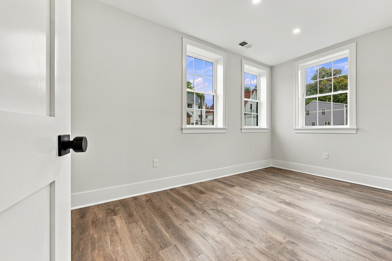
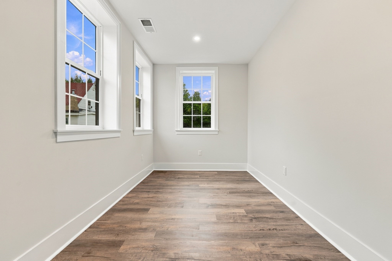
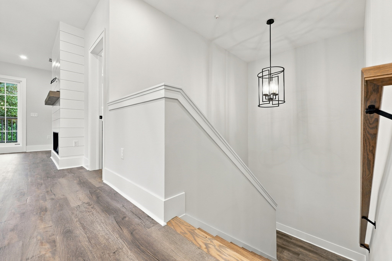
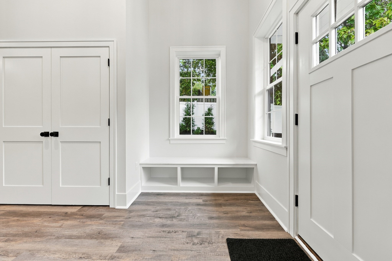
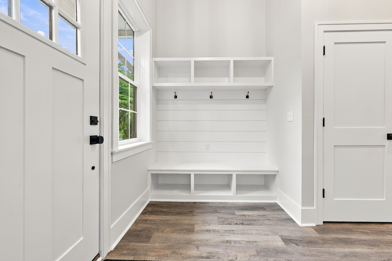
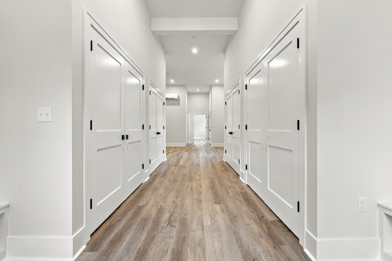
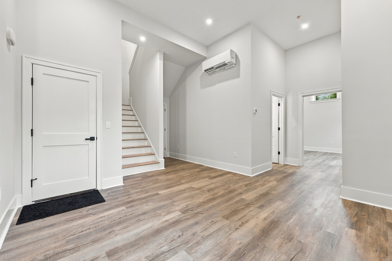
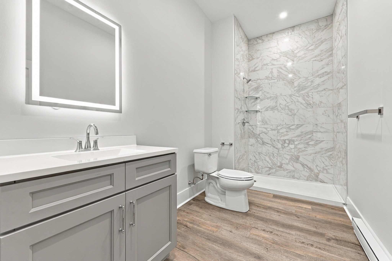
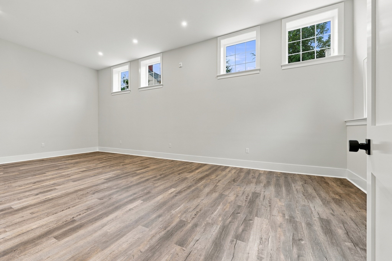
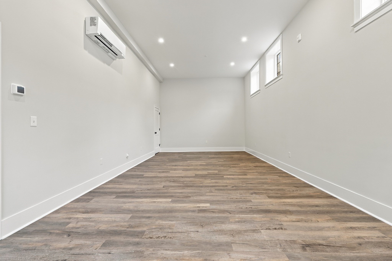
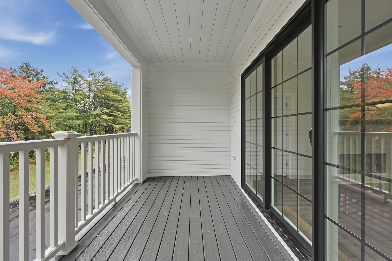
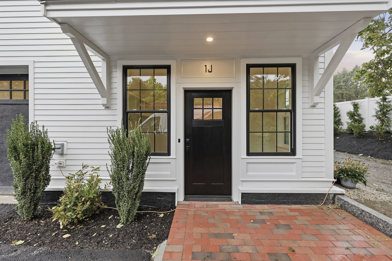
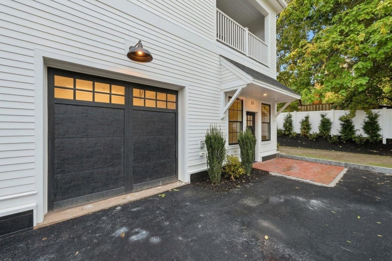
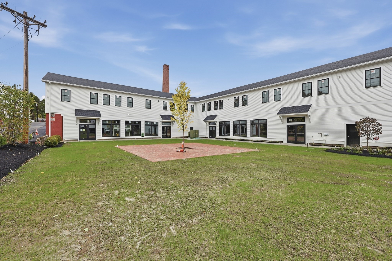
Introducing a rare opportunity within an exclusive new 13-unit community, Walker Carriage Mill Condominiums. This stunning residence offers two beautifully designed levels of living, featuring 3 bedrooms, 3.5 baths, sophisticated finishes, and an exceptional sense of space and privacy. Soaring 12-foot ceilings enhance the open, airy feel throughout, while a fireplace creates a striking focal point in the main living area. The open-concept interior is anchored by a designer kitchen with quartz countertops and flows effortlessly into the living and dining spaces, creating an ideal setting for both everyday living and entertaining. Thoughtful details throughout include generous storage, a private one-car garage, and a private covered outdoor deck designed for relaxed, year-round enjoyment. Blending modern luxury, elevated design, dramatic ceiling heights, and exceptional indoor-outdoor living, this home truly stands apart within the community. The full development is anticipated to be completed in Spring 2027. Open Houses Saturday (10/31) and Sunday (11/1), 12:30-2pm. Seller offering credits towards temporary or permanent rate buy downs and/or buyers closing costs.
Details
| MLS # | 73588485 |
|---|---|
| Listing Type | For Sale |
| Style | Condominium |
| Building Name | Walker Carriage Mill Condominiums |
| HOA Dues | $400 |
| Sub-Type | Resale |
| Status | Active |
| Year | 1904 |
| Days On Site | 24 |
| Listing Provided By | Lamacchia Realty, Inc. | Mae Wojcicki |
Features
| Bed(s) | 3 |
|---|---|
| Bath(s) | 4 Total |
| SQ Feet | 2,680 |
| Garage | 1 |
| Story(s) | 2 |
| Units | 13 |
| Zoning | Mixed Use |
| Golf Course | Yes |
Interior
| Rooms Total | 6 |
|---|---|
| Cooling Yes / No | Yes |
| Cooling | Central Air |
| Heating Yes / No | Yes |
| Heating | Forced Air, Heat Pump, Electric |
| Window Features | Insulated Windows |
| Appliances | Range, Oven, Dishwasher, Disposal, Microwave, Refrigerator |
| Fireplaces Total | 1 |
| Fireplace Yes / No | Yes |
| Flooring | Vinyl |
Exterior
| Exterior Features | Balcony |
|---|---|
| Roof | Shingle |
| Construction Materials | Frame |
Parking
| Garage Yes / No | Yes |
|---|---|
| Attached Garage Yes / No | Yes |
| Parking Features | Attached, Garage Door Opener, Off Street |
Utilities
| Utilities | for Electric Range, for Electric Oven, for Electric Dryer, Washer Hookup |
|---|---|
| Sewer | Public Sewer |
| Electric | 200+ Amp Service |
Taxes
| Tax Annual Amount | 0 |
|---|---|
| Tax Assessed Value | 0 |
| Tax Year | 2026 |
Location
| Community Features | Public Transportation, Shopping, Pool, Tennis Court(s), Park, Walk/Jog Trails, Stable(s), Golf, Medical Facility, Laundromat, Bike Path, Conservation Area, Highway Access, House of Worship, Marina, Private School, Public School |
|---|---|
| Senior Community Yes / No | No |
Area Information
| State | MA |
|---|---|
| County | Essex |
| City | Merrimac |
| Zip Code | 01860 |
| Area | Essex |
| School District | Pentucket Regional High |
| Elementary School | Sweetsir / Donaghue |
| High School | Pentucket Regional High |
| Listing VS Median (in 01860) | |
Price: $769,000 low | high Med: $675,000 sqft: 2,680 low | high Med: 1,592 $ / sqft: $287 low | high Med: $424 On site: 24 low | high Med: 140 | |
Market Activity 01860
Request a showing
Request a showing
Contact
Learn More About This Property

| Open House |
|---|
| In-Person 11/01 12:30 PM - 2:00 PM |
| State | MA |
|---|---|
| County | Essex |
| City | Merrimac |
| Zip Code | 01860 |
| Area | Essex |
| School District | Pentucket Regional High |
| Elementary School | Sweetsir / Donaghue |
| High School | Pentucket Regional High |
| Listing VS Median (in 01860) | |
Price: $769,000 low | high Med: $675,000 sqft: 2,680 low | high Med: 1,592 $ / sqft: $287 low | high Med: $424 On site: 24 low | high Med: 140 | |