
 In-Person: 10/31 12:00 PM - 1:30 PM
10 Central Ave # 10,Newton, MA 02460
Newton, MA 02460

Description
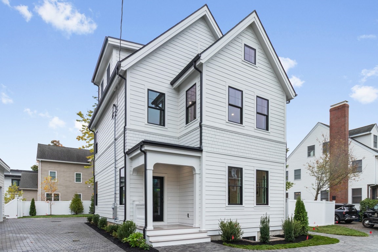
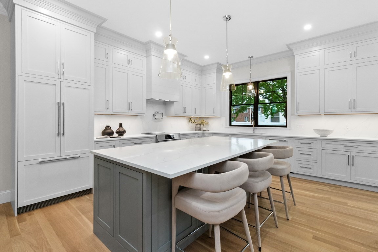
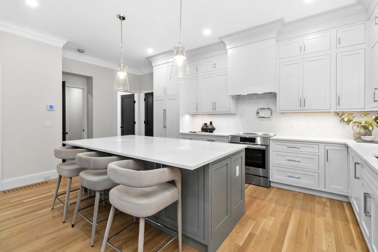
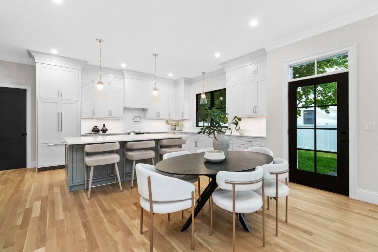
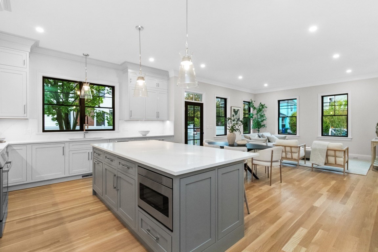
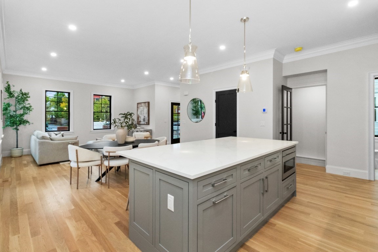
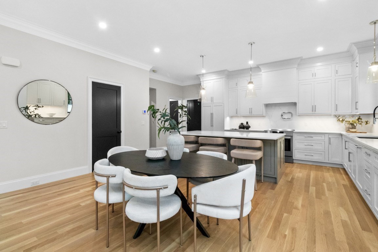
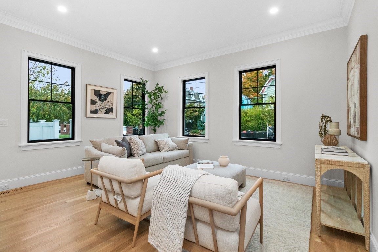
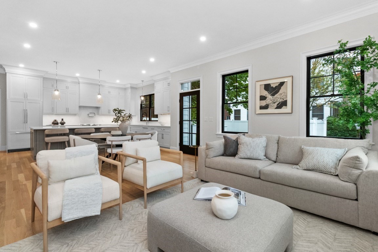
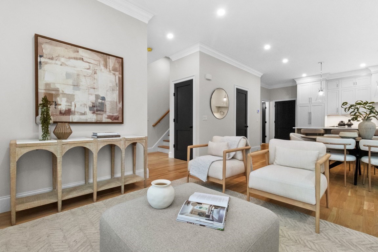
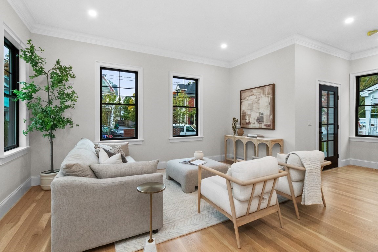
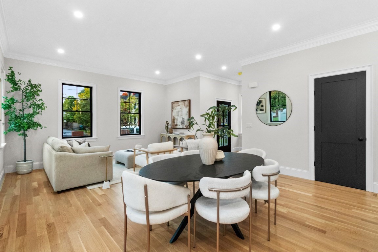
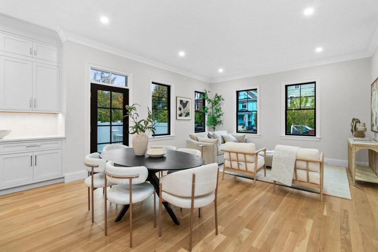
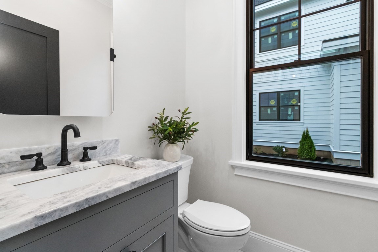
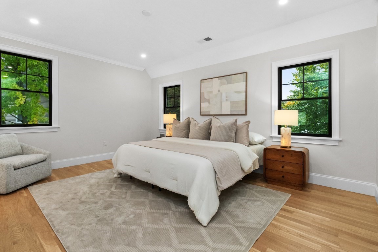
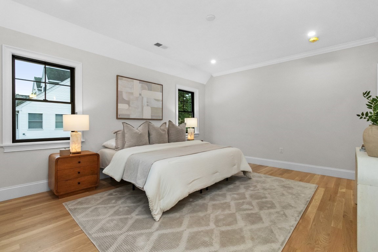
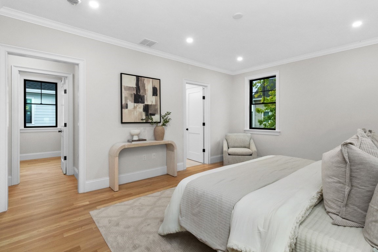
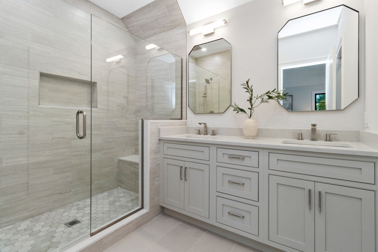
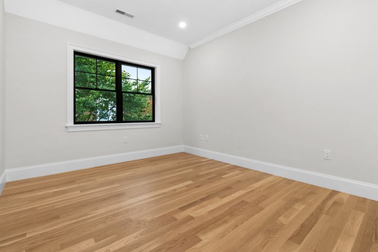
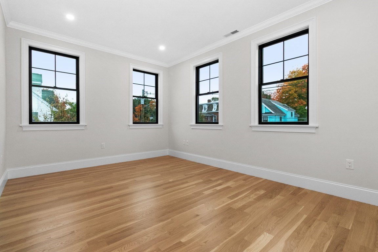
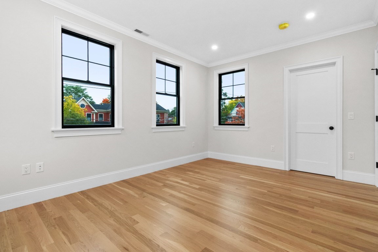
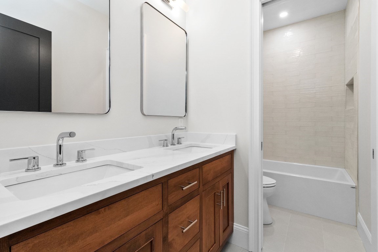
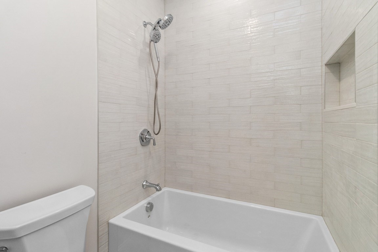
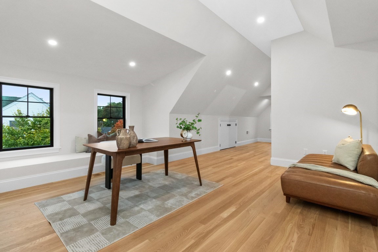
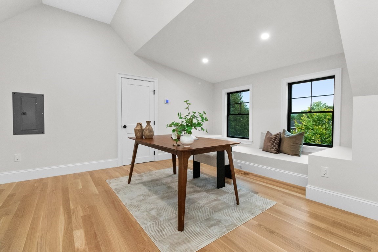
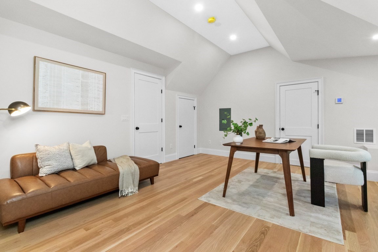
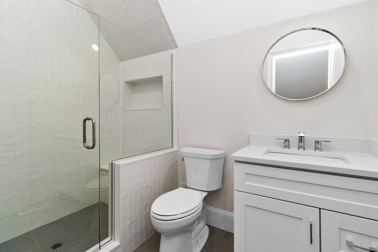
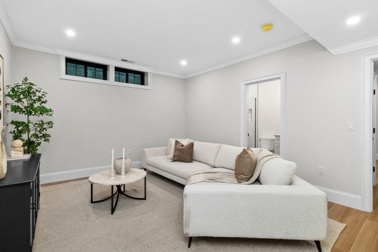
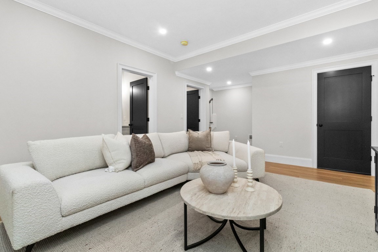
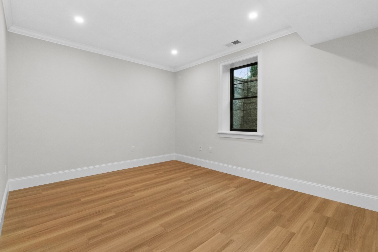
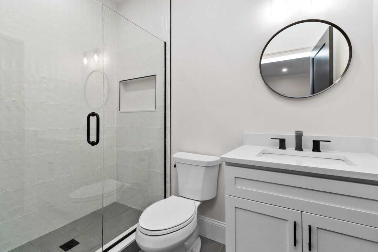
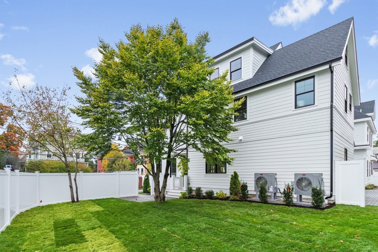
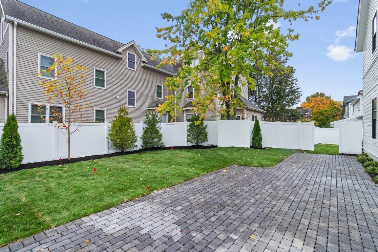
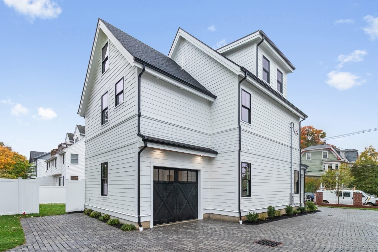
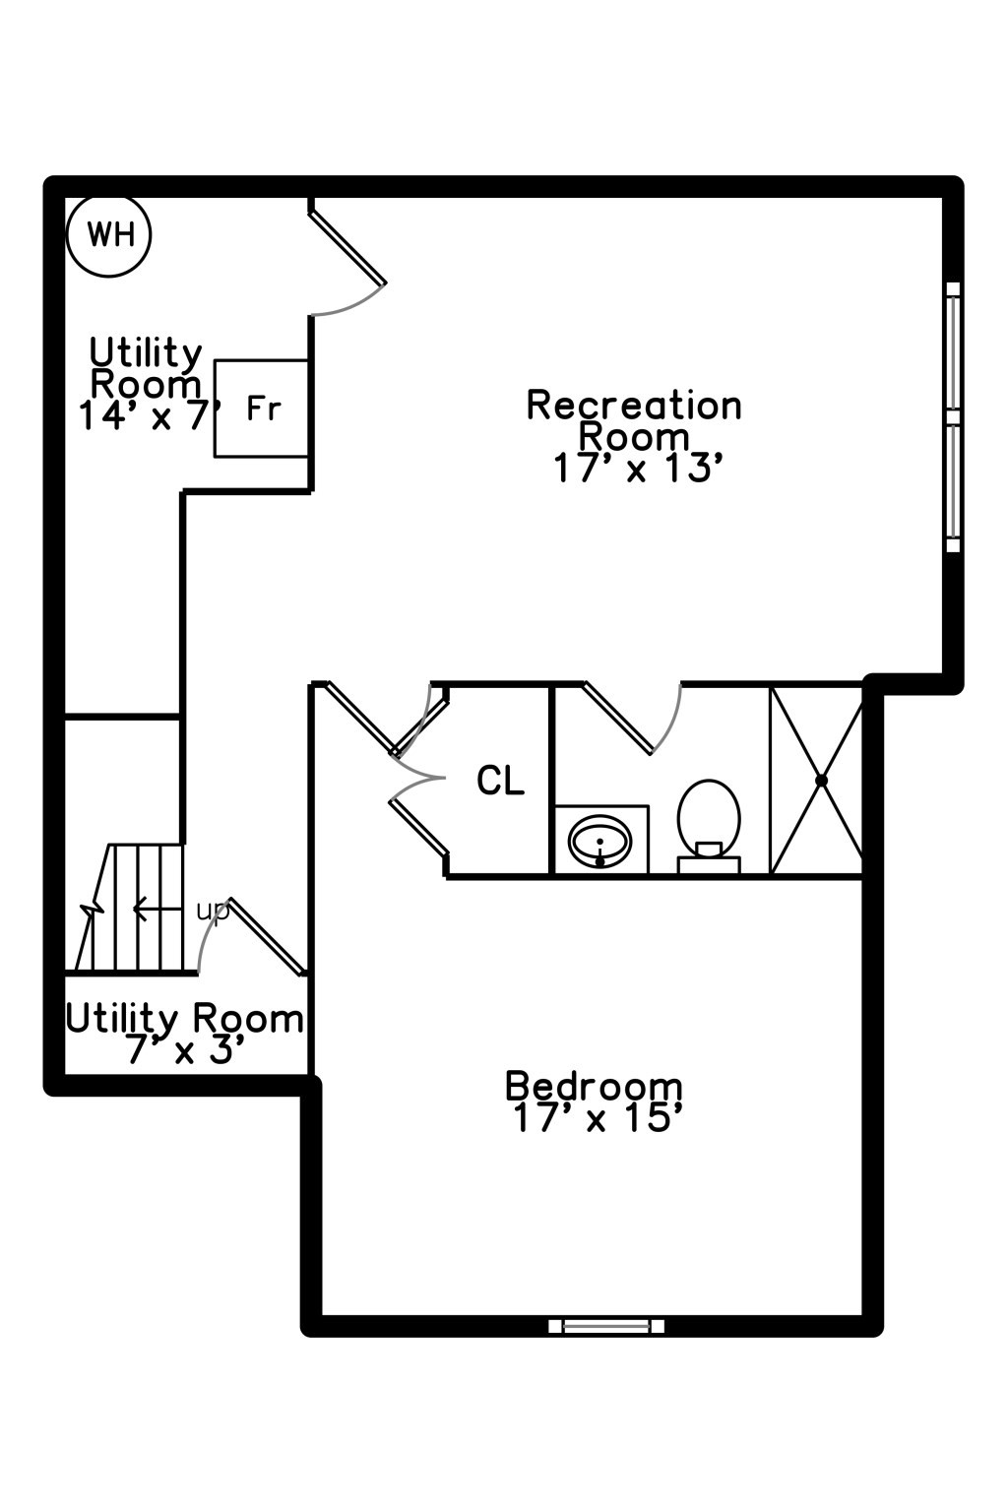
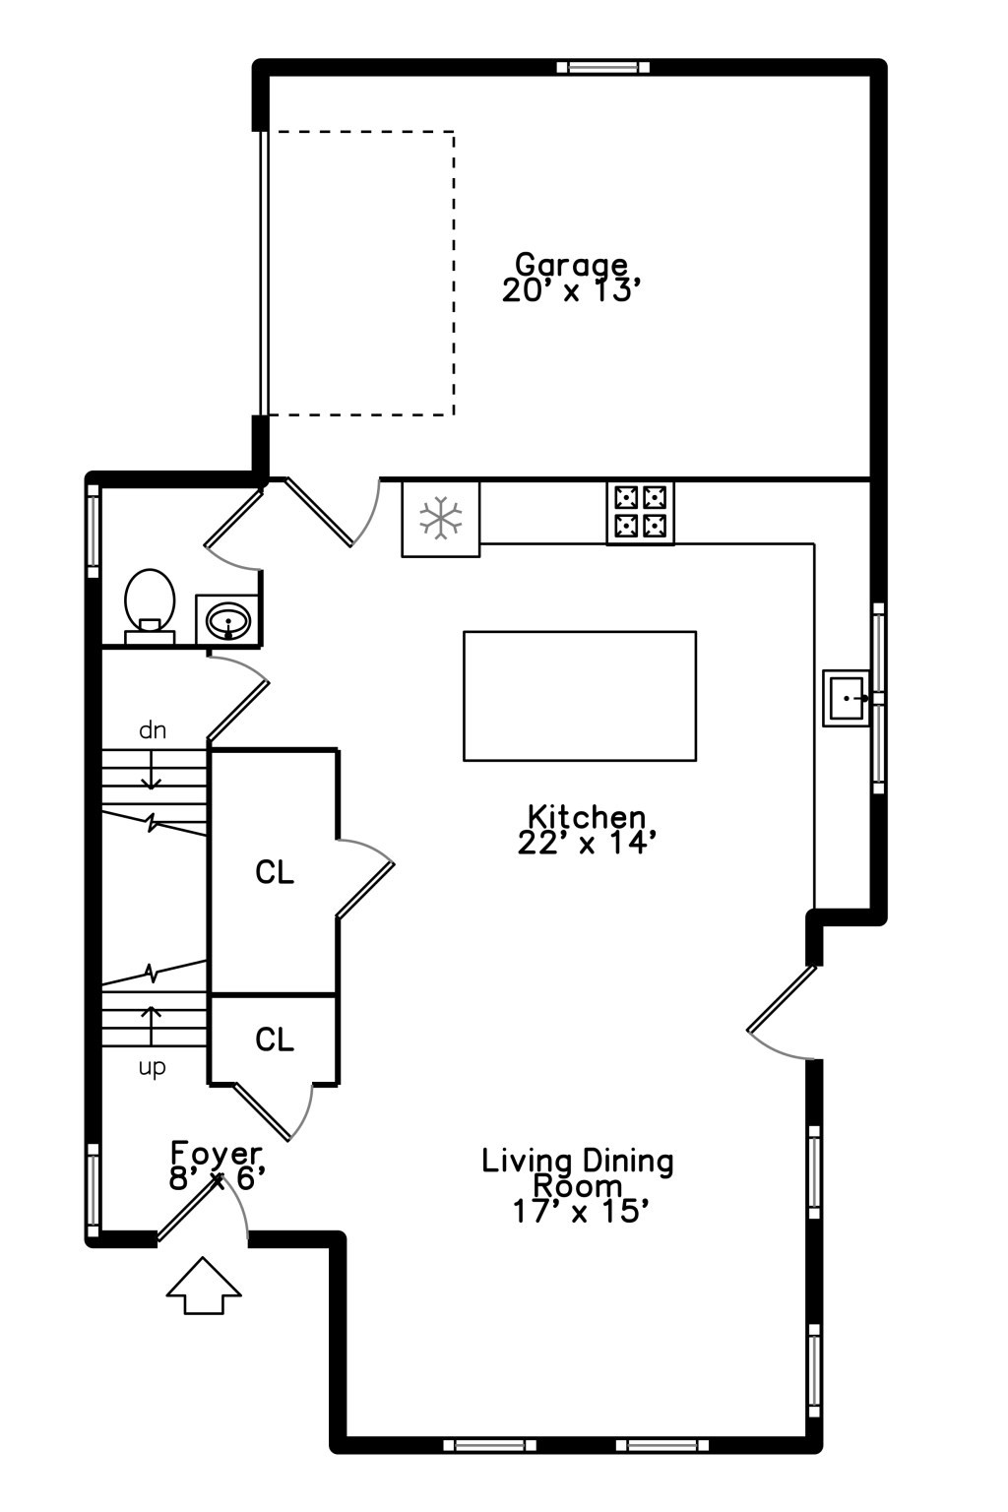
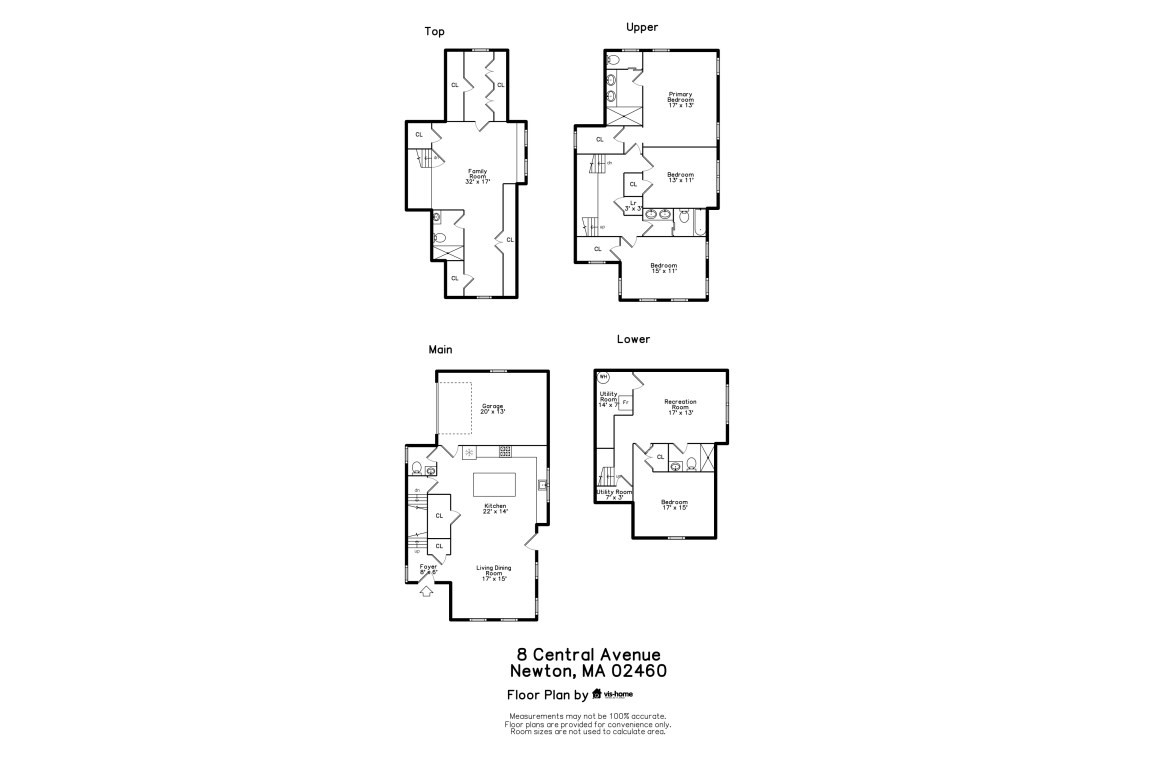
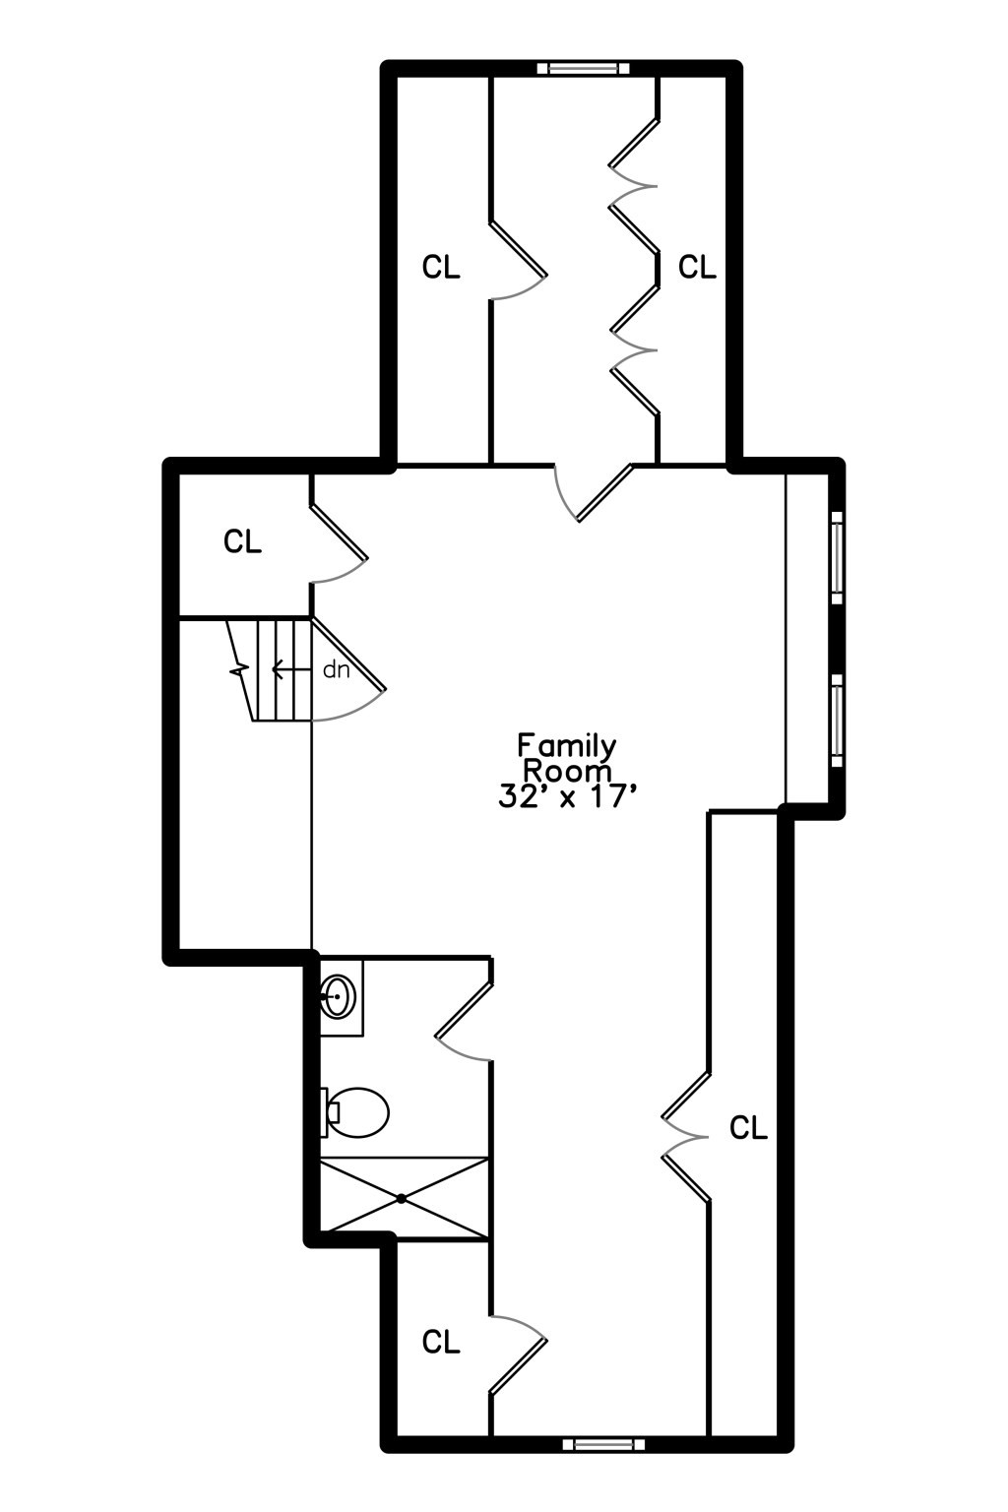
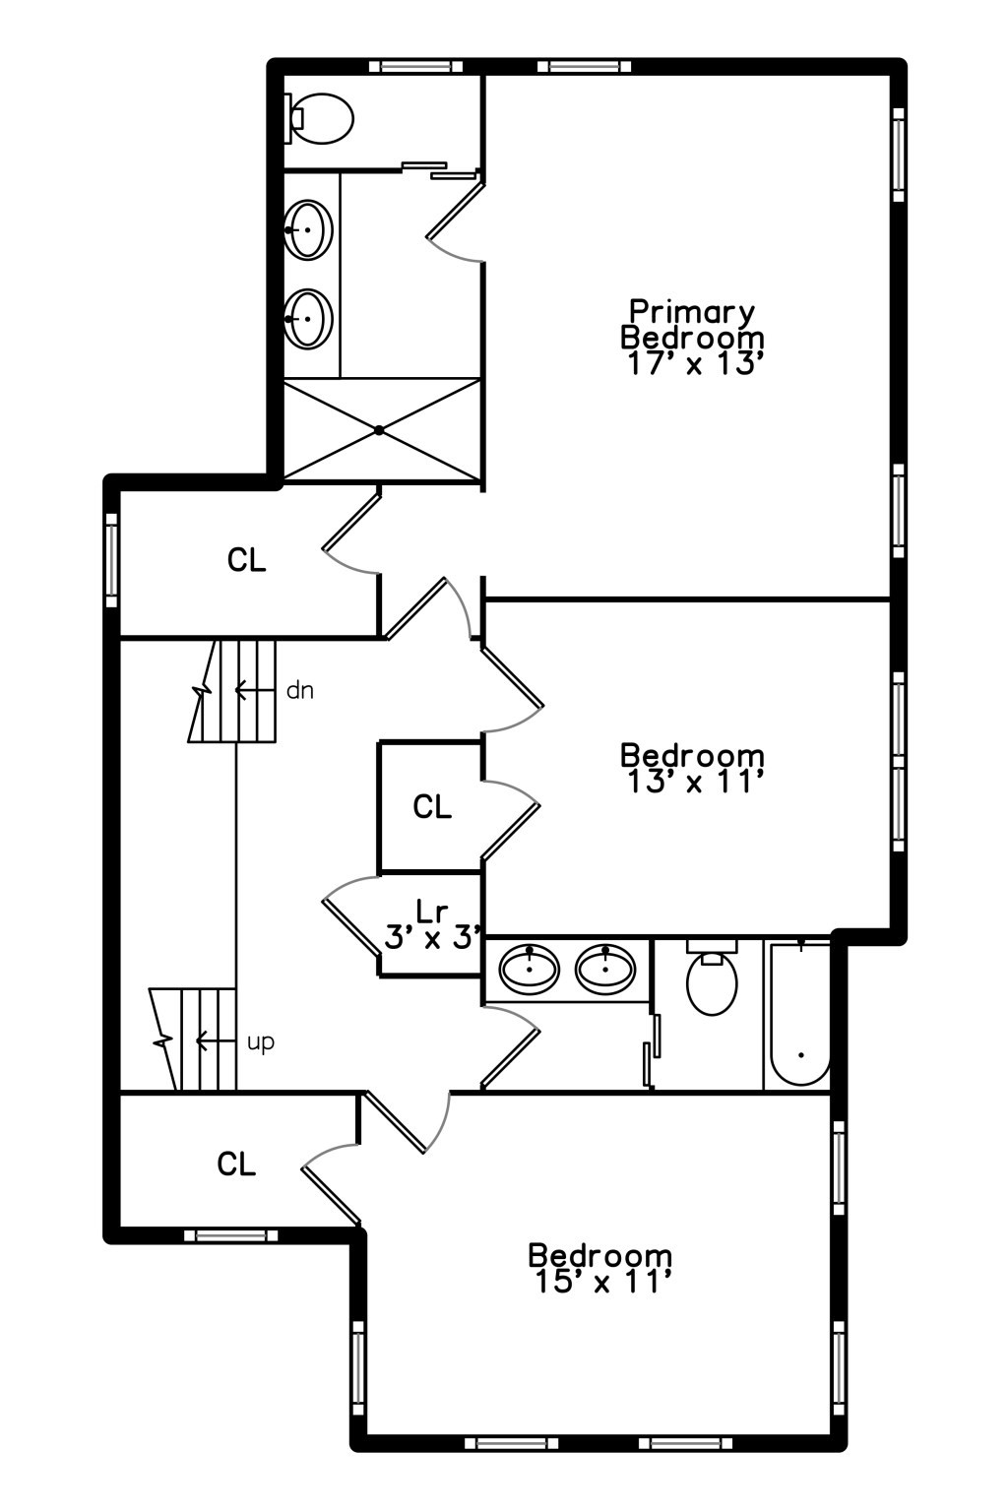
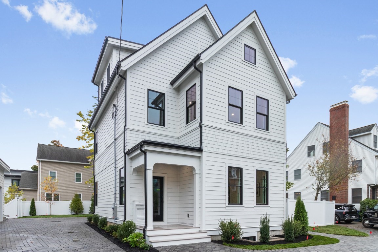
Stunning new construction FREESTANDING Newtonville townhome in an exclusive three-residence luxury development, offering the privacy and feel of a single-family home in one of Newton's most desirable locations. Designed with exceptional craftsmanship and modern elegance, this sun-filled home features a chef's kitchen with quartz countertops, premium stainless steel appliances, and a large center island that seamlessly opens to the dining area and spacious living room. Enjoy direct access to a private fenced yard and patio, perfect for entertaining or relaxing outdoors. The luxurious primary suite boasts a spa-inspired bath with custom tiled shower, double vanity and walk-in closet. Flexible living spaces include two additional bedrooms, a top-floor retreat ideal for a media room, office, or guest suite, and a finished lower level with bonus room, bedroom and full bath. Hardwood floors, designer finishes, central air, garage parking, and an unbeatable location near Newtonville, Nonantum Village, Charles River pathways, commuter routes, and local dining complete this exceptional offering. OPEN HOUSE SATURDAY 10/31 from 12-1:30!
Details
| MLS # | 73590988 |
|---|---|
| Listing Type | For Sale |
| Style | House |
| HOA Dues | $400 |
| Sub-Type | Resale |
| Status | Active |
| Year | 2026 |
| Days On Site | 15 |
| Listing Provided By | Coldwell Banker Realty - Waltham | Brian J. Fitzpatrick |
Features
| Bed(s) | 5 |
|---|---|
| Bath(s) | 5 Total |
| SQ Feet | 3,501 |
| Garage | 1 |
| Basement | Y |
| Zoning | Res |
Interior
| Rooms Total | 9 |
|---|---|
| Cooling Yes / No | Yes |
| Cooling | Central Air |
| Heating Yes / No | Yes |
| Heating | Forced Air, Heat Pump, Electric |
| Interior Features | Bathroom - Full, Bathroom - Tiled With Shower Stall, Bathroom |
| Window Features | Insulated Windows, Screens |
| Appliances | Electric Water Heater, Water Heater, Range, Dishwasher, Disposal, Microwave, Refrigerator, Freezer, Range Hood |
| Fireplace Features | Living Room |
| Fireplaces Total | 0 |
| Fireplace Yes / No | Yes |
| Flooring | Tile, Hardwood, Flooring - Stone/Ceramic Tile |
Exterior
| Exterior Features | Porch, Deck, Patio, Rain Gutters, Professional Landscaping, Sprinkler System, Decorative Lighting, Screens, Fenced Yard |
|---|---|
| Roof | Shingle |
| Construction Materials | Frame, Cement Board |
| Foundation Details | Concrete Perimeter |
| Lot Features | Level |
| Fencing | Fenced |
Parking
| Garage Yes / No | Yes |
|---|---|
| Attached Garage Yes / No | Yes |
| Parking Features | Attached, Garage Door Opener, Storage, Insulated, Off Street, Deeded, Driveway |
| Open Parking Yes / No | Yes |
Utilities
| Utilities | for Electric Range, for Electric Oven, for Electric Dryer, Washer Hookup |
|---|---|
| Sewer | Public Sewer |
| Electric | Circuit Breakers |
Taxes
| Tax Annual Amount | 15000 |
|---|---|
| Tax Assessed Value | 0 |
| Tax Year | 2026 |
Location
| Community Features | Public Transportation, Shopping, Pool, Tennis Court(s), Park, Walk/Jog Trails, Bike Path, Conservation Area, Highway Access, House of Worship, Private School, Public School, T-Station, University |
|---|---|
| Senior Community Yes / No | No |
Area Information
| State | MA |
|---|---|
| County | Middlesex |
| City | Newton |
| Zip Code | 02460 |
| Area | Middlesex |
| School District | North |
| Elementary School | Horace Mann |
| High School | North |
| Listing VS Median (in 02460) | |
Price: $2,295,900 low | high Med: $989,000 sqft: 3,501 low | high Med: 1,437 $ / sqft: $656 low | high Med: $688 On site: 15 low | high Med: 42 | |
Market Activity 02460
Request a showing
Request a showing
Contact
Learn More About This Property

| Open House |
|---|
| In-Person 10/31 12:00 PM - 1:30 PM |
| State | MA |
|---|---|
| County | Middlesex |
| City | Newton |
| Zip Code | 02460 |
| Area | Middlesex |
| School District | North |
| Elementary School | Horace Mann |
| High School | North |
| Listing VS Median (in 02460) | |
Price: $2,295,900 low | high Med: $989,000 sqft: 3,501 low | high Med: 1,437 $ / sqft: $656 low | high Med: $688 On site: 15 low | high Med: 42 | |
 | $2,295,90010 Central Ave # 10Newton, MA 02460 |