

Description
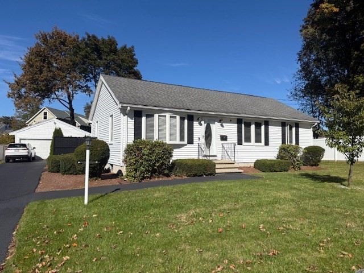
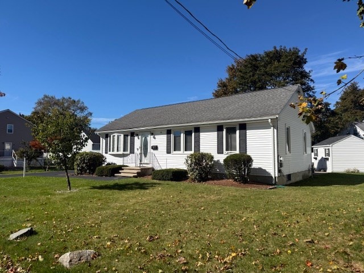
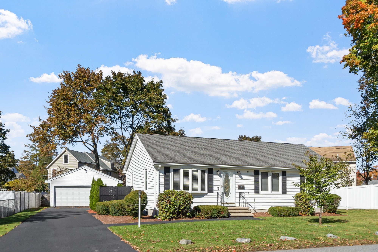
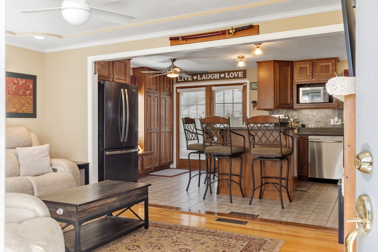
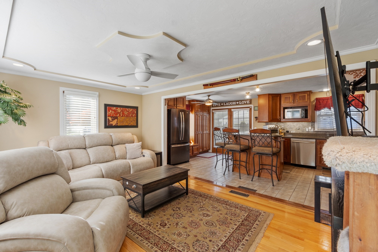
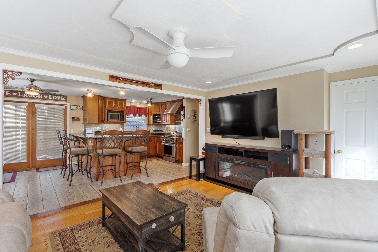
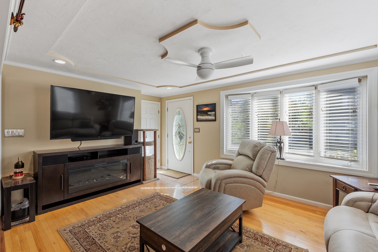
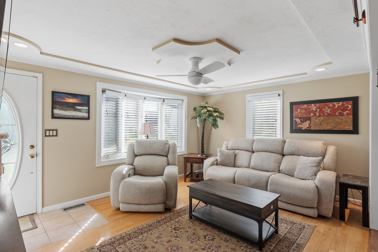
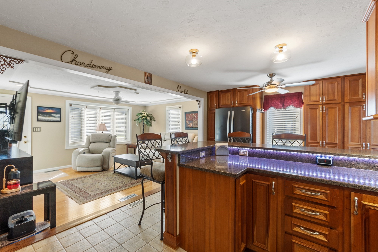
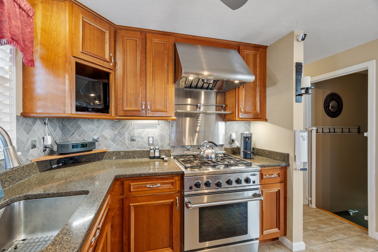
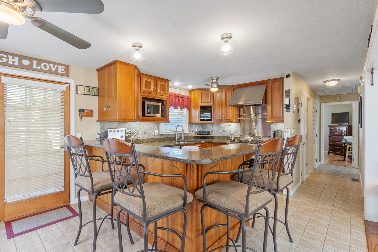
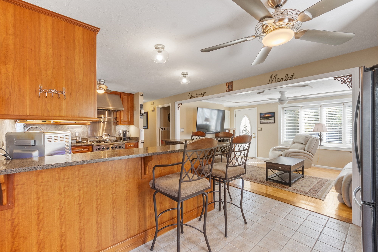
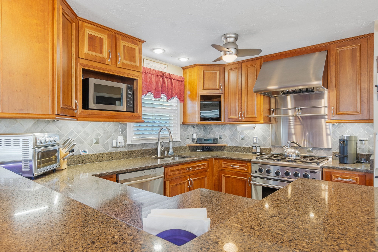
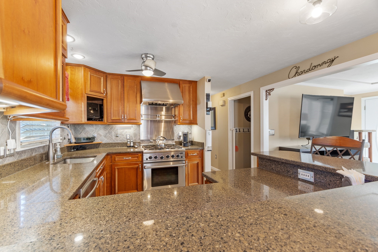
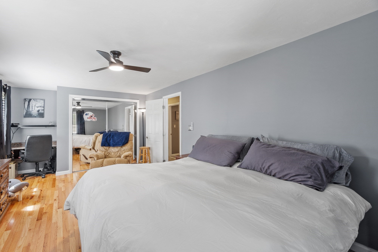
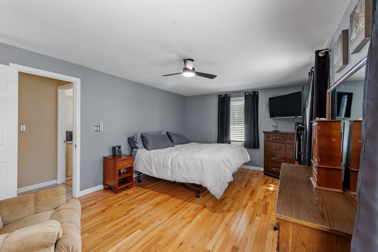
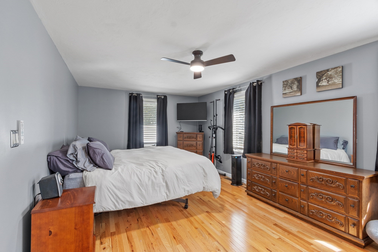
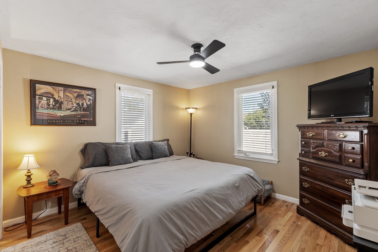
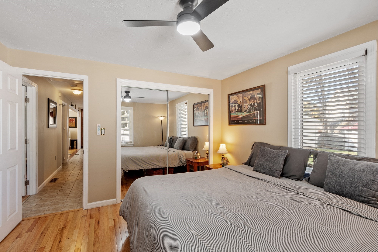
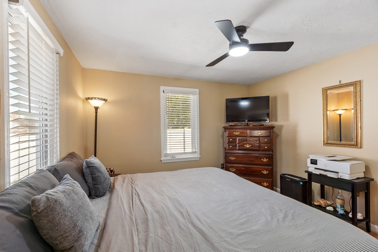
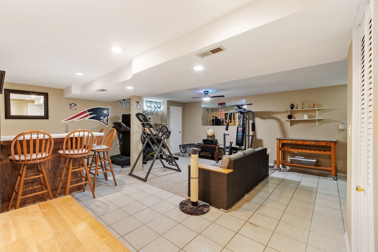
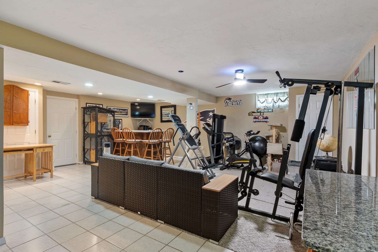
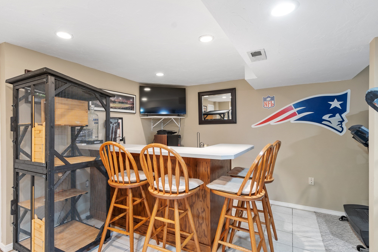
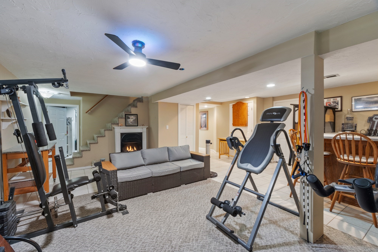
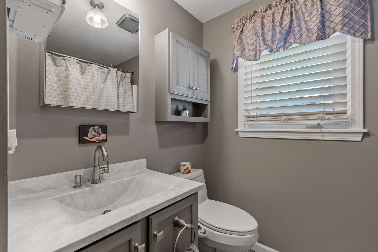
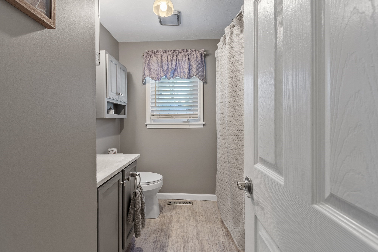
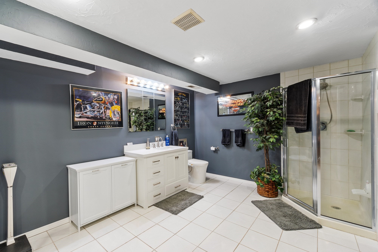
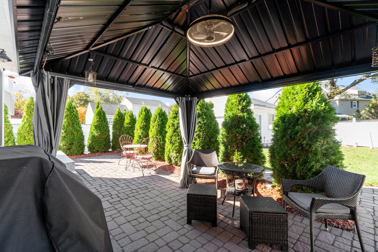
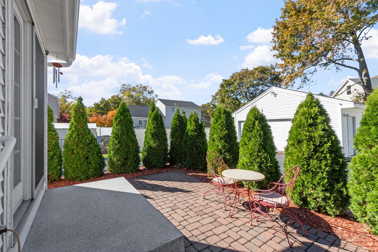
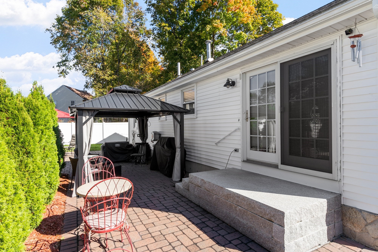
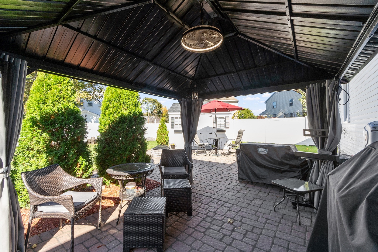
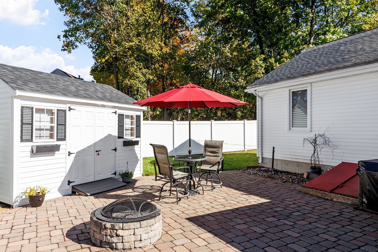
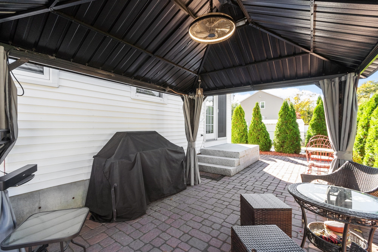
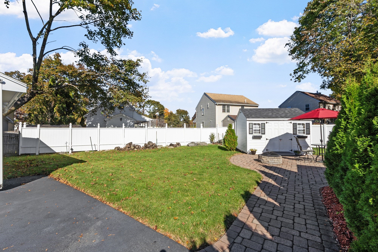
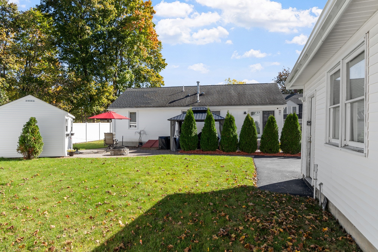
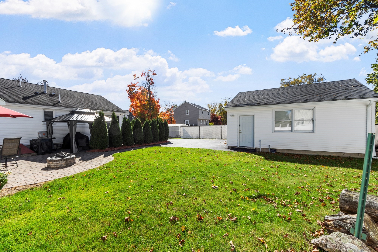
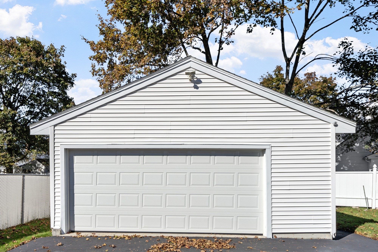
Absolutely pristine inside and out! The seller has lovingly maintained and updated every inch of this home. Gorgeous open concept kitchen maple kitchen with commercial 5 burner stove, vent hood with heat lamp. Stainless appliances and silestone counters all open to a sundrenched family room. Hardwood floors and tile throughout. Full main bath is beautifully updated and lower level 3/4 bath is virtually new! With 2 spacious bdrms on main level the entire lower level lends itself to entertainment or a great place for extended or growing family. Huge second family room with bar area, gas fireplace for cozy nights and possible 3rd bdrm. Every room has ceiling fans, new furnace in 2022, newer carpets and paint in lower level and Nest thermostats. The atrium door in the kitchen leads to the private fenced back yard which is a virtual haven for enjoyment. Stunning private patio area with firepit, gazebo with fan, and TV ready. Brand new Reeds Ferry shed and a huge detached two car garage. The list doesn't end. Come see for yourself! Open house Sunday 12-2pm!
Details
| MLS # | 73591560 |
|---|---|
| Listing Type | For Sale |
| Style | House |
| Sub-Type | Resale |
| Status | Active Under Contract |
| Year | 1990 |
| Days On Site | 15 |
| Listing Provided By | Avenue North Real Estate | Melissa DeMille |
Features
| Bed(s) | 3 |
|---|---|
| Bath(s) | 2 Total |
| SQ Feet | 2,008 |
| Garage | 2 |
| Basement | Y |
| Zoning | R3 |
| Acreage | 0.19 |
Interior
| Rooms Total | 6 |
|---|---|
| Cooling Yes / No | Yes |
| Cooling | Central Air |
| Heating Yes / No | Yes |
| Heating | Forced Air, Natural Gas |
| Interior Features | Internet Available - Unknown |
| Appliances | Gas Water Heater, Range, Dishwasher, Microwave, Refrigerator |
| Fireplaces Total | 1 |
| Fireplace Yes / No | Yes |
| Flooring | Tile, Hardwood |
Exterior
| Exterior Features | Patio, Rain Gutters, Storage, ET Irrigation Controller |
|---|---|
| Roof | Shingle |
| Construction Materials | Conventional (2x4-2x6) |
| Foundation Details | Concrete Perimeter |
| Lot Features | Level |
Parking
| Garage Yes / No | Yes |
|---|---|
| Attached Garage Yes / No | No |
| Parking Features | Detached, Off Street, Paved |
| Open Parking Yes / No | Yes |
Utilities
| Utilities | for Gas Range, for Gas Dryer, Washer Hookup |
|---|---|
| Sewer | Public Sewer |
| Electric | 100 Amp Service |
Taxes
| Tax Annual Amount | 5080 |
|---|---|
| Tax Assessed Value | 503600 |
| Tax Block | 31 |
| Tax Lot | 4 |
| Tax Year | 2026 |
| Tax Map Number | 32 |
Location
| Senior Community Yes / No | No |
|---|
Area Information
| State | MA |
|---|---|
| County | Middlesex |
| City | Dracut |
| Zip Code | 01846 |
| Area | Middlesex |
| School District | Dracut |
| Elementary School | Brookside/Englesby |
| High School | Dracut |
| Listing VS Median (in 01846) | |
Price: $599,900 low | high Med: $599,900 sqft: 2,008 low | high Med: 2,008 $ / sqft: $299 low | high Med: $299 On site: 15 low | high Med: 15 | |
Request a showing
Request a showing
Contact
Learn More About This Property

| State | MA |
|---|---|
| County | Middlesex |
| City | Dracut |
| Zip Code | 01846 |
| Area | Middlesex |
| School District | Dracut |
| Elementary School | Brookside/Englesby |
| High School | Dracut |
| Listing VS Median (in 01846) | |
Price: $599,900 low | high Med: $599,900 sqft: 2,008 low | high Med: 2,008 $ / sqft: $299 low | high Med: $299 On site: 15 low | high Med: 15 | |
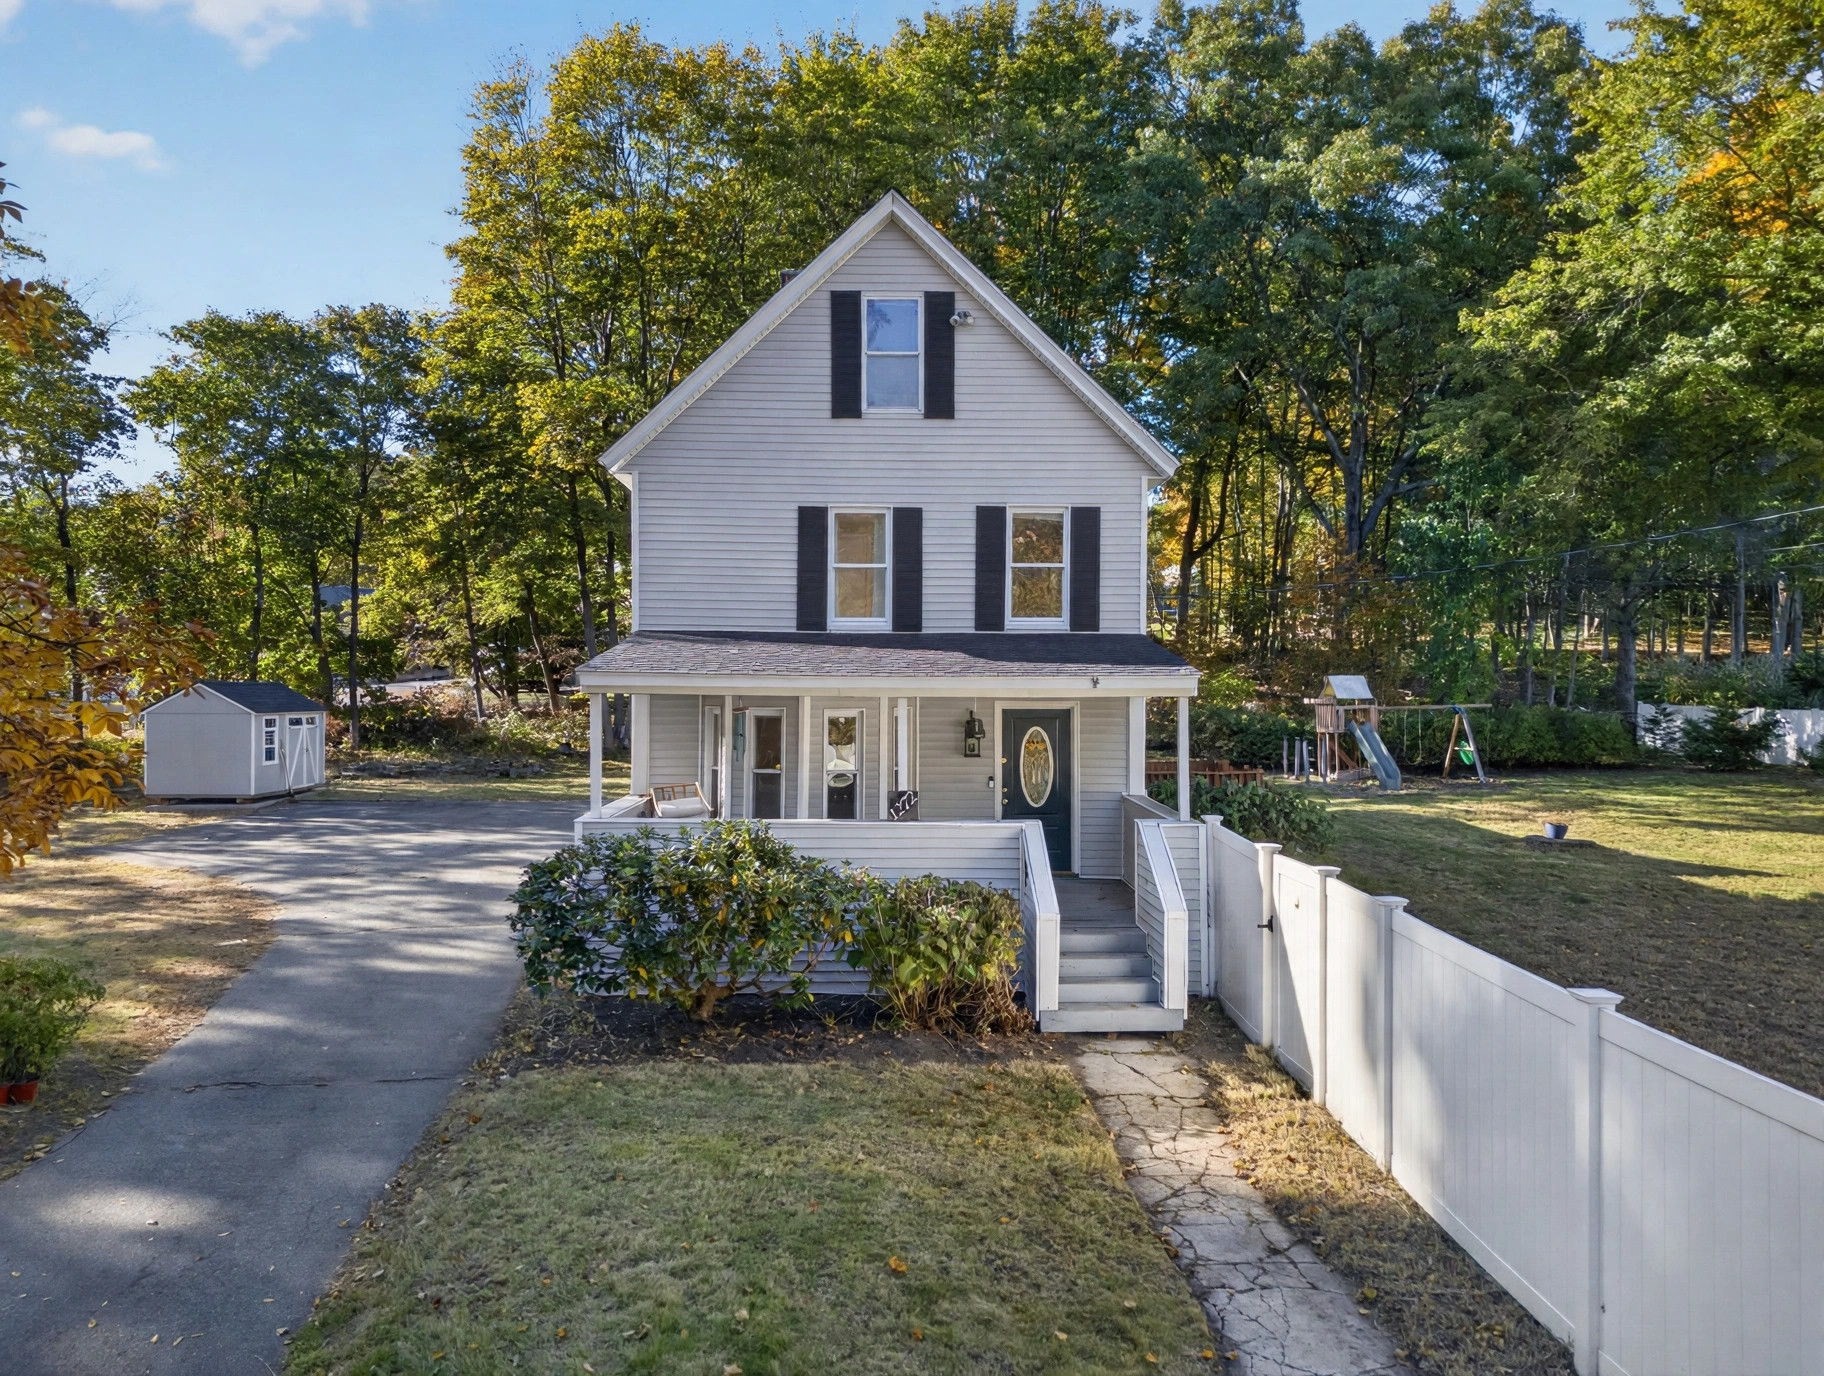 | $639,0001272 Mammoth RdDracut, MA 01826 |