
10 Whitman Pond Road,Simsbury, CT 06070
Simsbury, CT 06070

Description
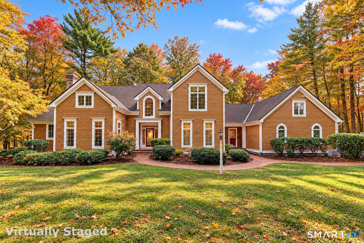
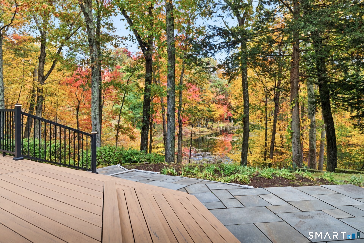
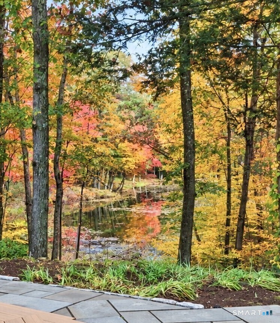
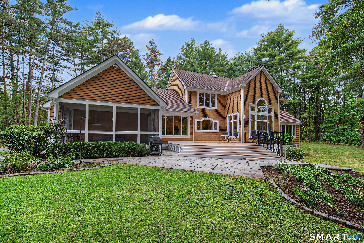
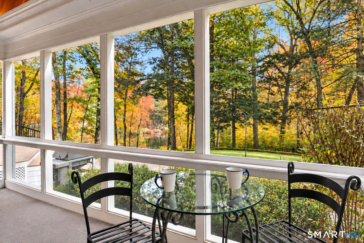
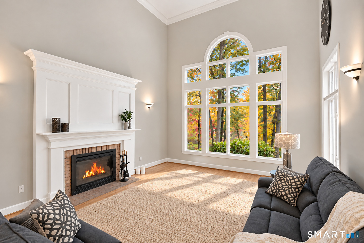
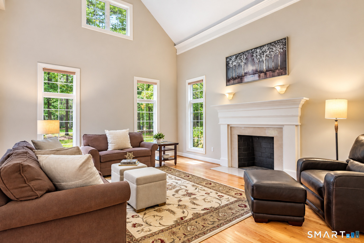
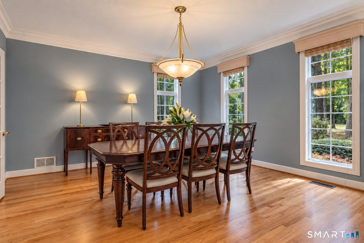
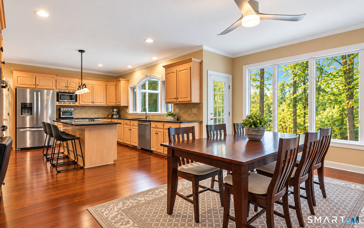
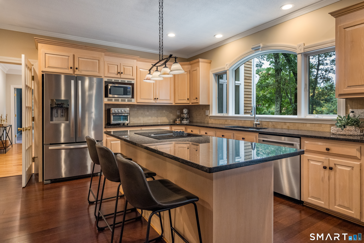
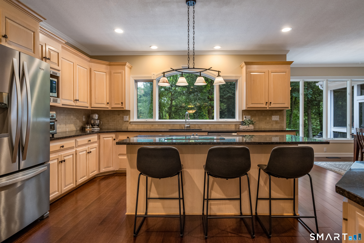
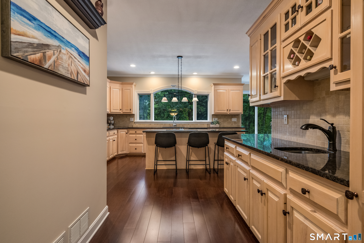
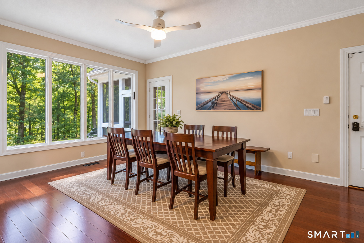
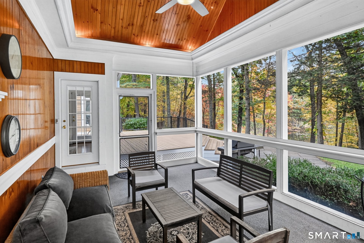
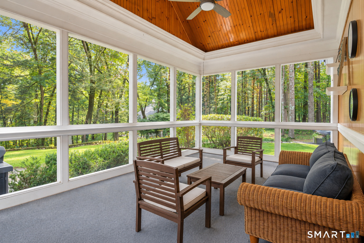
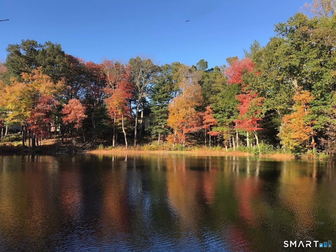
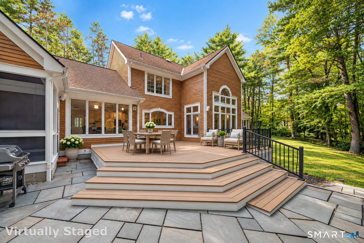
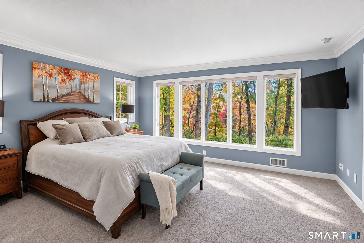
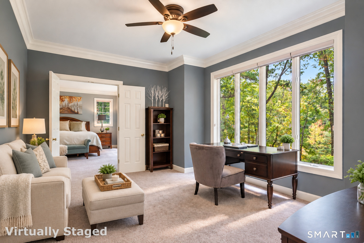
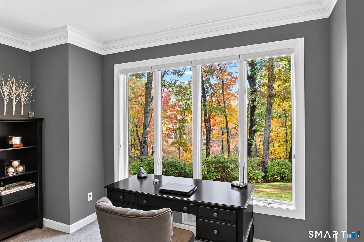
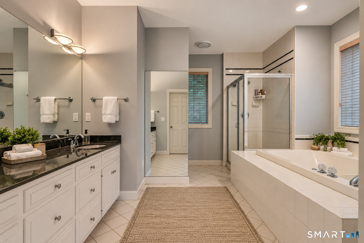
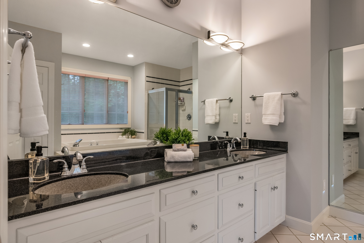
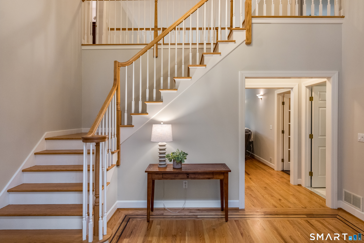
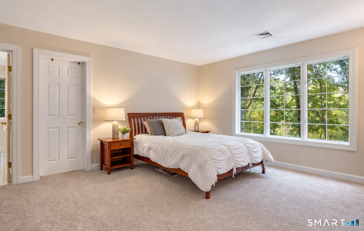
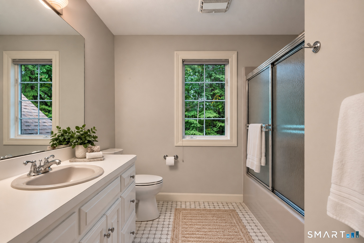
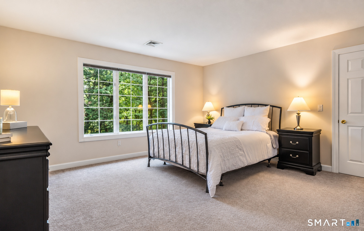
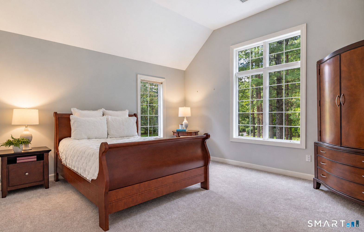
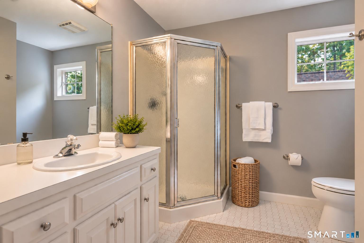
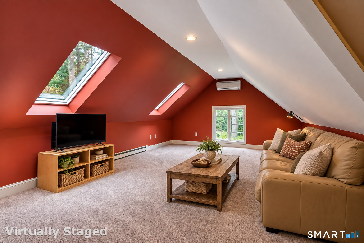
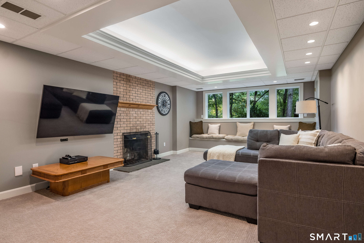
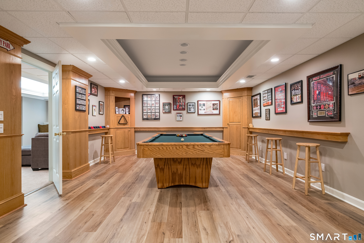
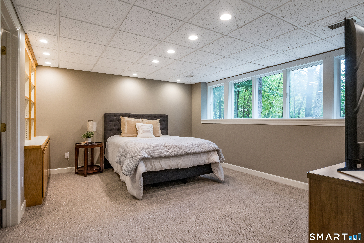
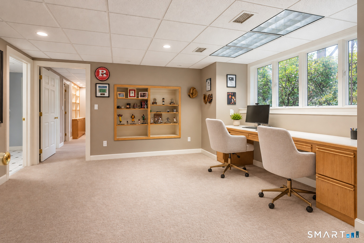
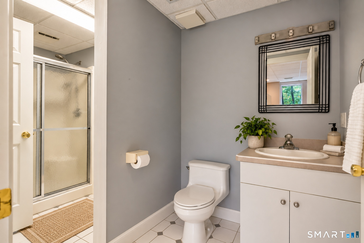
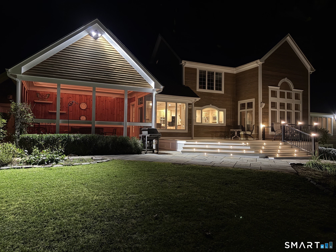
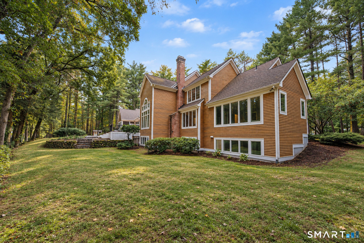
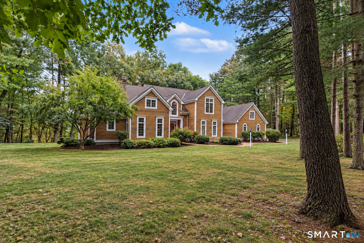
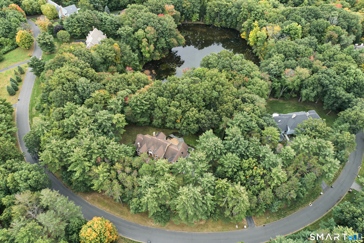
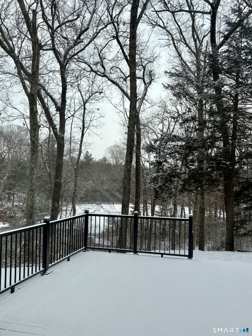
Enchanting architectural design & captivating on the pond setting come together in this exceptional Custom Colonial,where abundant windows frame tranquil views & attract natural light.Nestled on 2+ private acres in sought after, peaceful cul-de-sac of fine homes.The inviting interior unfolds w/a wonderful sense of openness & light from showstopping 2-story frpl FR & stunning flr to ceiling window to a gorgeous frpl LR w/lofty ceiling adding to the home's airy feel.French drs extend the generous DR to well-appointed butler's pntry adjoining tremendous sunfilled Kit w/substantial islnd & sunfilled breakfast rm.Relax in the screen prch w/striking wood paneling, or settle on new composite deck w/integrated lighting to enjoy picturesque grounds.Perfectly positioned to capture views through expansive windows,the 1st fl Primary Suite offers a tranquil escape w/lg wlk-in & spa bth.Adjoining Sitting Rm/private Study offers options.Upstairs brings even more versatility w/3 addl Bdrs,1 ensuite,plus well sized bonus rm offering a wealth of possibilities.Room to gather,play, & unwind in daylit fin LL featuring comfortable FR w/frpl,sprawling game rm,potential 5th BDR w/full bth,& flex rm w/kitchenette.Enjoy the splendor of a vacation style home-yr round!Centrally located close to award winning schools,Simsbury Farms w/golf, tennis & pools, & picturesque town ctr & outdoor rec w/miles of hike & bike trails.Just 25 minutes to Bradley Airport...but you'll never want to leave.
Details
| MLS # | 24216698 |
|---|---|
| Listing Type | For Sale |
| Style | House |
| HOA Dues | $570 |
| Sub-Type | Resale |
| Status | Active |
| Year | 1992 |
| Days On Site | 8 |
| Listing Provided By | Berkshire Hathaway NE Prop. | Ellen Seifts |
Features
| Bed(s) | 4 |
|---|---|
| Bath(s) | 6 Total |
| SQ Feet | 5,418 |
| Garage | 3 |
| Basement | Y |
| Zoning | R-80 |
| Acreage | 2.23 |
| Golf Course | Yes |
| Water Front | Yes |
Interior
| Total Rooms | 11 |
|---|---|
| Cooling System | Central Air, Split System |
| Interior Features | Auto Garage Door Opener, Cable - Available, Open Floor Plan, Security System |
| Appliances Included | Electric Cooktop, Wall Oven, Microwave, Refrigerator, Dishwasher, Disposal, Washer, Dryer |
| Fireplaces Total | 3 |
| Laundry Room Info | Main Level |
Exterior
| Exterior Features | Underground Utilities, Deck |
|---|---|
| Roof Information | Asphalt Shingle |
| Foundation Type | Concrete |
Parking
| Garage & Parking | Attached Garage |
|---|---|
| Garages Number | 3 |
Utilities
| Sewage System | Septic |
|---|---|
| Energy Features | Programmable Thermostat, Thermopane Windows |
Taxes
| Tax Year | July 2026-June 2027 |
|---|---|
| Property Tax | 21178 |
Area Information
| State | CT |
|---|---|
| County | Hartford |
| City | Simsbury |
| Zip Code | 06070 |
| Area | N | A |
| School District | Squadron Line |
| Elementary School | Squadron Line |
| High School | Simsbury |
| Listing VS Median (in 06070) | |
Price: $999,000 low | high Med: $467,900 sqft: 5,418 low | high Med: 1,639 $ / sqft: $184 low | high Med: $285 On site: 8 low | high Med: 15 | |
Market Activity 06070
Request a showing
Request a showing
Contact
Learn More About This Property

| State | CT |
|---|---|
| County | Hartford |
| City | Simsbury |
| Zip Code | 06070 |
| Area | N | A |
| School District | Squadron Line |
| Elementary School | Squadron Line |
| High School | Simsbury |
| Listing VS Median (in 06070) | |
Price: $999,000 low | high Med: $467,900 sqft: 5,418 low | high Med: 1,639 $ / sqft: $184 low | high Med: $285 On site: 8 low | high Med: 15 | |