
 Price Reduced Listing
100 Mid-iron Way Unit 7027,Mashpee, MA 02649
Mashpee, MA 02649
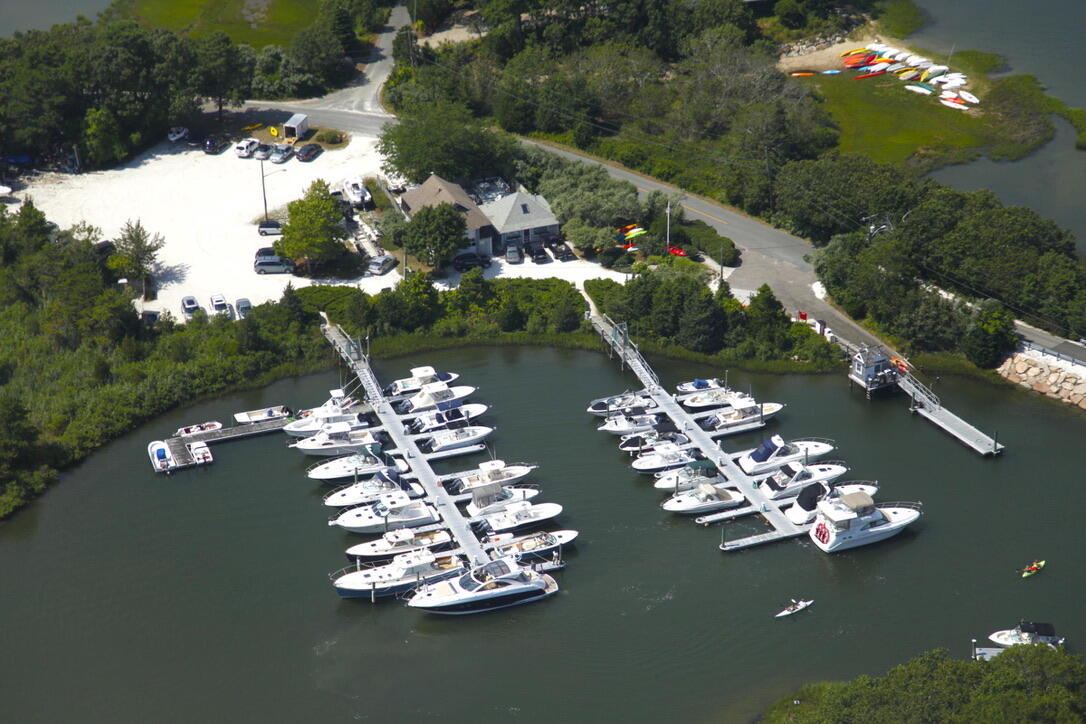


Description
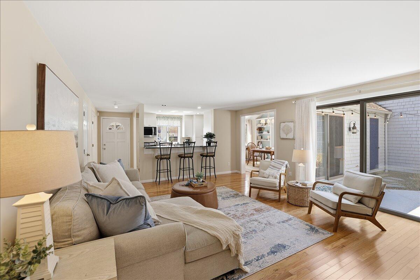
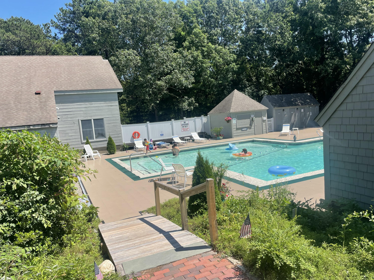
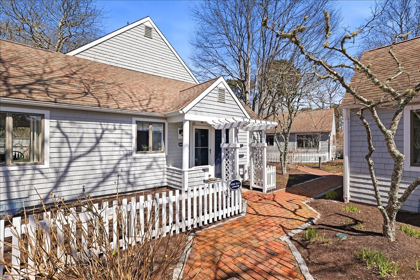
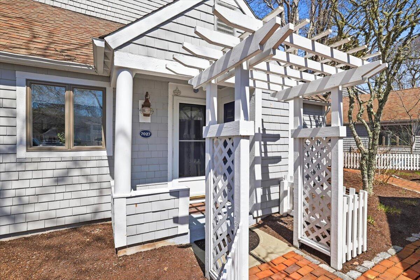
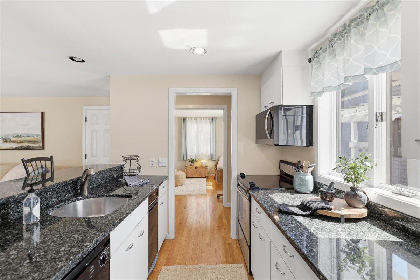
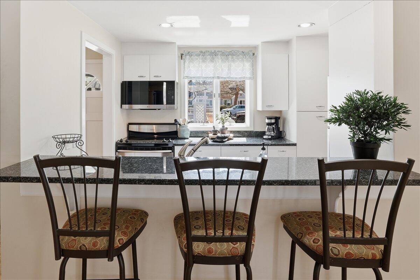
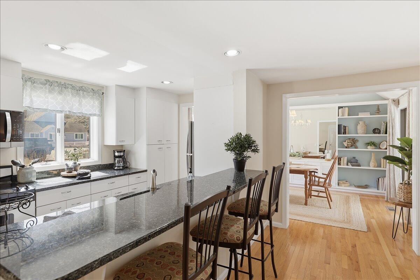
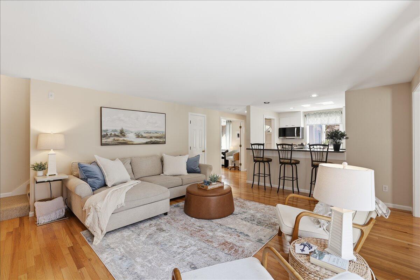
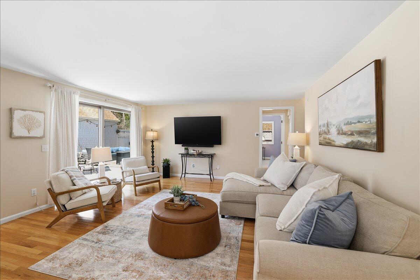
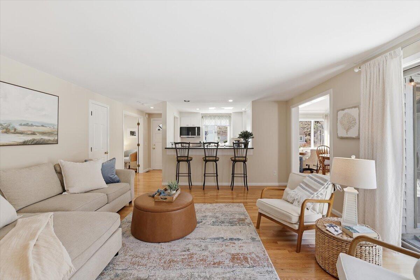
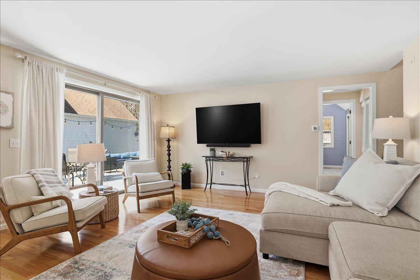
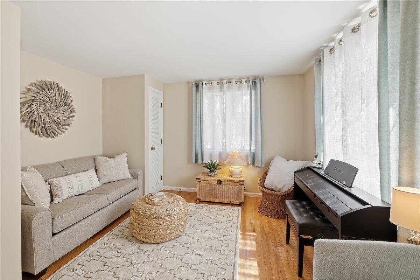
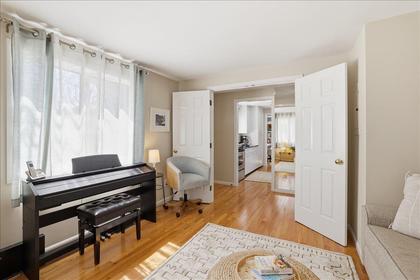
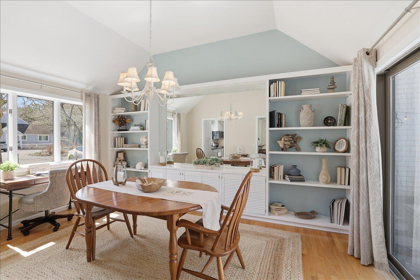
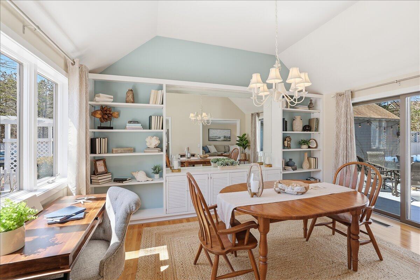
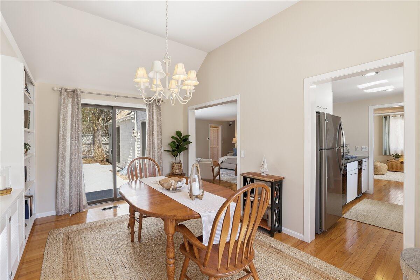
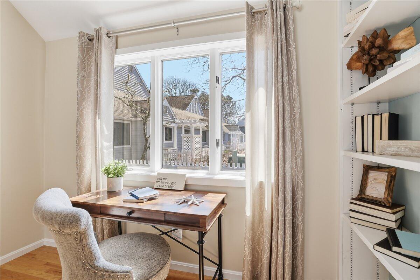
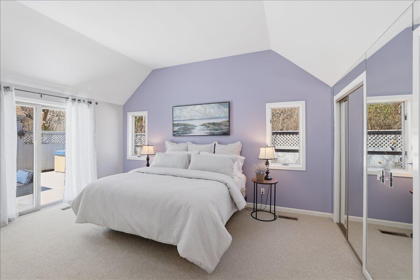
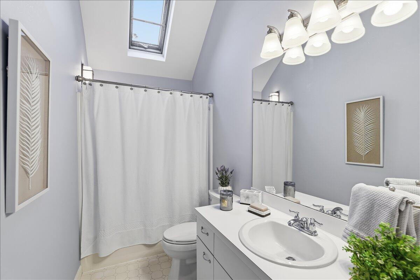
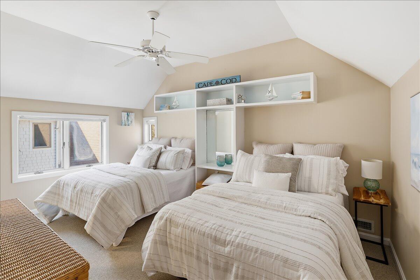
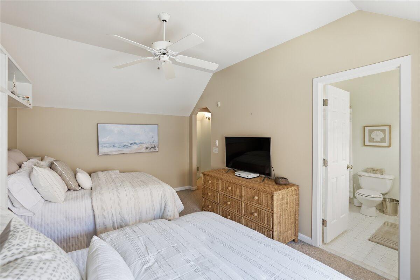
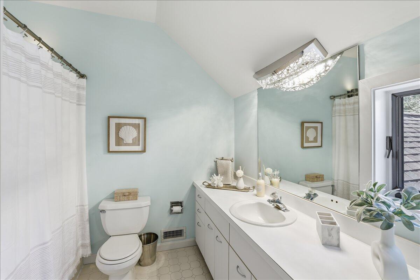
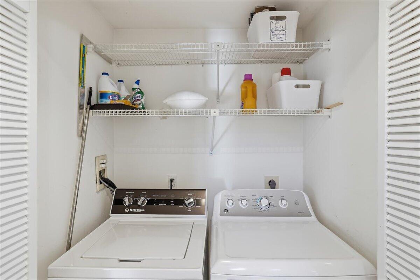
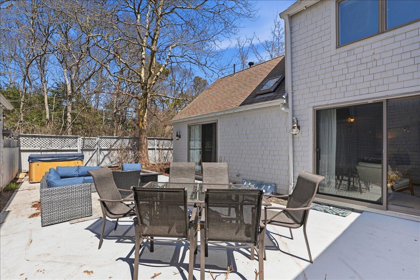
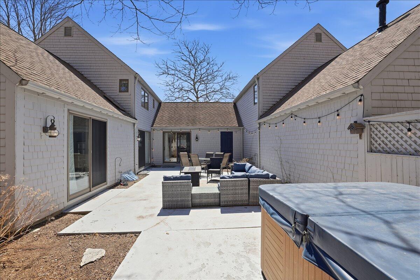
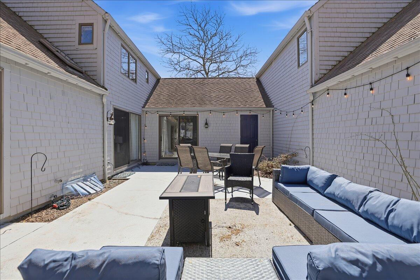
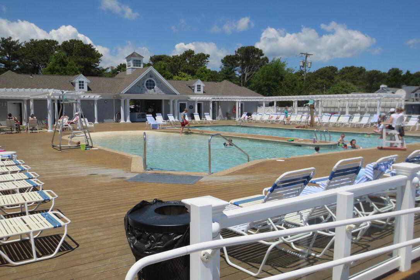
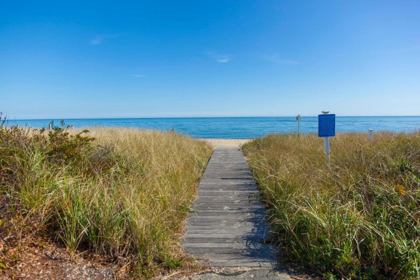
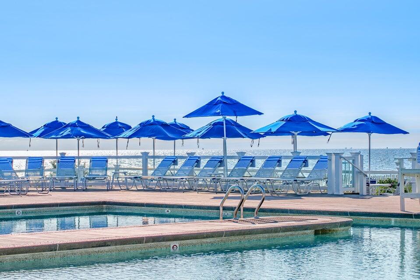
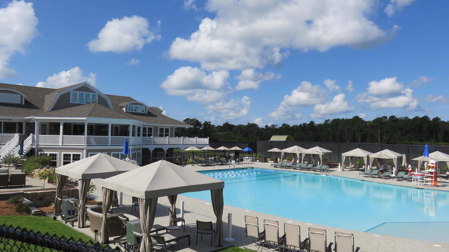
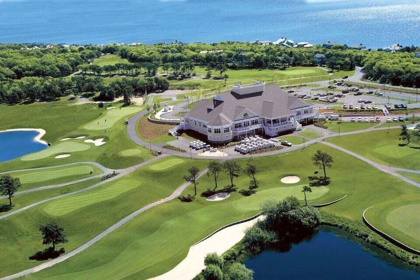
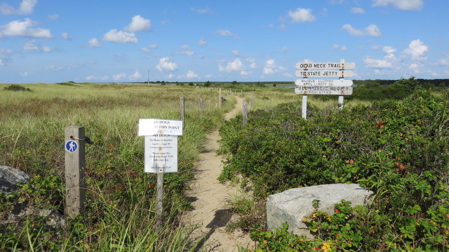
Desirable open floor plan highlights this beautifully designed villa. The 1st floor features a walk-through kitchen with granite countertops and a breakfast bar that opens seamlessly to the living room-- perfect for entertaining. A spacious dining room with cathedral ceilings, custom built-ins, and sliding doors leads to a private patio complete with a hot tub. The 1st floor bedroom offers direct access to the patio, and a tiled full bath featuring a convenient full laundry closet. An additional den provides flexible living space for overflow guests, a family room, or media room. Upstairs, you'll find a generously sized bedroom with high ceilings, ample storage, and a private tiled bathroom with a tub/shower combo. Outdoor living is equally impressive with a private enclosed patio, storage shed, & hot tub, plus a 2nd front storage shed for trash. Additional highlights include newer HVAC and an opportunity to join the Mews Community Pool. The property also offers a full basement. Just a short distance to South Cape Beach & scenic nature trails. Ask about optional membership to the Club at New Seabury, offering tennis, pools, a private beach cabana, athletic center & more.
Details
| MLS # | 22601361 |
|---|---|
| Listing Type | For Sale |
| Style | Condominium |
| HOA Dues | $957 |
| Sub-Type | Resale |
| Status | Active |
| Year | 1986 |
| Days On Site | 201 |
| Listing Provided By | New Seabury Sotheby's International Realty | Thalia J Logan |
Features
| Bed(s) | 2 |
|---|---|
| Bath(s) | 2 Total |
| SQ Feet | 1,573 |
| Basement | Y |
| Story(s) | 2 |
Interior
| Rooms Total | 5 |
|---|---|
| Heating | Natural Gas |
| Heating Yes / No | Yes |
| Cooling | Central Air |
| Cooling Yes / No | Yes |
| Appliances | Dishwasher, Microwave, Electric Range, Refrigerator, Washer, Natural Gas, Water Heater |
| Interior Features | Attic Storage, HU Cable TV, Linen Closet, Recessed Lighting |
Exterior
| Exterior Features | Hot Tub |
|---|---|
| Roof | Asphalt, Pitched |
| Ccimls2 Foundation Sp Details Co Foundation Sp Details | Concrete Perimeter, Poured |
| Lot Features | Fenced/Enclosed, Cleared, Level |
| Patio And Porch Features | Patio |
| Ccimls2 Fencing Co Fencing | Fenced |
| Construction Materials | Shingle Siding |
| Security Features | Security System |
Parking
| Attached Garage Yes / No | No |
|---|---|
| Garage Yes / No | No |
| Parking Features | Driveway, Off Street, Guest, Paved |
Taxes
| Tax Annual Amount | 3748.57 |
|---|---|
| Tax Assessed Value | 523900 |
| Tax Year | 2026 |
Location
| Community Features | Conservation Area |
|---|
Area Information
| State | MA |
|---|---|
| County | Barnstable |
| City | Mashpee |
| Zip Code | 02649 |
| Area | Mashpee |
| Community Name | The Mews |
| Listing VS Median (in The Mews) | |
Price: $595,000 low | high Med: $940,000 sqft: 1,573 low | high Med: 1,422 $ / sqft: $378 low | high Med: $695 On site: 201 low | high Med: 125 | |
Market Activity 02649
Request a showing
Request a showing
Contact
Learn More About This Property

| State | MA |
|---|---|
| County | Barnstable |
| City | Mashpee |
| Zip Code | 02649 |
| Area | Mashpee |
| Community Name | The Mews |
| Listing VS Median (in The Mews) | |
Price: $595,000 low | high Med: $940,000 sqft: 1,573 low | high Med: 1,422 $ / sqft: $378 low | high Med: $695 On site: 201 low | high Med: 125 | |