
 Live Stream: 11/01 7:00 AM - 9:00 AM Register

Description
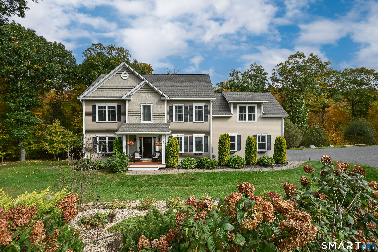
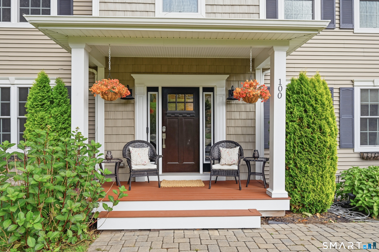
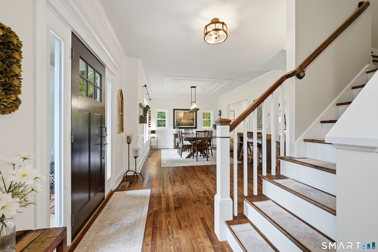
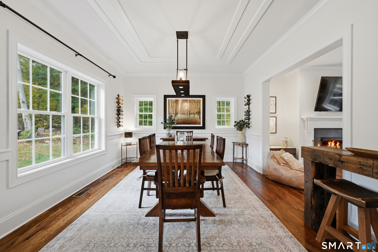
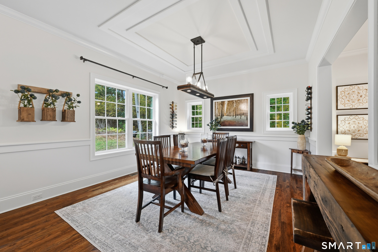
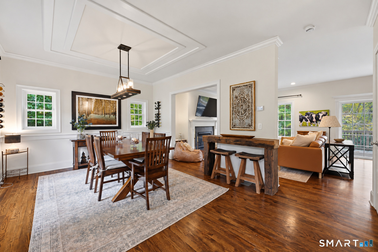
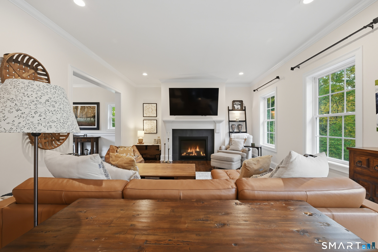
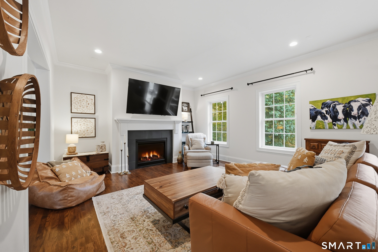
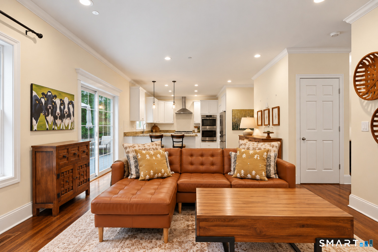
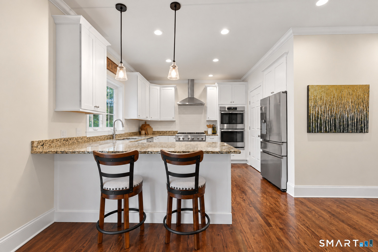
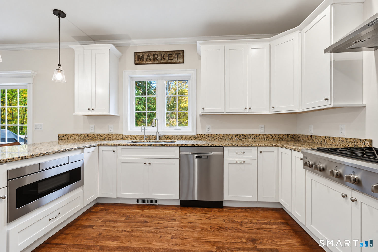
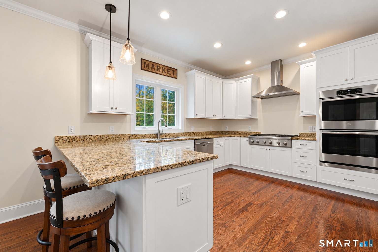
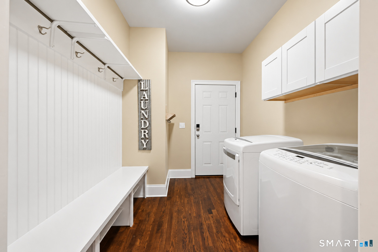
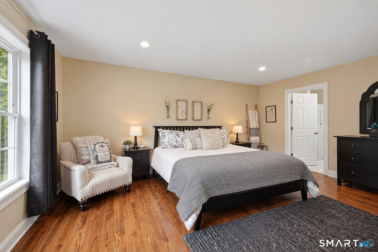
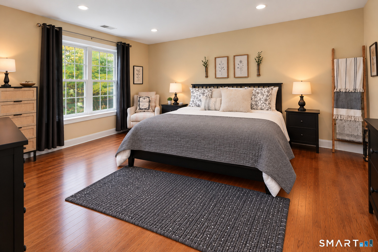
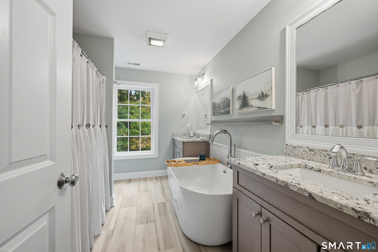
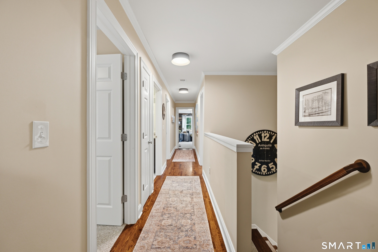
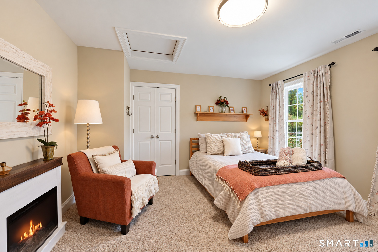
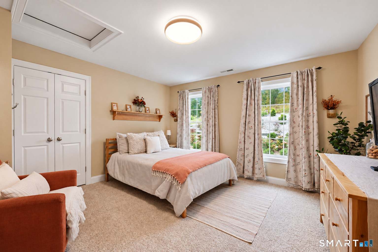
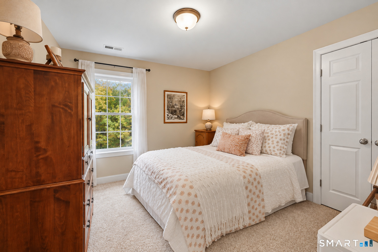
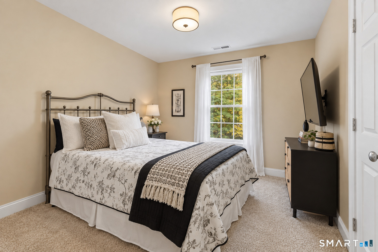
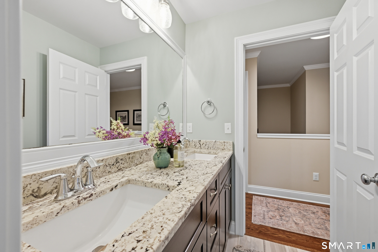
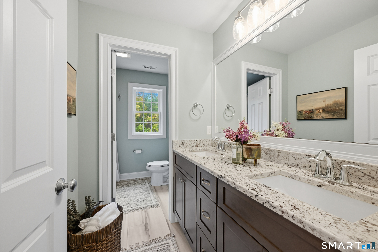
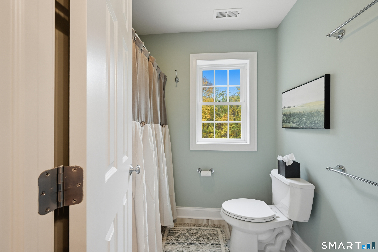
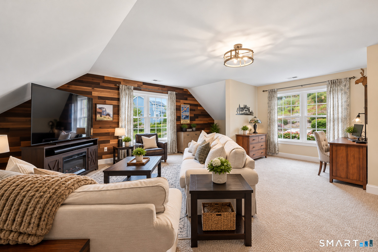
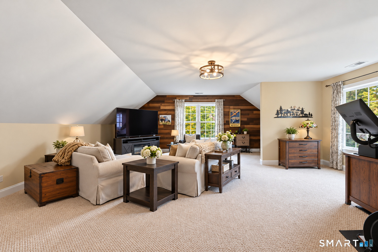
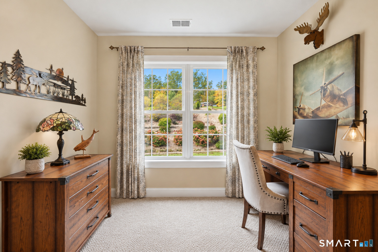
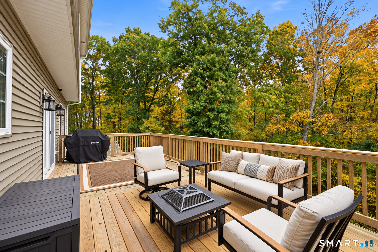
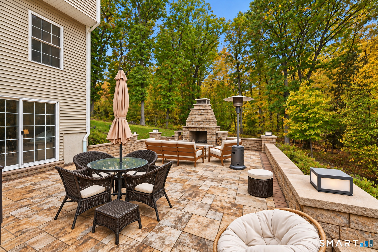
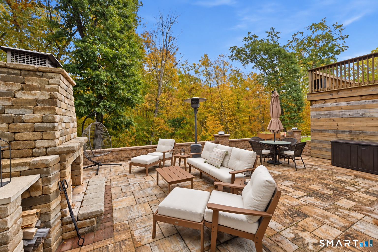
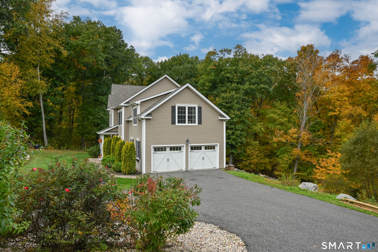
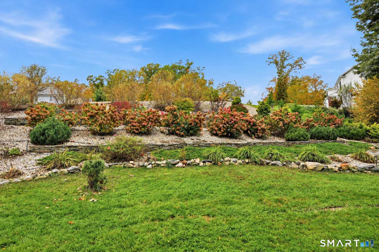
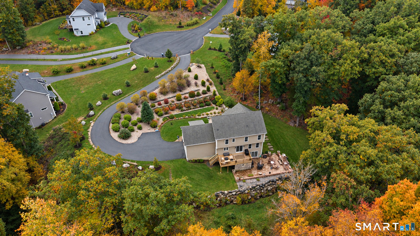
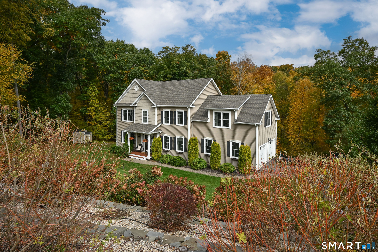
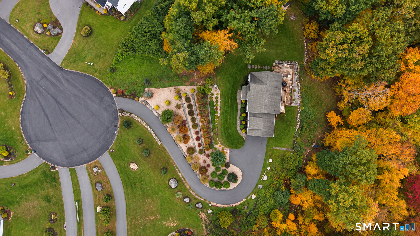
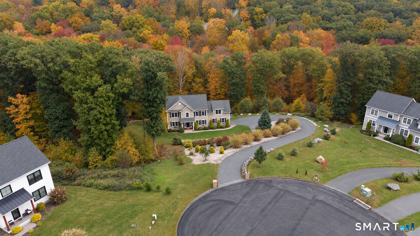
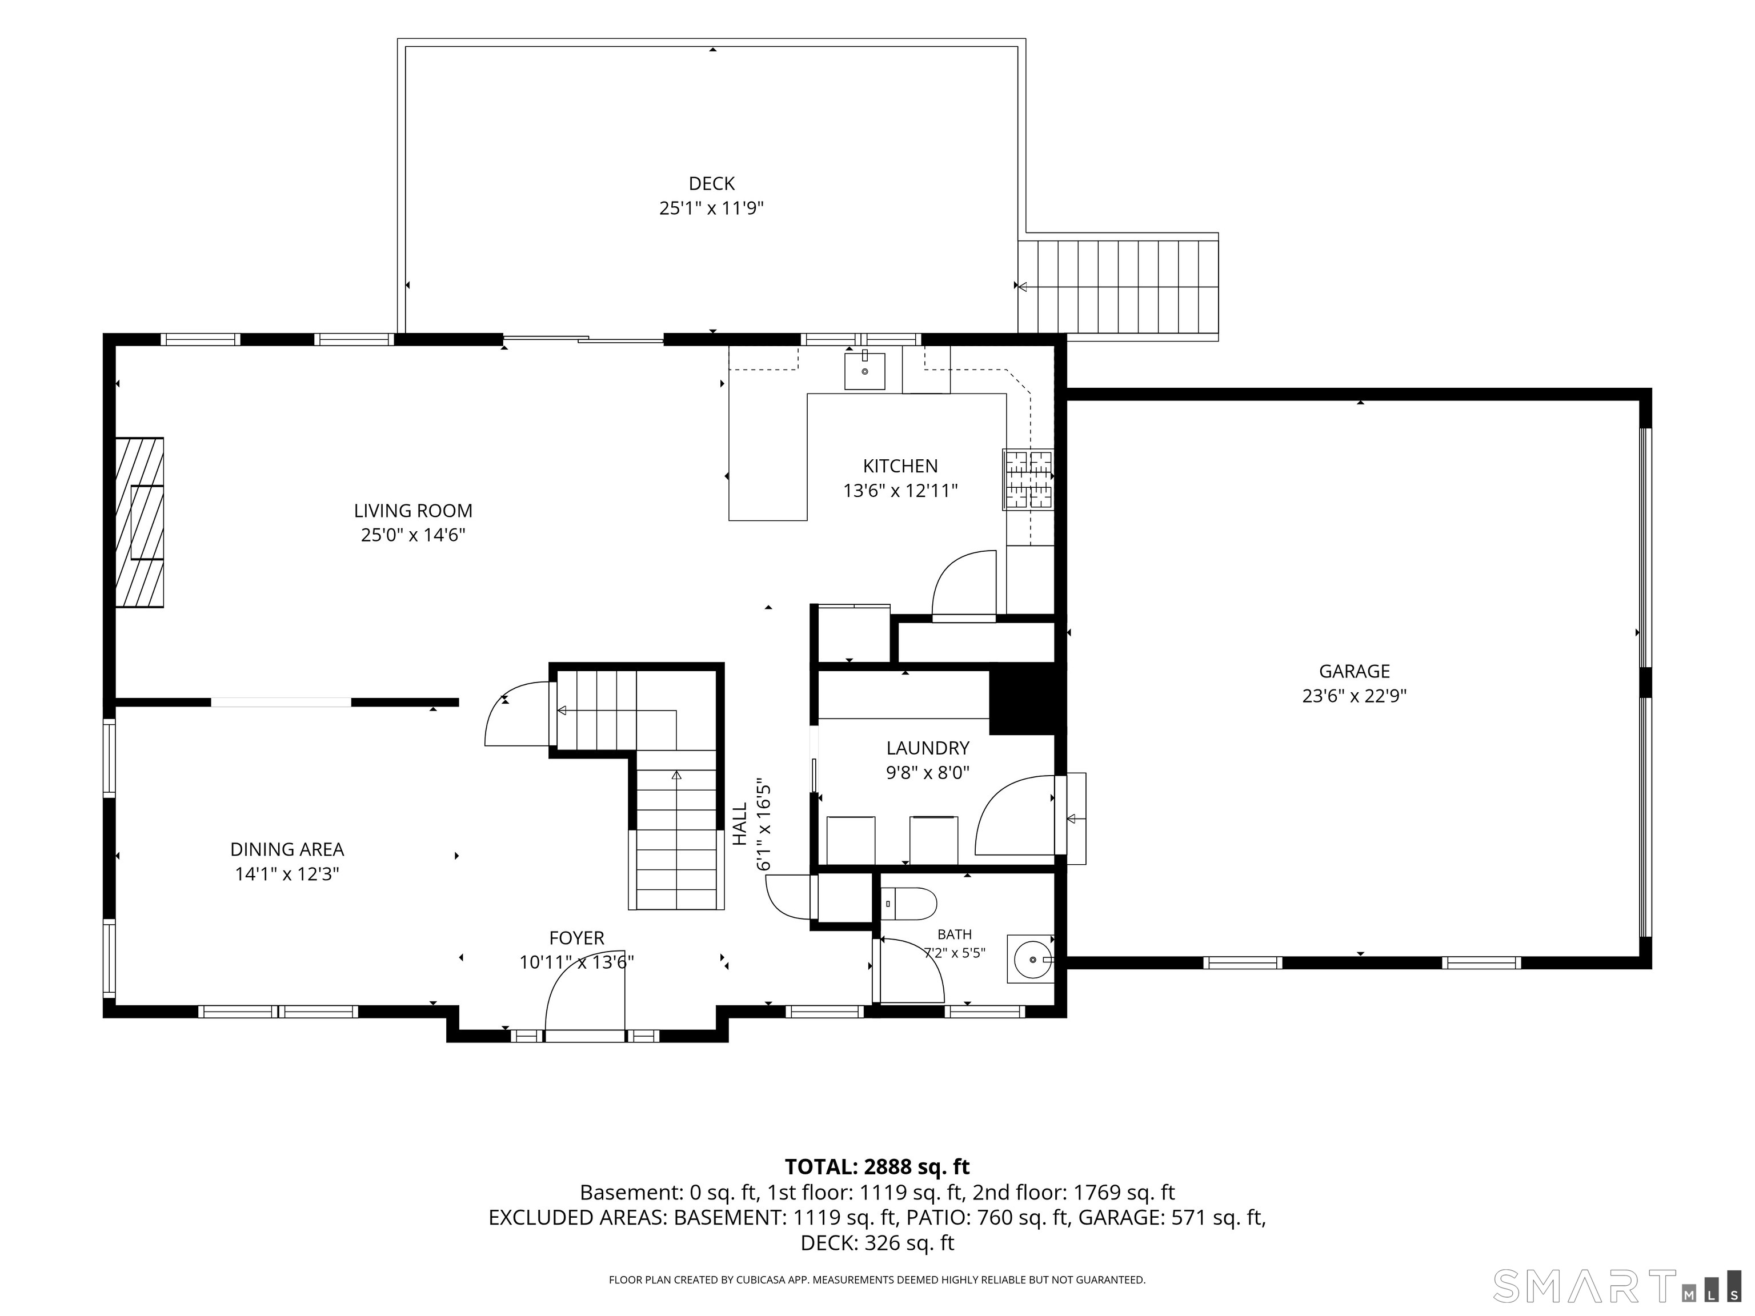
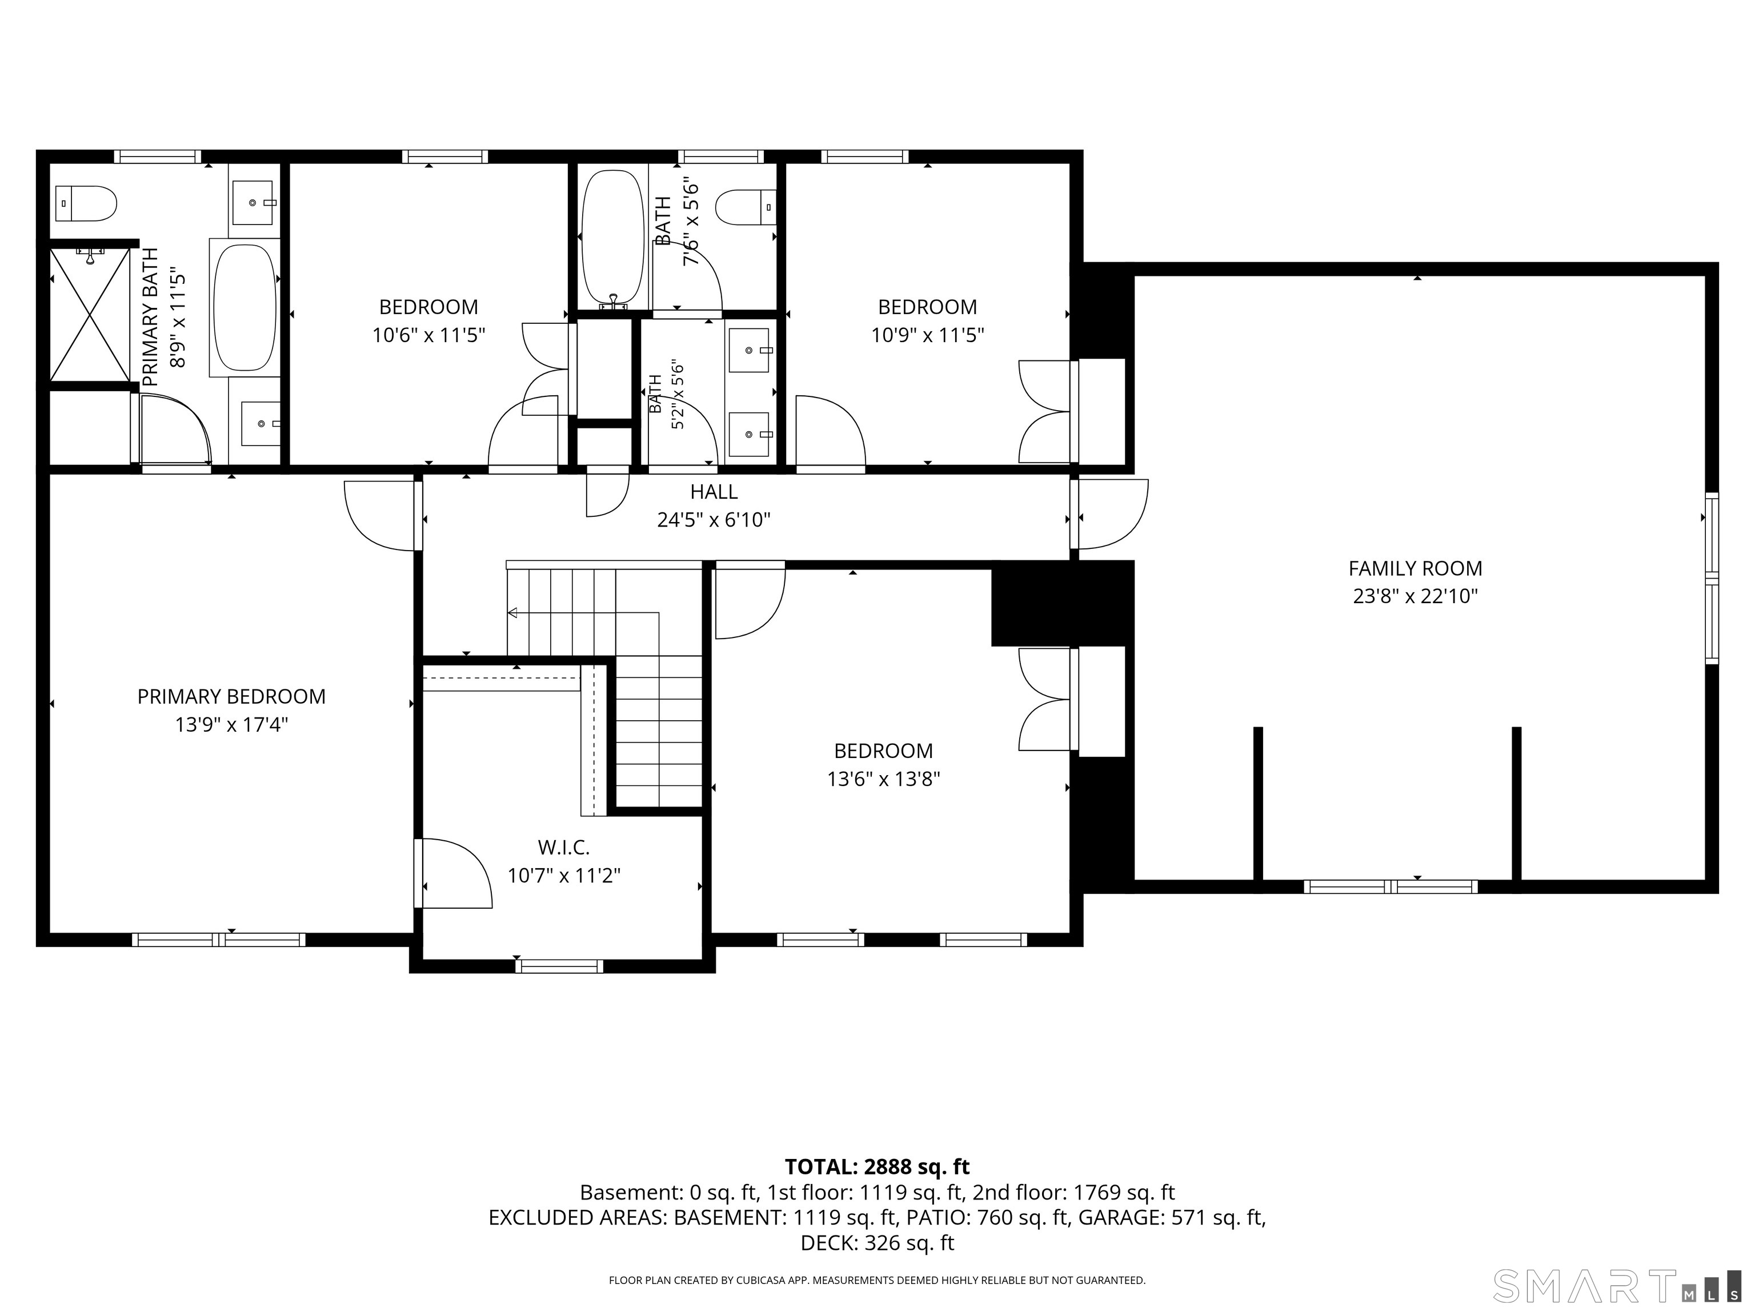
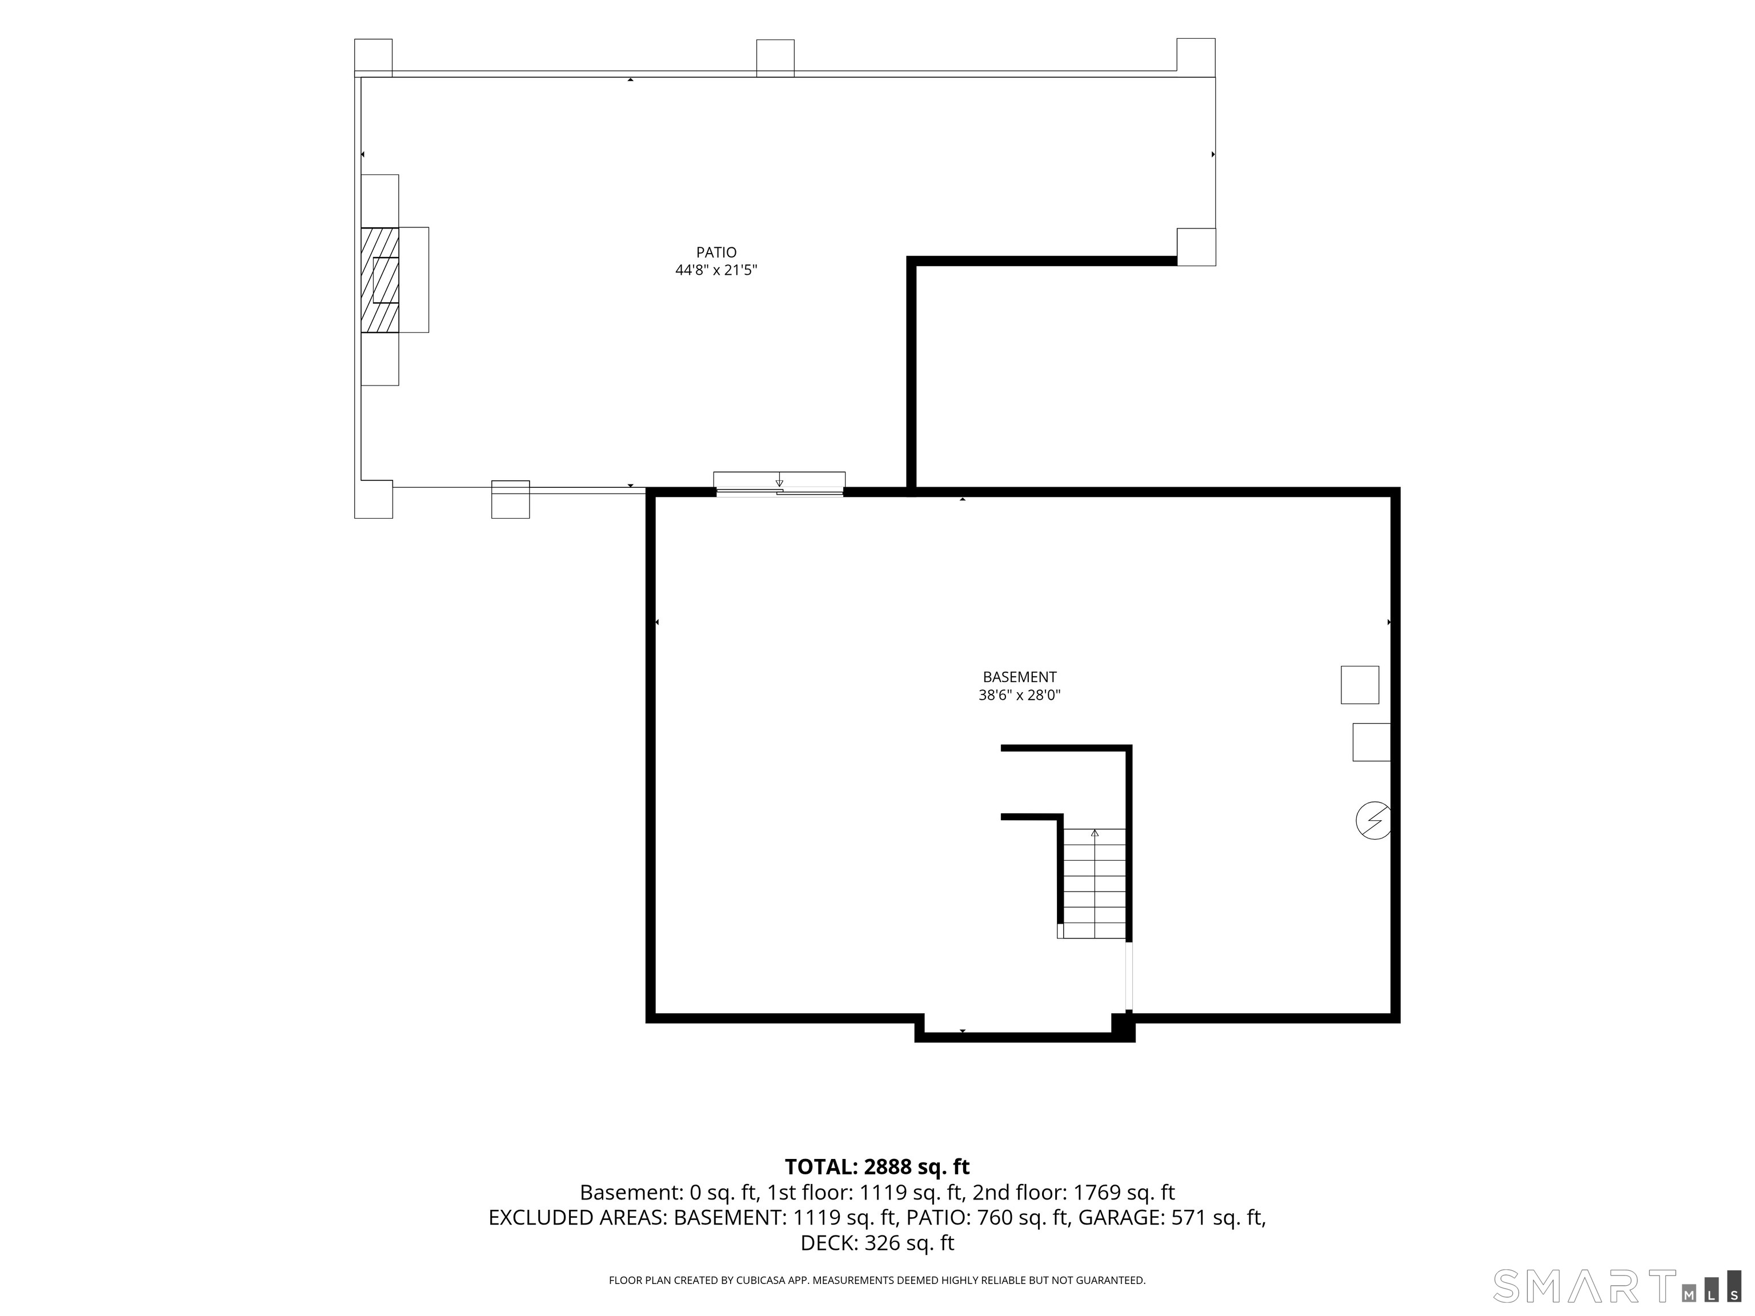
Nestled at the end of a peaceful cul-de-sac with a picturesque wooded backdrop, this beautiful 2018 Colonial offers 4 bedrooms, 2.5 baths and exceptional indoor and outdoor living spaces. A charming covered front porch welcomes you into a sun-filled home featuring hardwood floors, 9-foot ceilings and custom moldings. The inviting foyer opens to a formal dining room with elegant picture frame molding. A spacious living room with cozy propane fireplace flows seamlessly into the well-appointed kitchen featuring white Shaker cabinetry, granite countertops, stainless steel appliances and casual counter seating. Sliders lead to an expansive deck overlooking the trees, while a stunning stone patio with outdoor fireplace creates another wonderful gathering space for relaxing and entertaining. A spacious laundry/mudroom with cabinetry as well as easy access to the 2-car garage, completes the main level. Upstairs, the generous primary suite features hardwood floors, a large walk-in closet and private bath with his and her vanities and soaking tub. Three additional bedrooms offer neutral carpeting and share a thoughtfully designed hall bath with dual sinks and a separate shower/toilet area. An expansive family room over the garage, accented by distinctive wood walls, provides flexible space for recreation, movie nights or a home office. Beautiful landscaping, peaceful wooded surroundings and inviting spaces for everyday living and entertaining make this home truly special
Details
| MLS # | 24214767 |
|---|---|
| Listing Type | For Sale |
| Style | House |
| Sub-Type | Resale |
| Status | Active |
| Year | 2018 |
| Days On Site | 17 |
| Listing Provided By | Keller Williams Realty | Kim Kendall |
Features
| Bed(s) | 4 |
|---|---|
| Bath(s) | 3 Total |
| SQ Feet | 2,552 |
| Garage | 2 |
| Basement | Y |
| Zoning | R-60 |
| Acreage | 2.75 |
Interior
| Total Rooms | 8 |
|---|---|
| Cooling System | Central Air |
| Interior Features | Auto Garage Door Opener |
| Appliances Included | Cook Top, Wall Oven, Microwave, Range Hood, Refrigerator, Dishwasher, Washer, Dryer |
| Fireplaces Total | 1 |
| Laundry Room Info | Main Level |
Exterior
| Exterior Features | Shed, Deck, Lighting, Patio |
|---|---|
| Roof Information | Asphalt Shingle |
| Foundation Type | Concrete |
Parking
| Garage & Parking | Attached Garage |
|---|---|
| Garages Number | 2 |
Utilities
| Sewage System | Septic |
|---|
Taxes
| Tax Year | July 2026-June 2027 |
|---|---|
| Property Tax | 10673 |
Area Information
| State | CT |
|---|---|
| County | New Haven |
| City | Southbury |
| Zip Code | 06488 |
| Area | N | A |
| School District | Pomperaug |
| Elementary School | Pomperaug |
| High School | Pomperaug |
| Listing VS Median (in 06488) | |
Price: $799,900 low | high Med: $351,950 sqft: 2,552 low | high Med: 1,716 $ / sqft: $313 low | high Med: $205 On site: 17 low | high Med: 115 | |
Market Activity 06488
Request a showing
Request a showing
Contact
Learn More About This Property

| Open House |
|---|
| Live Stream 11/01 7:00 AM - 9:00 AM Register |
| State | CT |
|---|---|
| County | New Haven |
| City | Southbury |
| Zip Code | 06488 |
| Area | N | A |
| School District | Pomperaug |
| Elementary School | Pomperaug |
| High School | Pomperaug |
| Listing VS Median (in 06488) | |
Price: $799,900 low | high Med: $351,950 sqft: 2,552 low | high Med: 1,716 $ / sqft: $313 low | high Med: $205 On site: 17 low | high Med: 115 | |