

Description
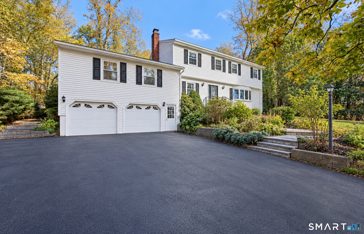
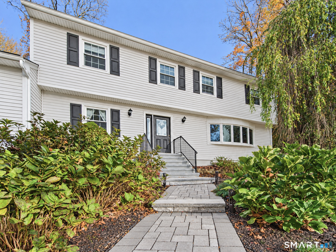
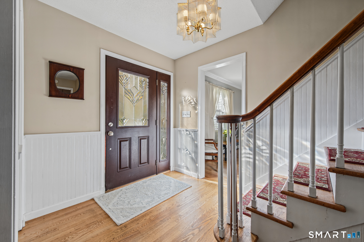
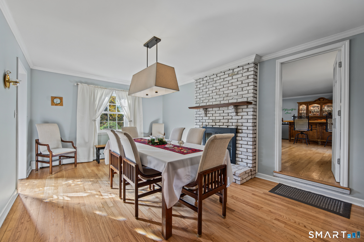
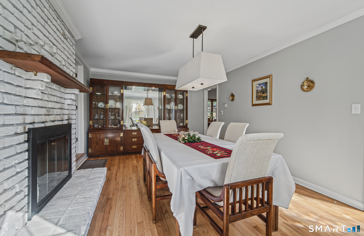
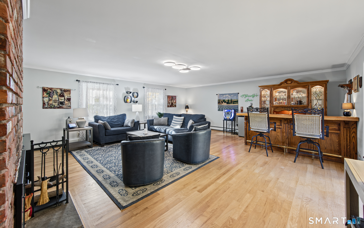
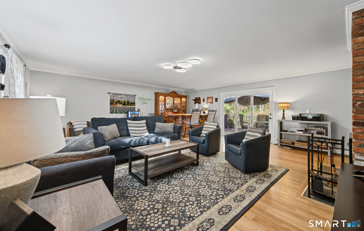
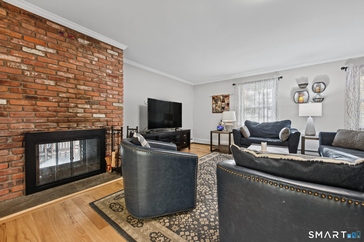
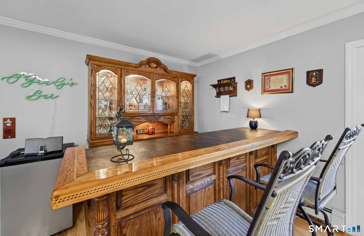
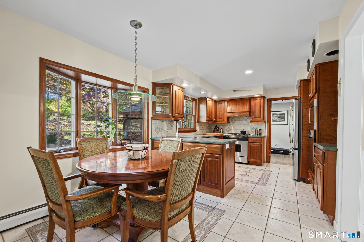
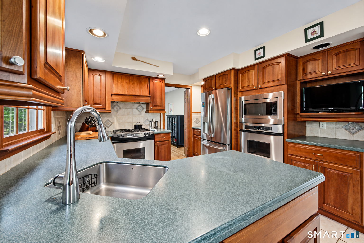
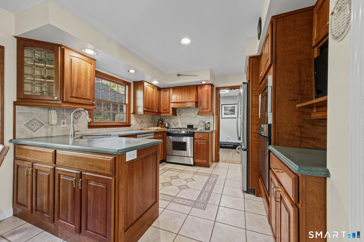
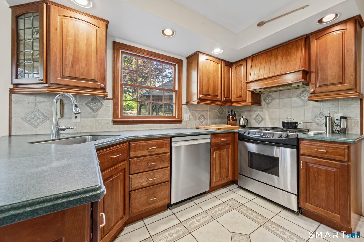
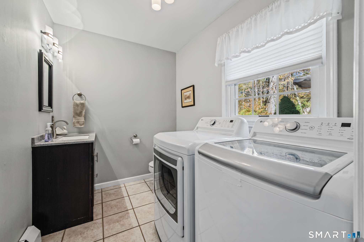
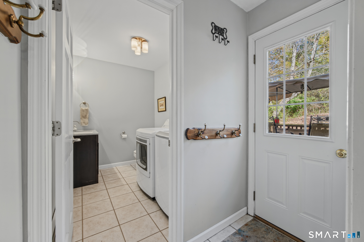
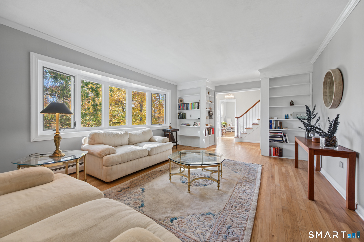
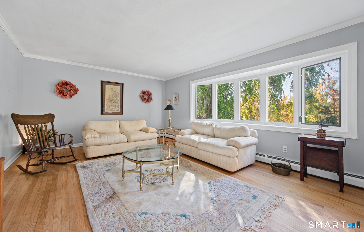
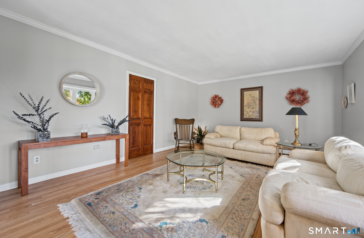
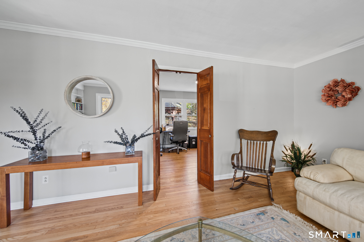
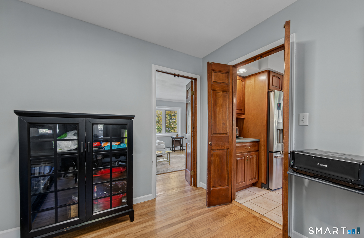
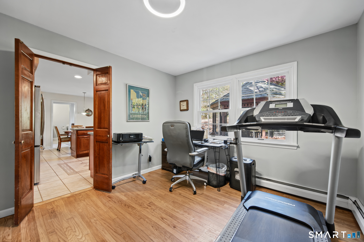
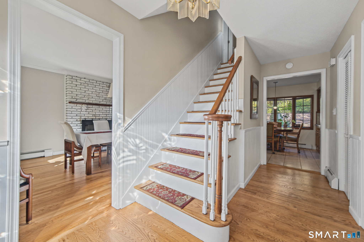
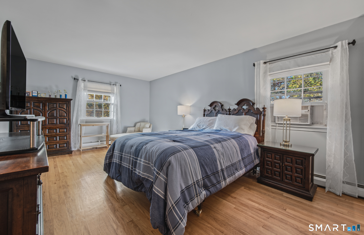
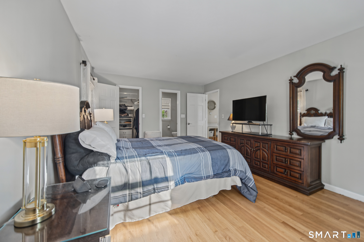
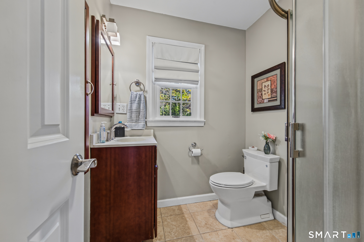
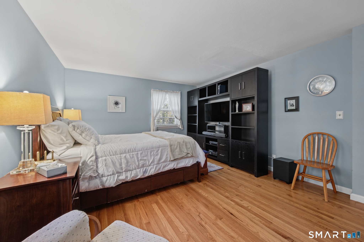
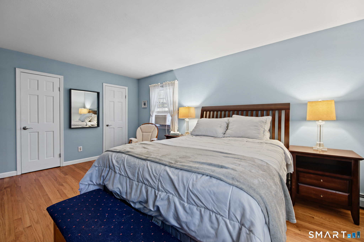
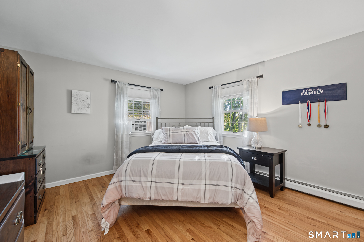
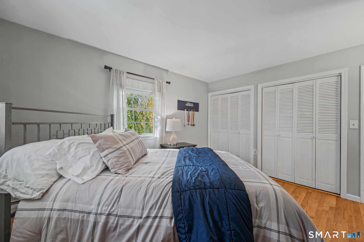
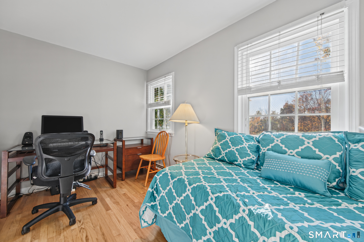
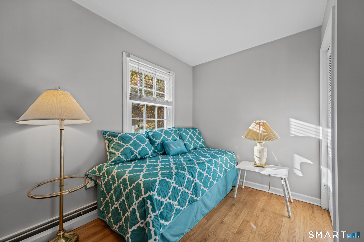
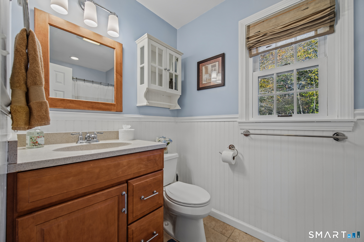
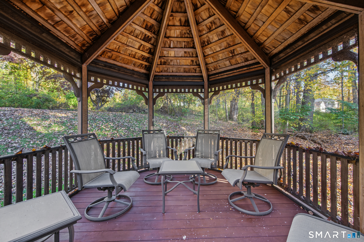
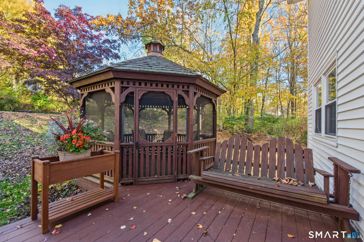
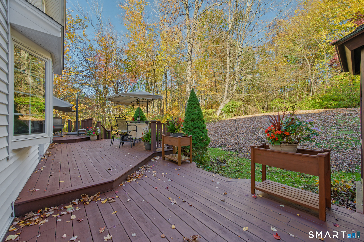
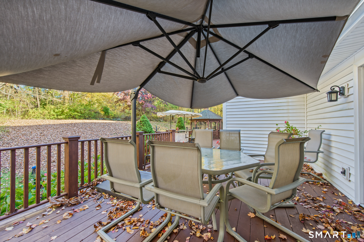
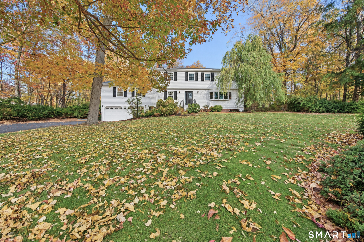
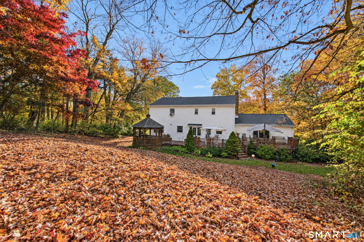
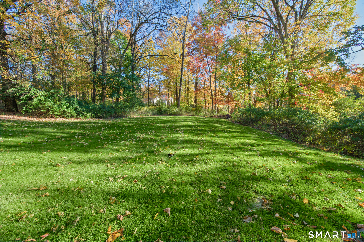
Welcome home to this beautifully maintained 4-bedroom, 2.5-bath Colonial, ideally situated on a quiet cul-de-sac offering privacy, generous living space, and wonderful areas for entertaining. Gleaming hardwood floors flow throughout much of the home, adding warmth and timeless appeal The spacious first-floor family room and elegant formal dining room-large enough to comfortably accommodate gatherings of 12 or more-share a striking two-sided fireplace, creating a warm and inviting ambiance. The family room features a dry bar perfect for entertaining, along with glass doors leading to an expansive deck offering two dining areas and a screened gazebo for relaxing or enjoying summer evenings. At the heart of the home is the beautifully renovated kitchen featuring rich cherry cabinetry, stainless steel appliances, double ovens, and a charming breakfast nook. Just beyond, a private home office provides a quiet place to work and opens to the formal living room, highlighted by built-in bookshelves and a sun-filled bow window. A convenient combination half bath and laundry room completes the main level. Upstairs are four generously sized bedrooms, including a spacious primary suite with a walk-in closet and private full bath. Three additional bedrooms provide plenty of room for family or guests, with two offering double closets. The lower level provides abundant additional space with excellent potential for future finishing, a home gym, hobby area, or workshop.
Details
| MLS # | 24216103 |
|---|---|
| Listing Type | For Sale |
| Style | House |
| Sub-Type | Resale |
| Status | Under Contract - Continue To Show |
| Year | 1973 |
| Days On Site | 9 |
| Listing Provided By | William Raveis Real Estate | Pam Famiglietti |
Features
| Bed(s) | 4 |
|---|---|
| Bath(s) | 3 Total |
| SQ Feet | 2,796 |
| Garage | 2 |
| Basement | Y |
| Zoning | R-60 |
| Acreage | 1.40 |
| Golf Course | Yes |
Interior
| Total Rooms | 9 |
|---|---|
| Cooling System | Window Unit |
| Interior Features | Central Vacuum |
| Appliances Included | Oven/Range, Wall Oven, Microwave, Refrigerator, Dishwasher, Washer, Dryer |
| Fireplaces Total | 1 |
Exterior
| Exterior Features | Gazebo, Deck |
|---|---|
| Roof Information | Asphalt Shingle |
| Foundation Type | Concrete |
Parking
| Garage & Parking | Under House Garage, Paved, Driveway |
|---|---|
| Garages Number | 2 |
| Parking Total Spaces | 6 |
Utilities
| Sewage System | Septic |
|---|---|
| Energy Features | Generator, Generator Ready, Thermopane Windows |
Taxes
| Tax Year | July 2026-June 2027 |
|---|---|
| Property Tax | 7397 |
Area Information
| State | CT |
|---|---|
| County | New Haven |
| City | Southbury |
| Zip Code | 06488 |
| Area | N | A |
| School District | Per Board of Ed |
| Elementary School | Per Board of Ed |
| High School | Regional District 15 |
| Listing VS Median (in 06488) | |
Price: $690,000 low | high Med: $350,000 sqft: 2,796 low | high Med: 1,716 $ / sqft: $247 low | high Med: $204 On site: 9 low | high Med: 91 | |
Market Activity 06488
Request a showing
Request a showing
Contact
Learn More About This Property

| State | CT |
|---|---|
| County | New Haven |
| City | Southbury |
| Zip Code | 06488 |
| Area | N | A |
| School District | Per Board of Ed |
| Elementary School | Per Board of Ed |
| High School | Regional District 15 |
| Listing VS Median (in 06488) | |
Price: $690,000 low | high Med: $350,000 sqft: 2,796 low | high Med: 1,716 $ / sqft: $247 low | high Med: $204 On site: 9 low | high Med: 91 | |