
1040 Cranston Street,Cranston, RI 02910
Cranston, RI 02910

Description
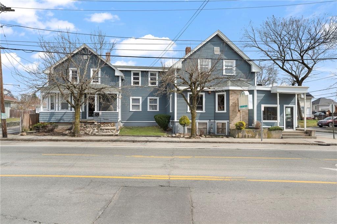
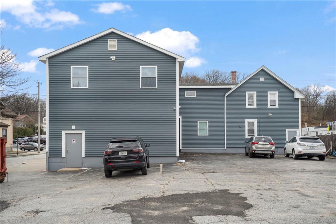
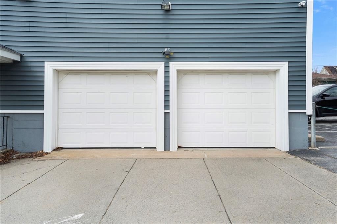
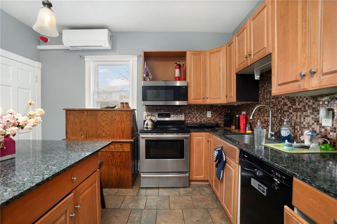
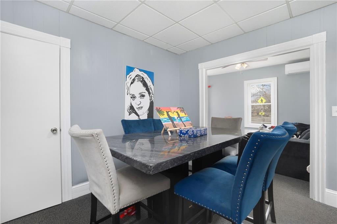
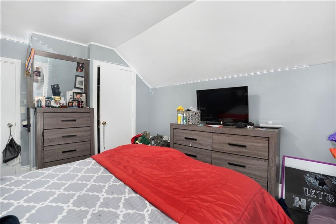
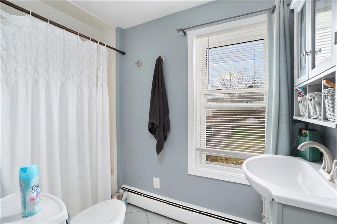
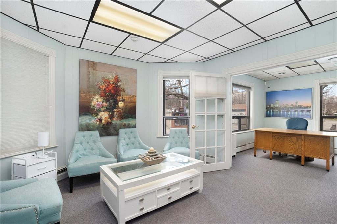
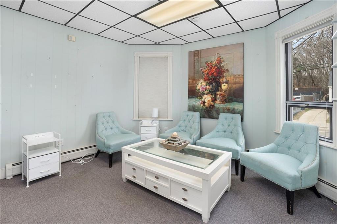
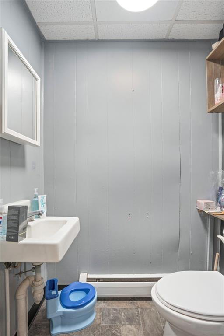
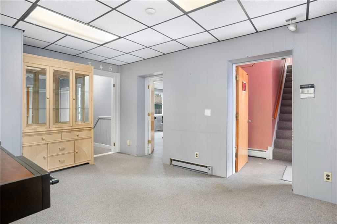
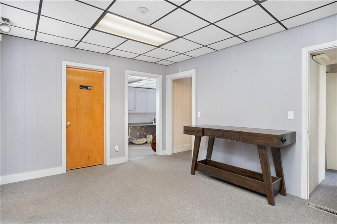
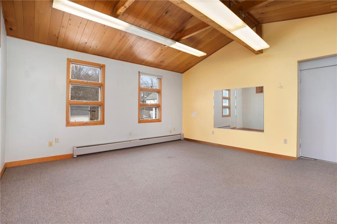
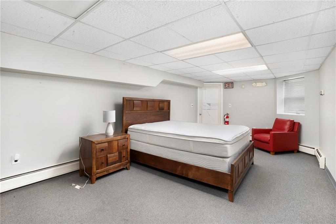
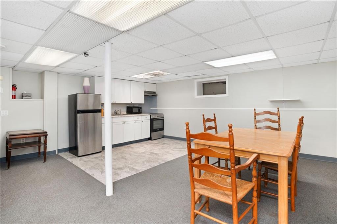
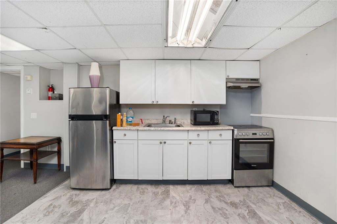
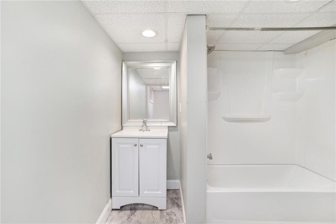
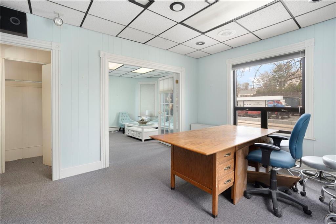
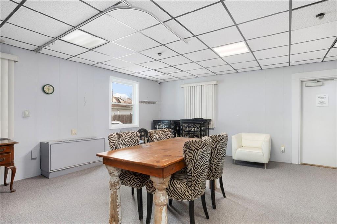
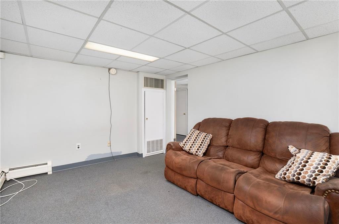
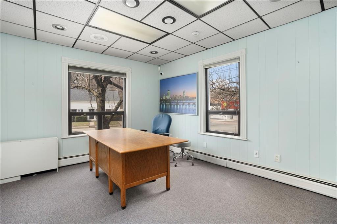
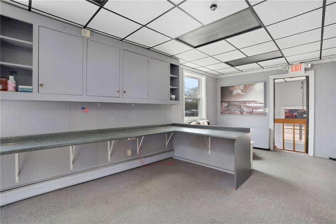
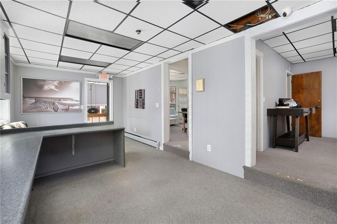
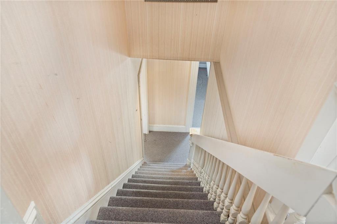
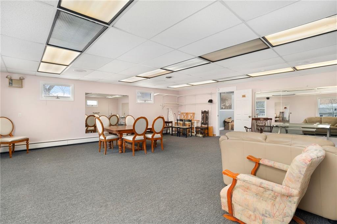
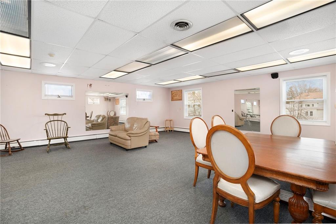
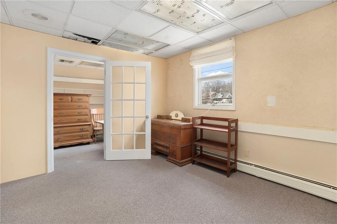
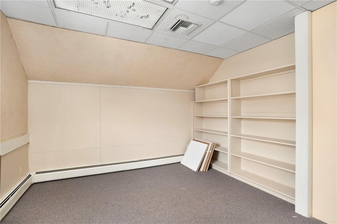
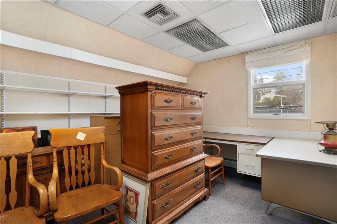
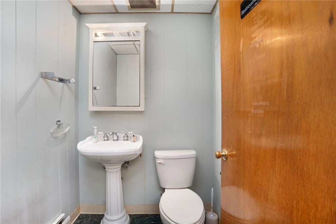
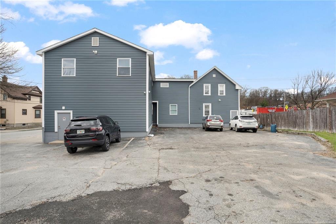
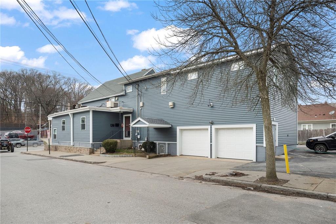
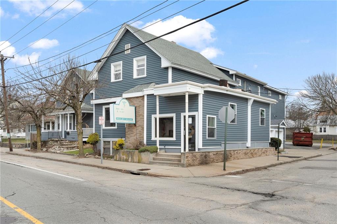
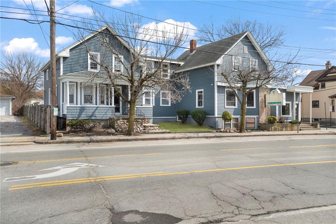
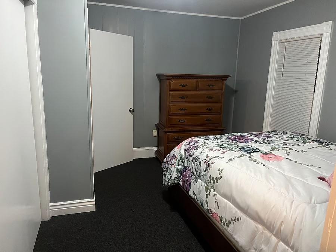
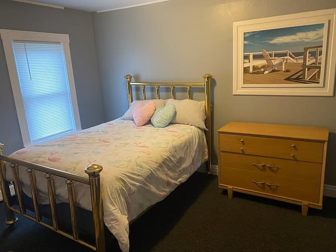
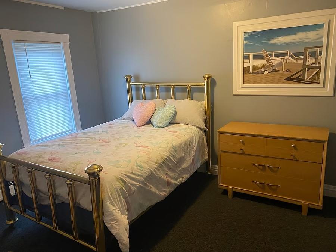
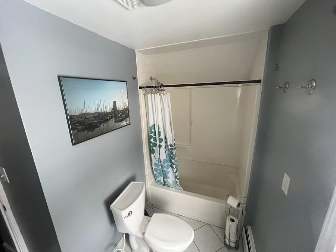
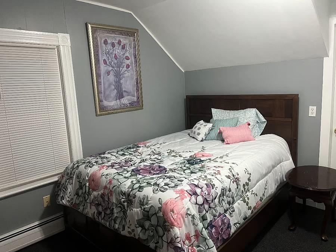
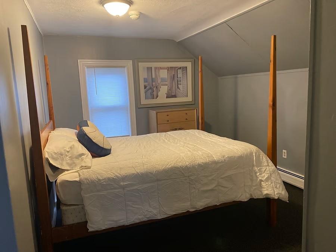
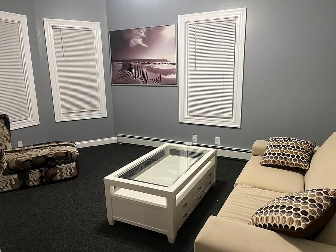
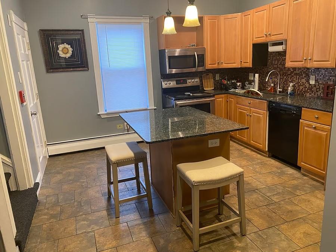
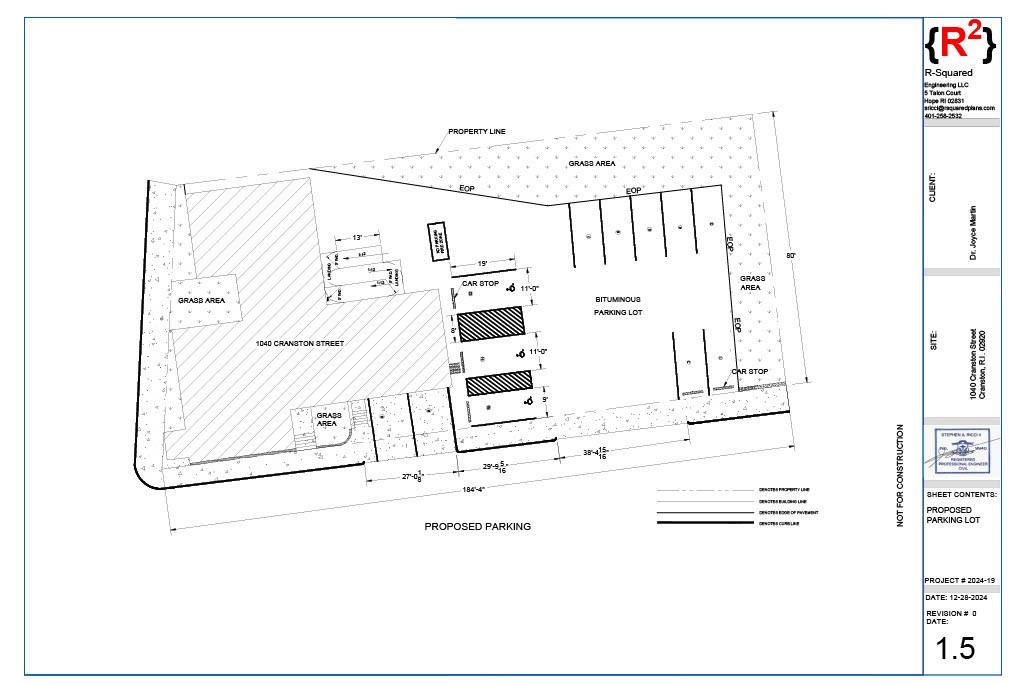
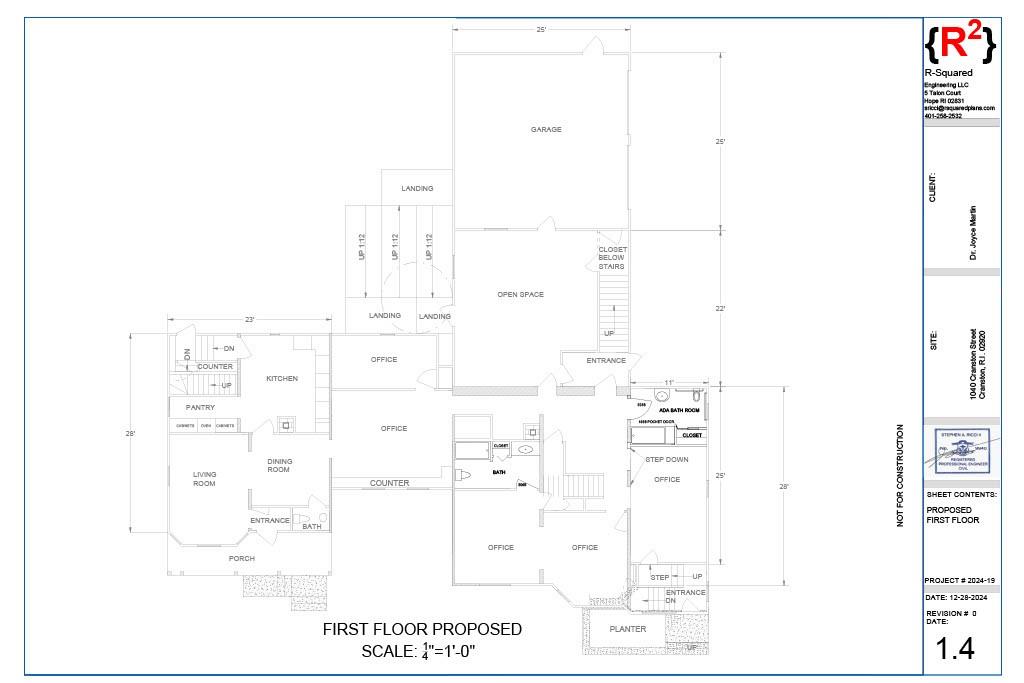
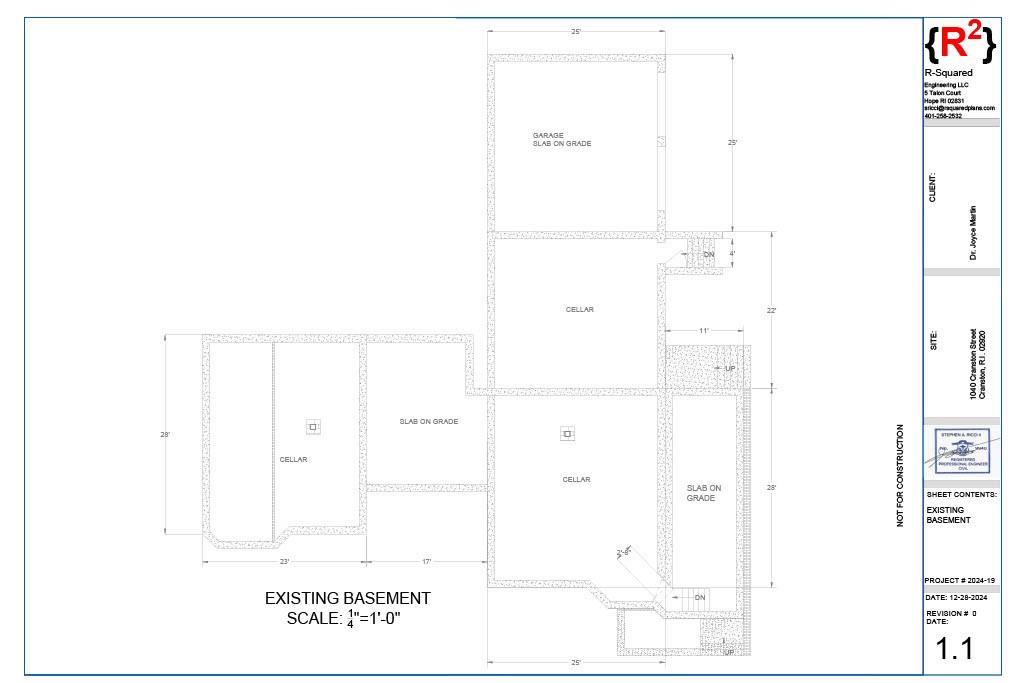
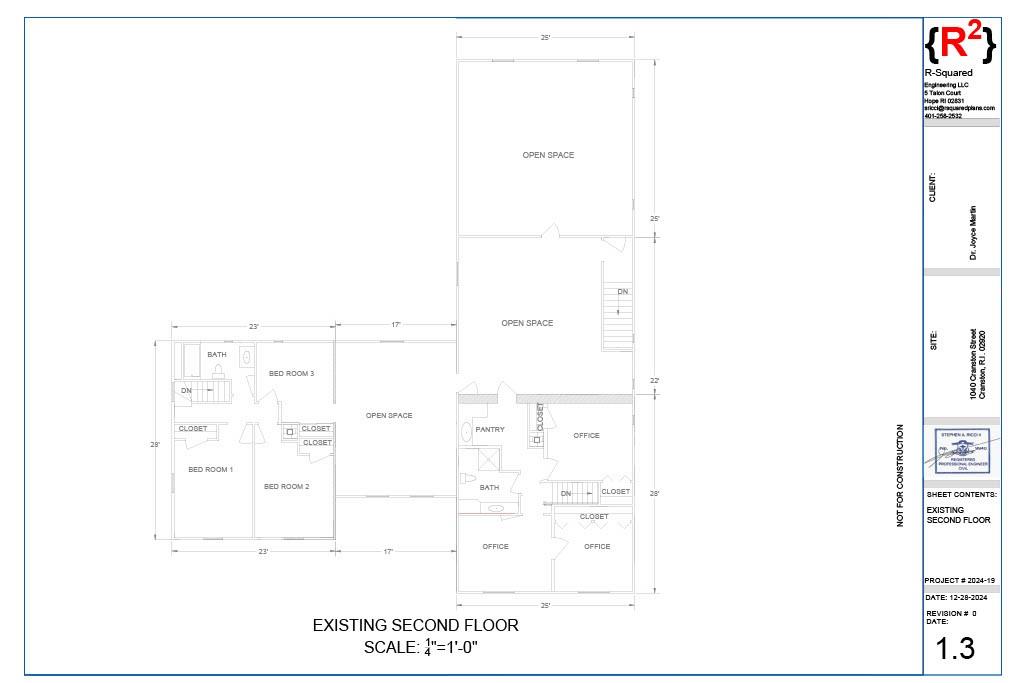
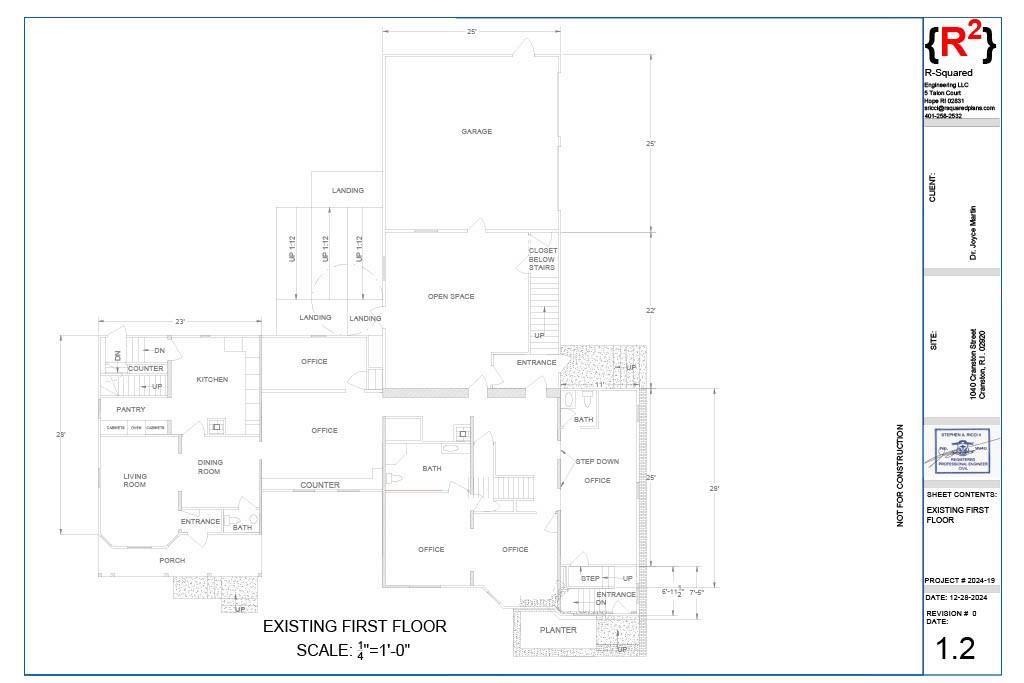
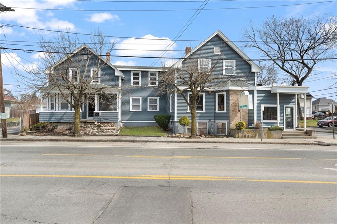
Mixed-use, commercial, and residential property with extra lot! Also listed as a commercial #1409206 Originally two single-family homes, this distinctive property has been thoughtfully combined to create a versatile 6200 sq ft mixed use offering with an extra LOT!!!!. Featuring an oversized two-car garage with a spacious studio above, this area is ideal for a dance studio, large office or creative workspace. One side showcases a beautifully maintained residential home with three bedrooms, a granite kitchen, a comfortable family room, and additional office space-perfect for today's flexible needs. Zoned C5, the property allows for a wide range of business opportunities. Additional spaces are currently configured for office use, including medical/dental, with flexibility to accommodate various professional, commercial, or residential applications. The lower level includes a full apartment. The added bonus is the inclusion of an extra lot, offering even more potential for expansion, additional parking, outdoor use, or future development (subject to approvals).
Details
| MLS # | 1409521 |
|---|---|
| Listing Type | For Sale |
| Sub-Type | Resale |
| Status | Active |
| Year | 1900 |
| Days On Site | 203 |
| Listing Provided By | First Choice Real Estate Group | Terry Cipolla |
Features
| Bed(s) | 5 |
|---|---|
| Bath(s) | 3 Total |
| SQ Feet | 6,298 |
| Garage | 2 |
| Basement | Y |
| Story(s) | 2 |
| Units | 2 |
| Building(s) | 1 |
| Acreage | 0.33 |
| Golf Course | Yes |
Interior
| Rooms Total | 9 |
|---|---|
| Heating | Natural Gas, Baseboard, Forced Air, Forced Water, Gas Connected |
| Heating Yes / No | Yes |
| Cooling | Central Air, Ductless |
| Cooling Yes / No | Yes |
| Appliances | Gas Water Heater |
| Interior Features | Wall (Dry Wall), Plumbing (Mixed) |
| Fireplace Yes / No | No |
| Fireplaces Total | 0 |
| Fireplace Features | None |
| Laundry Features | In Unit |
Exterior
| Foundation Details | Concrete Perimeter |
|---|---|
| Lot Features | Extra Lot, Paved Driveway, Paved, Security |
| Community Features | Bus, Commuter Bus, Golf, Highway Access, Hospital, Interstate, Private School, Public School, Railroad, Recreational Facilities, Restaurants, Schools, Shopping, Near Swimming, Tennis |
| Construction Materials | Dry Wall, Vinyl Siding |
Parking
| Attached Garage Yes / No | Yes |
|---|---|
| Garage Yes / No | Yes |
| Parking Features | Attached |
Utilities
| Utilities | Sewer Connected, Water Connected |
|---|---|
| Electric | 150 Amp Service |
Location
| Community Features | Bus, Commuter Bus, Golf, Highway Access, Hospital, Interstate, Private School, Public School, Railroad, Recreational Facilities, Restaurants, Schools, Shopping, Near Swimming, Tennis |
|---|
Taxes
| Tax Annual Amount | 10500 |
|---|---|
| Tax Assessed Value | 510000 |
| Tax Lot | 754, 755, 756 |
| Tax Year | 2025 |
Area Information
| State | RI |
|---|---|
| County | Providence |
| City | Cranston |
| Zip Code | 02910 |
| Area | Providence |
| Listing VS Median (in 02910) | |
Price: $1,295,000 low | high Med: $439,000 sqft: 6,298 low | high Med: 1,248 $ / sqft: $206 low | high Med: $352 On site: 203 low | high Med: 6 | |
Market Activity 02910
Request a showing
Request a showing
Contact
Learn More About This Property

| State | RI |
|---|---|
| County | Providence |
| City | Cranston |
| Zip Code | 02910 |
| Area | Providence |
| Listing VS Median (in 02910) | |
Price: $1,295,000 low | high Med: $439,000 sqft: 6,298 low | high Med: 1,248 $ / sqft: $206 low | high Med: $352 On site: 203 low | high Med: 6 | |
 | $1,295,0001040 Cranston StreetCranston, RI 02910 |