
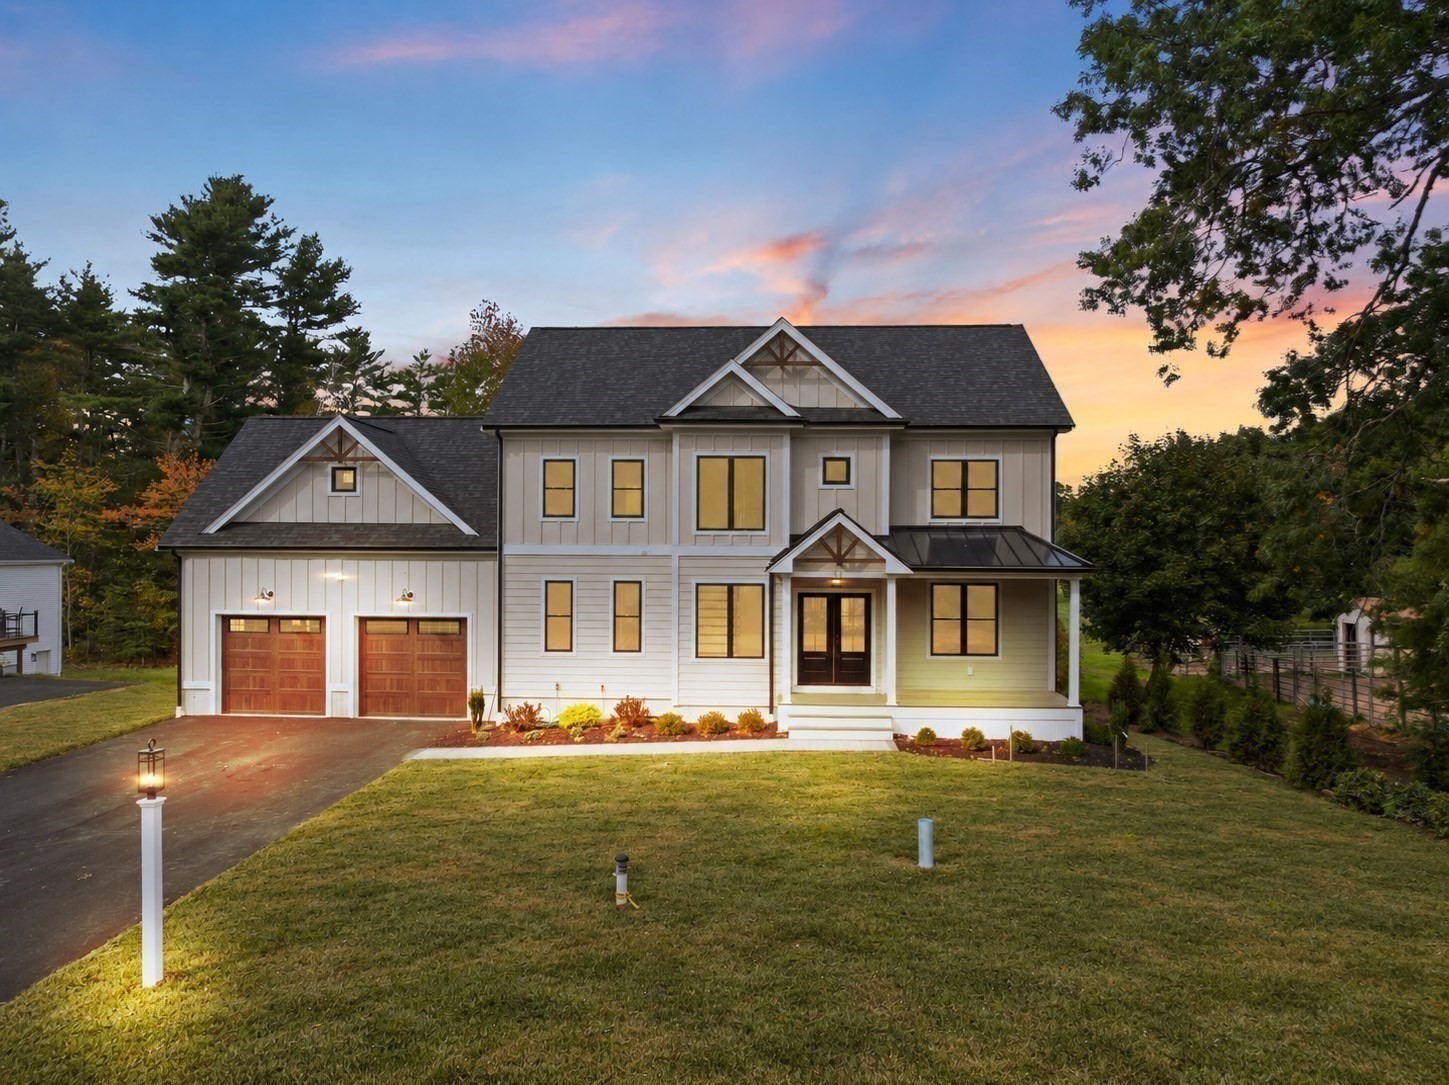
11 Hiawatha Trl,Bridgewater, MA 02324
Bridgewater, MA 02324

Description
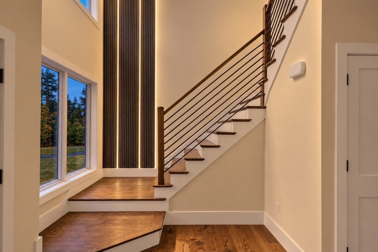
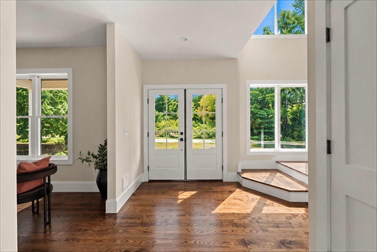
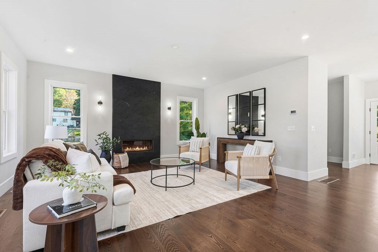
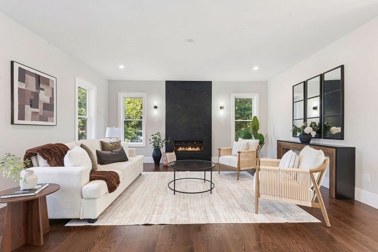
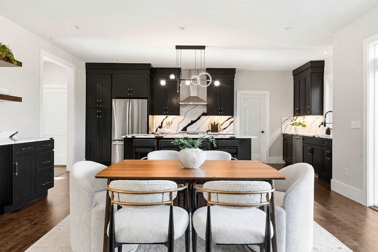
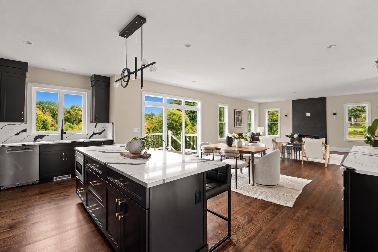
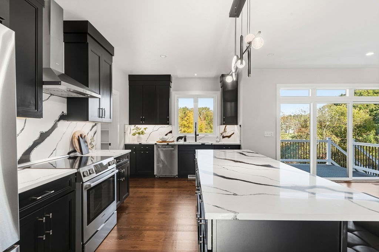
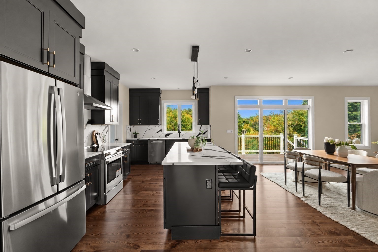
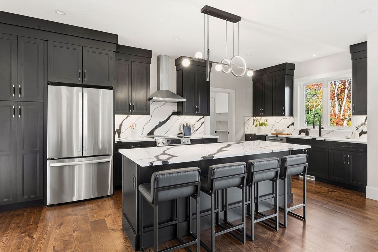
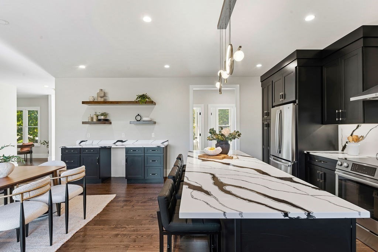
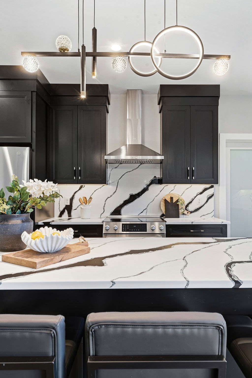
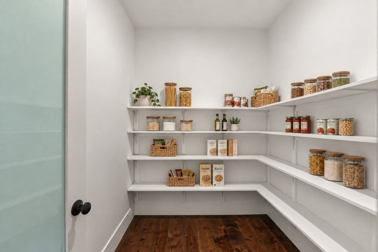
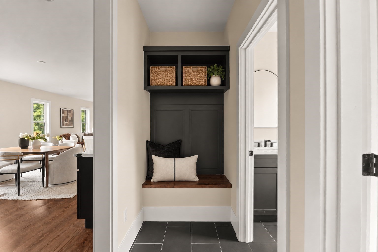
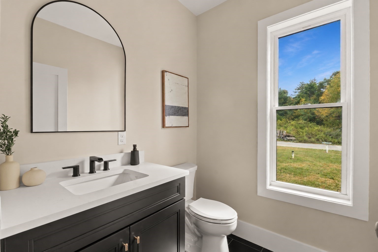
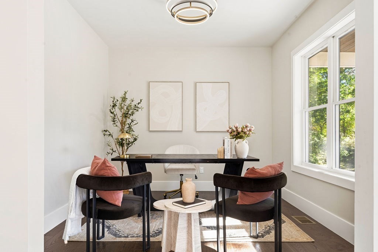
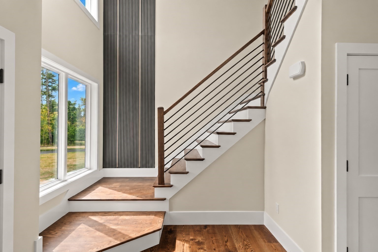
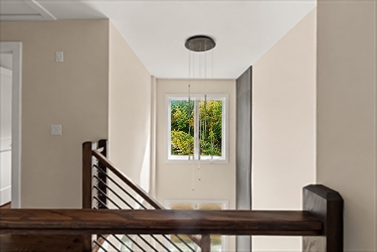
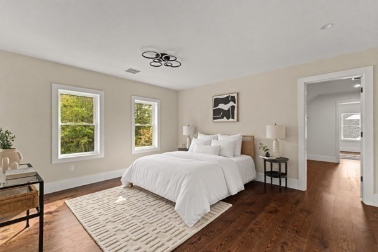
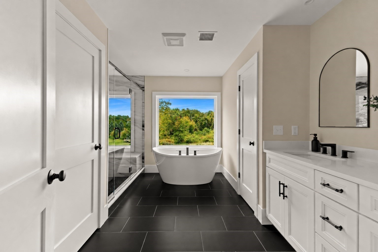
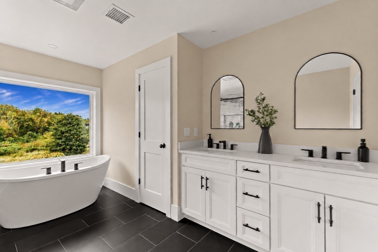
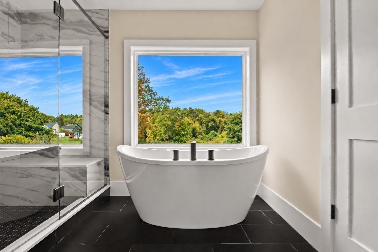
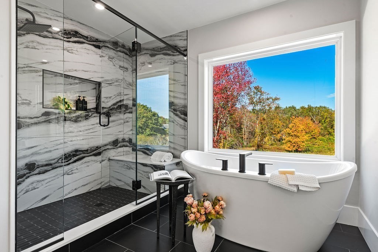
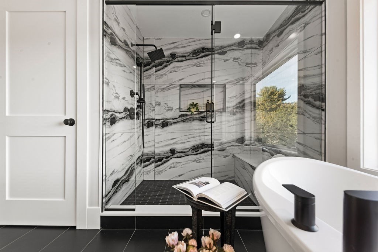
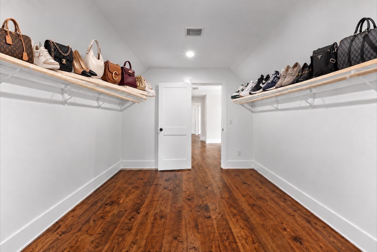
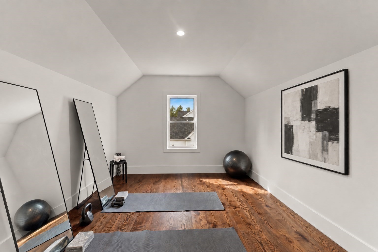
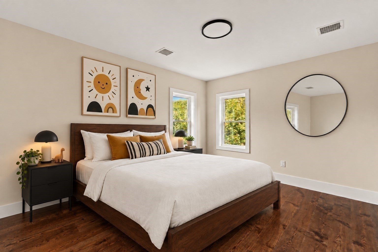
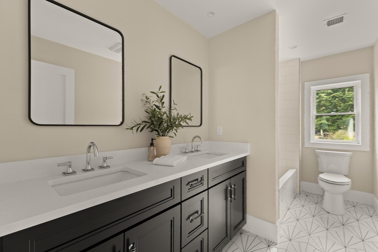
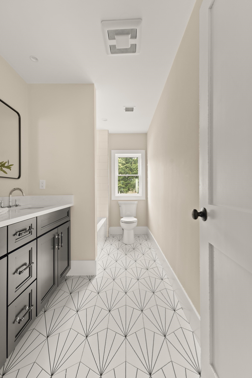
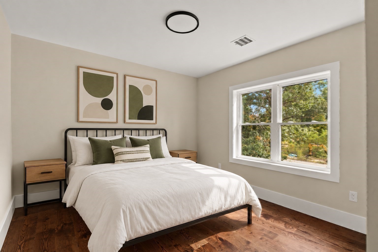
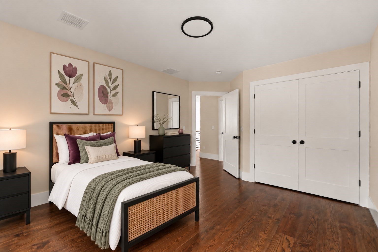
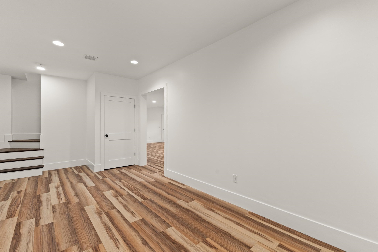
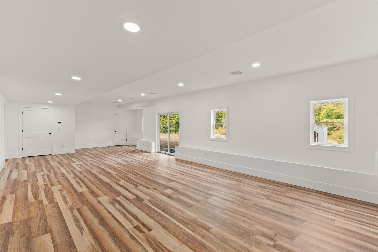
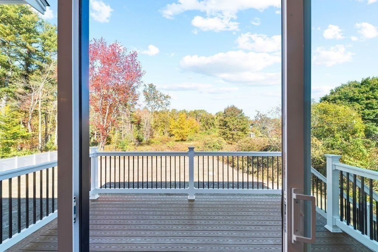
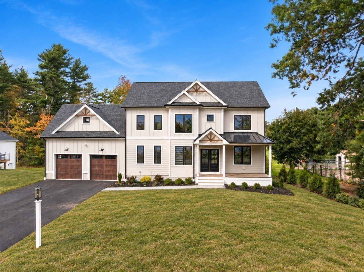
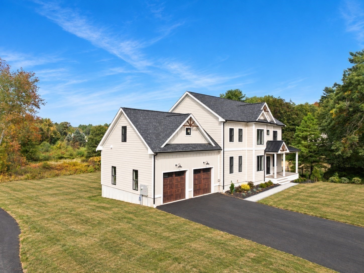
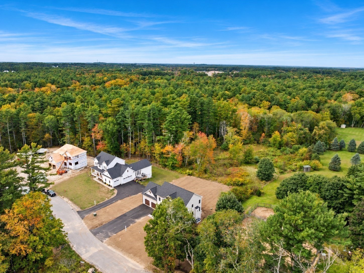
MODERN LUXURY. BUILDER-PAID FINANCING INCENTIVE. Discover a new level of luxury in Bridgewater, with a builder credit toward a 2-1 mortgage payment buydown for eligible buyers. The FIRST home offered to the open market in a new 12-lot cul-de-sac subdivision, 11 Hiawatha Trail pairs sleek New England architecture with unmistakable style. Nine-foot ceilings, rich hardwoods, and exceptional natural light set the tone throughout. At the heart of the home, a statement kitchen with a 9-foot island, premium appliances, and a walk-in pantry flows into the family room, anchored by a quartzite fireplace, with access to the rear deck. A dining area, private study, powder room, and tailored mudroom complete the main level. A striking foyer with a floor-to-ceiling accent wall leads upstairs to the serene primary suite, featuring a spa-inspired bath with exquisite tilework, a walk-in closet, and a versatile bonus room. Three additional bedrooms and laundry round out the second floor, while the finished walkout offers expansive recreation and flex space. Conservation land provides a tranquil backdrop, with commuter rail, Bridgewater State University, shops, and dining just moments away. Distinctive design. Exceptional finishes. (Financing Incentive subject to lender approval, loan-program contribution limits, and purchase agreement terms. Ask for details).
Details
| MLS # | 73587875 |
|---|---|
| Listing Type | For Sale |
| Style | House |
| Sub-Type | Resale |
| Status | Active |
| Year | 2026 |
| Days On Site | 21 |
| Listing Provided By | Real Broker MA, LLC | Kristen Keating |
Features
| Bed(s) | 4 |
|---|---|
| Bath(s) | 3 Total |
| SQ Feet | 3,875 |
| Garage | 2 |
| Basement | Y |
| Zoning | RES |
| Acreage | 0.56 |
| Golf Course | Yes |
Interior
| Rooms Total | 10 |
|---|---|
| Cooling Yes / No | Yes |
| Cooling | Heat Pump |
| Heating Yes / No | Yes |
| Heating | Propane |
| Interior Features | Walk-up Attic |
| Window Features | Screens |
| Appliances | Water Heater, Dishwasher, Microwave, Range, Refrigerator, Freezer |
| Fireplaces Total | 1 |
| Fireplace Yes / No | Yes |
| Flooring | Tile, Hardwood |
Exterior
| Exterior Features | Porch, Deck - Composite, Rain Gutters, Screens |
|---|---|
| Roof | Shingle |
| Construction Materials | Frame |
| Foundation Details | Concrete Perimeter |
| Lot Features | Wooded, Cleared, Level |
Parking
| Garage Yes / No | Yes |
|---|---|
| Attached Garage Yes / No | Yes |
| Parking Features | Attached, Garage Door Opener, Paved Drive, Paved |
| Open Parking Yes / No | Yes |
Utilities
| Sewer | Private Sewer |
|---|
Taxes
| Tax Annual Amount | 13200 |
|---|---|
| Tax Assessed Value | 39600 |
| Tax Year | 2026 |
Location
| Community Features | Public Transportation, Park, Stable(s), Golf, Conservation Area, Highway Access, House of Worship, Public School, University |
|---|---|
| Senior Community Yes / No | No |
Area Information
| State | MA |
|---|---|
| County | Plymouth |
| City | Bridgewater |
| Zip Code | 02324 |
| Area | Plymouth |
| Listing VS Median (in 02324) | |
Price: $1,269,000 low | high Med: $637,843 sqft: 3,875 low | high Med: 1,904 $ / sqft: $327 low | high Med: $335 On site: 21 low | high Med: 59 | |
Market Activity 02324
Request a showing
Request a showing
Contact
Learn More About This Property

| State | MA |
|---|---|
| County | Plymouth |
| City | Bridgewater |
| Zip Code | 02324 |
| Area | Plymouth |
| Listing VS Median (in 02324) | |
Price: $1,269,000 low | high Med: $637,843 sqft: 3,875 low | high Med: 1,904 $ / sqft: $327 low | high Med: $335 On site: 21 low | high Med: 59 | |