
 New Listing
11 Kitteridge Hill Road,Old Saybrook, CT 06475
Old Saybrook, CT 06475

Description
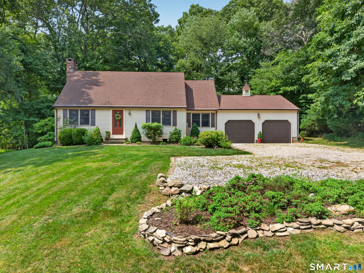
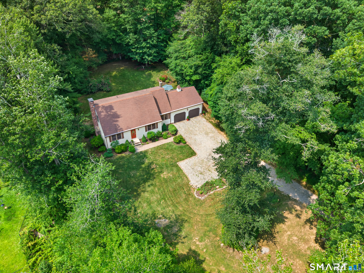
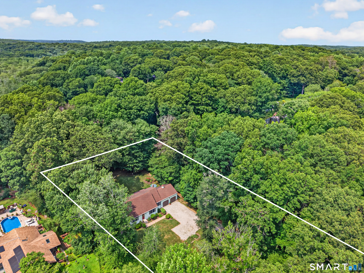
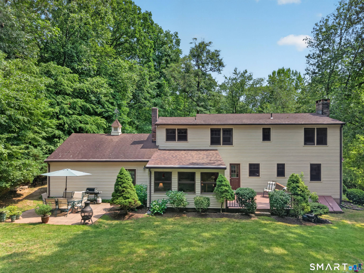
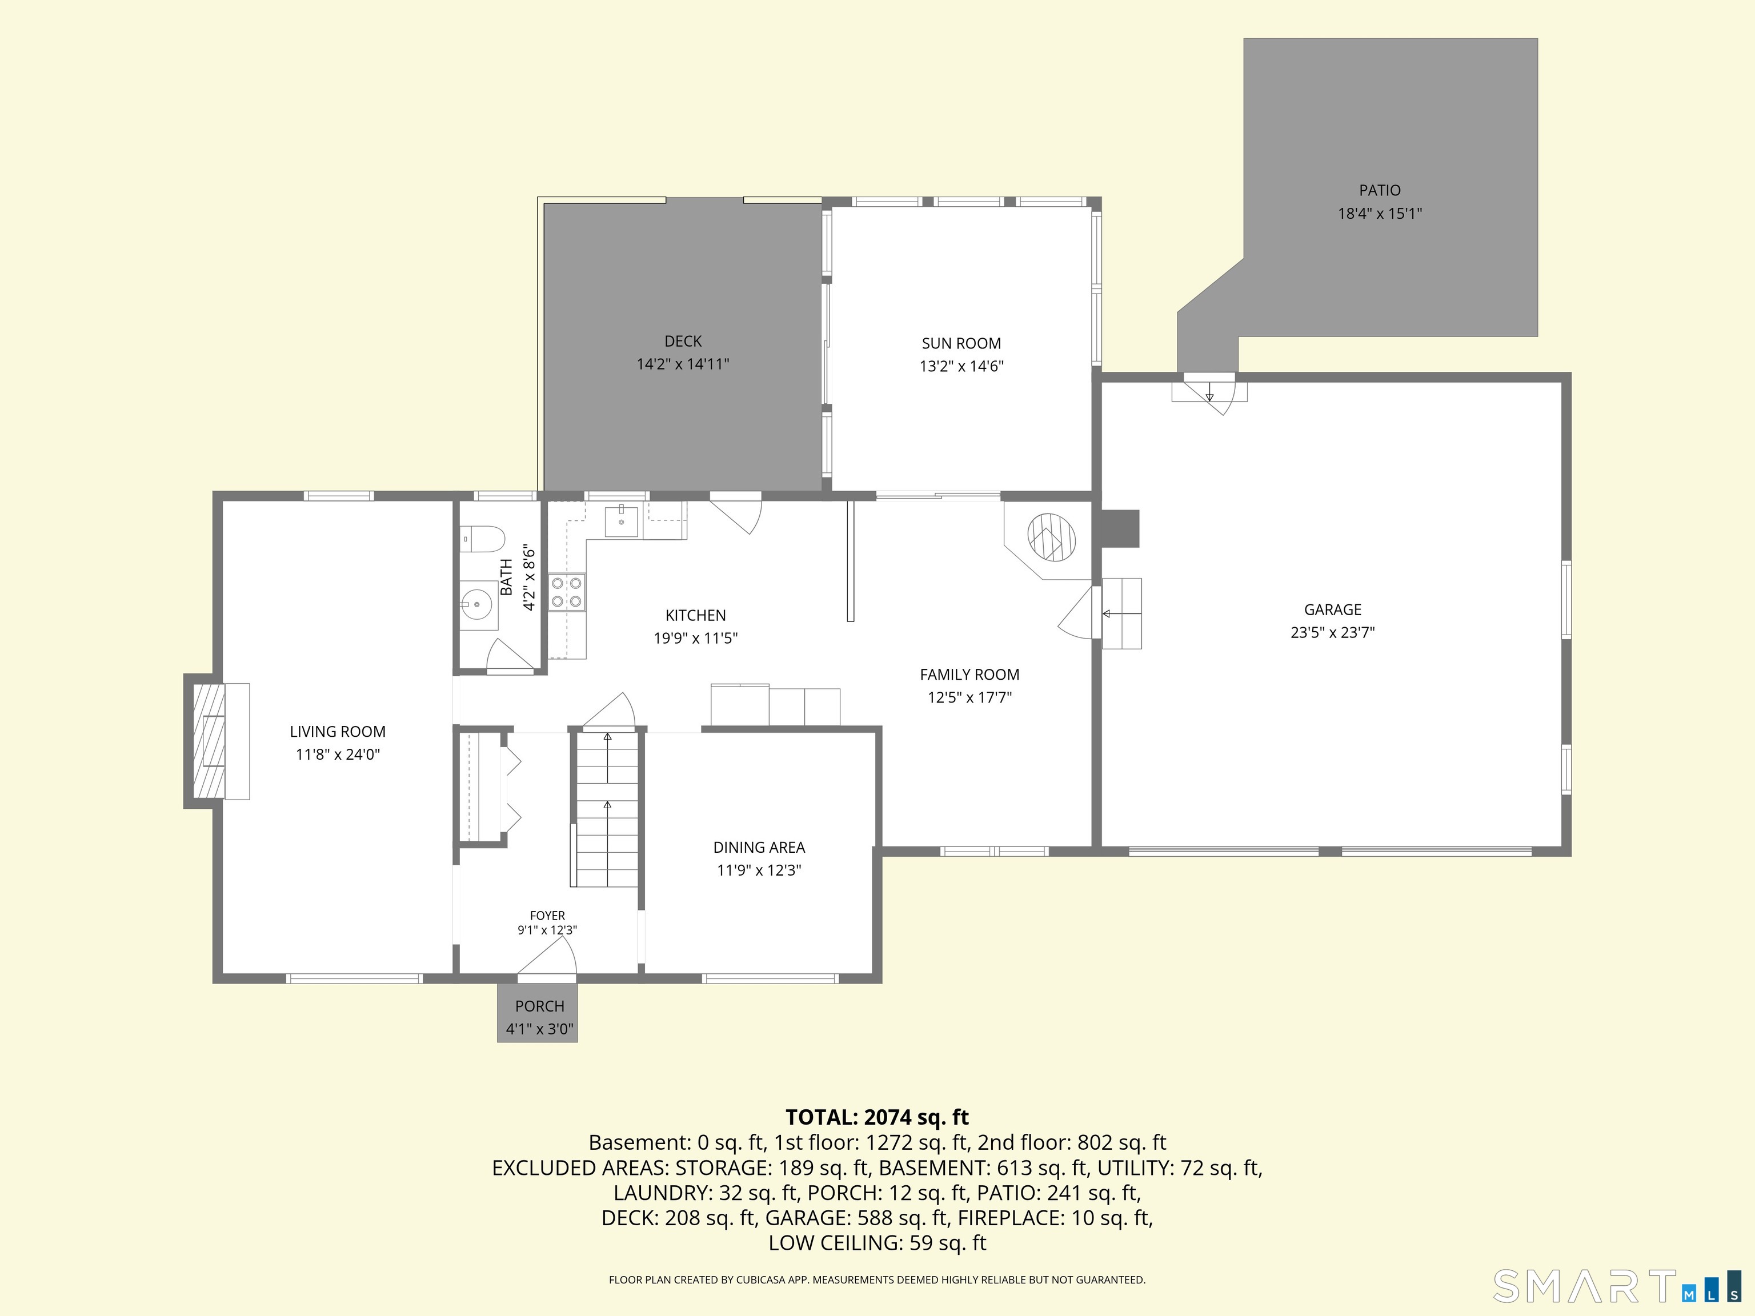
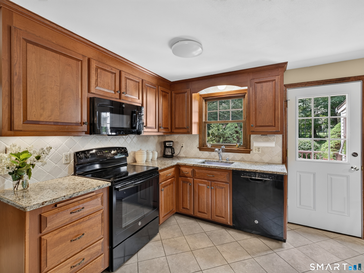
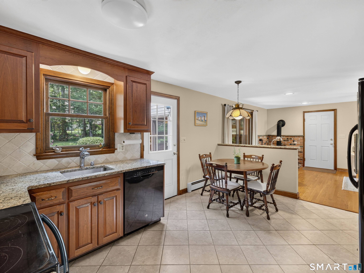
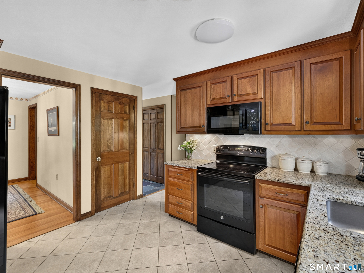
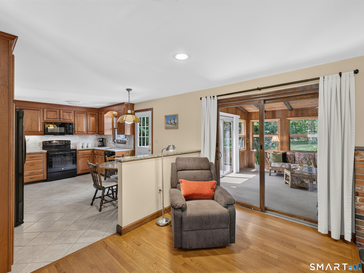
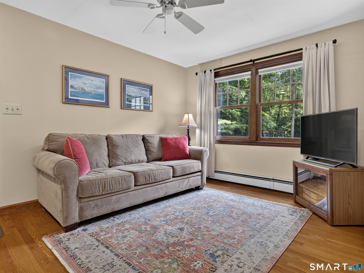
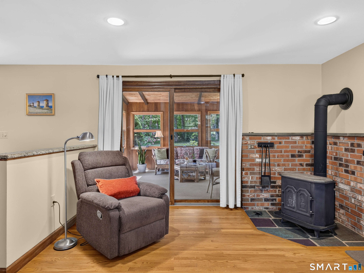
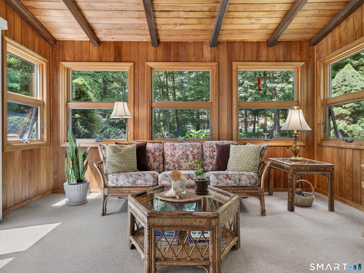
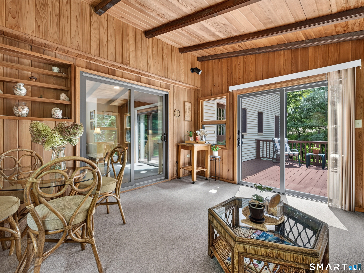
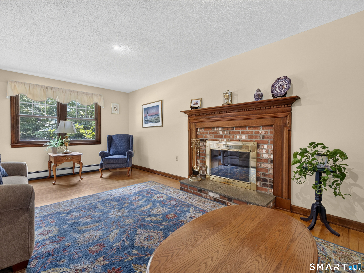
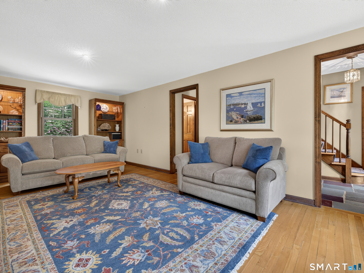
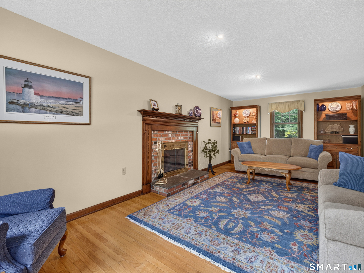
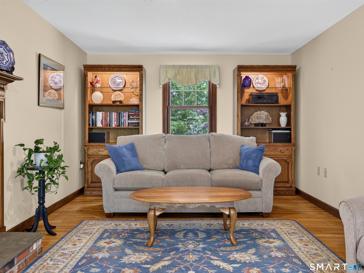
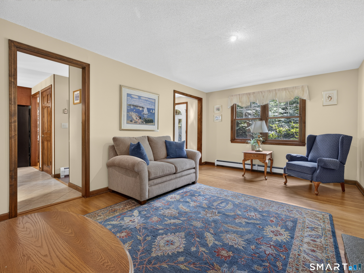
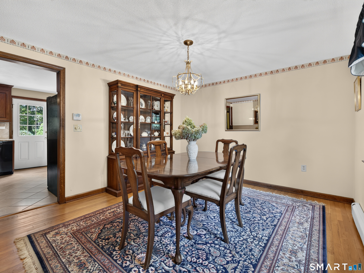
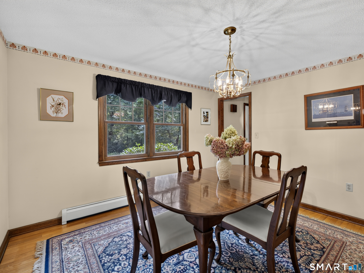
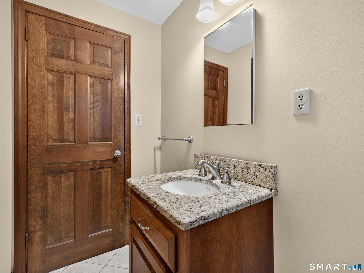
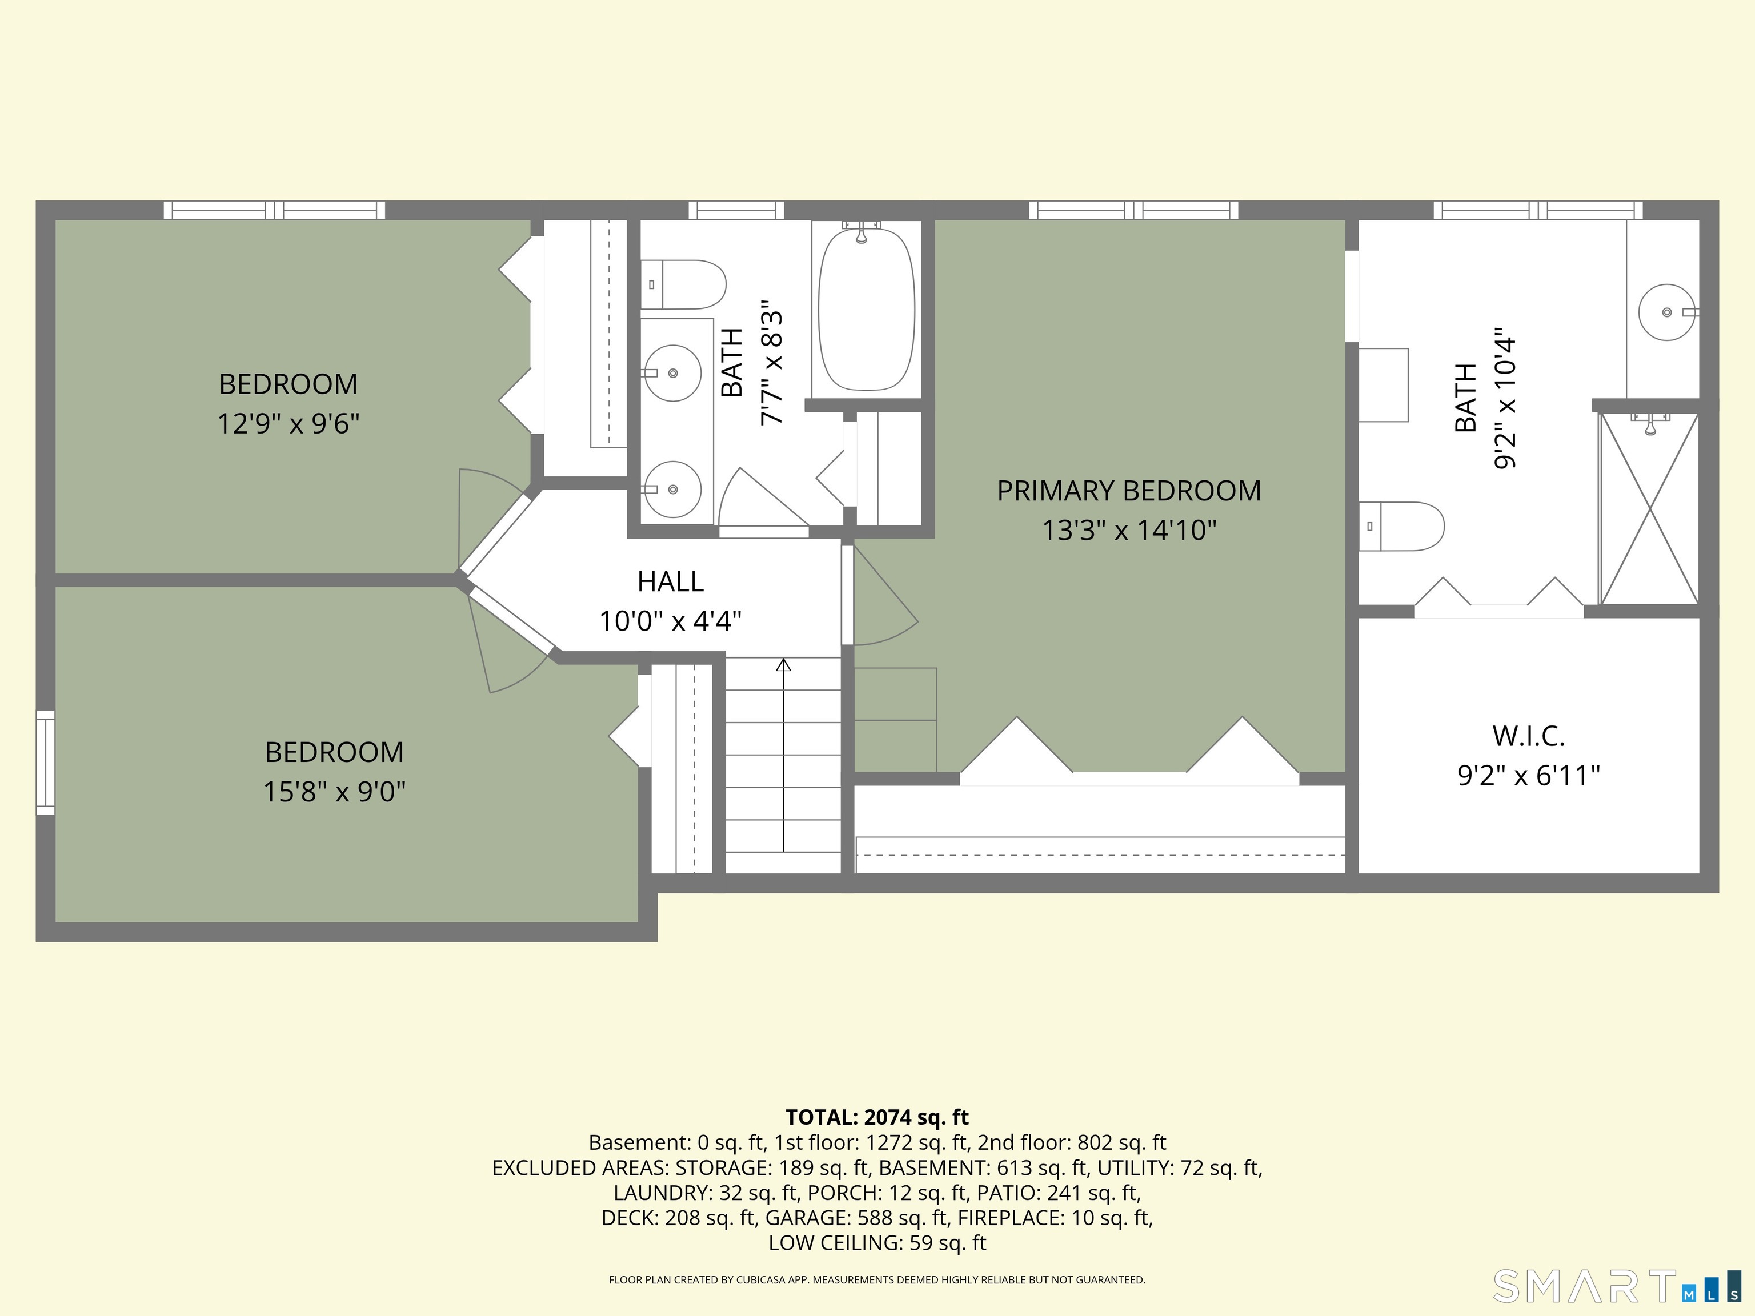
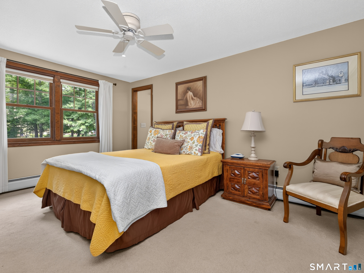
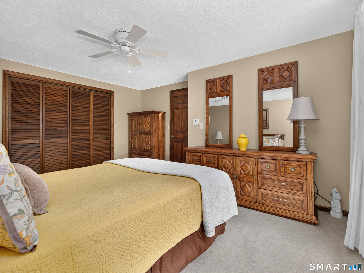
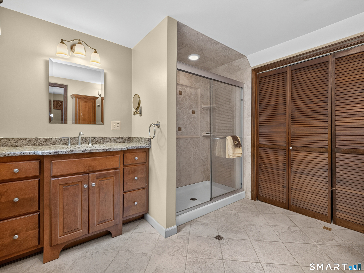
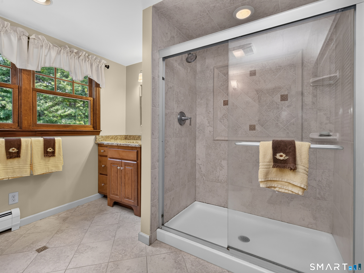
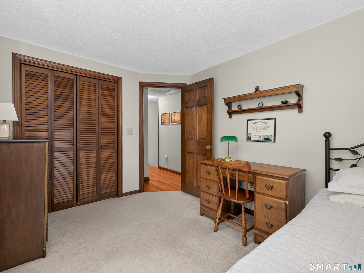
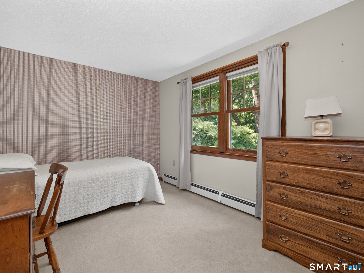
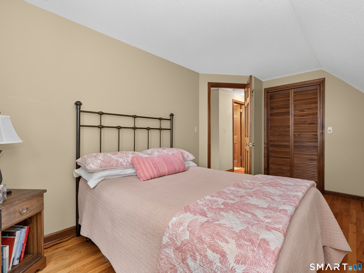
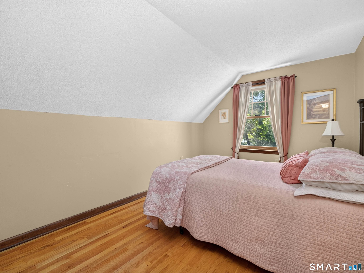
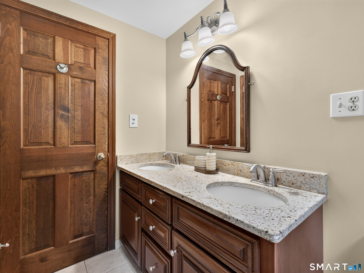
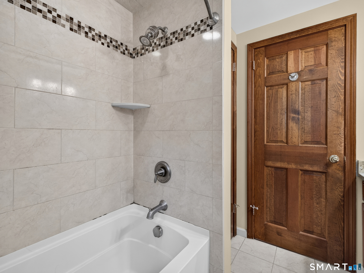
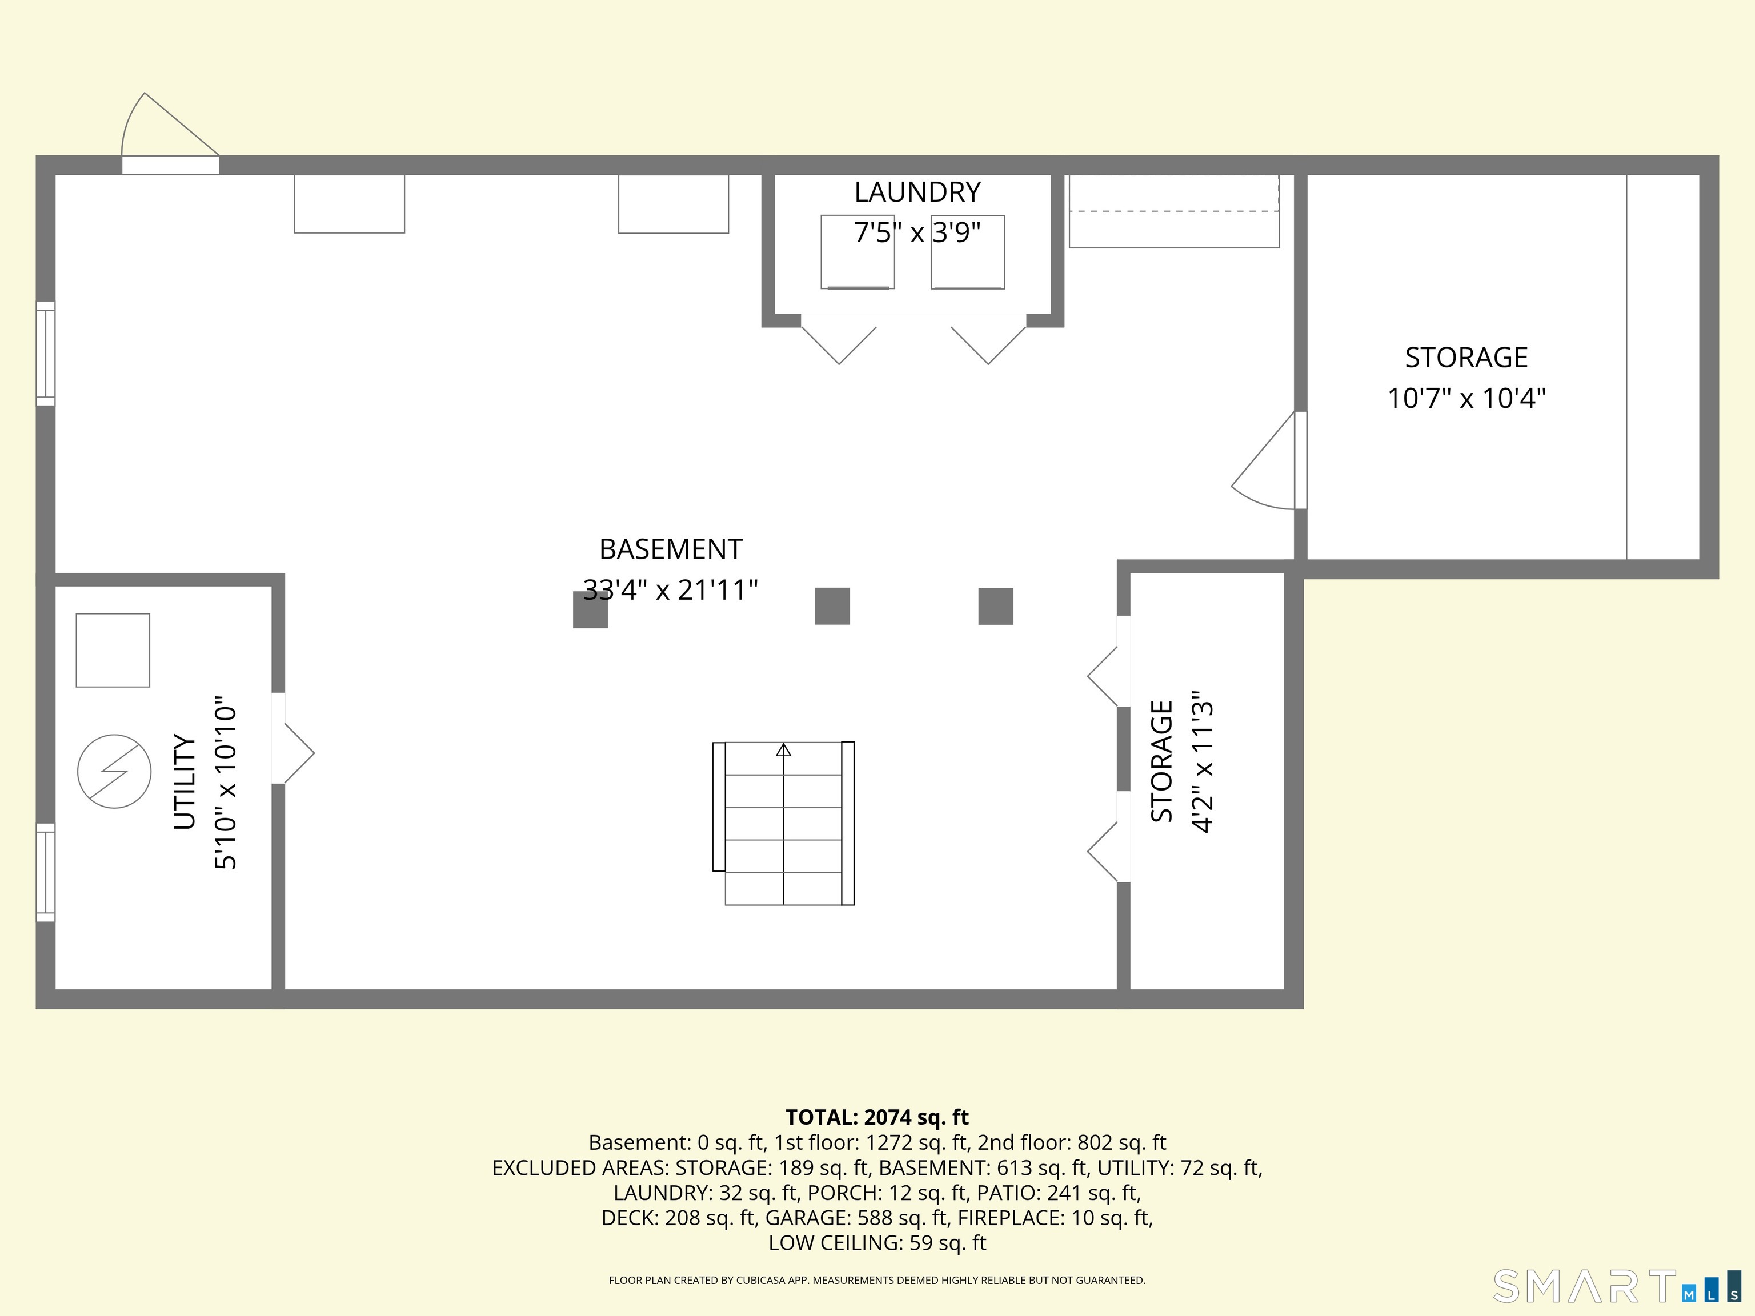
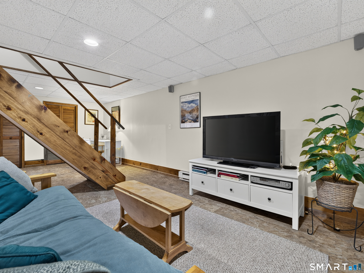
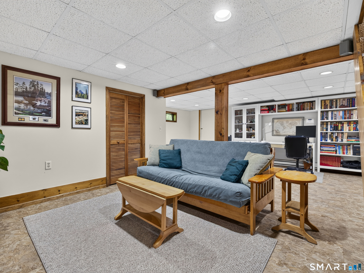
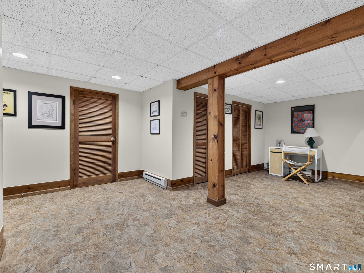
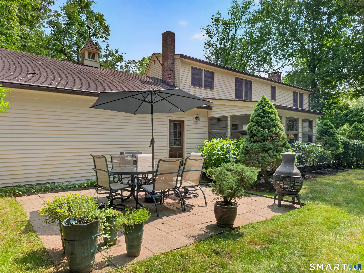
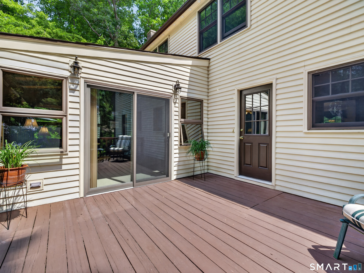
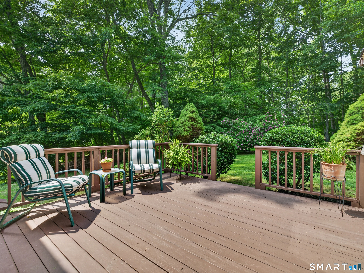
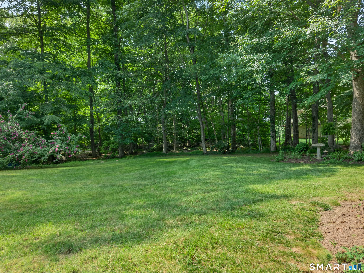
Discover the charm and comfort of this beautifully maintained Cape, ideally situated on a quiet cul-de-sac off School House Road in one of Old Saybrook's desirable locations. Offering over 2,700 square feet of finished living space, this inviting home is just across from The Preserve trail access and moments from Clark Park, making it easy to enjoy nature, recreation, and the outdoors. Inside, gleaming hardwood floors, a spacious living room with a wood-burning fireplace, and a formal dining room create a warm, welcoming atmosphere. The updated kitchen features rich cherry cabinetry and granite countertops and opens to a cozy family room with a Garrison wood stove. Sliders lead to a cedar-paneled three-season room overlooking the private backyard, deck, and patio-perfect for entertaining or relaxing outdoors. Upstairs, the spacious primary suite features an en-suite bath with a custom shower and tons of storage, along with two additional bedrooms and a full bath. The finished lower level offers flexible space for a home office, gym, media room, or additional living area. Thoughtful updates include Andersen replacement windows, newer garage doors, enhanced attic insulation, and ice dam heating cables. Blending classic New England charm, versatile living spaces, and an exceptional location near trails and recreation, this move-in-ready home is a wonderful place to enjoy the best of Old Saybrook living.
Details
| MLS # | 24216599 |
|---|---|
| Listing Type | For Sale |
| Style | House |
| Sub-Type | Resale |
| Status | Active |
| Year | 1978 |
| Days On Site | 5 |
| Listing Provided By | William Pitt Sotheby's Int'l | Jessica Blancato |
Features
| Bed(s) | 3 |
|---|---|
| Bath(s) | 3 Total |
| SQ Feet | 2,755 |
| Garage | 2 |
| Basement | Y |
| Zoning | AA-1 |
| Acreage | 1.26 |
Interior
| Total Rooms | 7 |
|---|---|
| Cooling System | Ceiling Fans |
| Interior Features | Auto Garage Door Opener |
| Appliances Included | Oven/Range, Microwave, Refrigerator, Dishwasher, Washer, Dryer |
| Fireplaces Total | 1 |
| Laundry Room Info | Lower Level |
Exterior
| Exterior Features | Underground Utilities, Deck, Gutters, Patio |
|---|---|
| Roof Information | Asphalt Shingle |
| Foundation Type | Concrete |
Parking
| Garage & Parking | Attached Garage, Driveway |
|---|---|
| Garages Number | 2 |
| Parking Total Spaces | 6 |
Utilities
| Sewage System | Septic |
|---|---|
| Energy Features | Storm Windows, Thermopane Windows |
Taxes
| Tax Year | July 2026-June 2027 |
|---|---|
| Property Tax | 5624 |
Area Information
| State | CT |
|---|---|
| County | Middlesex |
| City | Old Saybrook |
| Zip Code | 06475 |
| Area | N | A |
| School District | Kathleen E. Goodwin |
| Elementary School | Kathleen E. Goodwin |
| High School | Old Saybrook |
| Listing VS Median (in 06475) | |
Price: $679,000 low | high Med: $499,999 sqft: 2,755 low | high Med: 2,718 $ / sqft: $246 low | high Med: $184 On site: 5 low | high Med: 61 | |
Market Activity 06475
Request a showing
Request a showing
Contact
Learn More About This Property

| State | CT |
|---|---|
| County | Middlesex |
| City | Old Saybrook |
| Zip Code | 06475 |
| Area | N | A |
| School District | Kathleen E. Goodwin |
| Elementary School | Kathleen E. Goodwin |
| High School | Old Saybrook |
| Listing VS Median (in 06475) | |
Price: $679,000 low | high Med: $499,999 sqft: 2,755 low | high Med: 2,718 $ / sqft: $246 low | high Med: $184 On site: 5 low | high Med: 61 | |