
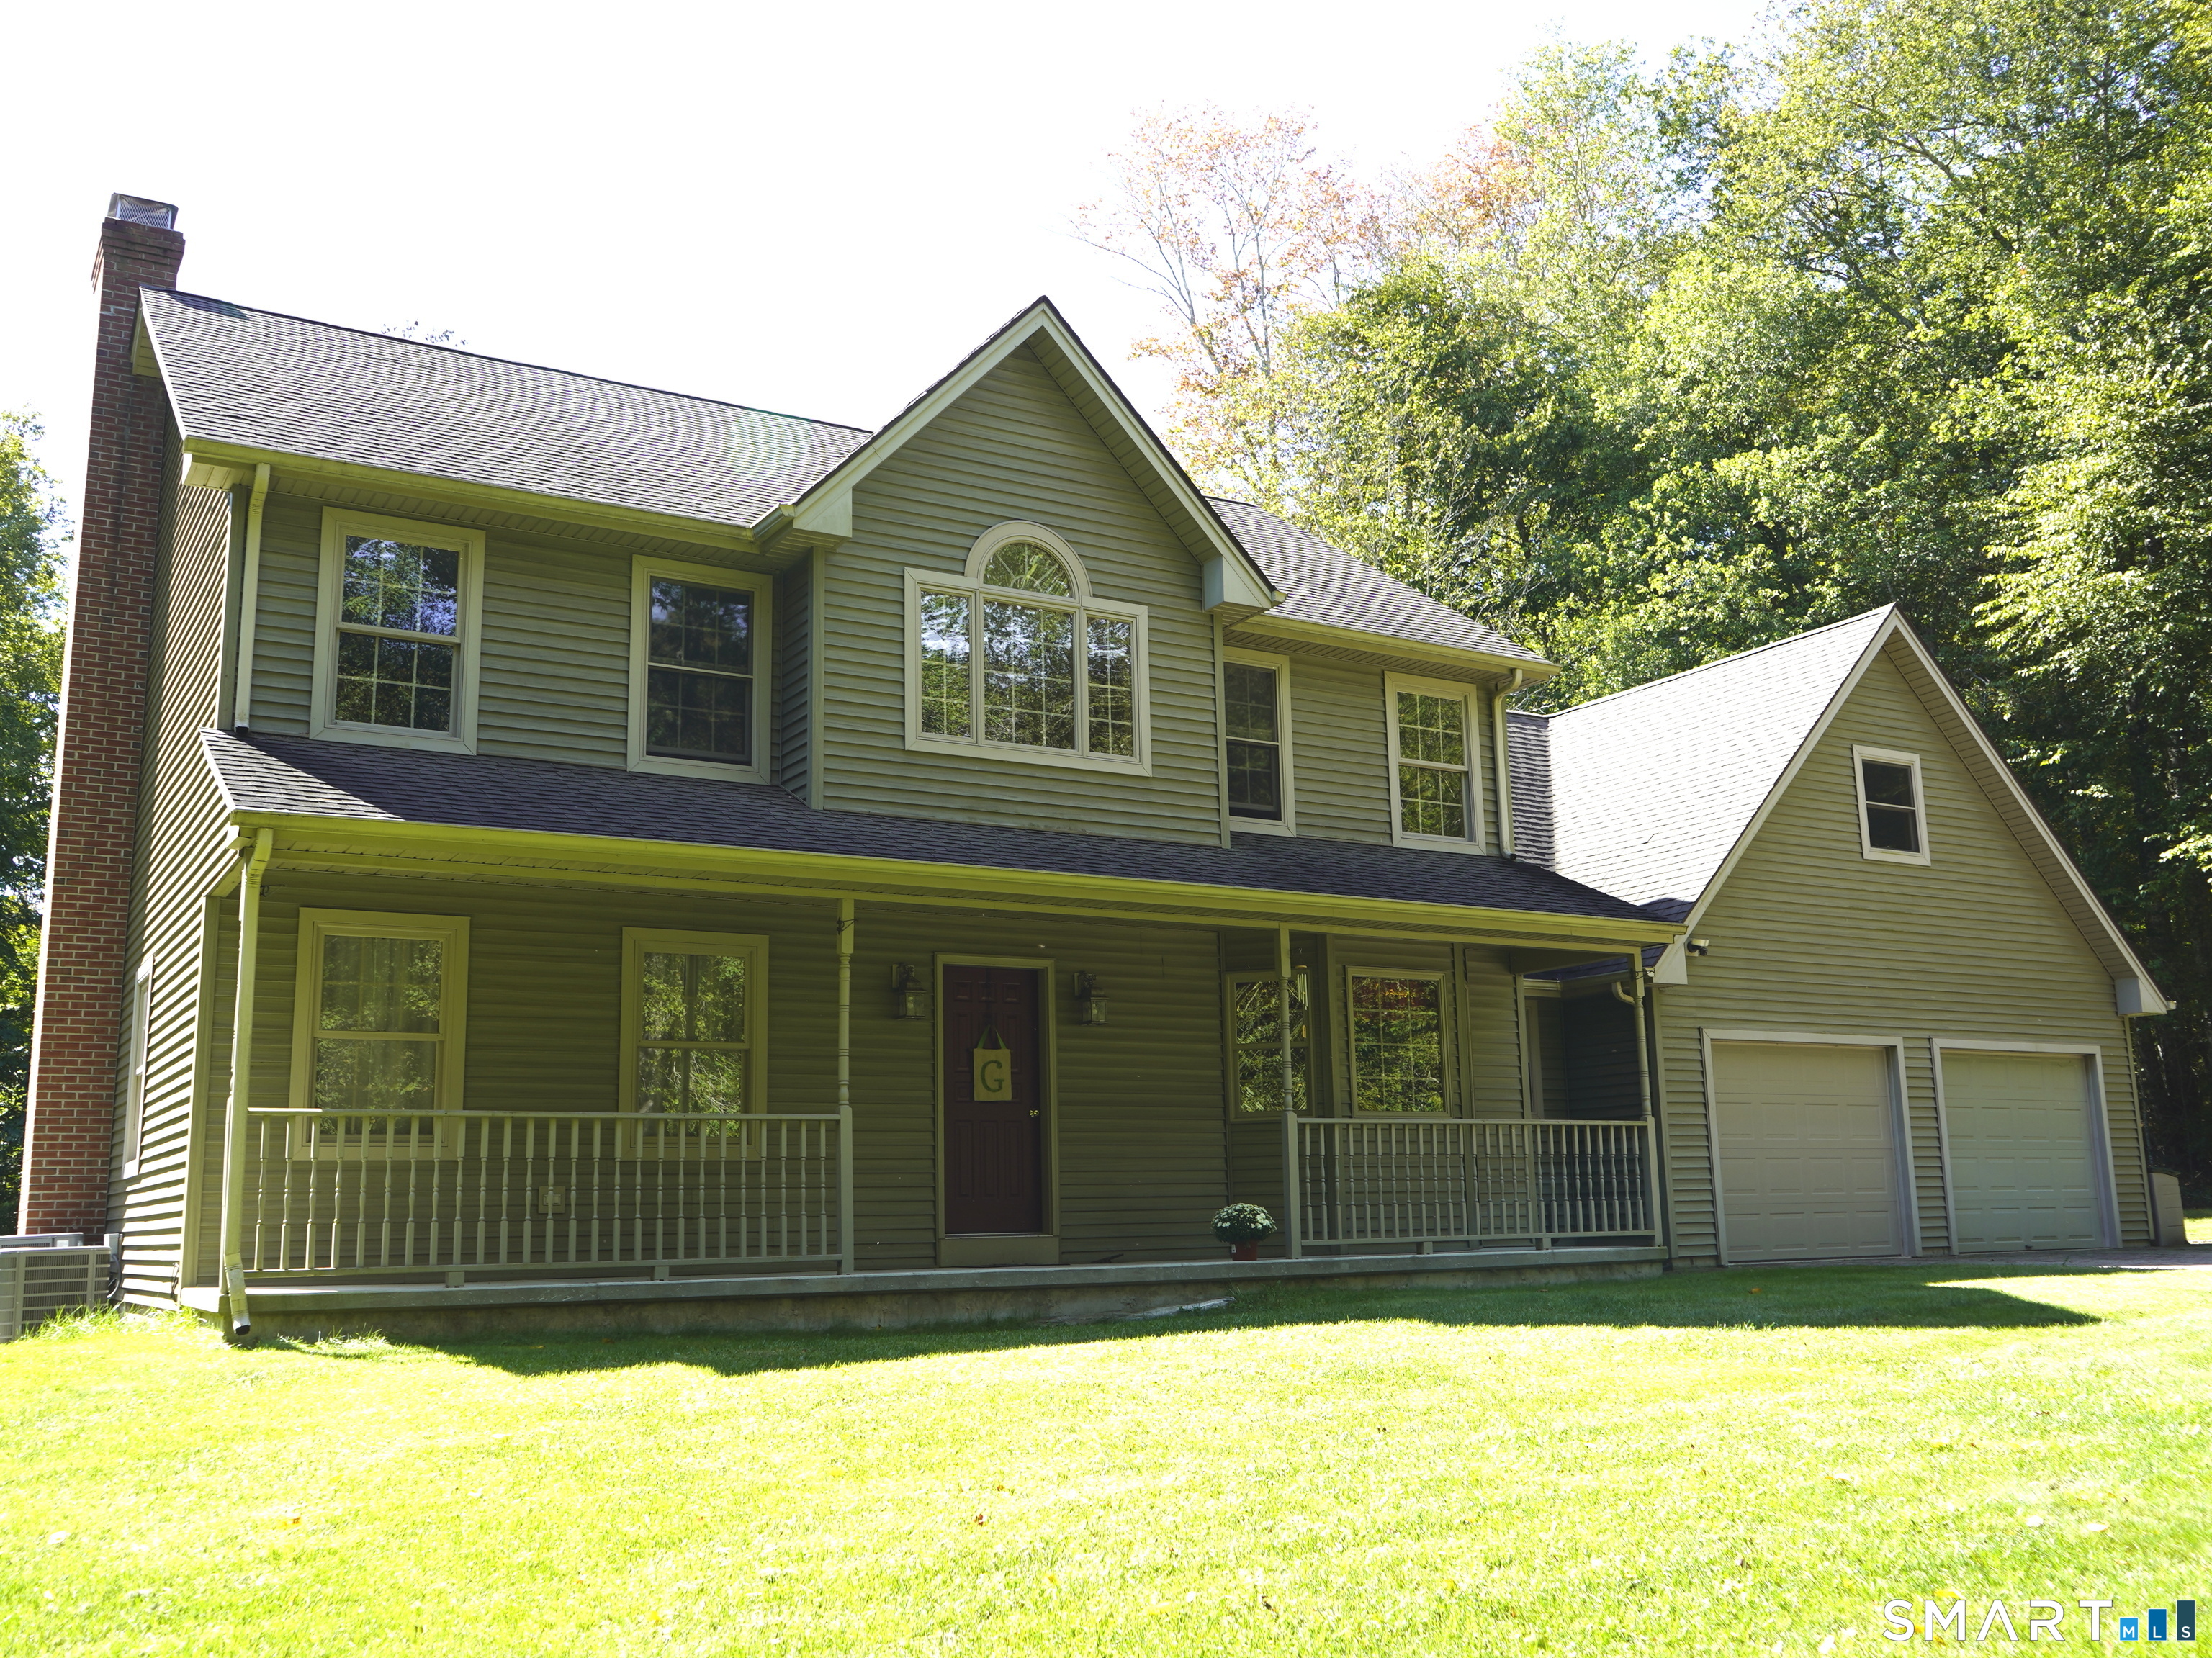
111 Corey Road,Canterbury, CT 06331
Canterbury, CT 06331

Description
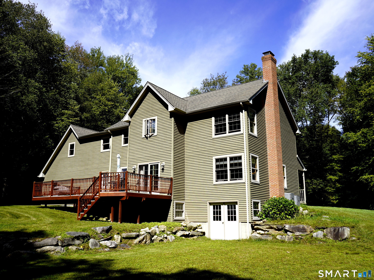
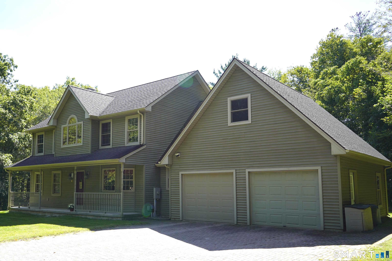
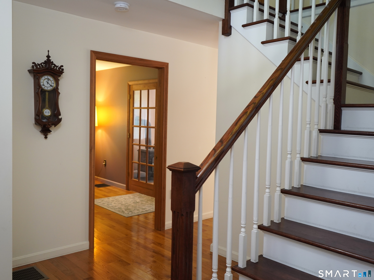
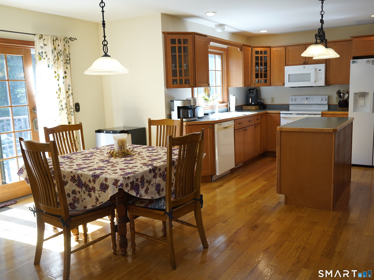
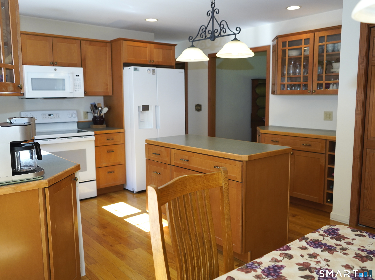
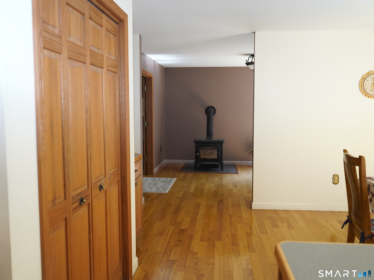
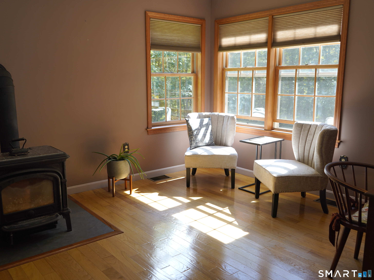
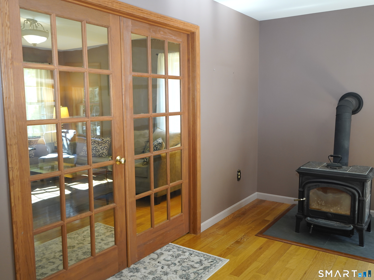
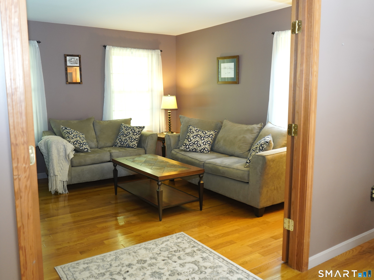
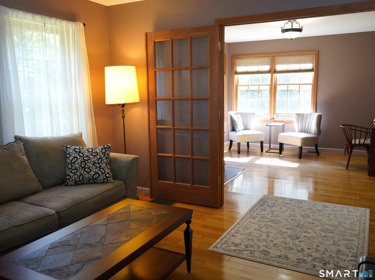
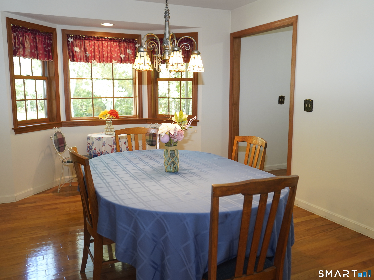
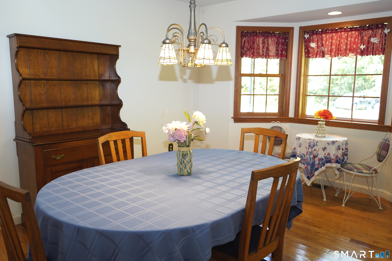
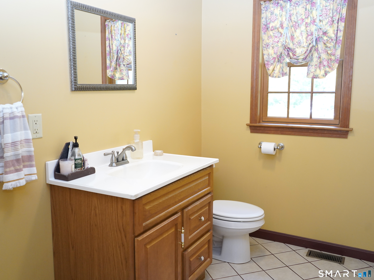
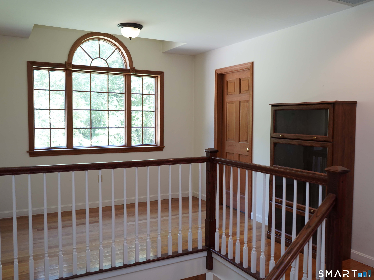
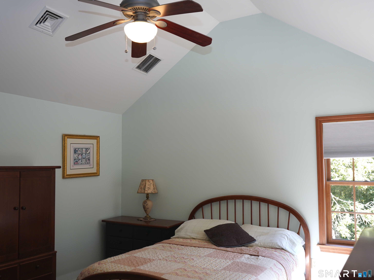
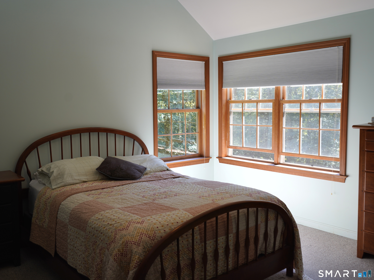
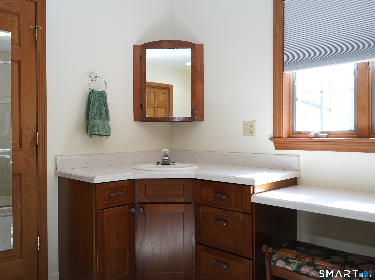
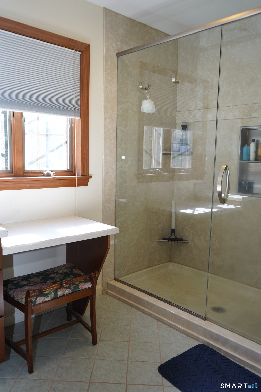
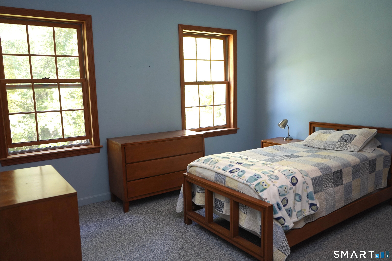
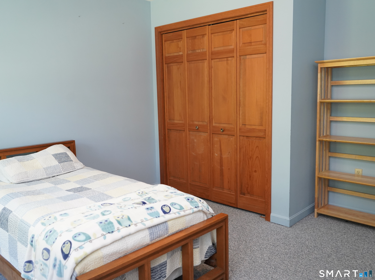
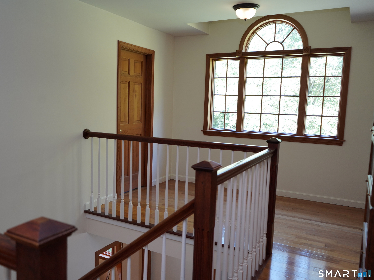
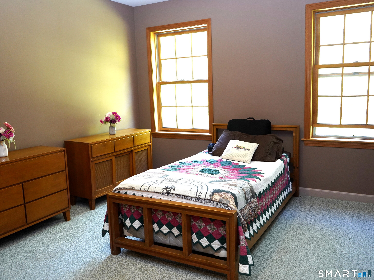
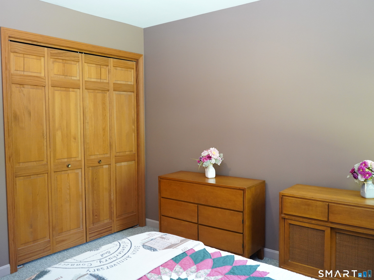
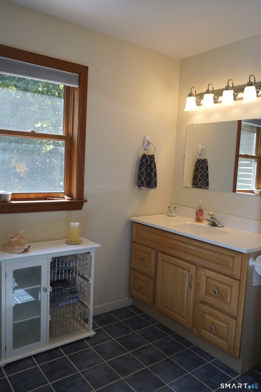
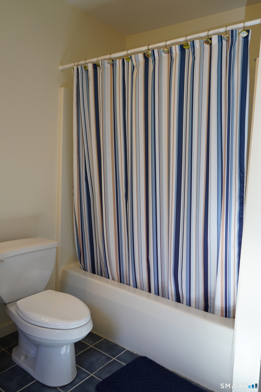
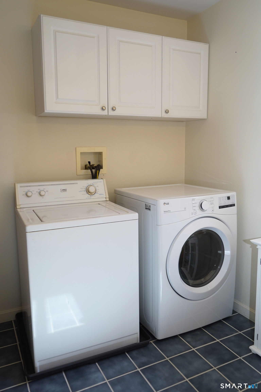
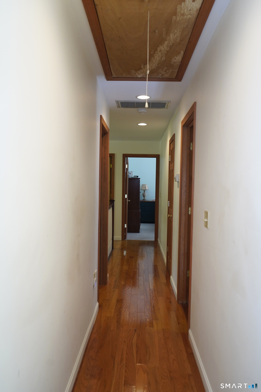
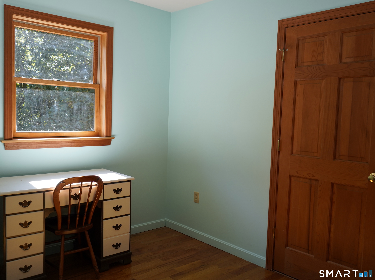
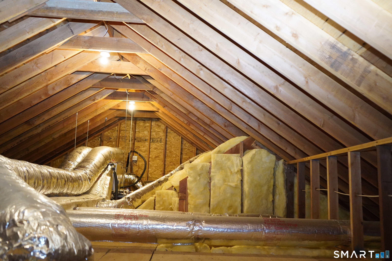
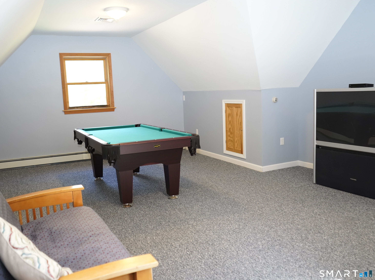
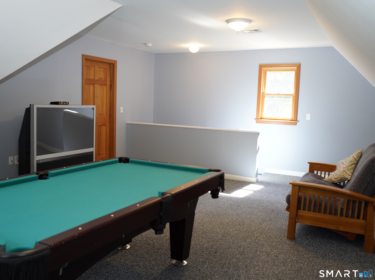
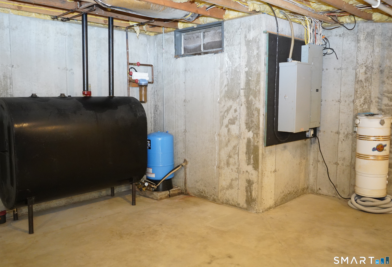
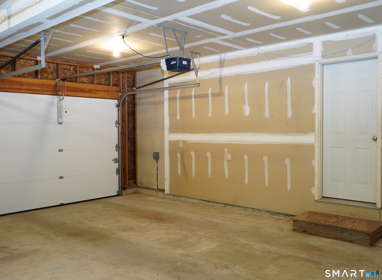
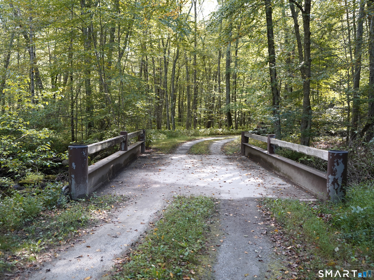
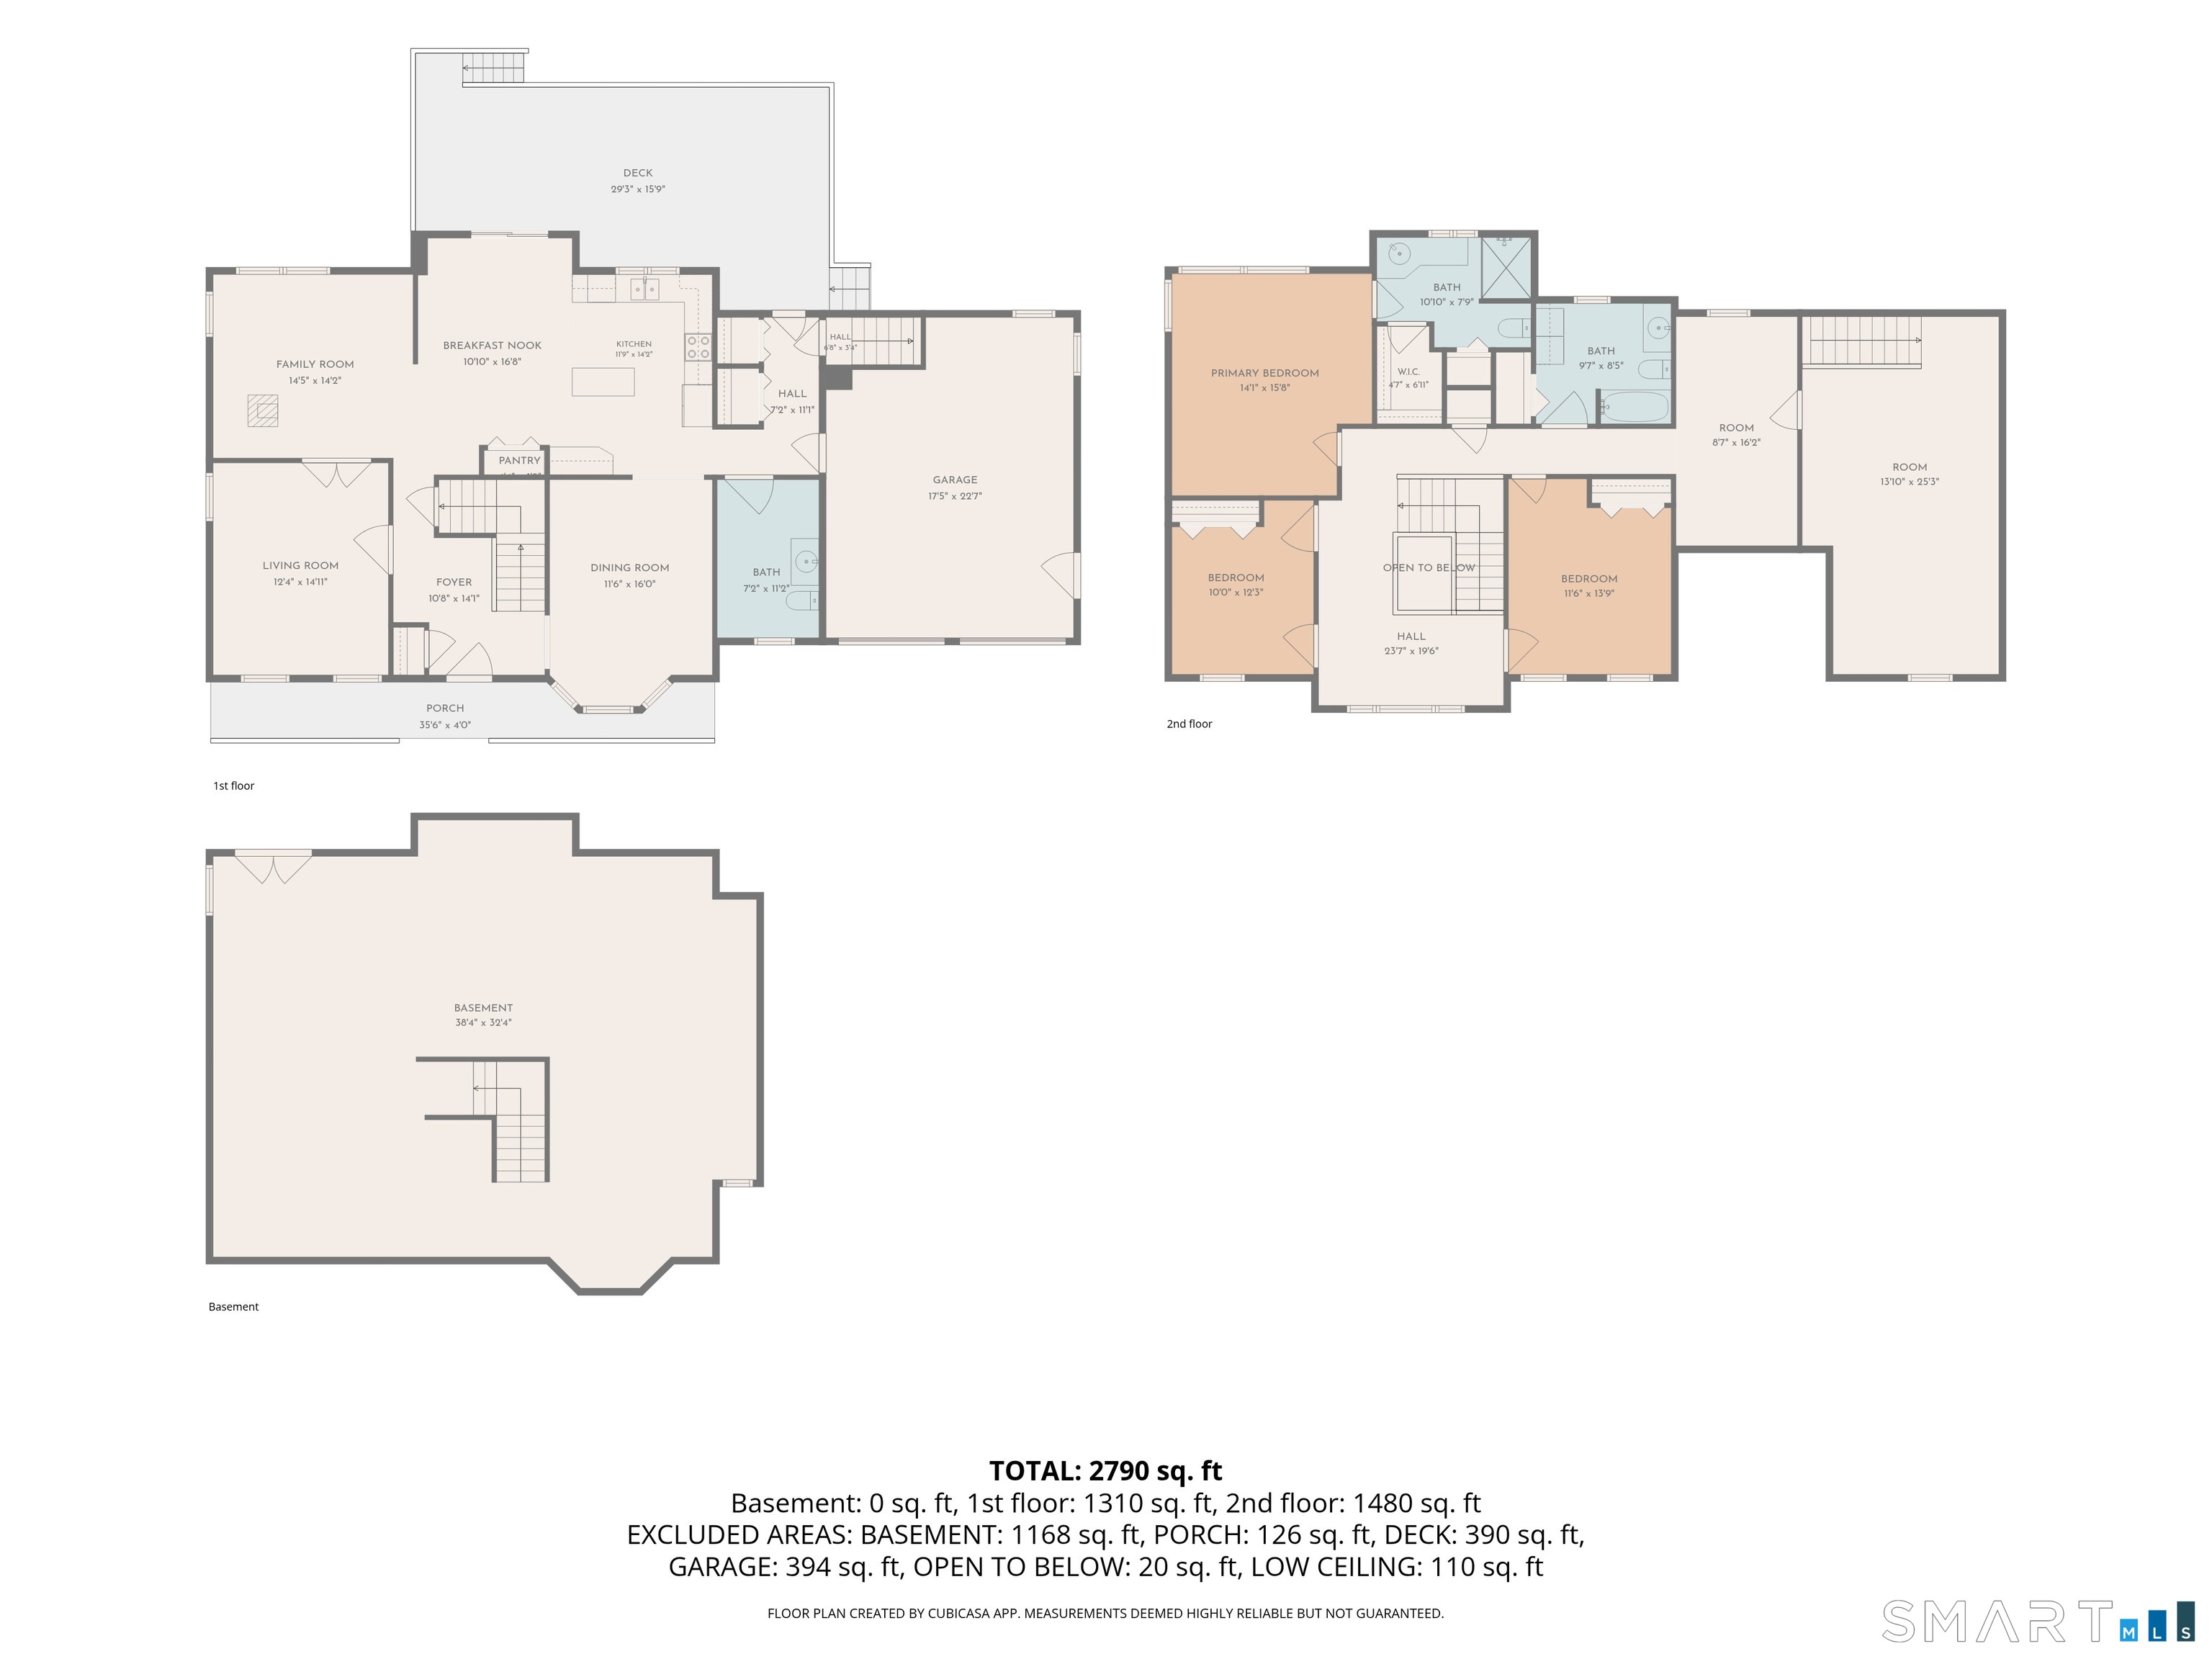
Privacy abounds at this impeccably maintained, custom-built Colonial nestled on over 20 private, wooded acres. Loving care shines through from the original owner of this 2001 gem, featuring a unique and thoughtful floor plan. The main level boasts gleaming hardwood floors, a bright and sunny eat-in kitchen with sliders to the rear deck, and distinct family and living rooms separated by beautiful glass French doors. Stay cozy this winter with the woodstove, perfectly positioned to lower your heating bills with a endless supply of firewood right from your own land! Upstairs, the primary suite offers a peaceful retreat with a private full bath and walk-in closet. Two additional bedrooms flank a shared landing, sitting just steps down the hall from a second full bath that conveniently houses the laundry. A clever hallway nook makes the perfect crafting corner or mini-library, leading into a gigantic bonus room-currently a fantastic billiards and gaming space with endless possibilities. Complete with central air, a classic front porch, a 2-car attached garage, and flexible Canterbury high school choices, this peaceful oasis is within walking distance to the Kinne Preserve hiking trails while remaining an easy commute to major highways. Schedule your private showing today!
Details
| MLS # | 24209263 |
|---|---|
| Listing Type | For Sale |
| Style | House |
| Sub-Type | Resale |
| Status | Under Contract - Continue To Show |
| Year | 2001 |
| Days On Site | 30 |
| Listing Provided By | Lebanon Green Real Estate | Gina Wentworth |
Features
| Bed(s) | 3 |
|---|---|
| Bath(s) | 3 Total |
| SQ Feet | 2,607 |
| Garage | 2 |
| Basement | Y |
| Zoning | Res |
| Acreage | 20.59 |
Interior
| Total Rooms | 8 |
|---|---|
| Cooling System | Central Air |
| Interior Features | Auto Garage Door Opener, Central Vacuum |
| Appliances Included | Oven/Range, Microwave, Range Hood, Refrigerator, Dishwasher, Washer |
| Fireplaces Total | 0 |
| Laundry Room Info | Upper Level |
Exterior
| Exterior Features | Underground Utilities, Deck, Gutters, Stone Wall |
|---|---|
| Roof Information | Asphalt Shingle |
| Foundation Type | Concrete |
Parking
| Garage & Parking | Attached Garage |
|---|---|
| Garages Number | 2 |
Utilities
| Sewage System | Septic |
|---|---|
| Energy Features | Generator Ready, Thermopane Windows |
Taxes
| Tax Year | July 2025-June 2026 |
|---|---|
| Property Tax | 6421 |
Area Information
| State | CT |
|---|---|
| County | Windham |
| City | Canterbury |
| Zip Code | 06331 |
| Area | N | A |
| School District | Canterbury |
| Elementary School | Canterbury |
| High School | Per Board of Ed |
| Listing VS Median (in 06331) | |
Price: $649,000 low | high Med: $425,000 sqft: 2,607 low | high Med: 2,123 $ / sqft: $249 low | high Med: $200 On site: 30 low | high Med: 45 | |
Market Activity 06331
Request a showing
Request a showing
Contact
Learn More About This Property

| State | CT |
|---|---|
| County | Windham |
| City | Canterbury |
| Zip Code | 06331 |
| Area | N | A |
| School District | Canterbury |
| Elementary School | Canterbury |
| High School | Per Board of Ed |
| Listing VS Median (in 06331) | |
Price: $649,000 low | high Med: $425,000 sqft: 2,607 low | high Med: 2,123 $ / sqft: $249 low | high Med: $200 On site: 30 low | high Med: 45 | |