





















Description
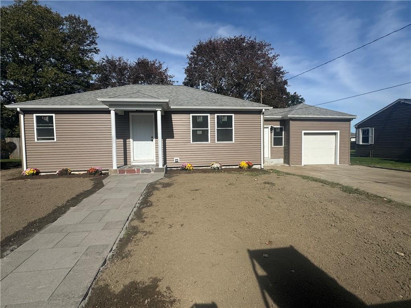
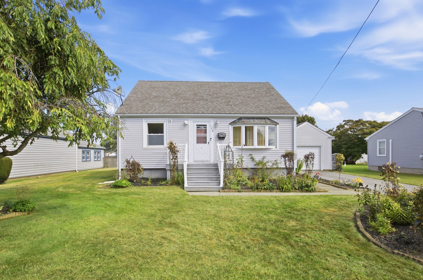
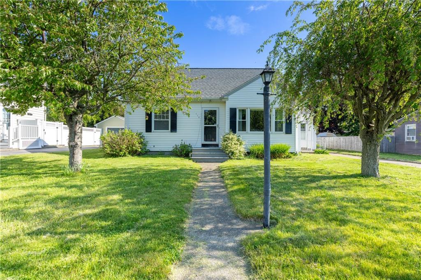
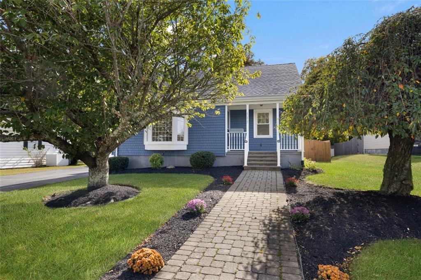
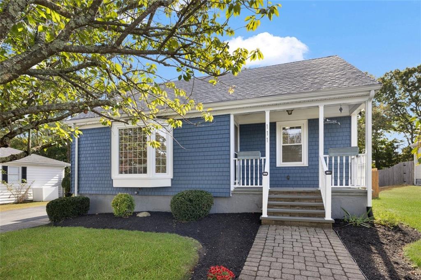
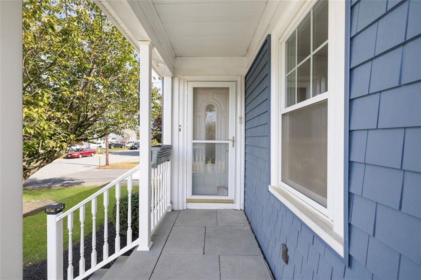
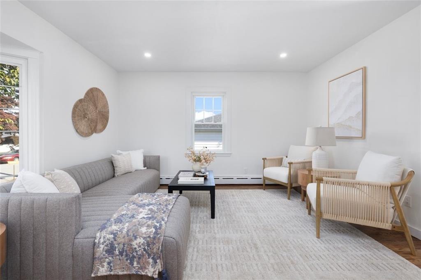
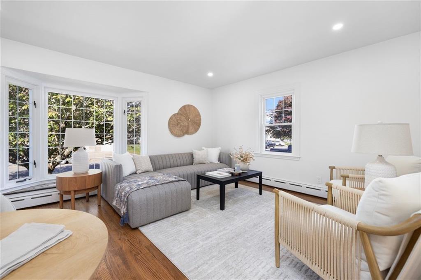
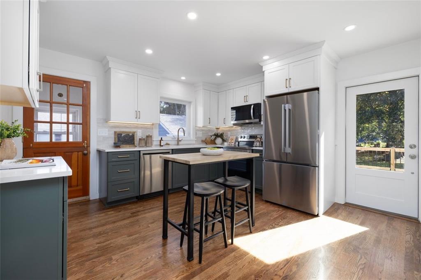
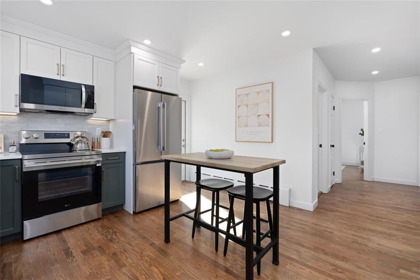
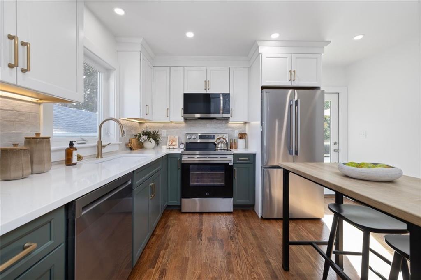
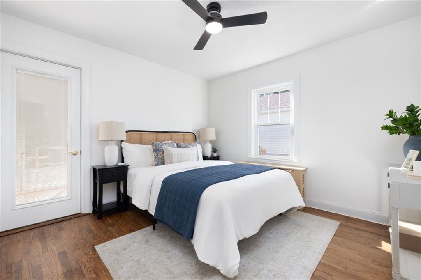
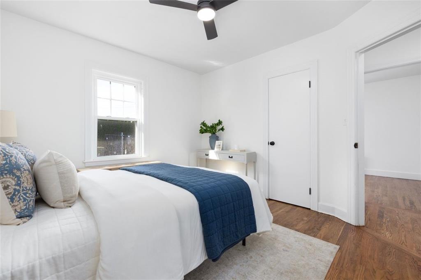
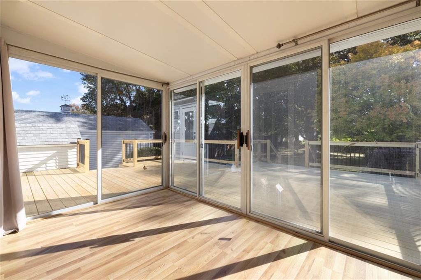
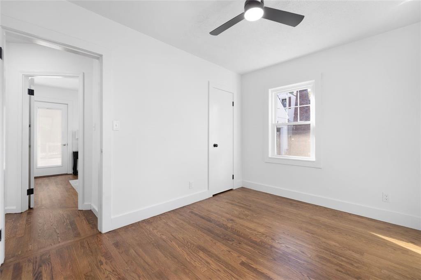
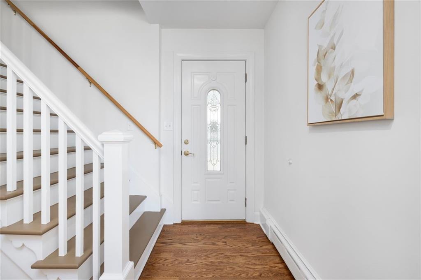
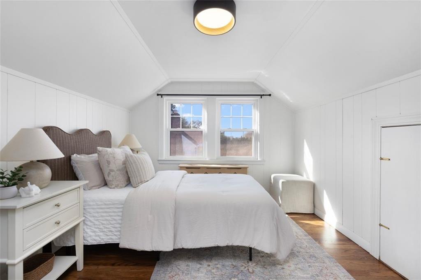
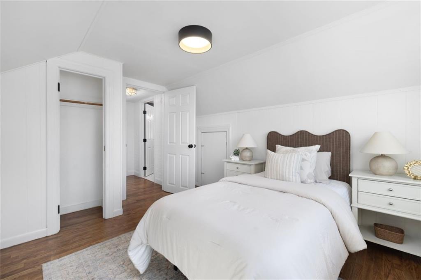
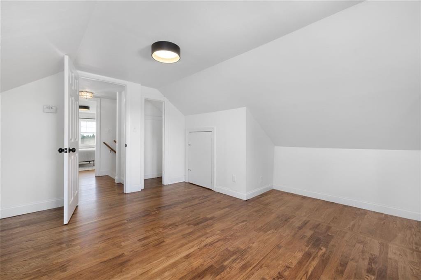
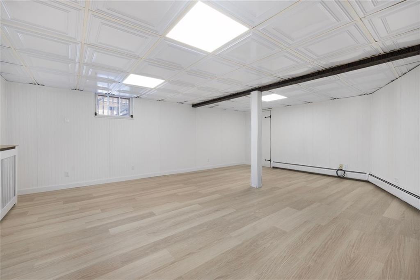
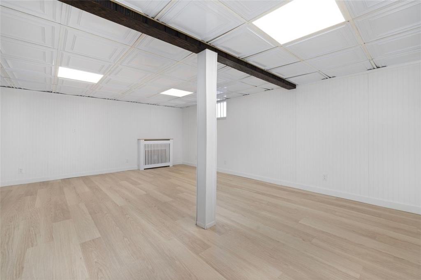
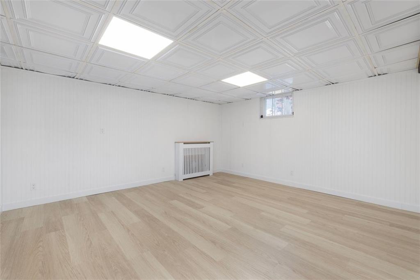
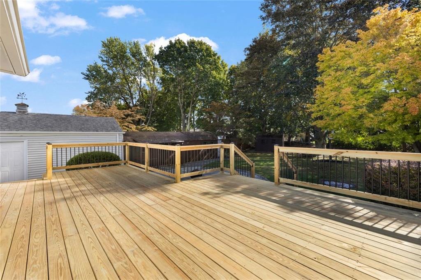
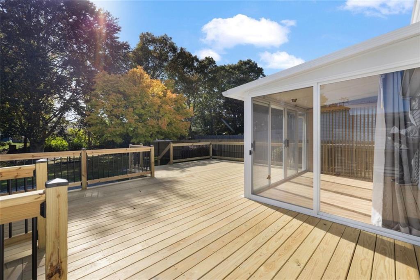
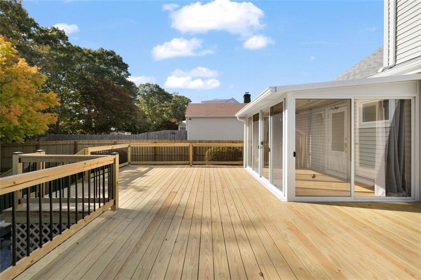
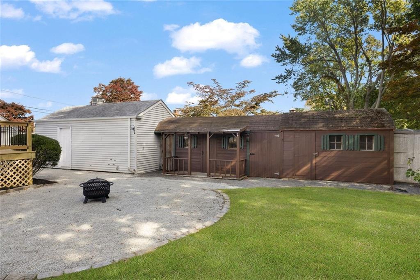
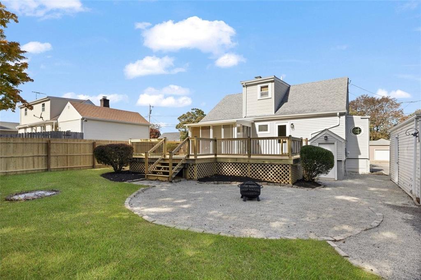
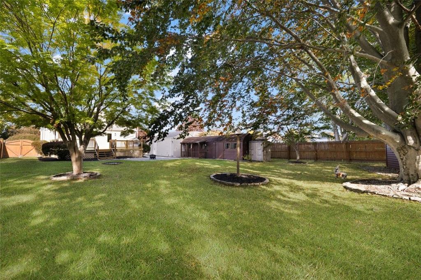
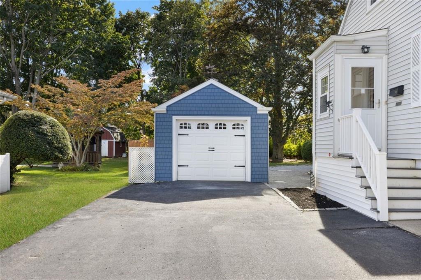
Welcome to 111 Durfee Road, an exceptional opportunity to own a beautifully renovated home in one of North Tiverton's most desirable neighborhoods. Offering four bedrooms and two full bathrooms, this thoughtfully updated residence seamlessly blends contemporary design with comfortable, inviting living spaces. At the heart of the home, a stunning kitchen showcases elegant quartz countertops, refined cabinetry, and stainless steel appliances, flowing effortlessly into the light-filled living and dining areas. Rich hardwood floors, recessed lighting, and newly finished plaster and drywall throughout the first floor create a fresh, sophisticated aesthetic, while the beautifully renovated bathrooms complement the home's modern appeal. Extensive improvements include new electrical, updated siding on both the front and rear of the property, and refreshed landscaping that enhances its curb appeal. Outdoors, an expansive new pressure-treated wood deck with updated railings provides a wonderful setting for entertaining, dining al fresco, or simply unwinding in the fresh air. The finished basement offers additional versatile living space, ideal for a private home gym, playroom, media room, or recreation retreat. With its extensive renovations, stylish finishes, and sought-after North Tiverton location, 111 Durfee Road presents a wonderful blend of modern comfort, thoughtful craftsmanship, and timeless appeal.
Details
| MLS # | 1425783 |
|---|---|
| Listing Type | For Sale |
| Style | House |
| Sub-Type | Resale |
| Status | Active |
| Year | 1955 |
| Days On Site | 17 |
| Listing Provided By | Coldwell Banker Realty | Mark Mello |
Features
| Bed(s) | 4 |
|---|---|
| Bath(s) | 2 Total |
| SQ Feet | 1,851 |
| Garage | 1 |
| Basement | Y |
| Story(s) | 2 |
| Zoning | R30 |
| Acreage | 0.30 |
| Golf Course | Yes |
Interior
| Rooms Total | 6 |
|---|---|
| Heating | Oil, Baseboard, Forced Water, Radiant |
| Heating Yes / No | Yes |
| Cooling | None |
| Cooling Yes / No | No |
| Appliances | Dishwasher, Microwave, Oven, Range, Refrigerator |
| Interior Features | Wall (Dry Wall), Wall (Plaster), Attic Storage, Cedar Closet(s), Stairs, Plumbing (Copper), Plumbing (Mixed), Insulation (Ceiling), Insulation (Unknown), Insulation (Walls) |
| Fireplace Yes / No | No |
| Fireplaces Total | 0 |
| Fireplace Features | None |
Exterior
| Exterior Features | Deck, Porch, Screened Pch/Patio/Dck/Brzwy |
|---|---|
| Foundation Details | Concrete Perimeter |
| Lot Features | Fenced, Paved Driveway |
| Patio And Porch Features | Deck, Porch, Screened |
| Community Features | Bus, Commuter Bus, Golf, Highway Access, Hospital, Interstate, Marina, Public School, Railroad, Recreational Facilities, Restaurants, Schools, Shopping |
| Construction Materials | Dry Wall, Plaster, Vinyl Siding |
Parking
| Attached Garage Yes / No | No |
|---|---|
| Garage Yes / No | Yes |
| Parking Features | Detached |
Utilities
| Utilities | Water Connected |
|---|---|
| Sewer | Septic Tank |
| Electric | 200+ Amp Service |
Location
| Community Features | Bus, Commuter Bus, Golf, Highway Access, Hospital, Interstate, Marina, Public School, Railroad, Recreational Facilities, Restaurants, Schools, Shopping |
|---|
Taxes
| Tax Annual Amount | 4186.76 |
|---|---|
| Tax Assessed Value | 364700 |
| Tax Lot | 135 |
| Tax Year | 2026 |
Area Information
| State | RI |
|---|---|
| County | Newport |
| City | Tiverton |
| Zip Code | 02878 |
| Area | Newport |
| Listing VS Median (in 02878) | |
Price: $599,900 low | high Med: $525,000 sqft: 1,851 low | high Med: 1,166 $ / sqft: $324 low | high Med: $450 On site: 17 low | high Med: 20 | |
Market Activity 02878
Request a showing
Request a showing
Contact
Learn More About This Property

| State | RI |
|---|---|
| County | Newport |
| City | Tiverton |
| Zip Code | 02878 |
| Area | Newport |
| Listing VS Median (in 02878) | |
Price: $599,900 low | high Med: $525,000 sqft: 1,851 low | high Med: 1,166 $ / sqft: $324 low | high Med: $450 On site: 17 low | high Med: 20 | |