

Description
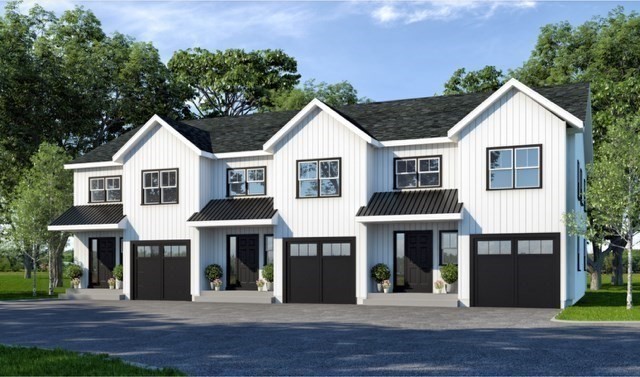
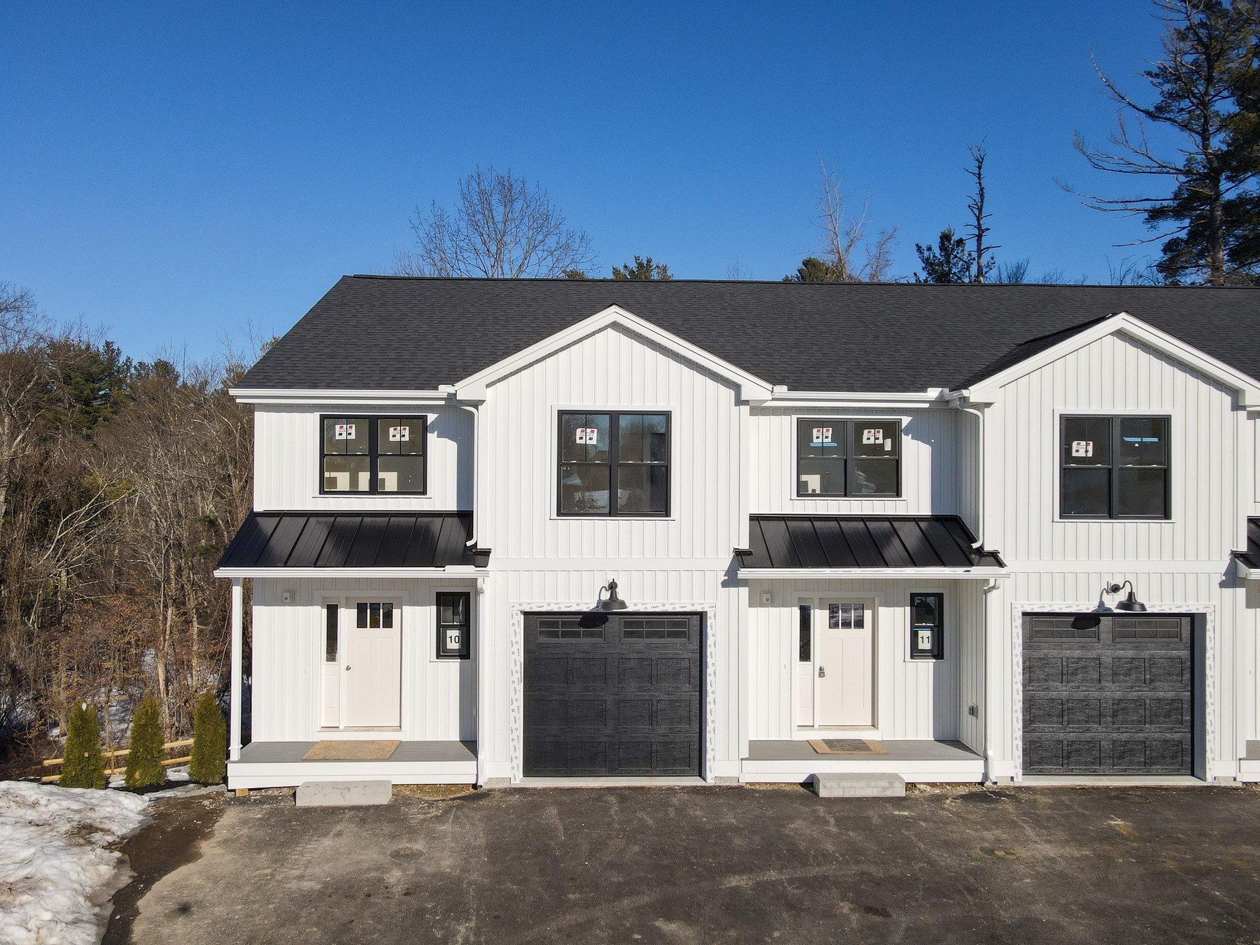
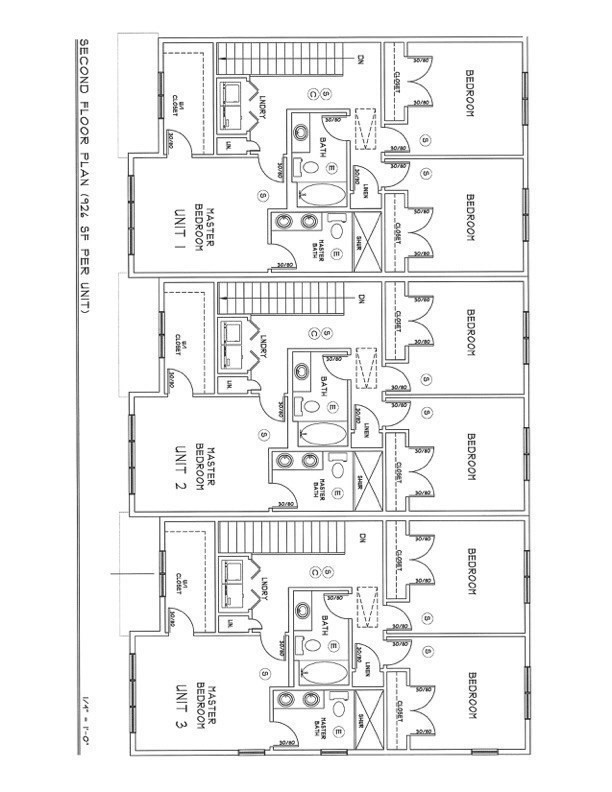
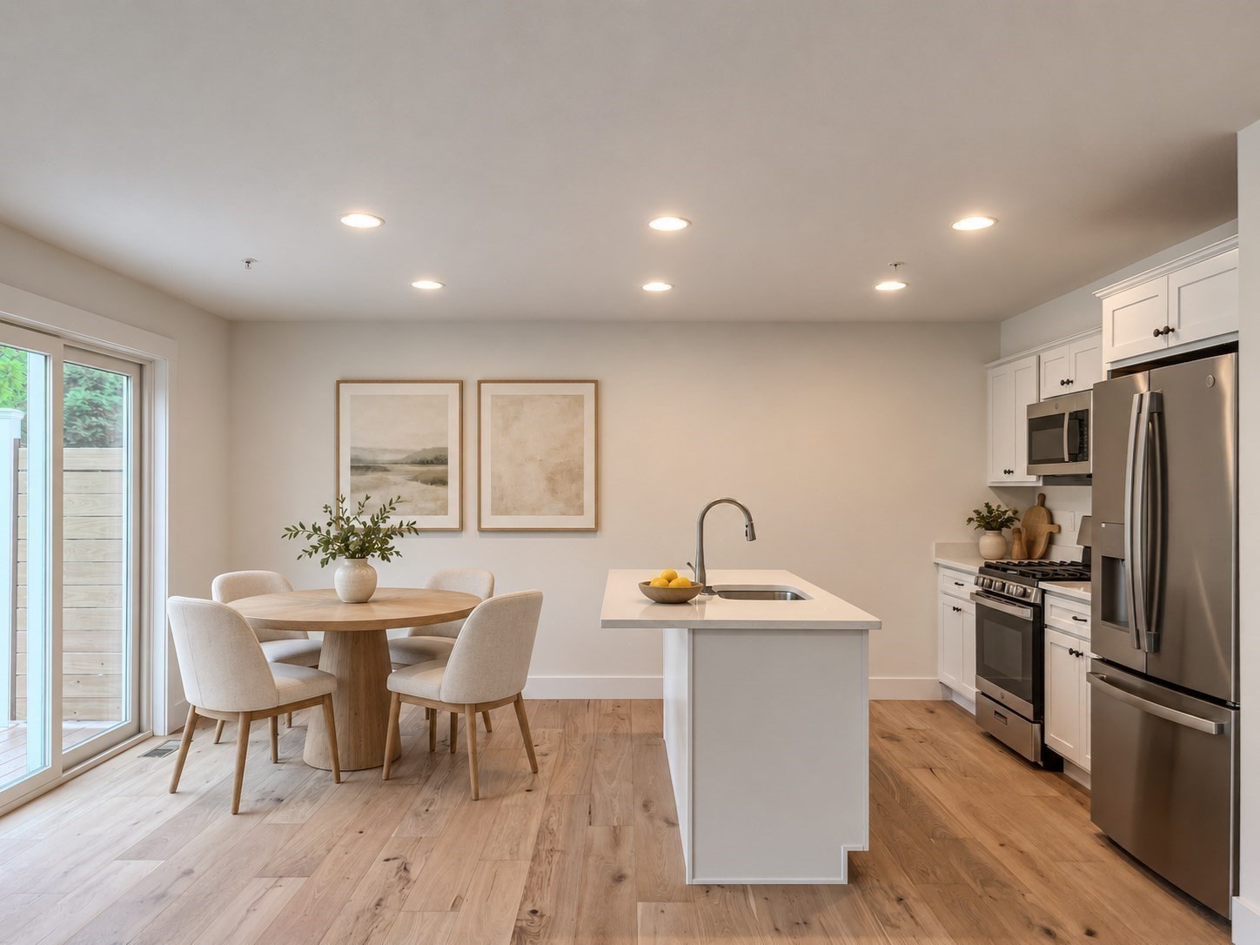
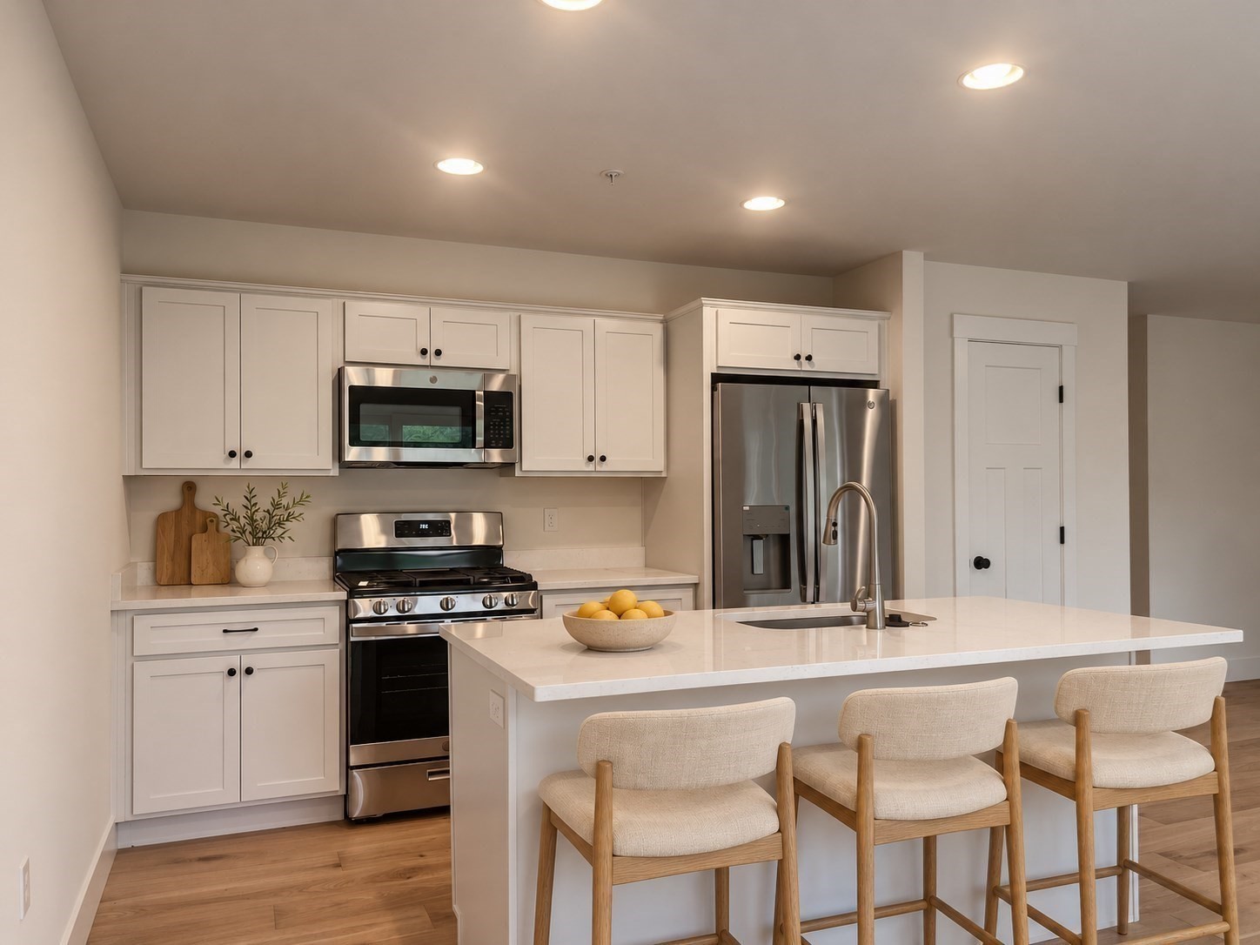
Welcome to Denby Place, an exceptional 22-unit condominium community designed for modern living. This spacious residence offers approximately 1,500 square feet of living space, featuring three generously sized bedrooms, two full bathrooms, and a convenient half bath. The thoughtfully designed layout provides comfortable spaces for everyday living and entertaining, with plenty of room to make it your own. A one-car garage adds convenience and sheltered parking. Discover the perfect blend of comfort, style, and practicality at Denby Place.
Details
| MLS # | 73588330 |
|---|---|
| Listing Type | For Sale |
| Style | Condominium |
| HOA Dues | $306 |
| Sub-Type | Resale |
| Status | Active |
| Year | 2026 |
| Days On Site | 21 |
| Listing Provided By | LAER Realty Partners | Dan O'Connell Sr |
Features
| Bed(s) | 3 |
|---|---|
| Bath(s) | 3 Total |
| SQ Feet | 1,467 |
| Garage | 1 |
| Basement | Y |
| Story(s) | 3 |
| Units | 22 |
| Zoning | RES |
| Golf Course | Yes |
Interior
| Rooms Total | 5 |
|---|---|
| Cooling Yes / No | Yes |
| Cooling | Central Air |
| Heating Yes / No | Yes |
| Heating | Forced Air |
| Window Features | Insulated Windows, Screens |
| Appliances | Range, Dishwasher, Disposal, Microwave, Refrigerator |
| Fireplace Features | Living Room |
| Fireplaces Total | 1 |
| Fireplace Yes / No | Yes |
| Flooring | Wood, Tile, Carpet |
Exterior
| Exterior Features | Deck - Composite, Decorative Lighting, Screens, Rain Gutters, Professional Landscaping, Sprinkler System |
|---|---|
| Roof | Shingle |
| Construction Materials | Frame |
Parking
| Garage Yes / No | Yes |
|---|---|
| Attached Garage Yes / No | Yes |
| Parking Features | Attached, Garage Door Opener, Off Street, Deeded, Guest, Paved |
| Open Parking Yes / No | Yes |
Utilities
| Sewer | Public Sewer |
|---|---|
| Electric | Circuit Breakers, 150 Amp Service |
Taxes
| Tax Annual Amount | 0 |
|---|---|
| Tax Assessed Value | 0 |
| Tax Year | 2026 |
Location
| Community Features | Public Transportation, Park, Walk/Jog Trails, Golf, Medical Facility, Laundromat, Conservation Area, House of Worship, Public School, University |
|---|---|
| Senior Community Yes / No | No |
Area Information
| State | MA |
|---|---|
| County | Middlesex |
| City | Dracut |
| Zip Code | 01826 |
| Area | Middlesex |
| Listing VS Median (in 01826) | |
Price: $599,900 low | high Med: $499,900 sqft: 1,467 low | high Med: 1,730 $ / sqft: $409 low | high Med: $289 On site: 21 low | high Med: 7 | |
Market Activity 01826
Request a showing
Request a showing
Contact
Learn More About This Property

| State | MA |
|---|---|
| County | Middlesex |
| City | Dracut |
| Zip Code | 01826 |
| Area | Middlesex |
| Listing VS Median (in 01826) | |
Price: $599,900 low | high Med: $499,900 sqft: 1,467 low | high Med: 1,730 $ / sqft: $409 low | high Med: $289 On site: 21 low | high Med: 7 | |
Nearby Listings (Within 1/4 mile)
Price: $449K - $749K
sqft: 1,000 - 1,500
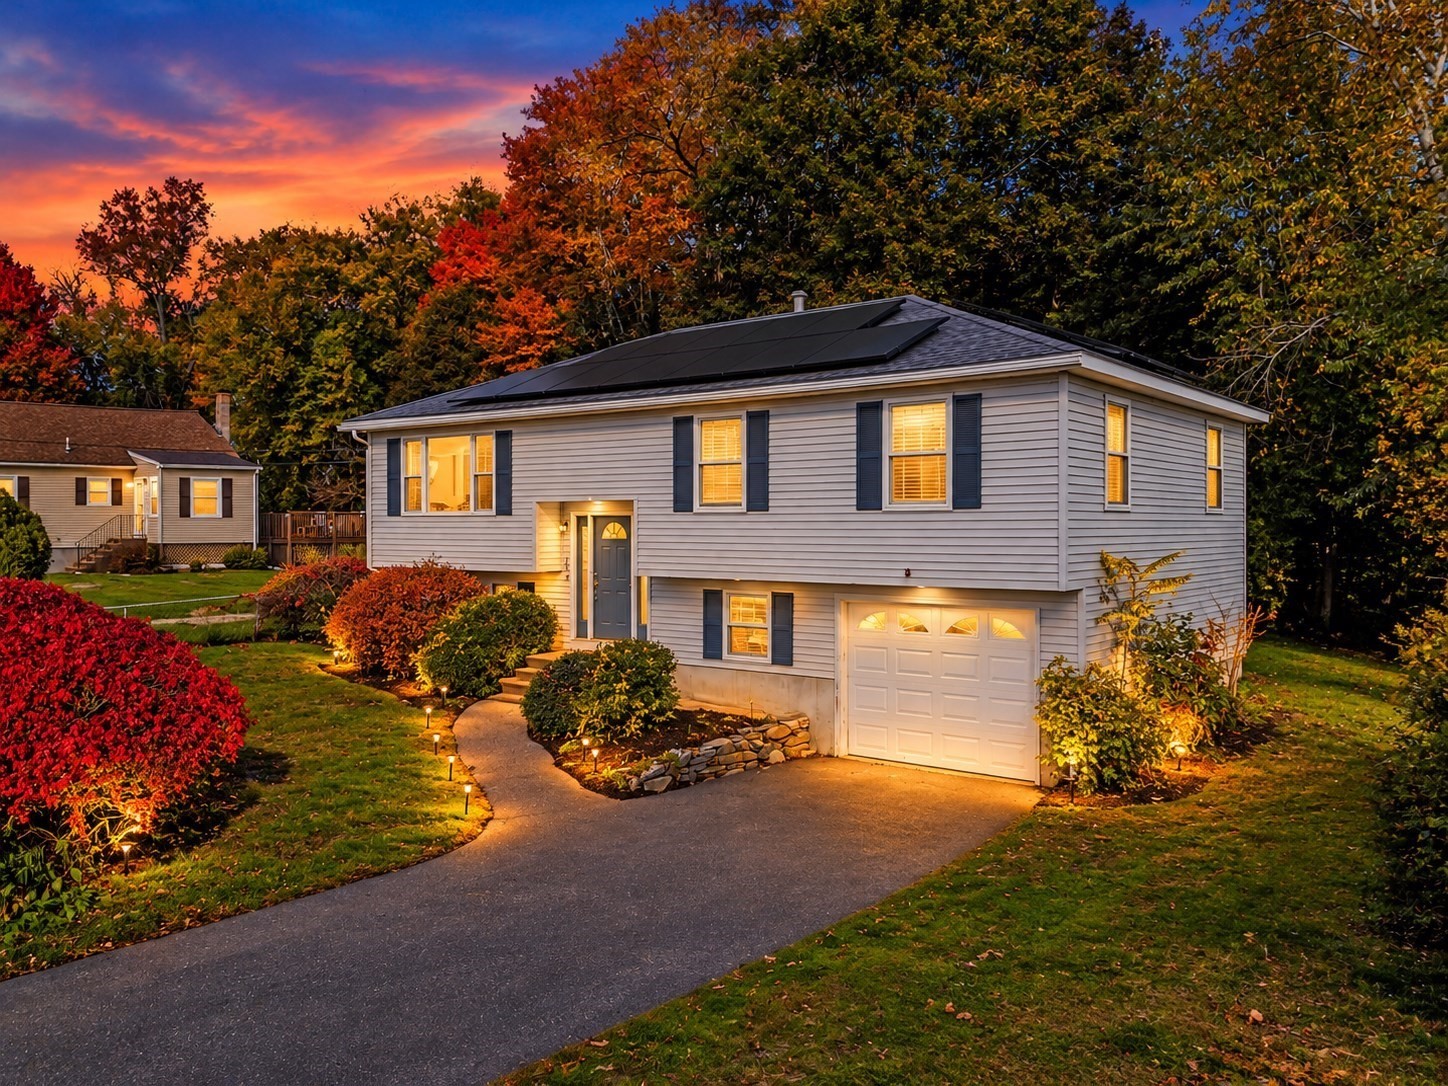 | $579,97423 Iona AveDracut, MA 01826 |
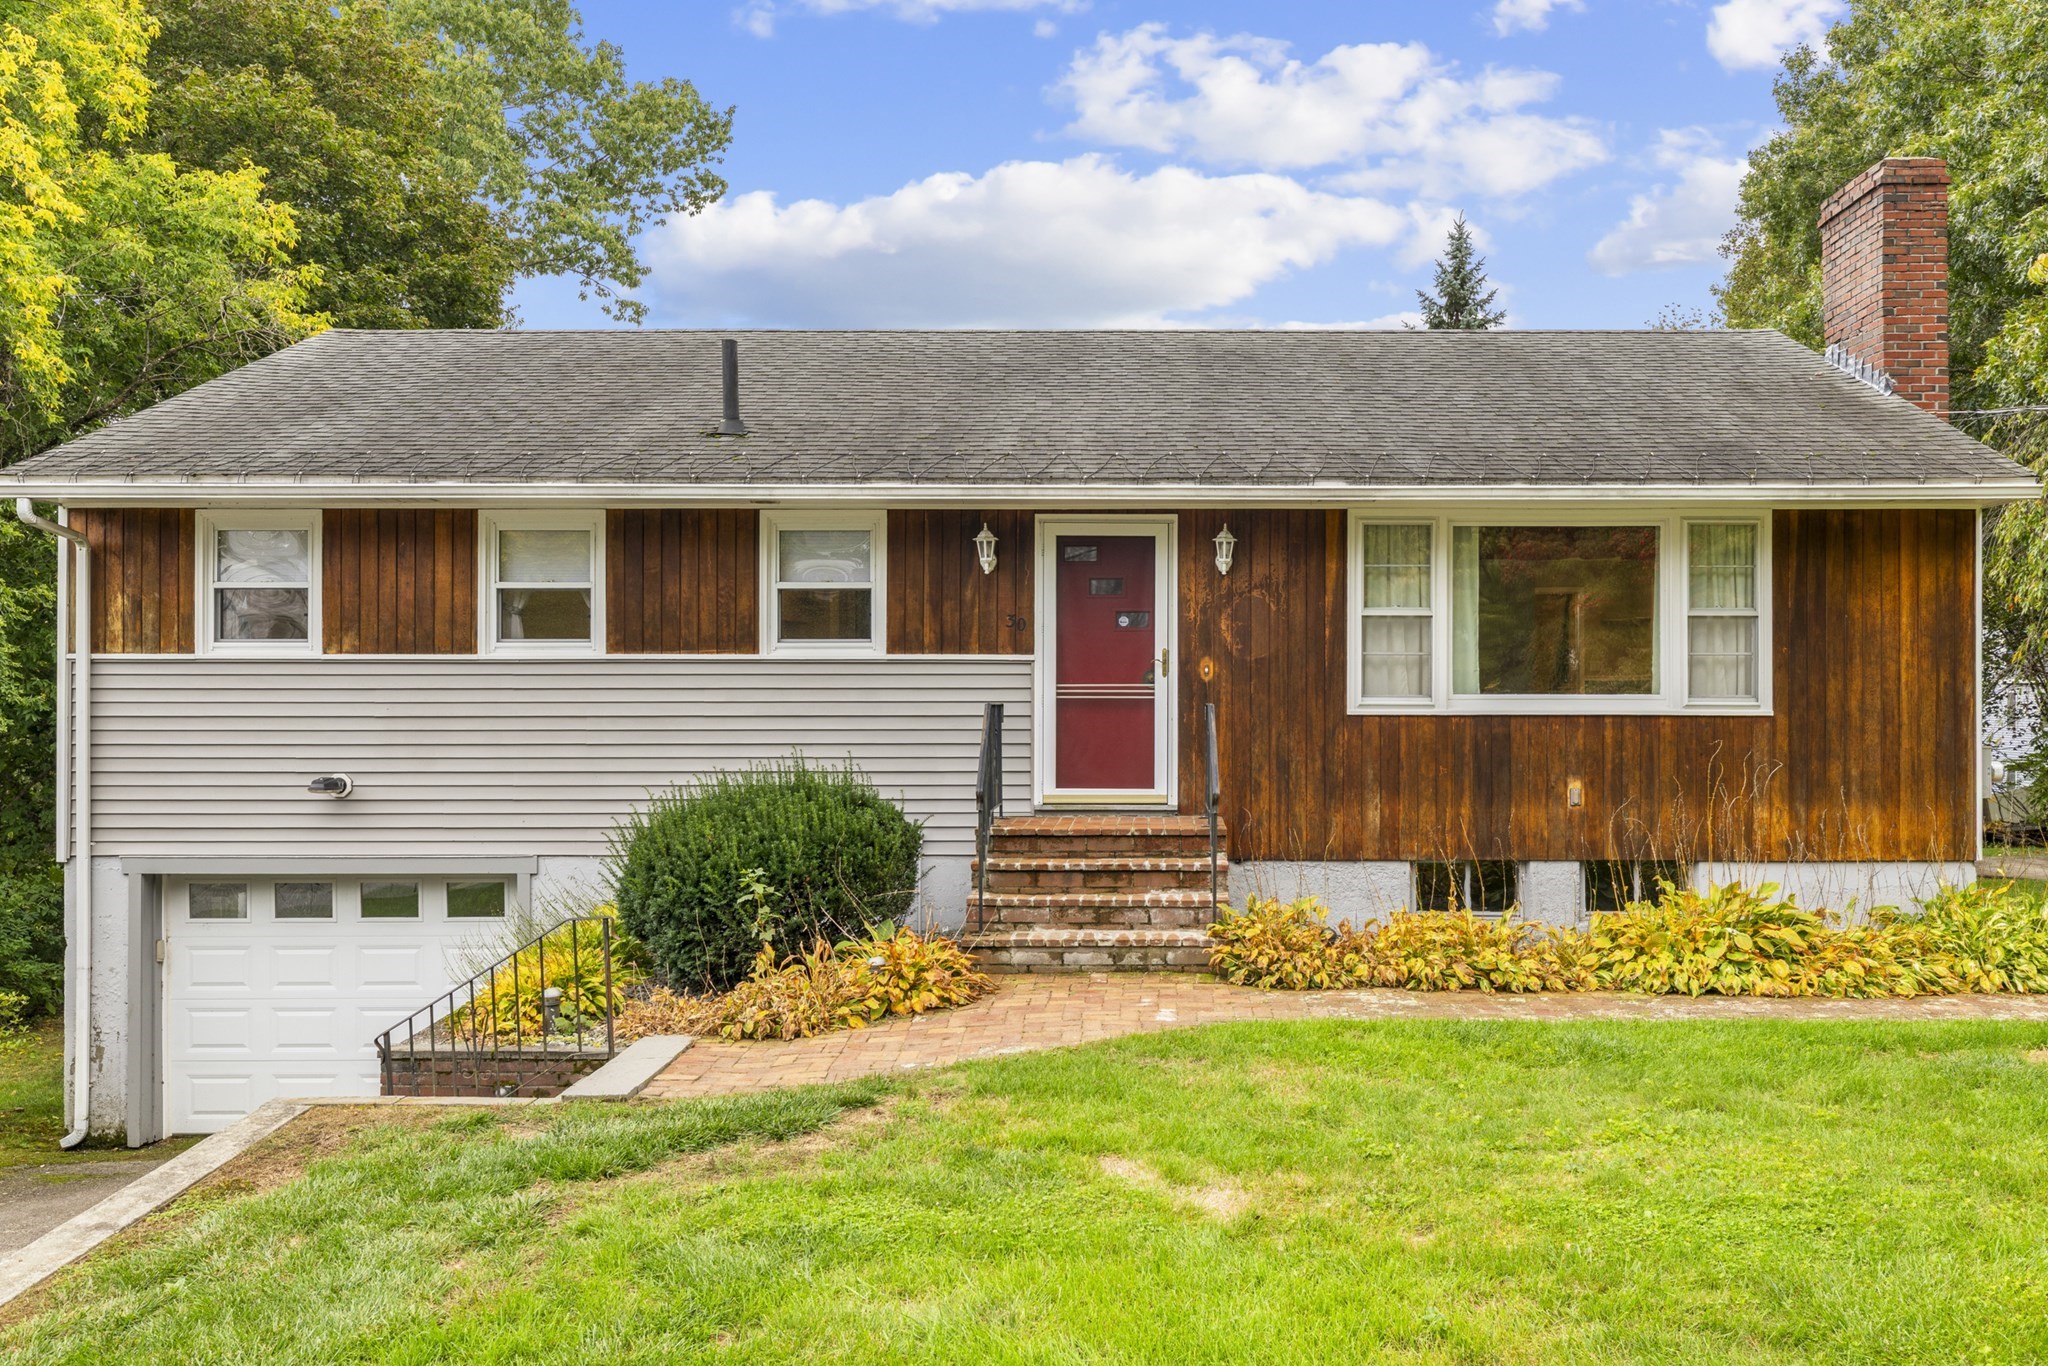 | $639,99030 Lee RdDracut, MA 01826 |
Listing Updated: October 18, 2026 at 12:41:13 AM PDT