

Description
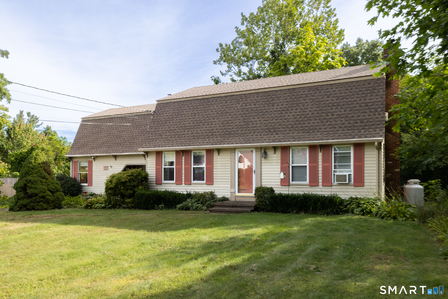
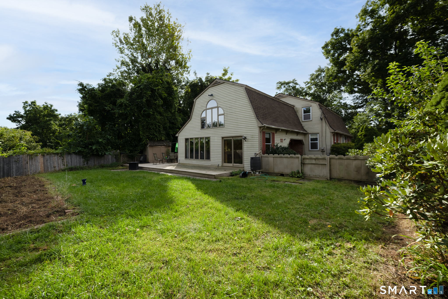
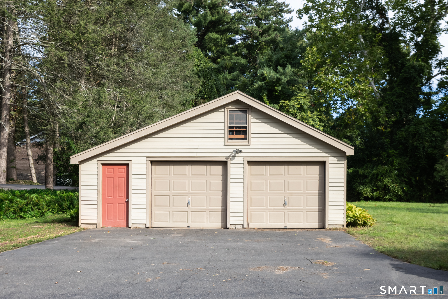
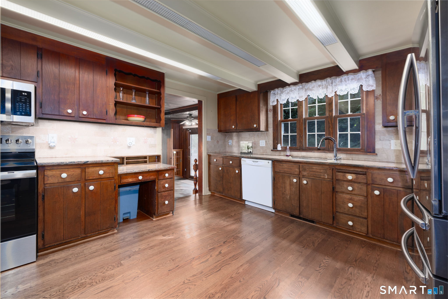
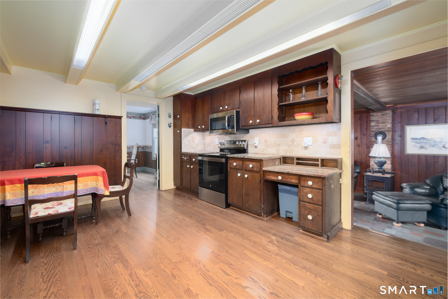
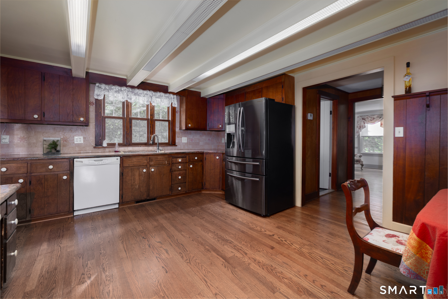
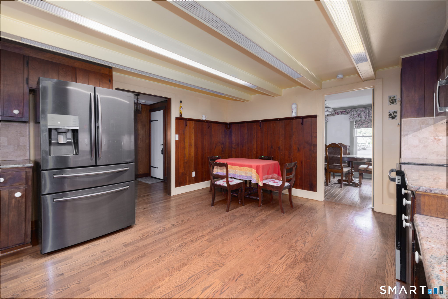
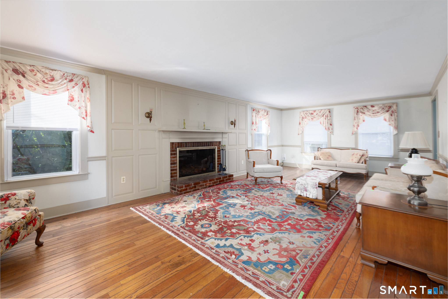
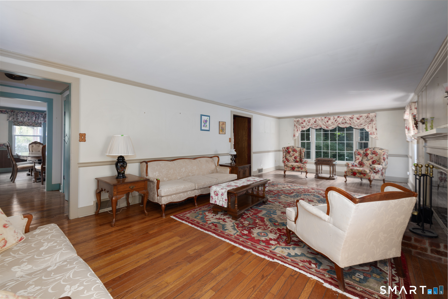
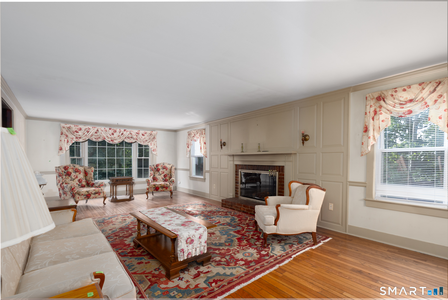
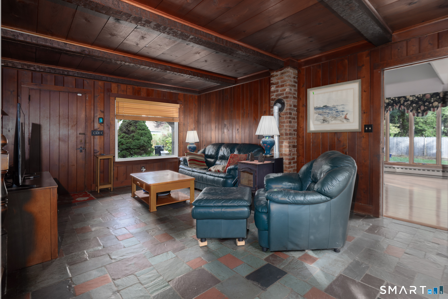
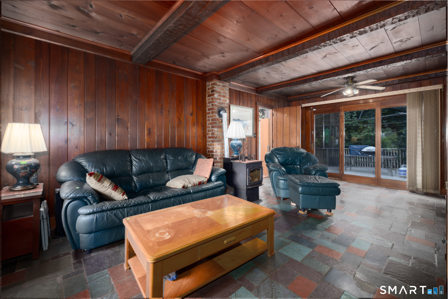
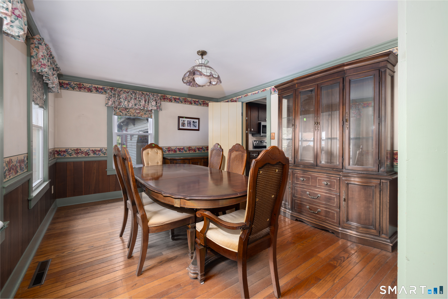
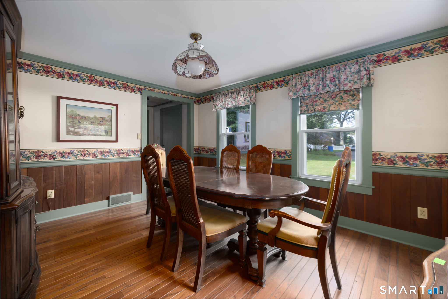
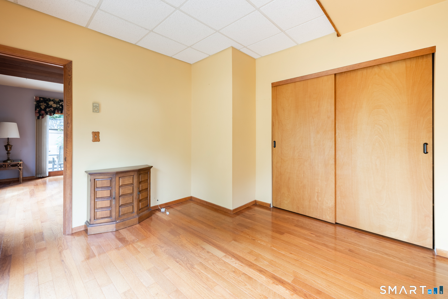
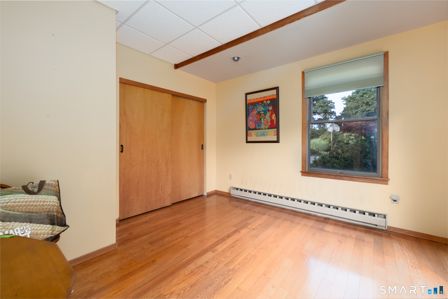
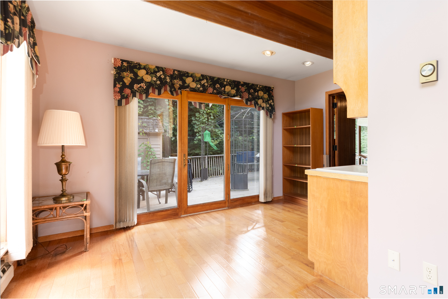
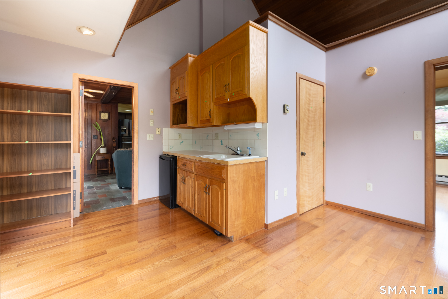
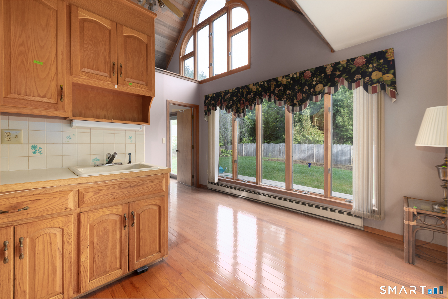
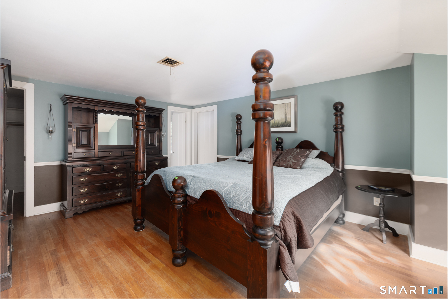
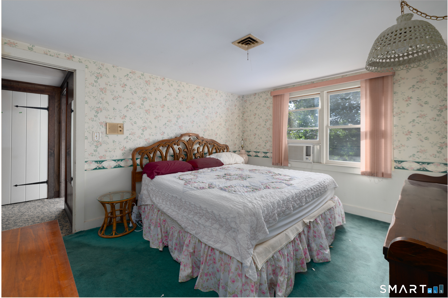
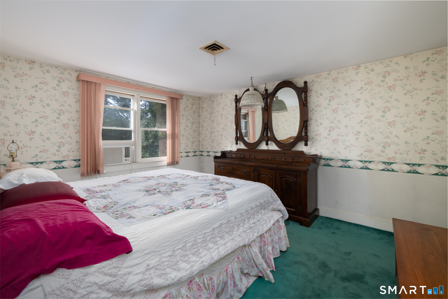
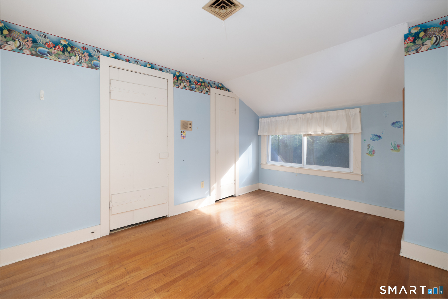
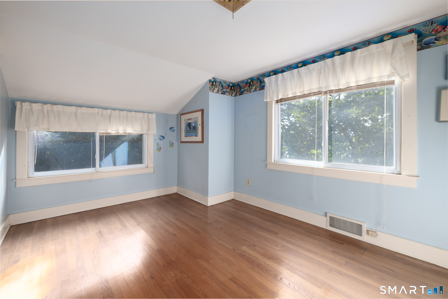
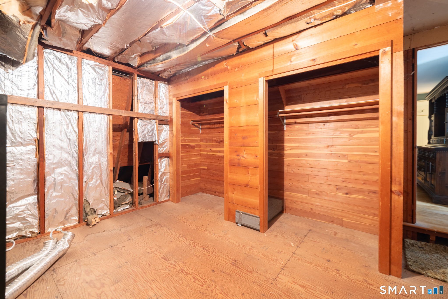
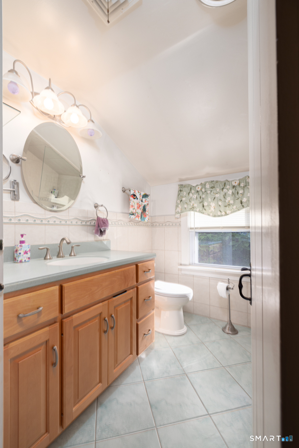
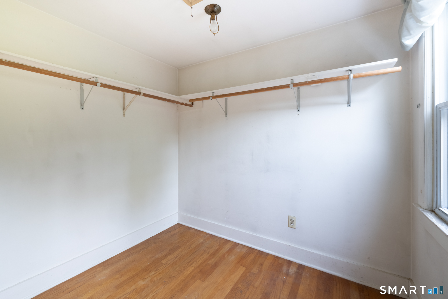
Welcome to 113 Beacon Street!... Yup, last house on the street! Step inside this charming country-style Colonial, filled with warmth, character, and beautiful hardwood floors throughout. This spacious home offers a versatile layout with plenty of room for everyday living, entertaining, and extended family. The first floor features a possible private in-law apartment with its own full bathroom, along with a den, large kitchen, dining room, an enormous living room, and an additional half bathroom (with laundry). Upstairs, you'll find two generously sized bedrooms with large closets, plus a spacious primary bedroom featuring two walk-in closets and an additional storage room. A full bathroom completes the second floor. The large, open basement offers endless possibilities for additional storage, a workshop, recreation space, or whatever suits your needs. Enjoy outdoor living in the expansive yard and on the deck, perfect for summer gatherings, barbecues, and relaxing outdoors. Completing this wonderful property is a detached two-bay garage with impressive depth, offering space to accommodate up to four cars. If you're looking for a home with character, generous living space, flexible accommodations, and room to make it your own, 113 Beacon Street is a must-see!
Details
| MLS # | 24210471 |
|---|---|
| Listing Type | For Sale |
| Style | House |
| Sub-Type | Resale |
| Status | Active |
| Year | 1964 |
| Days On Site | 16 |
| Listing Provided By | Country Manor Realty | Sean Greger |
Features
| Bed(s) | 3 |
|---|---|
| Bath(s) | 3 Total |
| SQ Feet | 2,758 |
| Garage | 2 |
| Basement | Y |
| Zoning | R-10 |
| Acreage | 1.34 |
Interior
| Total Rooms | 7 |
|---|---|
| Cooling System | Ceiling Fans, Central Air |
| Appliances Included | Oven/Range, Microwave, Refrigerator, Dishwasher, Washer, Dryer |
| Fireplaces Total | 1 |
Exterior
| Roof Information | Asphalt Shingle |
|---|---|
| Foundation Type | Block |
Parking
| Garage & Parking | Detached Garage |
|---|---|
| Garages Number | 2 |
Utilities
| Sewage System | Public Sewer Connected |
|---|
Taxes
| Tax Year | July 2026-June 2027 |
|---|---|
| Property Tax | 8382 |
Area Information
| State | CT |
|---|---|
| County | Hartford |
| City | Bristol |
| Zip Code | 06010 |
| Area | Forestville |
| School District | Per Board of Ed |
| Elementary School | Per Board of Ed |
| High School | Per Board of Ed |
| Listing VS Median (in 06010) | |
Price: $490,000 low | high Med: $290,000 sqft: 2,758 low | high Med: 1,104 $ / sqft: $178 low | high Med: $263 On site: 16 low | high Med: 135 | |
Market Activity 06010
Request a showing
Request a showing
Contact
Learn More About This Property

| State | CT |
|---|---|
| County | Hartford |
| City | Bristol |
| Zip Code | 06010 |
| Area | Forestville |
| School District | Per Board of Ed |
| Elementary School | Per Board of Ed |
| High School | Per Board of Ed |
| Listing VS Median (in 06010) | |
Price: $490,000 low | high Med: $290,000 sqft: 2,758 low | high Med: 1,104 $ / sqft: $178 low | high Med: $263 On site: 16 low | high Med: 135 | |
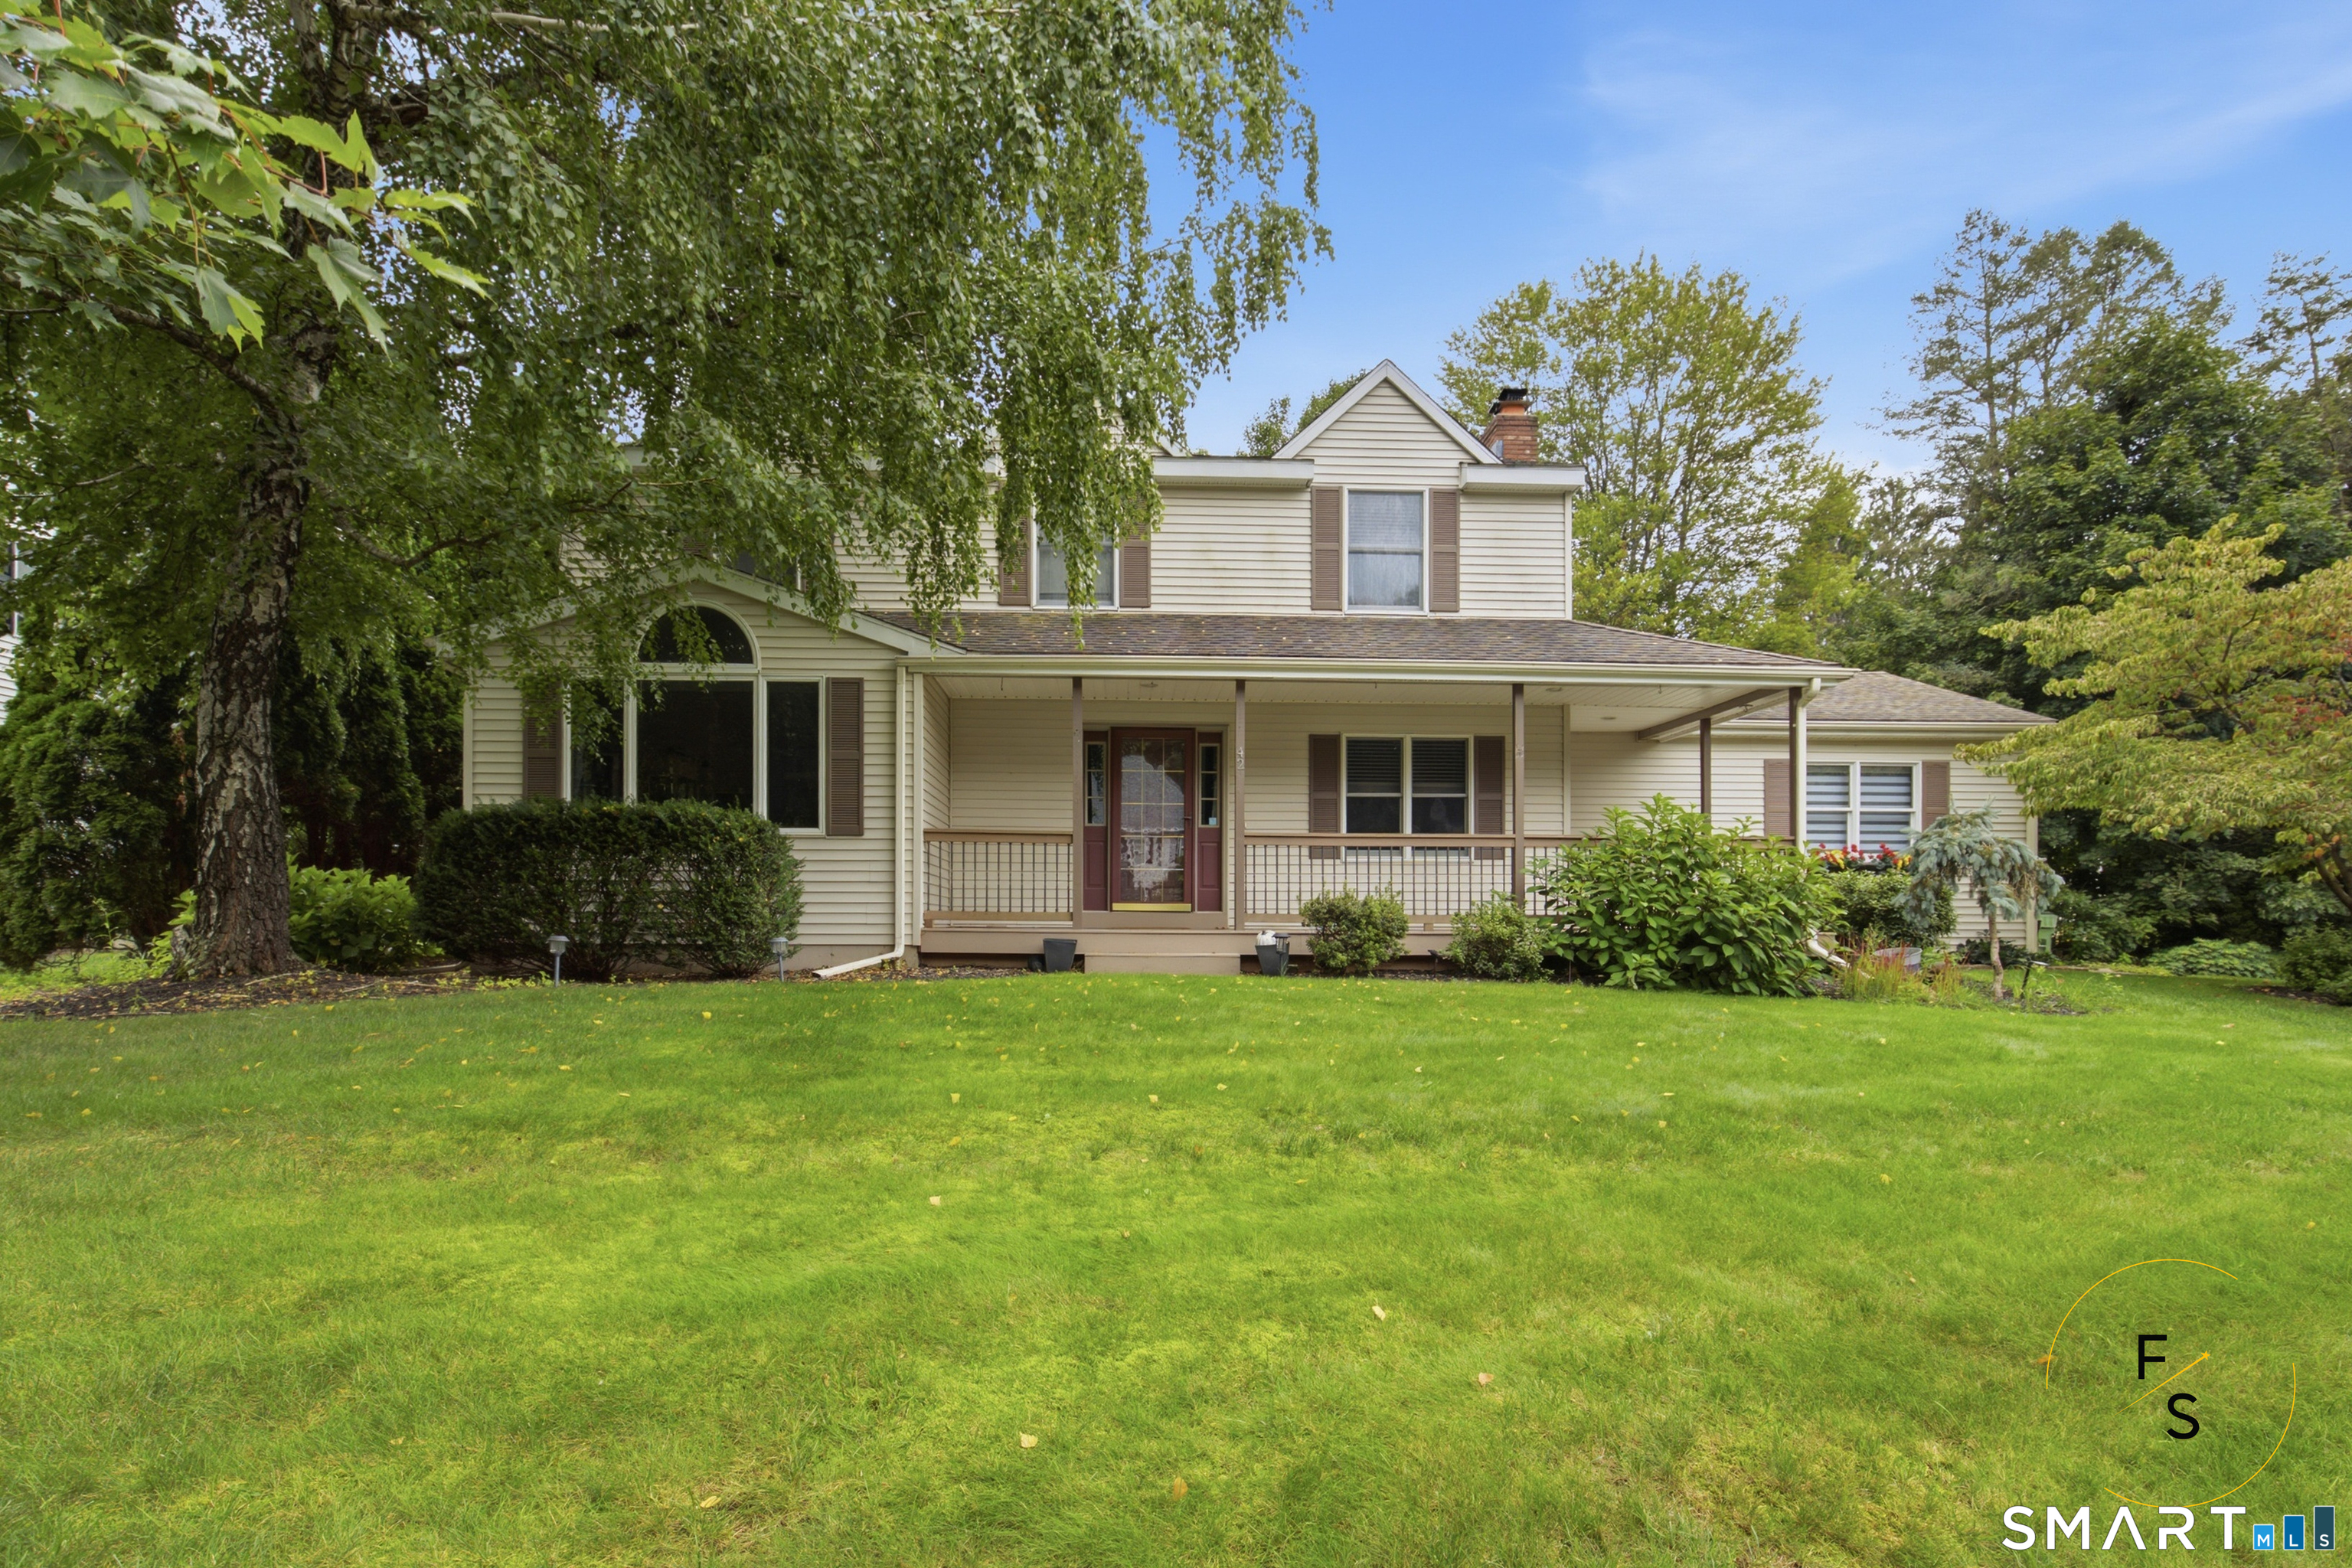 | $574,99942 Posa DriveBristol, CT 06010 |