


Description
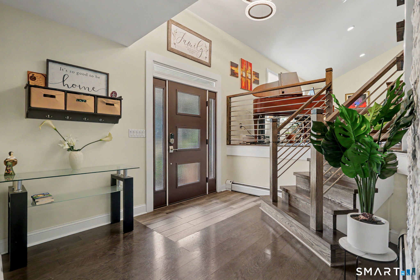
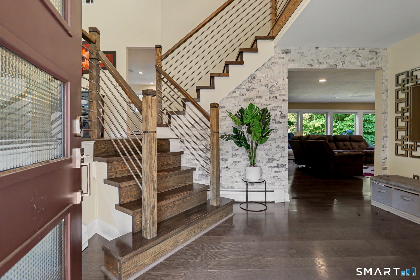
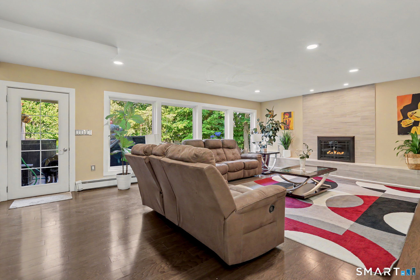
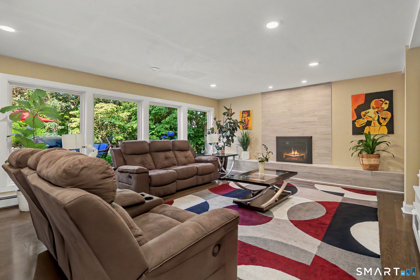
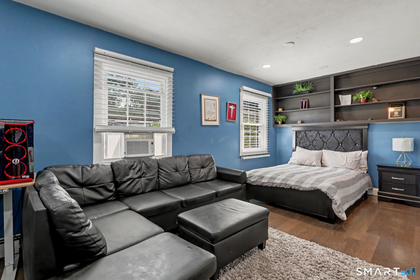
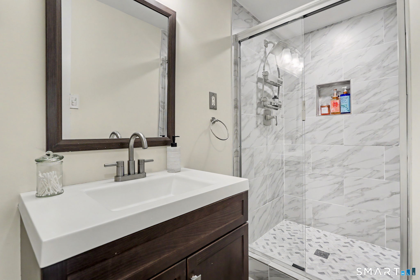
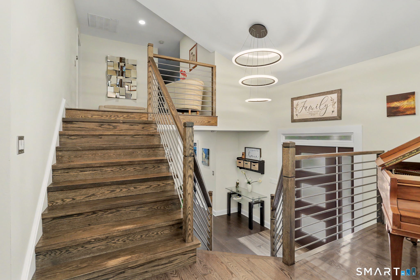
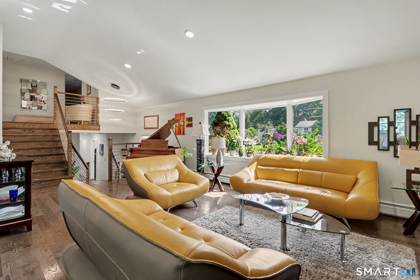
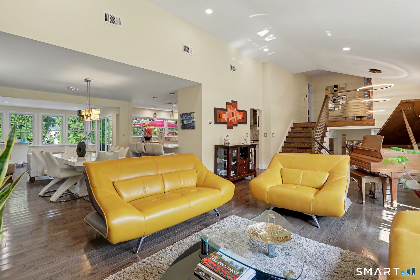
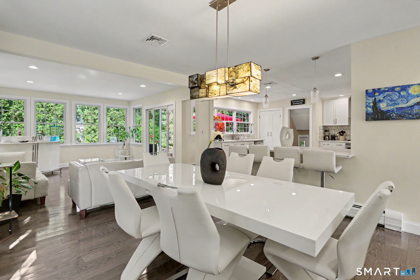
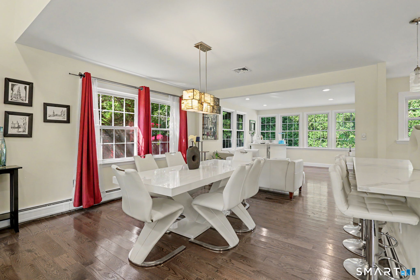
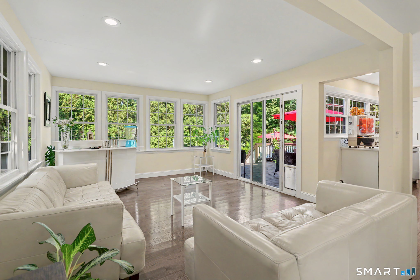
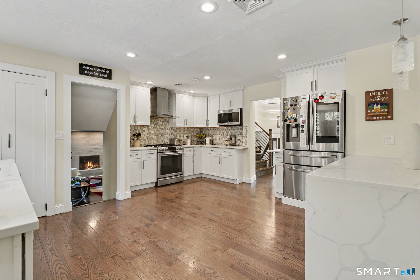
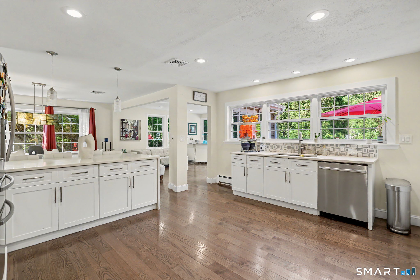
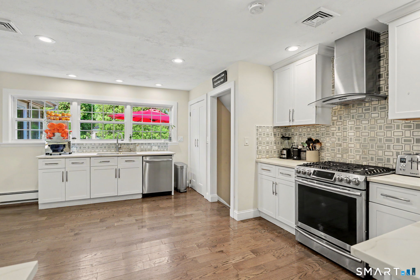
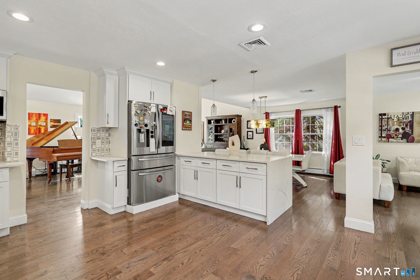
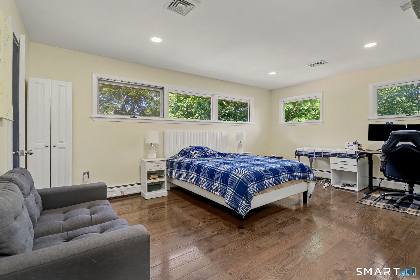
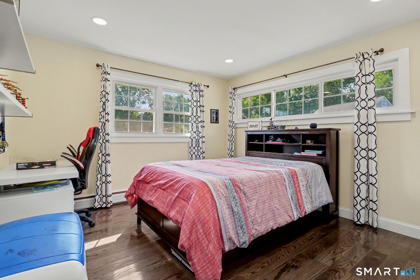
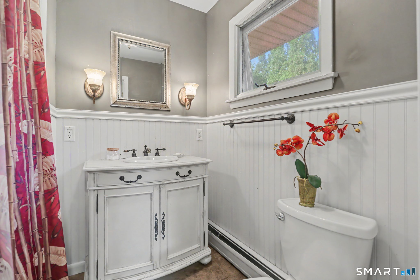
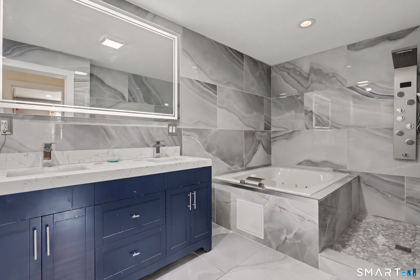
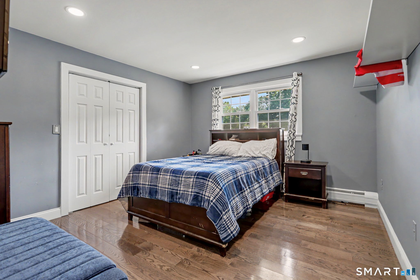
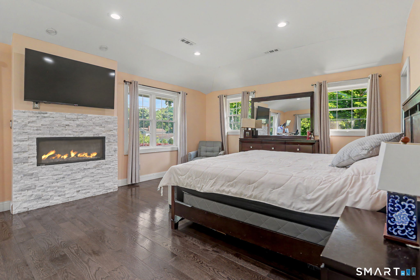
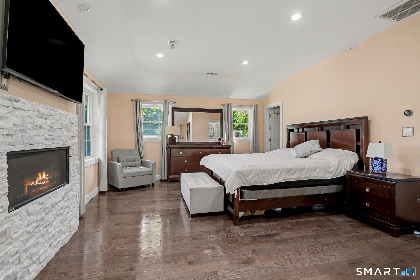
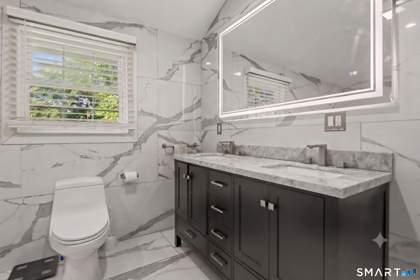
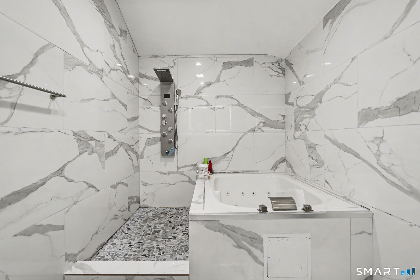
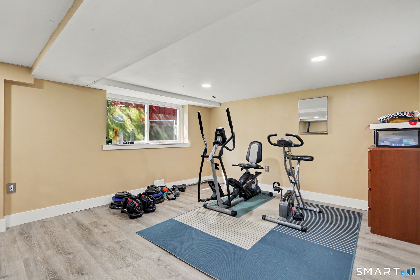
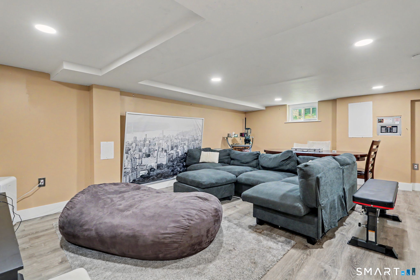
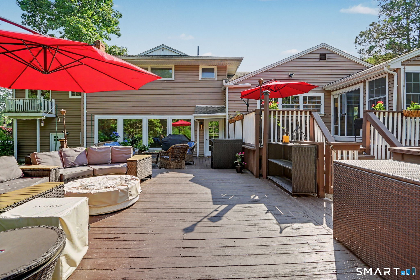
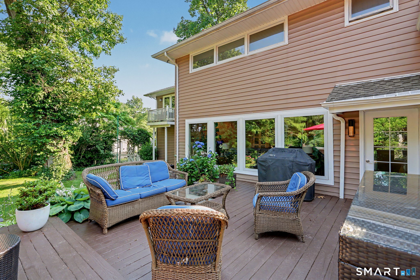
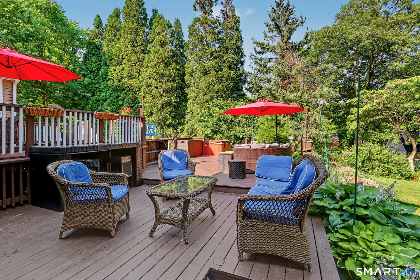
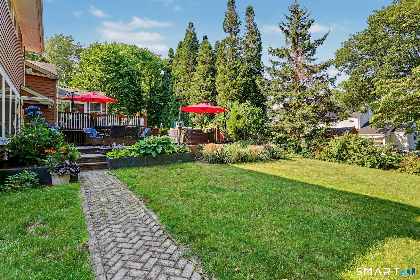
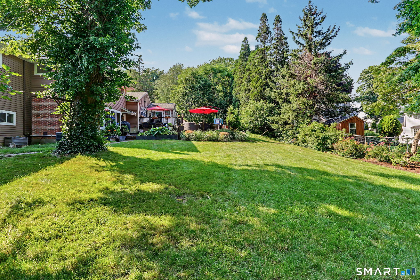
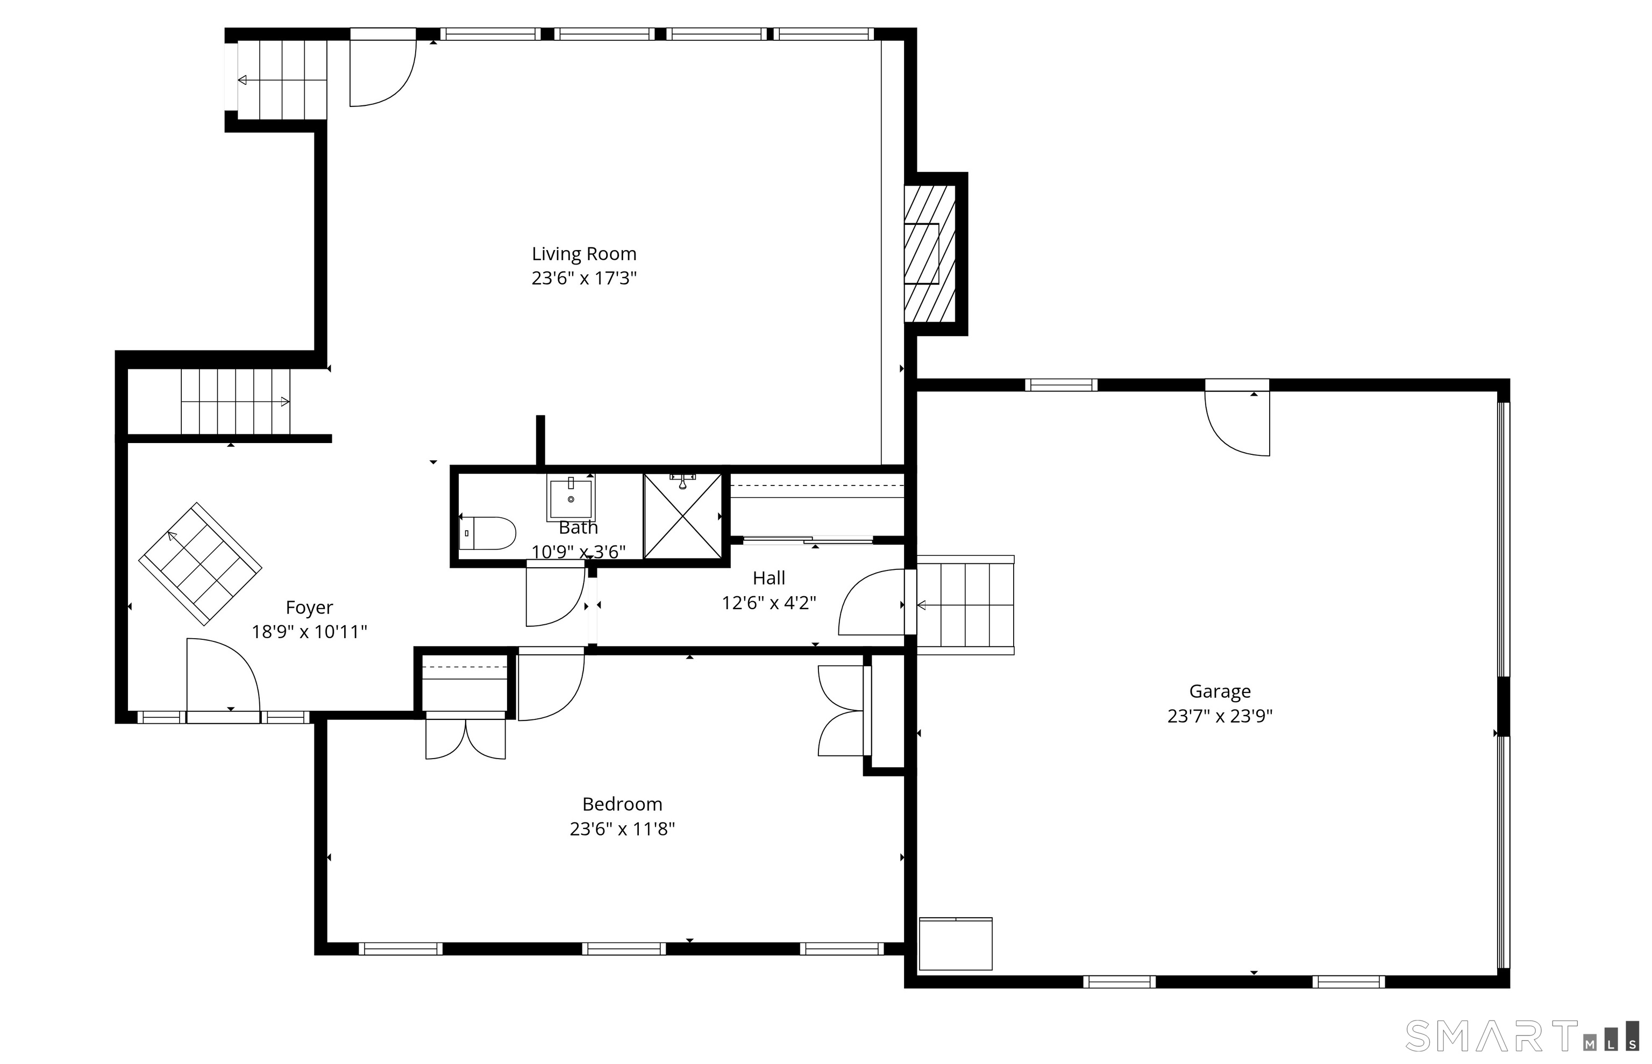
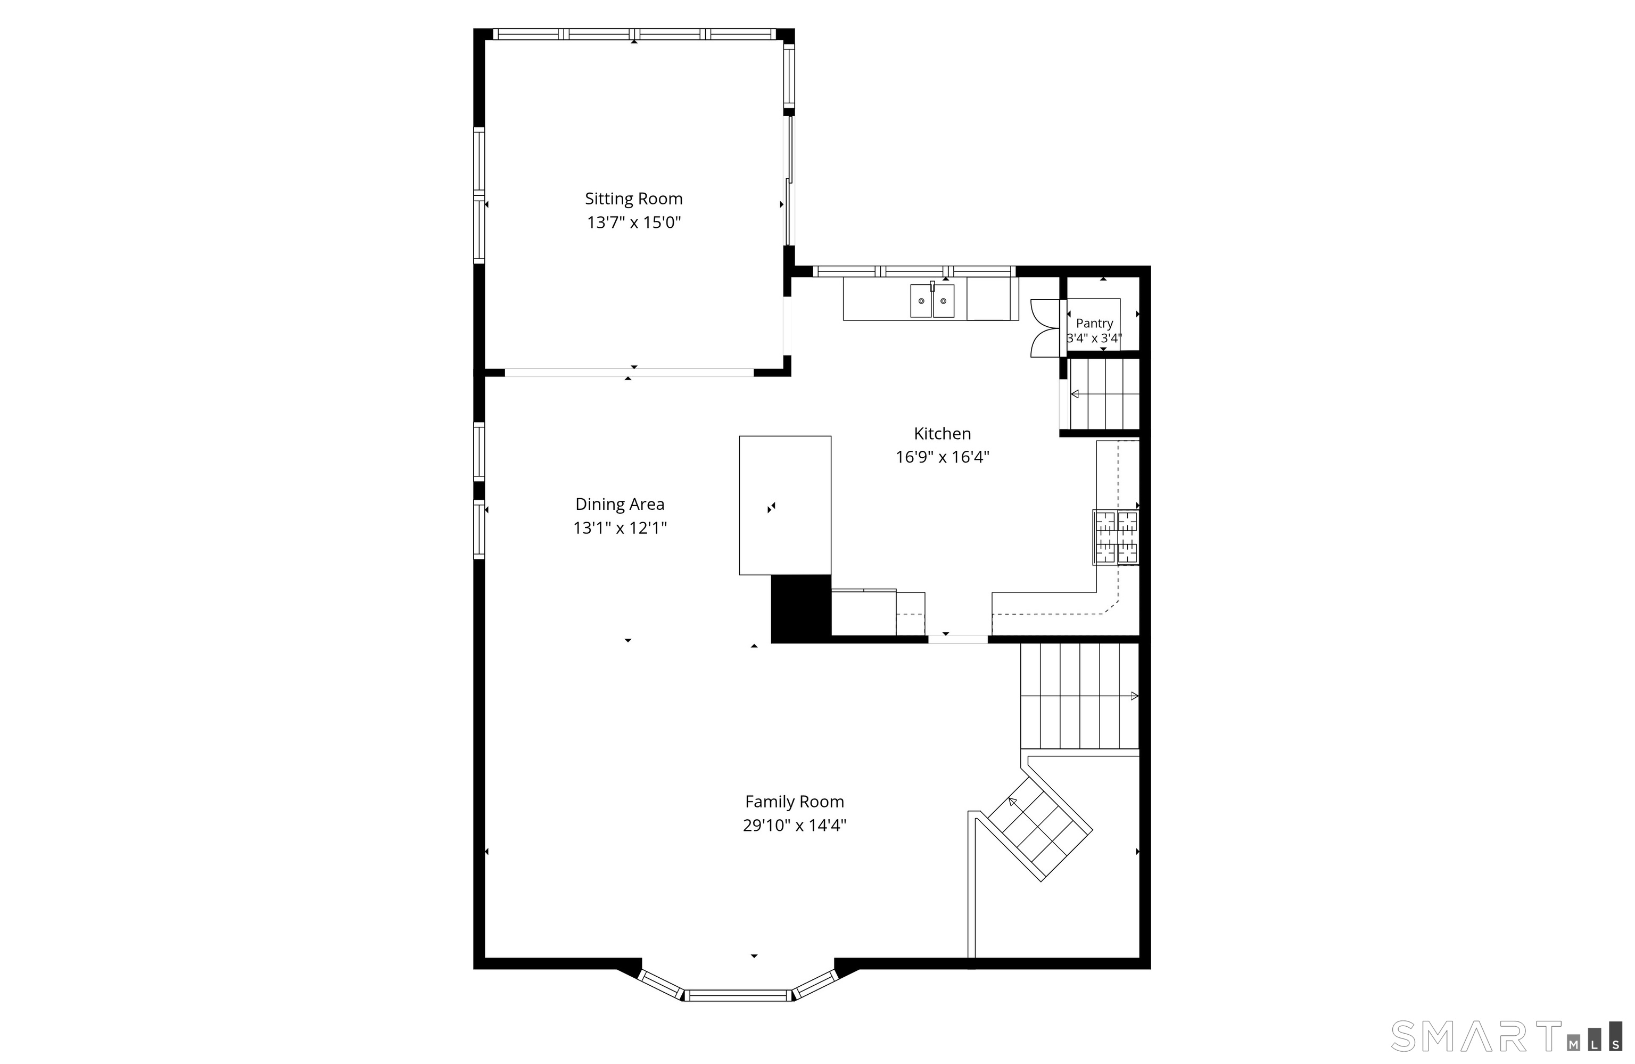
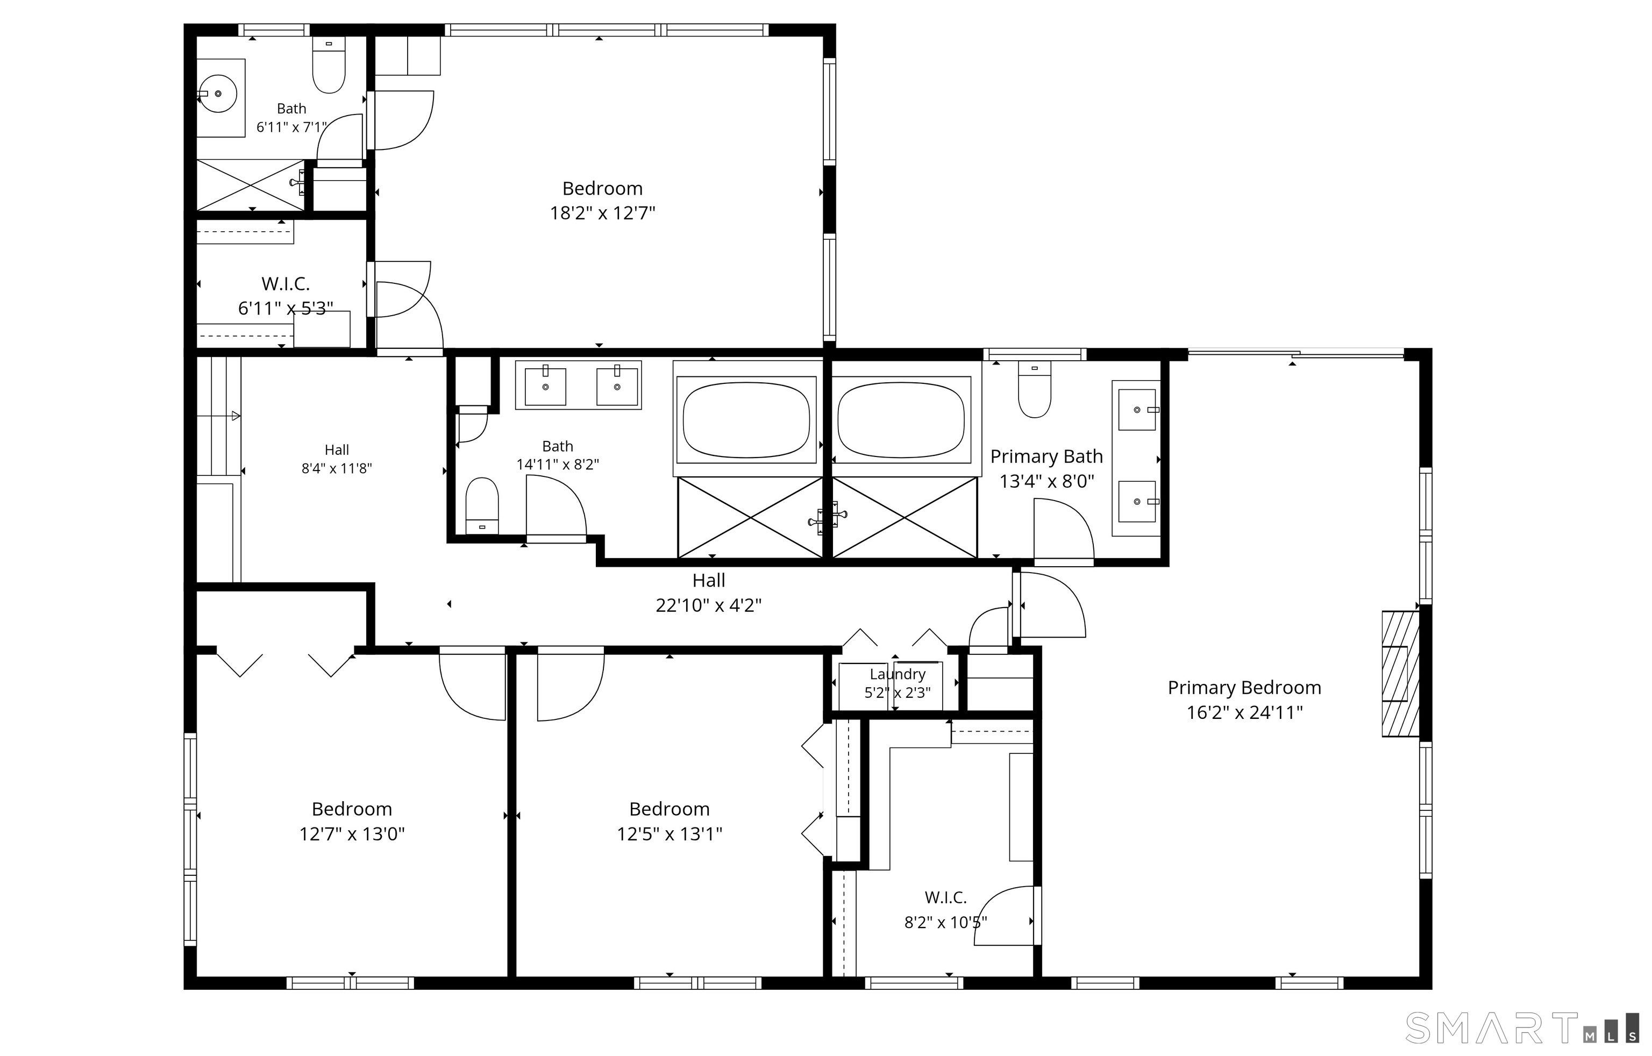
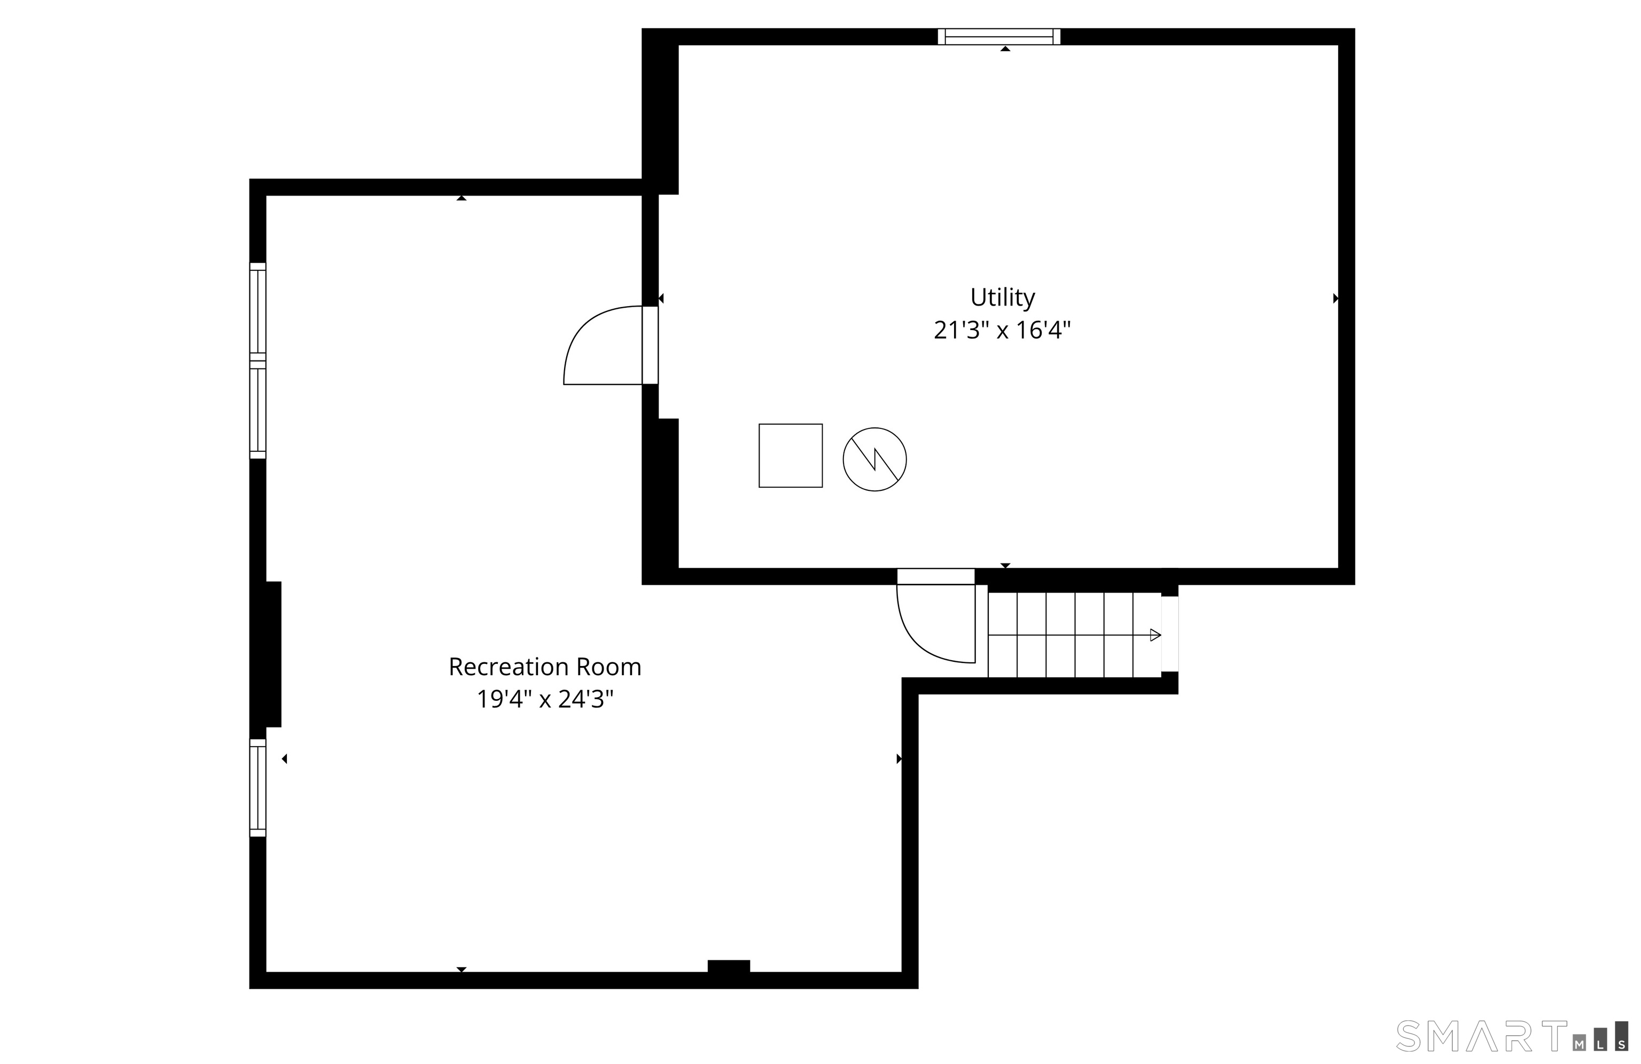
Tucked away at the end of a peaceful cul-de-sac in one of the area's most sought-after neighborhoods, this beautifully appointed 3,900-square-foot residence offers an unparalleled blend of scale, privacy, and upscale comfort. Set on nearly half an acre of professionally landscaped, fully fenced grounds, the property feels like a quiet sanctuary. Because the home comes entirely turn-key and move-in ready with high-end furnishings, it provides a seamless transition for anyone seeking a premium, temporary living arrangement. The expansive floor plan is uniquely functional, highlighted by two separate bedroom suites that offer excellent flexibility and independence for multi-generational families, visiting faculty, or relocating professionals. Beyond the five spacious bedrooms and four full bathrooms, the interior features bright, generous living spaces, a kitchen fully equipped for any culinary need, and multiple areas tailored for relaxing or entertaining. Downstairs, the finished basement adds incredible versatility, serving as the perfect footprint for a home gym, recreation zone, or a quiet remote workspace. The backyard transitions into a true resort-style escape, boasting a private in-ground pool, a relaxing hot tub, and a massive lawn, all offering a rare level of seclusion. Modern efficiency is also front and center, as the property comes equipped with rooftop solar panels to optimize energy use and a dedicated EV charger.
Details
| MLS # | 24188629 |
|---|---|
| Listing Type | For Sale |
| Style | House |
| Sub-Type | Resale |
| Status | Active |
| Year | 1961 |
| Days On Site | 118 |
| Listing Provided By | William Pitt Sotheby's Int'l | Lindsey Rosen |
Features
| Bed(s) | 5 |
|---|---|
| Bath(s) | 4 Total |
| SQ Feet | 3,485 |
| Garage | 2 |
| Basement | Y |
| Pool | Yes |
| Zoning | R3 |
| Acreage | 0.47 |
| Golf Course | Yes |
Interior
| Total Rooms | 8 |
|---|---|
| Cooling System | Central Air |
| Interior Features | Auto Garage Door Opener, Cable - Available, Open Floor Plan, Security System |
| Appliances Included | Cook Top, Oven/Range, Microwave, Refrigerator, Dishwasher, Washer, Dryer |
| Fireplaces Total | 2 |
| Laundry Room Info | Upper Level |
Parking
| Garage & Parking | Attached Garage, Paved, Off Street Parking, Driveway |
|---|---|
| Garages Number | 2 |
| Parking Total Spaces | 4 |
Utilities
| Sewage System | Public Sewer Connected |
|---|
Area Information
| State | CT |
|---|---|
| County | Fairfield |
| City | Fairfield |
| Zip Code | 06824 |
| Area | Stratfield |
| School District | North Stratfield |
| Elementary School | North Stratfield |
| High School | Fairfield Warde |
| Listing VS Median (in 06824) | |
Price: $7,000 low | high Med: $634,000 sqft: 3,485 low | high Med: 1,310 $ / sqft: $2 low | high Med: $484 On site: 118 low | high Med: 109 | |
Market Activity 06824
Request a showing
Request a showing
Contact
Learn More About This Property

| State | CT |
|---|---|
| County | Fairfield |
| City | Fairfield |
| Zip Code | 06824 |
| Area | Stratfield |
| School District | North Stratfield |
| Elementary School | North Stratfield |
| High School | Fairfield Warde |
| Listing VS Median (in 06824) | |
Price: $7,000 low | high Med: $634,000 sqft: 3,485 low | high Med: 1,310 $ / sqft: $2 low | high Med: $484 On site: 118 low | high Med: 109 | |