In-Person: 11/01 12:00 PM - 2:00 PM
117 Cottage St,New Bedford, MA 02740
New Bedford, MA 02740

Description
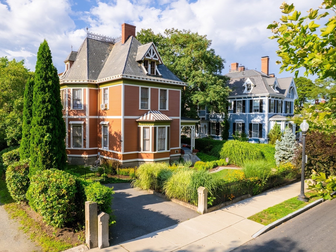
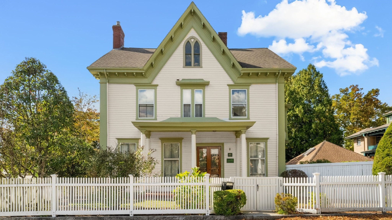
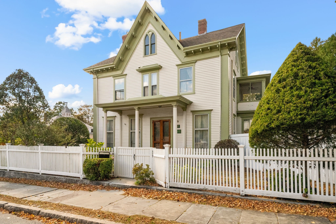
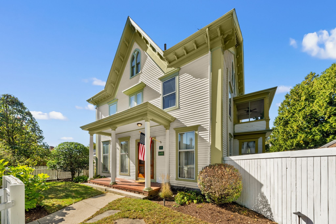
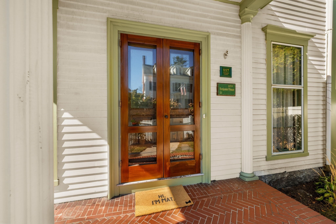
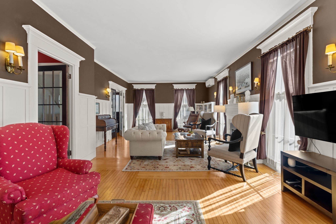
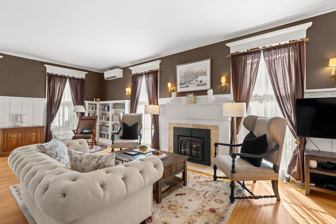
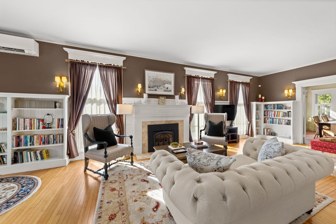
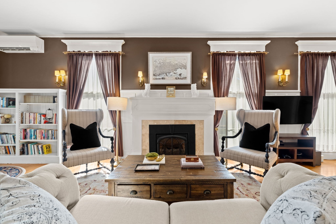
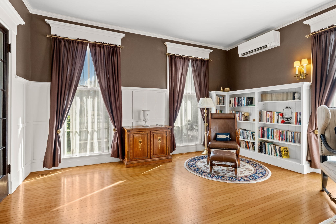
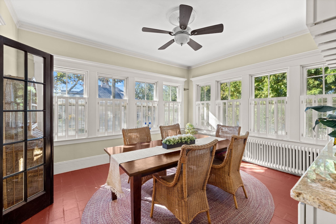
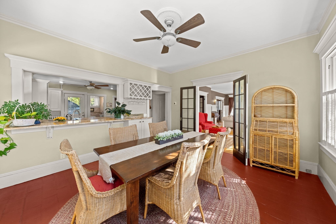
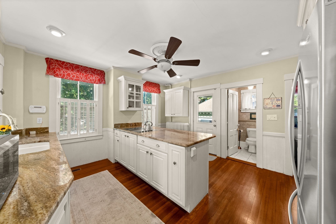
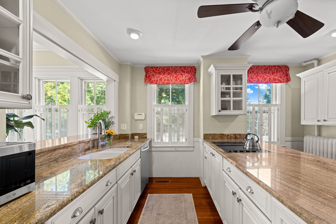
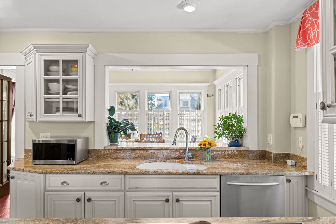
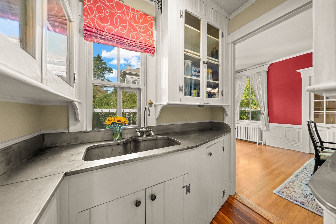
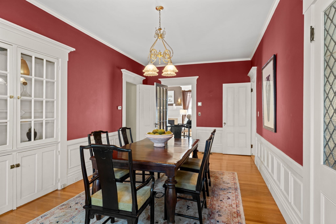
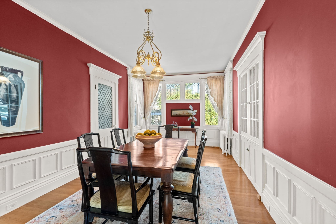
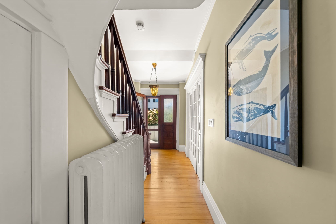
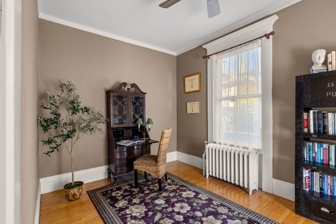
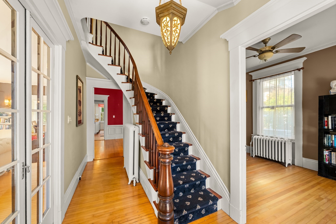
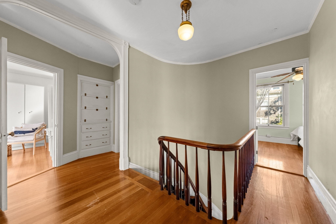
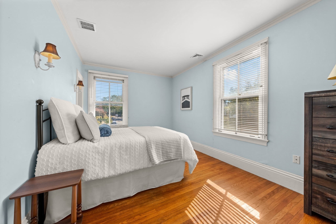
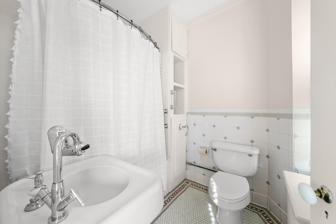
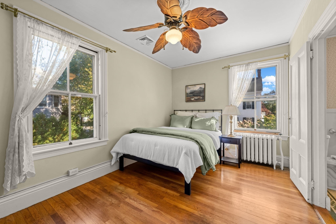
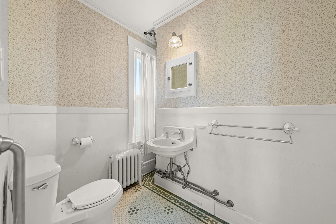
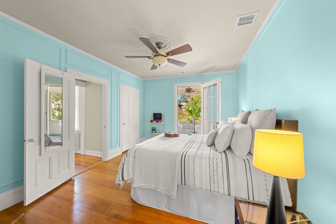
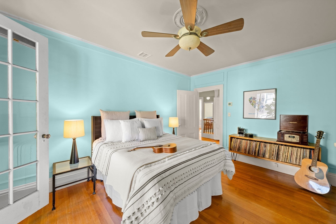
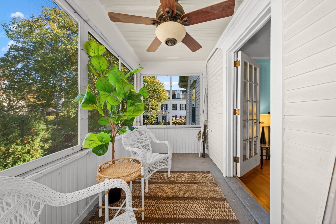
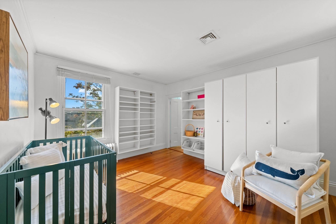
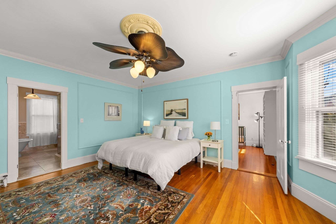
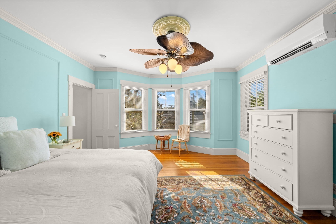
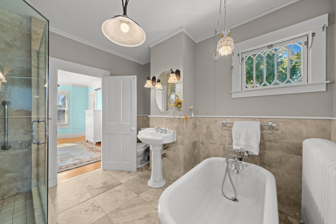
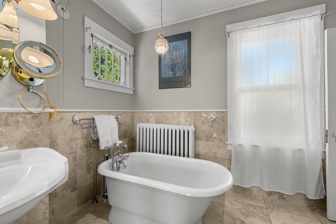
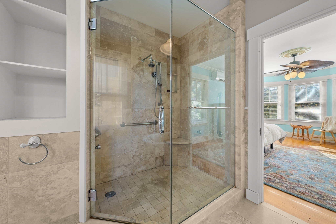
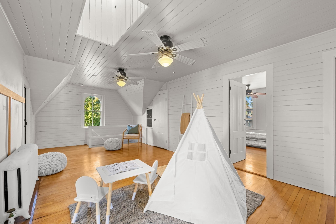
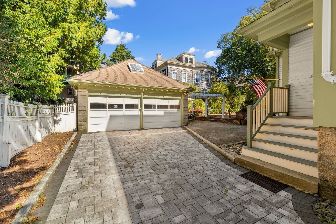
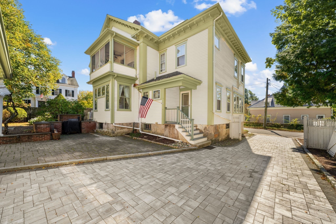
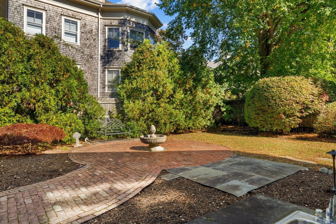
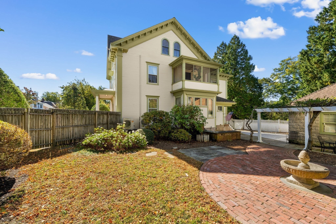
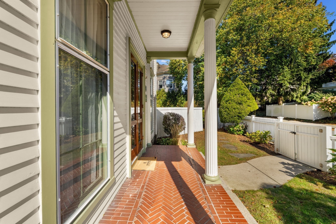
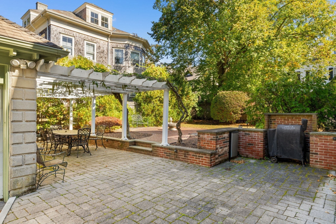
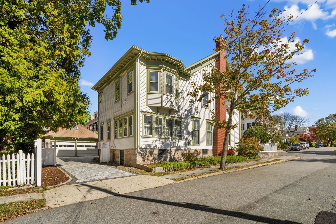
History meets luxury in this breathtaking 1859 Gothic Revival estate. Originally built for Benjamin Pitman, this architectural gem elegantly preserves its storied past while offering a modern evolution. The main level is a true showstopper, anchored by a grand living room with soaring floor-to-ceiling windows and a cozy gas fireplace. Nearby, the chef's kitchen shines with sleek granite counters and a charming butler's pantry designed for seamless entertaining. The second floor hosts four spacious bedrooms, while the third floor offers a flexible space that could serve as a private fifth bedroom suite complete with its own full bath. In the second floor primary bedroom suite, you will find a dedicated dressing room and a spa-inspired bath that feels like a daily retreat. Outside, the grounds transform into a private oasis with a stylish pergola, courtyard with mature plantings, an outdoor kitchen, and a sizable two-stall garage with paver driveway. Other updates include recent exterior painting and a high efficiency heating and central A/C heat pump system. This is a rare opportunity to own a meticulously updated piece of local architectural history.
Details
| MLS # | 73589748 |
|---|---|
| Listing Type | For Sale |
| Style | House |
| Sub-Type | Resale |
| Status | Active |
| Year | 1859 |
| Days On Site | 17 |
| Listing Provided By | Compass | The Mathew J. Arruda Group |
Features
| Bed(s) | 5 |
|---|---|
| Bath(s) | 5 Total |
| SQ Feet | 3,719 |
| Garage | 2 |
| Basement | Y |
| Zoning | RA |
| Acreage | 0.18 |
| Golf Course | Yes |
Interior
| Rooms Total | 12 |
|---|---|
| Cooling Yes / No | Yes |
| Cooling | Central Air, Heat Pump |
| Heating Yes / No | Yes |
| Heating | Central, Hot Water, Natural Gas |
| Interior Features | Ceiling Fan(s), Crown Molding, Bathroom - Full, Bathroom - With Tub, Cedar Closet(s), Closet, Pedestal Sink, Lighting - Pendant, Bathroom - Half, Dining Area, Countertops - Stone/Granite/Solid, Office, Bedroom, Bathroom, Center Hall |
| Window Features | Skylight, Storm Window(s) |
| Appliances | Gas Water Heater, Oven, Dishwasher, Range, Refrigerator, Washer, Dryer |
| Fireplace Features | Living Room |
| Fireplaces Total | 1 |
| Fireplace Yes / No | Yes |
| Flooring | Tile, Hardwood, Flooring - Hardwood, Flooring - Stone/Ceramic Tile |
Exterior
| Exterior Features | Porch, Balcony, Fenced Yard |
|---|---|
| Roof | Shingle, Rubber, Metal |
| Construction Materials | Frame |
| Foundation Details | Granite |
| Lot Features | Corner Lot, Level |
| Fencing | Fenced/Enclosed, Fenced |
Parking
| Garage Yes / No | Yes |
|---|---|
| Attached Garage Yes / No | No |
| Parking Features | Detached, Paved Drive, Driveway |
| Open Parking Yes / No | Yes |
Utilities
| Utilities | for Electric Range |
|---|---|
| Sewer | Public Sewer |
| Electric | Circuit Breakers, 200+ Amp Service |
Taxes
| Tax Annual Amount | 7856 |
|---|---|
| Tax Assessed Value | 694600 |
| Tax Year | 2025 |
Location
| Community Features | Public Transportation, Shopping, Pool, Tennis Court(s), Park, Golf, Medical Facility, Laundromat, Highway Access, House of Worship, Marina, Private School, Public School, T-Station |
|---|---|
| Senior Community Yes / No | No |
Area Information
| State | MA |
|---|---|
| County | Bristol |
| City | New Bedford |
| Zip Code | 02740 |
| Area | West |
| School District | Gnbhs/Gnbvths |
| Elementary School | Carney |
| High School | Gnbhs/Gnbvths |
| Listing VS Median (in 02740) | |
Price: $849,900 low | high Med: $449,000 sqft: 3,719 low | high Med: 1,948 $ / sqft: $229 low | high Med: $236 On site: 17 low | high Med: 25 | |
Market Activity 02740
Request a showing
Request a showing
Contact
Learn More About This Property

| Open House |
|---|
| In-Person 11/01 12:00 PM - 2:00 PM |
| State | MA |
|---|---|
| County | Bristol |
| City | New Bedford |
| Zip Code | 02740 |
| Area | West |
| School District | Gnbhs/Gnbvths |
| Elementary School | Carney |
| High School | Gnbhs/Gnbvths |
| Listing VS Median (in 02740) | |
Price: $849,900 low | high Med: $449,000 sqft: 3,719 low | high Med: 1,948 $ / sqft: $229 low | high Med: $236 On site: 17 low | high Med: 25 | |