
 New Listing
12 Talcott Range Drive,East Granby, CT 06026
East Granby, CT 06026

Description
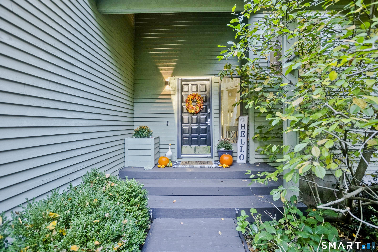
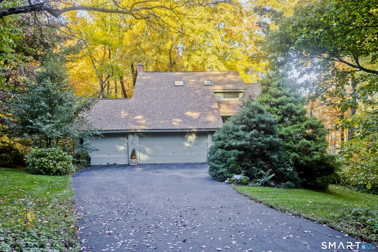
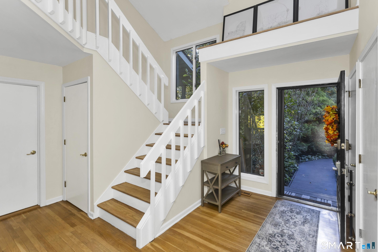
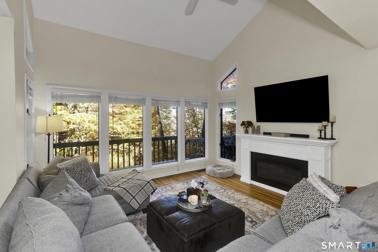
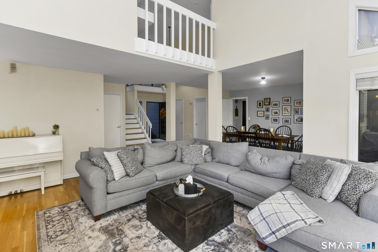
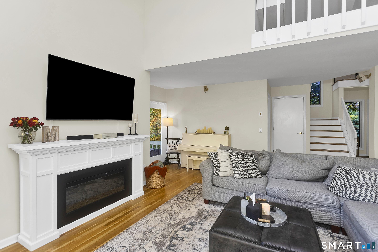
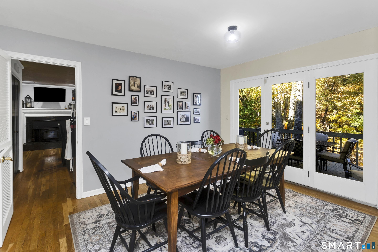
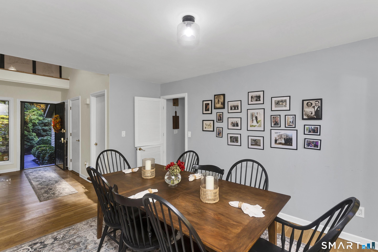
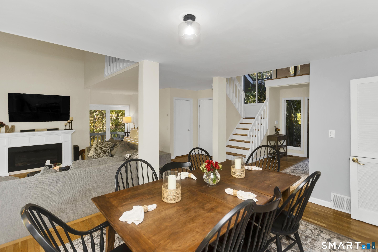
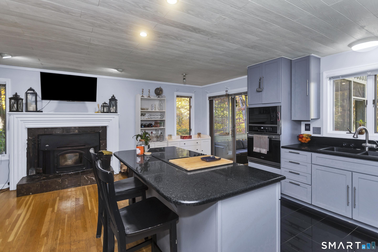
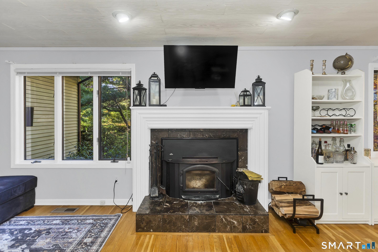
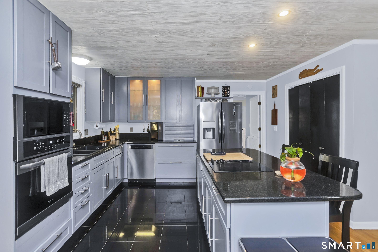
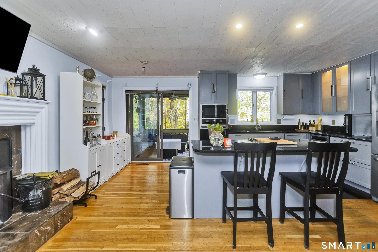
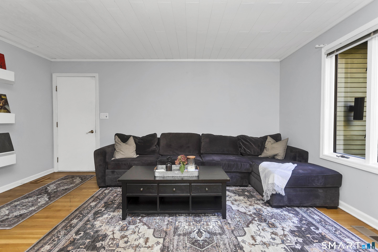
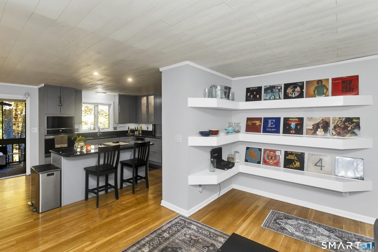
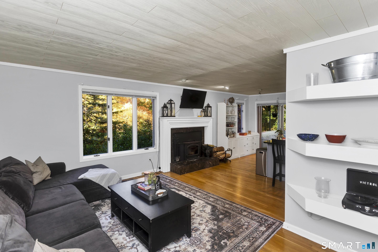
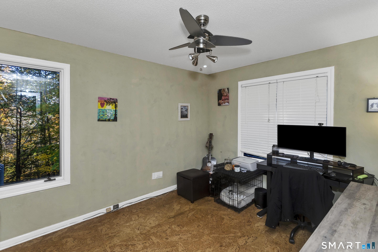
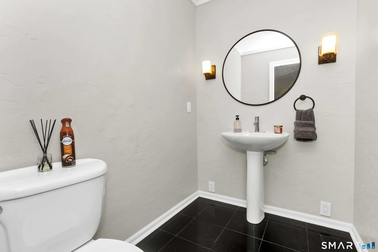
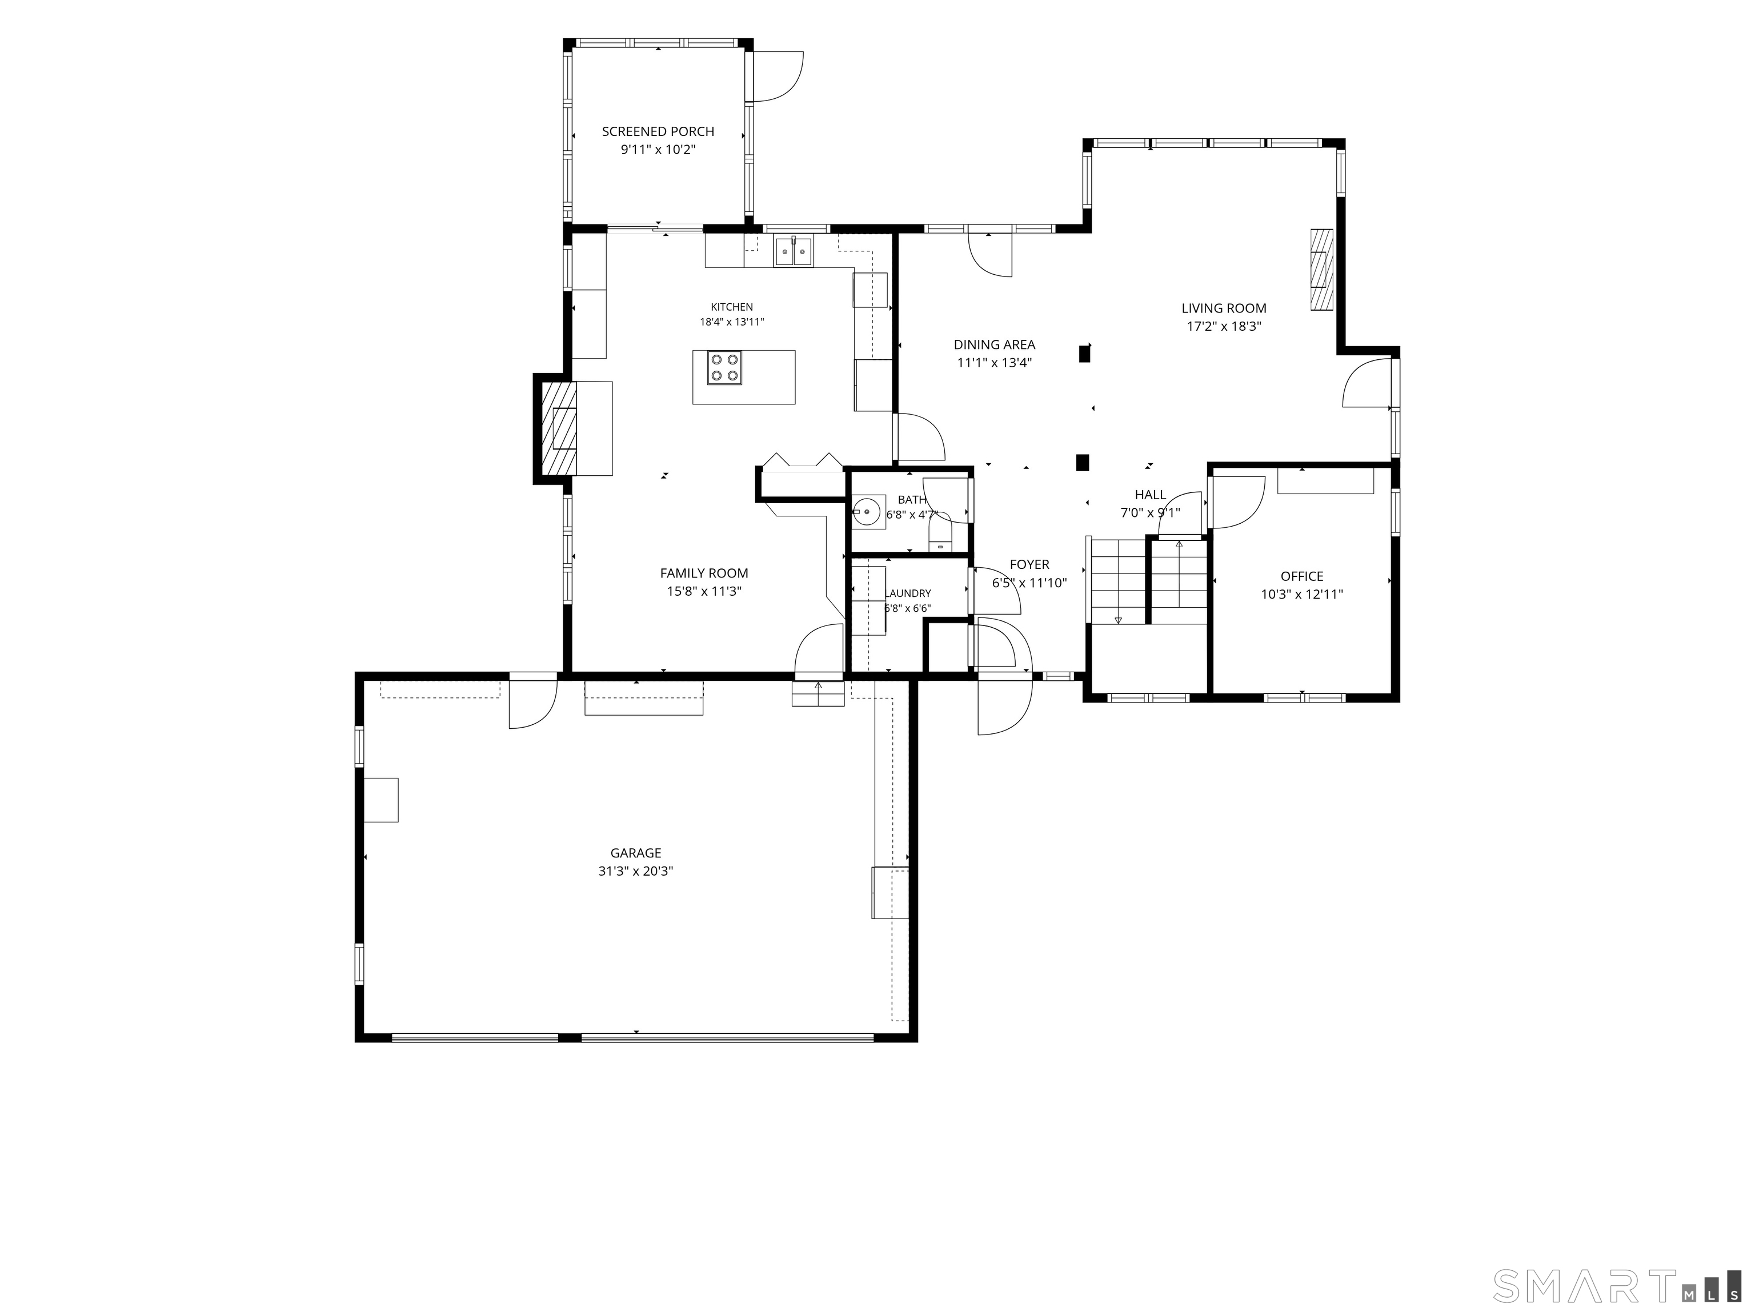
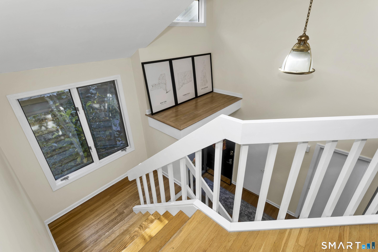
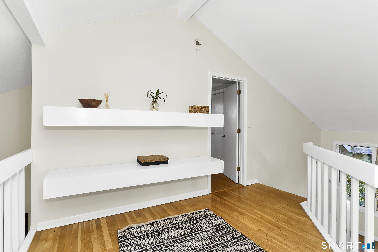
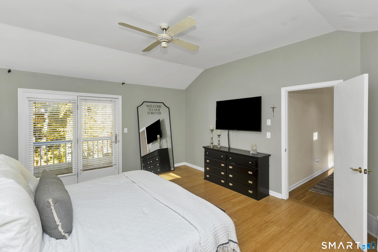
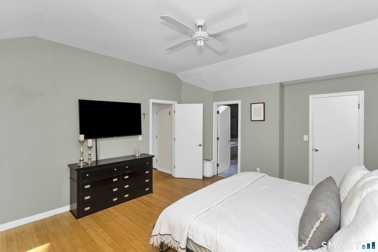
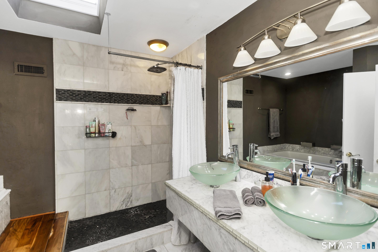
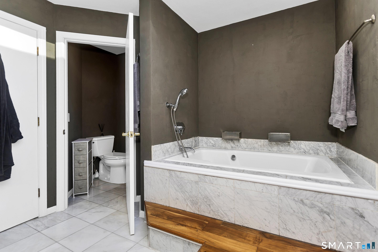
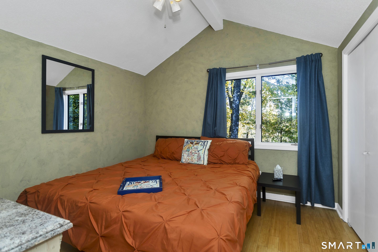
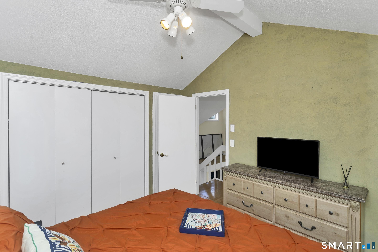
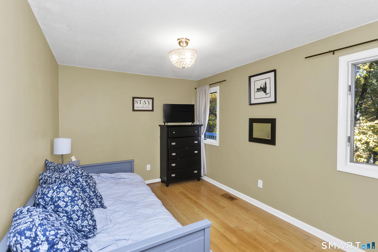
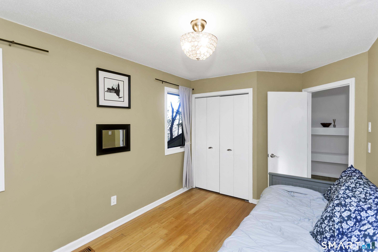
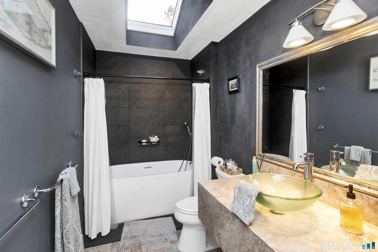
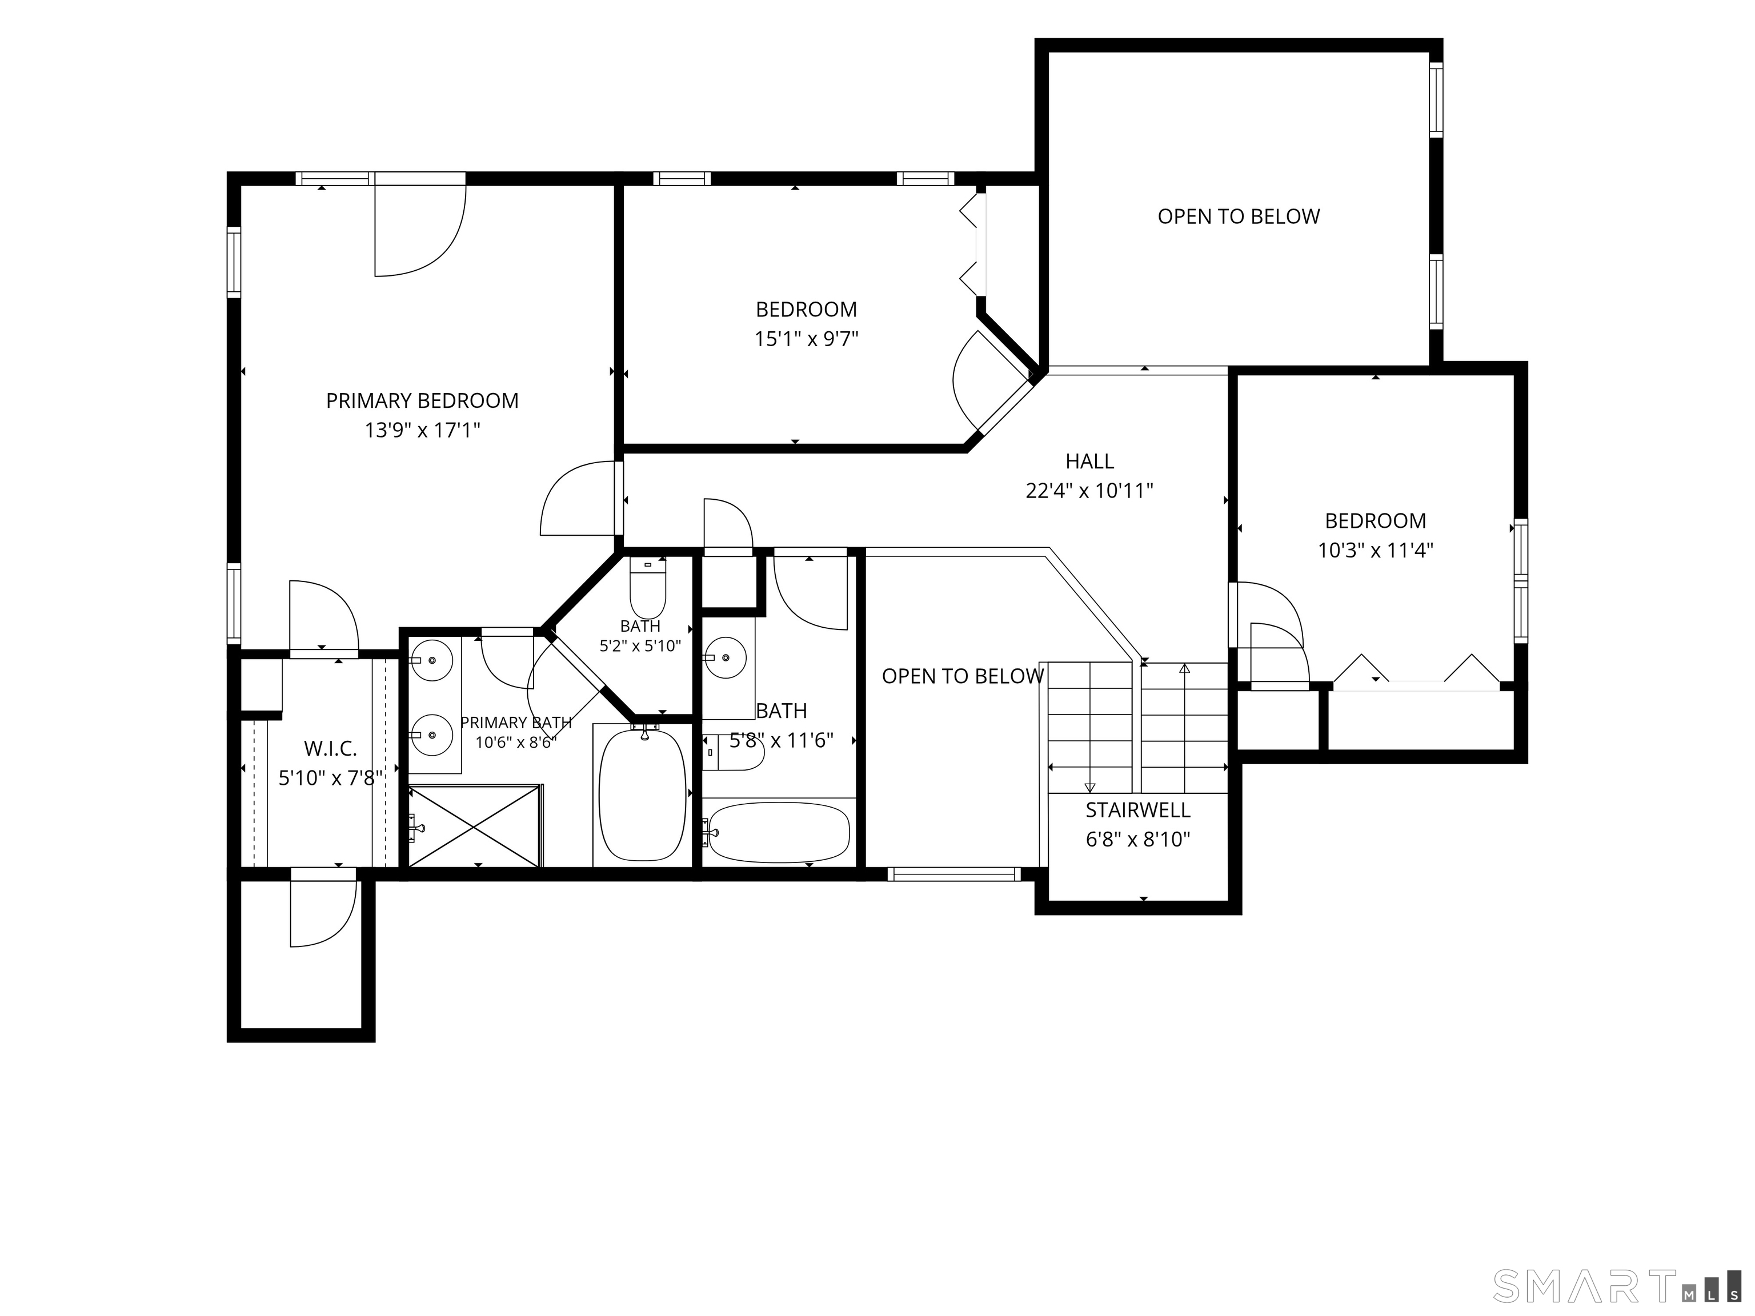
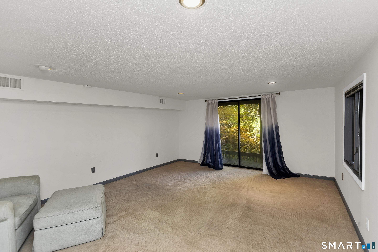
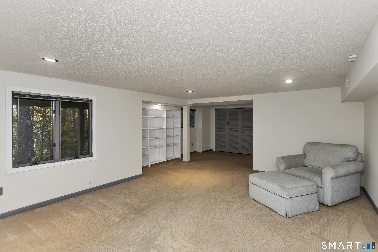
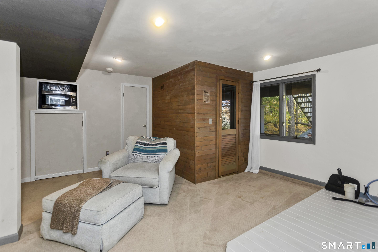
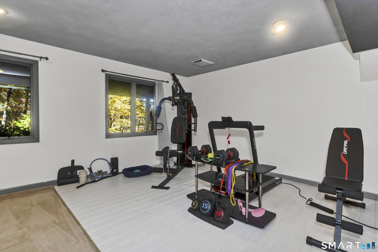
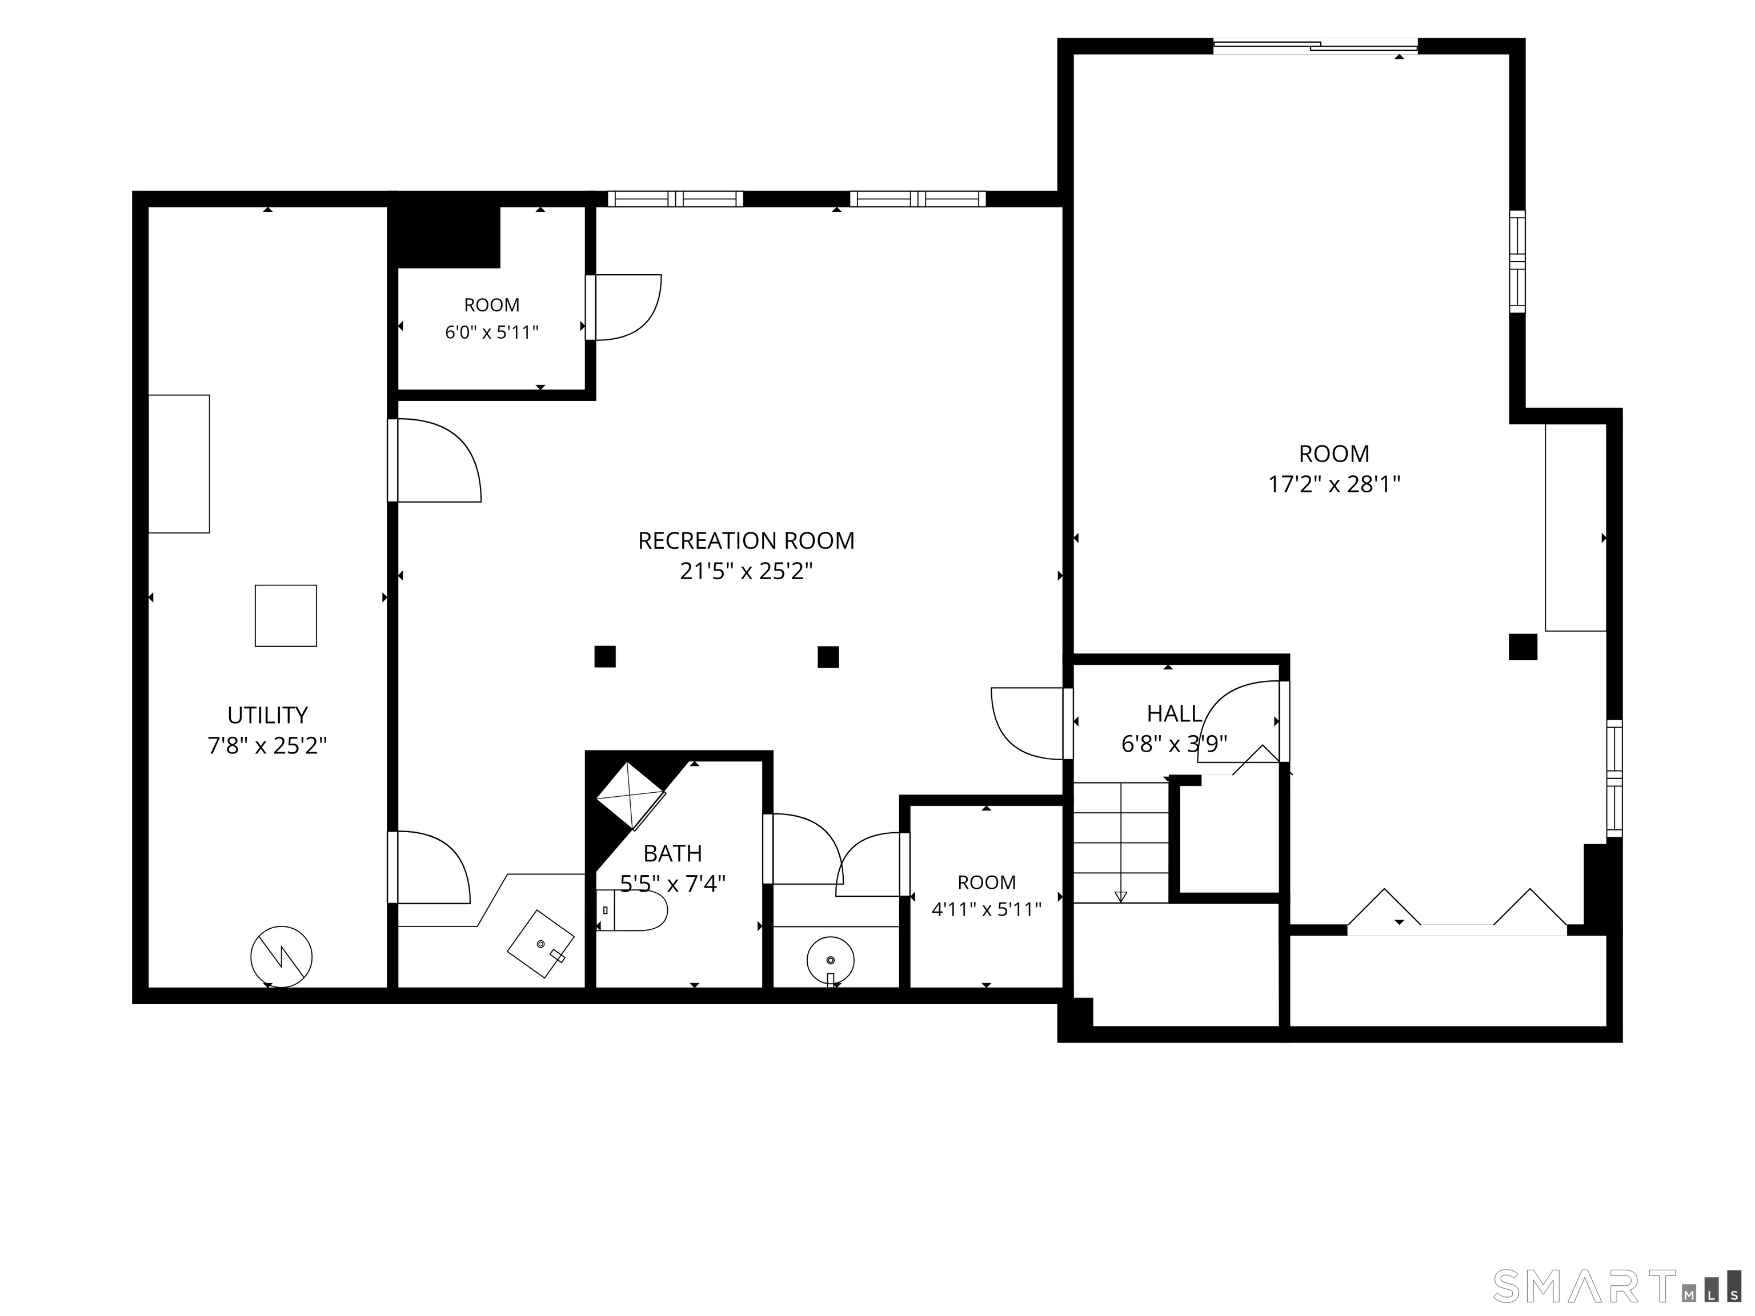
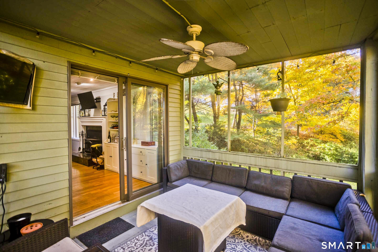
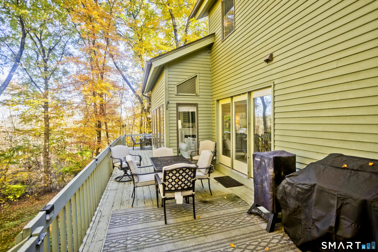
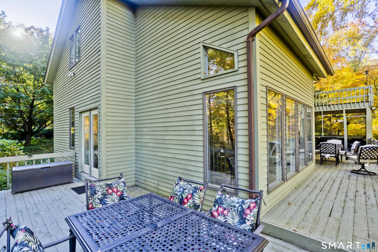
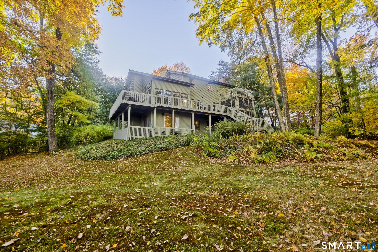
Spacious home privately situated on a serene lot in a desirable cul-de-sac. A sun-filled, two-story foyer welcomes you as natural light flows throughout. The sunken living room features a vaulted ceiling and a stunning wall of windows, seamlessly connecting to the adjacent dining room. French doors open to a wraparound deck overlooking a peaceful backyard that abuts the East Granby Land Trust, creating a beautiful natural backdrop for outdoor entertaining, dining, or unwinding. Warm wood floors extend throughout the main level, which offers an inviting blend of comfort and functionality. The eat-in kitchen features granite countertops, stainless appliances, and a pantry. Additional highlights include a screened porch, family room with built-ins and a fireplace, a private office, a powder room, and convenient first-floor laundry. Upstairs, the spacious primary suite is a true retreat with a walk-in closet, French doors to a private deck, and an en-suite bath featuring dual sinks and a Jacuzzi tub. Two additional bedrooms, an updated full bath, and an inviting loft complete the second level. The finished walk-out lower level offers exceptional flexibility, featuring a full bath, sauna, exercise area, kitchenette, and an expansive room ideal for guests or an in-law arrangement. Enjoy the perfect balance of privacy and convenience with easy access to trails, golf, parks, schools, and I-91.
Details
| MLS # | 24216441 |
|---|---|
| Listing Type | For Sale |
| Style | House |
| Sub-Type | Resale |
| Status | Active |
| Year | 1987 |
| Days On Site | 7 |
| Listing Provided By | Signature Realty LLC | Christina Schoelen |
Features
| Bed(s) | 3 |
|---|---|
| Bath(s) | 4 Total |
| SQ Feet | 3,490 |
| Garage | 3 |
| Basement | Y |
| Zoning | PRD |
| Acreage | 1.93 |
Interior
| Total Rooms | 8 |
|---|---|
| Cooling System | Ceiling Fans, Central Air |
| Interior Features | Auto Garage Door Opener, Cable - Pre-wired, Sauna |
| Appliances Included | Electric Cooktop, Wall Oven, Microwave, Refrigerator, Dishwasher, Washer, Dryer |
| Fireplaces Total | 1 |
| Laundry Room Info | Main Level |
Exterior
| Exterior Features | Balcony, Porch, Wrap Around Deck |
|---|---|
| Roof Information | Asphalt Shingle |
| Foundation Type | Concrete |
Parking
| Garage & Parking | Attached Garage, Paved, Driveway |
|---|---|
| Garages Number | 3 |
| Parking Total Spaces | 9 |
Utilities
| Sewage System | Septic |
|---|
Taxes
| Tax Year | July 2026-June 2027 |
|---|---|
| Property Tax | 10350 |
Area Information
| State | CT |
|---|---|
| County | Hartford |
| City | East Granby |
| Zip Code | 06026 |
| Area | N | A |
| School District | Per Board of Ed |
| Elementary School | Per Board of Ed |
| High School | East Granby |
| Listing VS Median (in 06026) | |
Price: $569,000 low | high Med: $385,000 sqft: 3,490 low | high Med: 1,232 $ / sqft: $163 low | high Med: $313 On site: 7 low | high Med: 2 | |
Market Activity 06026
Request a showing
Request a showing
Contact
Learn More About This Property

| State | CT |
|---|---|
| County | Hartford |
| City | East Granby |
| Zip Code | 06026 |
| Area | N | A |
| School District | Per Board of Ed |
| Elementary School | Per Board of Ed |
| High School | East Granby |
| Listing VS Median (in 06026) | |
Price: $569,000 low | high Med: $385,000 sqft: 3,490 low | high Med: 1,232 $ / sqft: $163 low | high Med: $313 On site: 7 low | high Med: 2 | |