
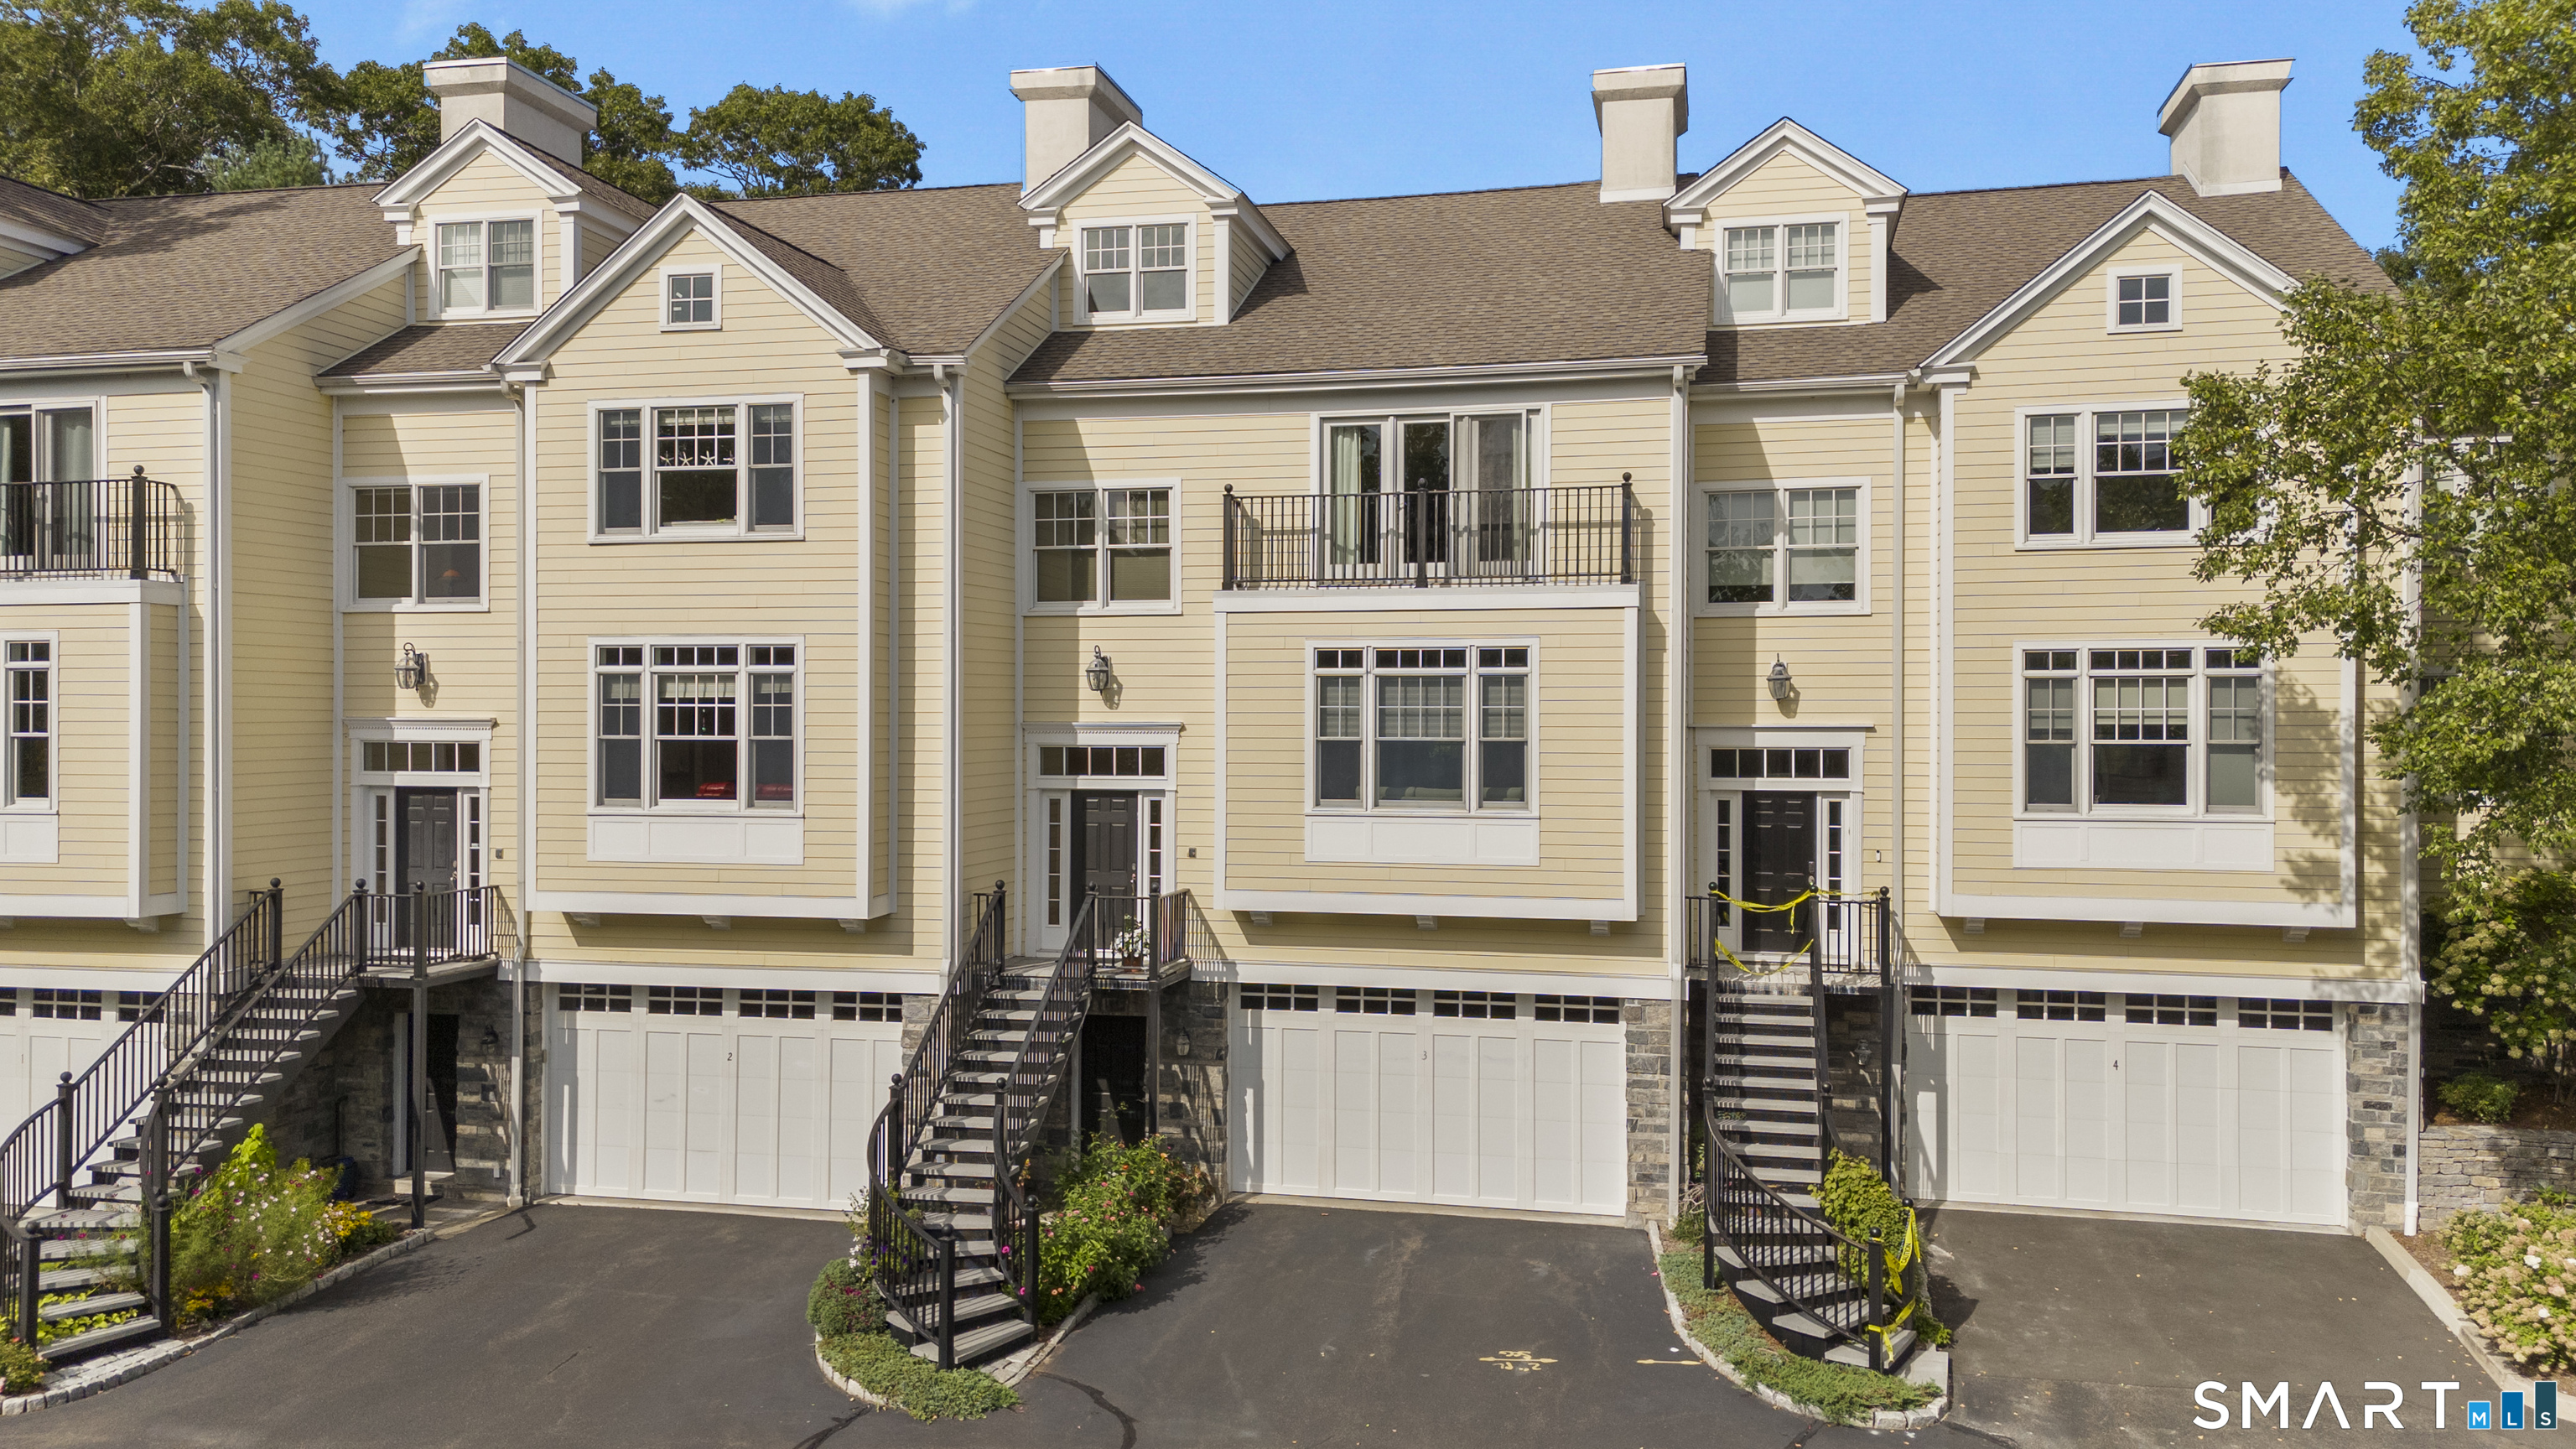
122 Fair North 3 Street,Guilford, CT 06437
Guilford, CT 06437

Description
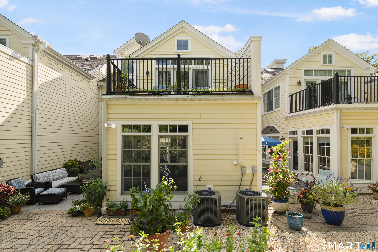
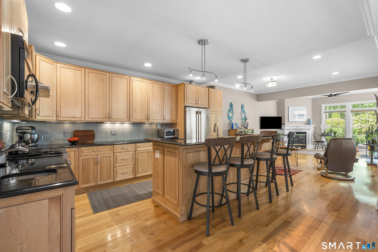
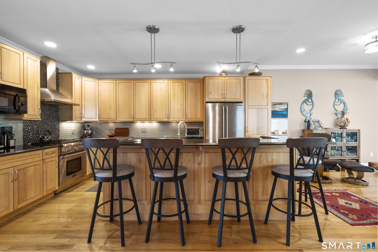
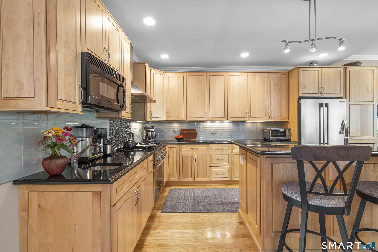
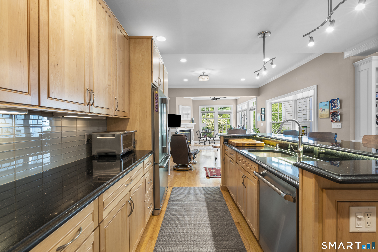
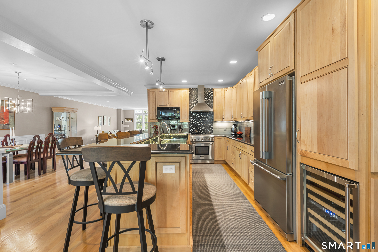
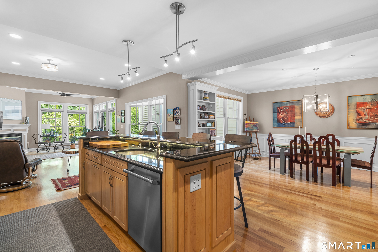
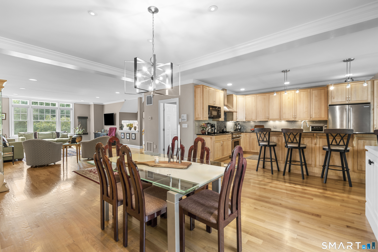
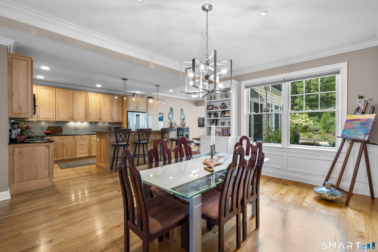
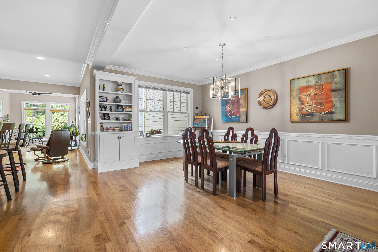
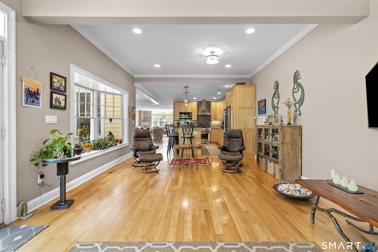
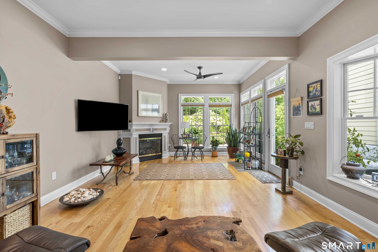
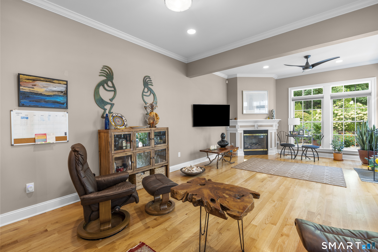
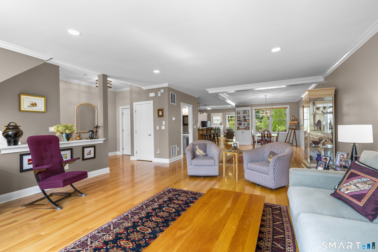
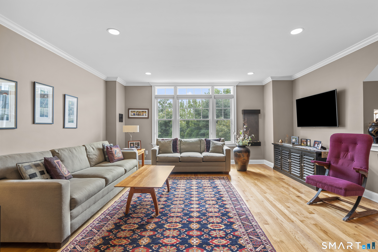
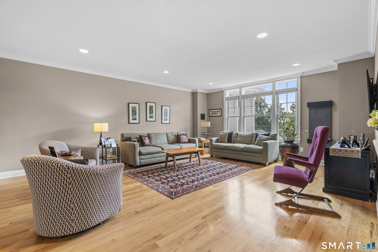
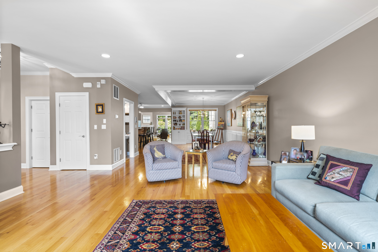
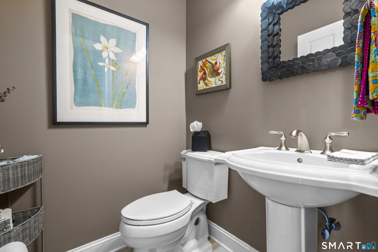
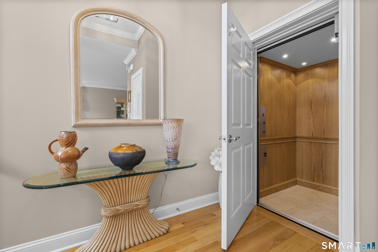
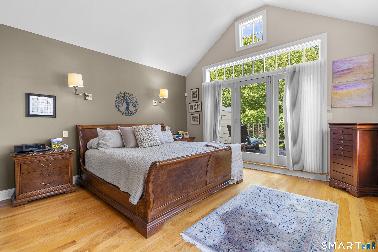
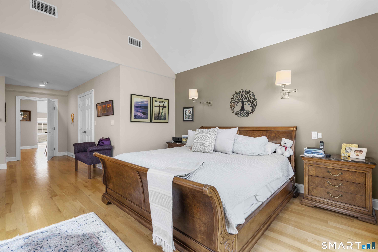
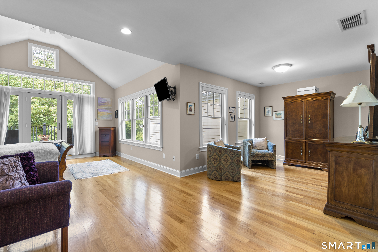
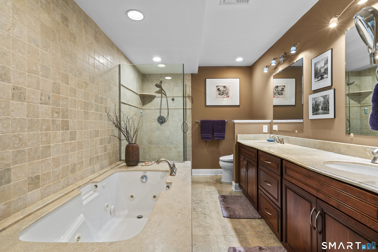
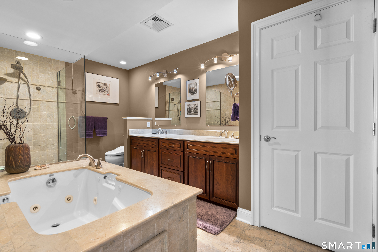
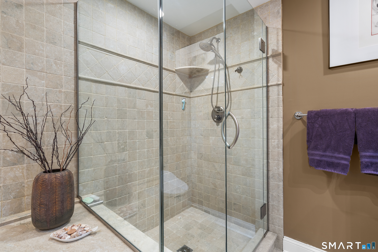
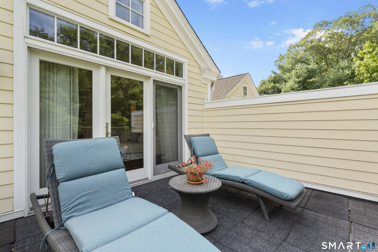
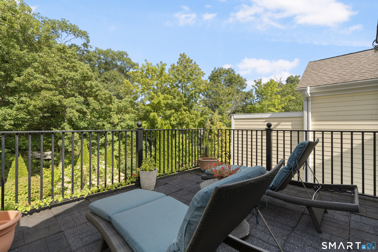
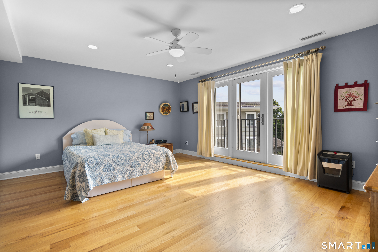
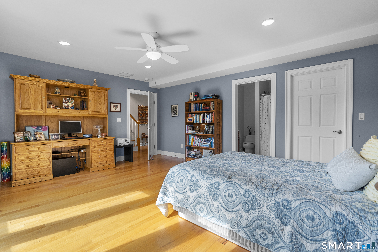
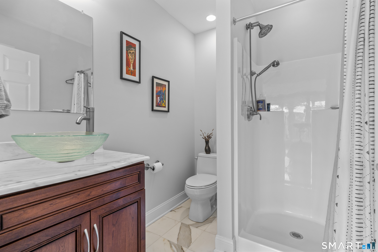
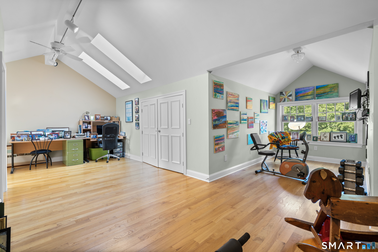
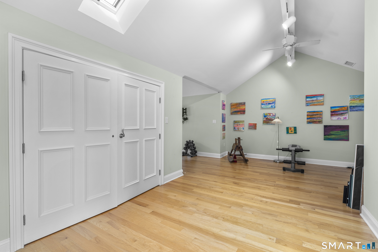
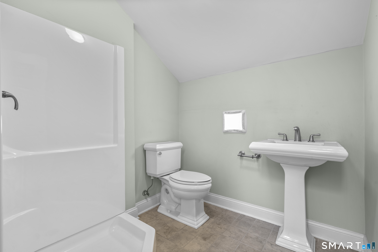
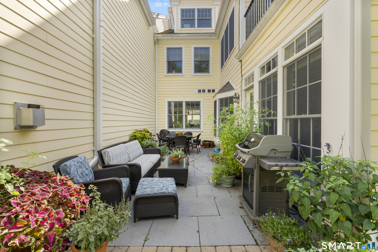
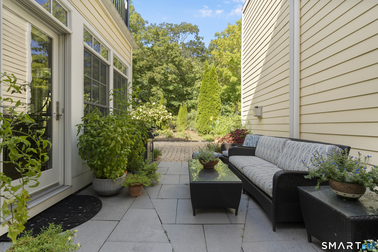
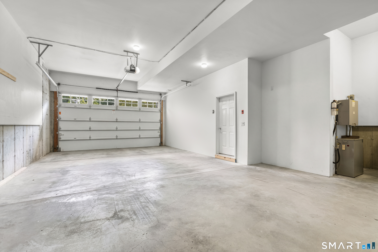
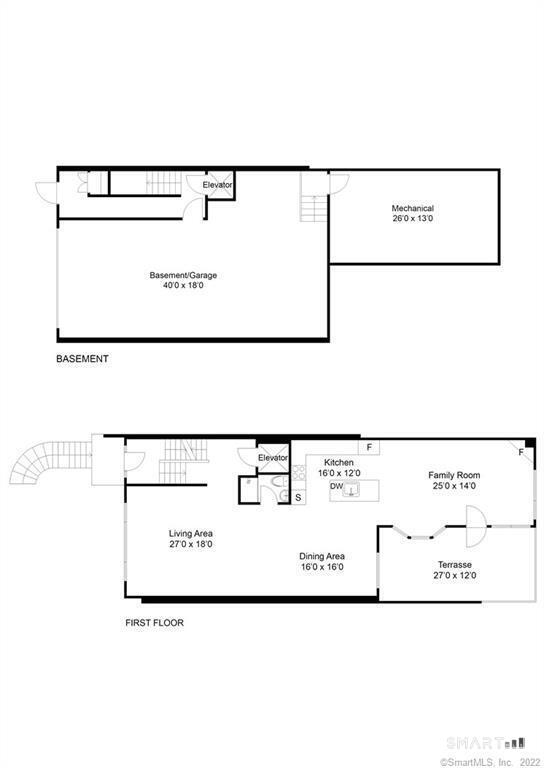
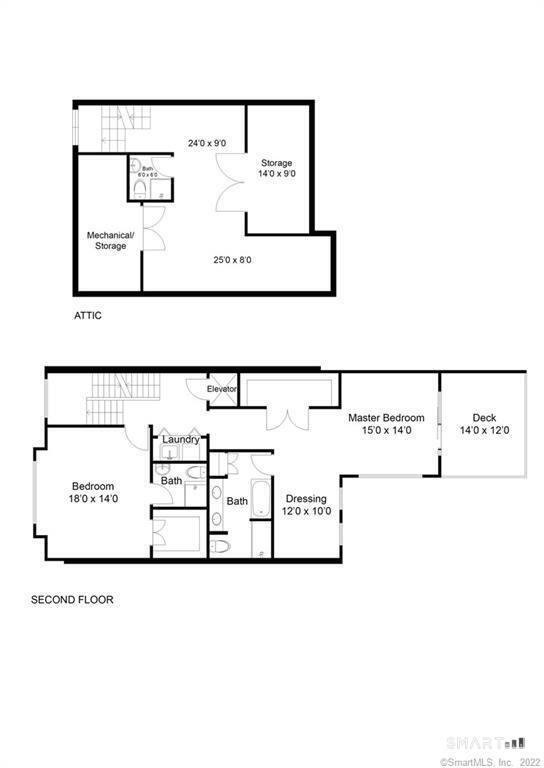
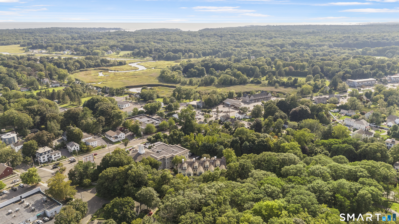
Experience luxury living in the heart of downtown Guilford! Offering approximately 3,500 sq ft across 3 beautifully designed levels, this exceptional condominium perfectly combines space, privacy & convenience. A private elevator provides effortless access to every floor. The impressive main level features an open floor plan filled with natural light from expansive windows. At the heart of the home is a stunning custom kitchen w/gas cooking, beautiful tile backsplash & an oversized center island, all overlooking the formal dining room-perfect for everyday living & entertaining. The inviting sitting room features a fireplace & overlooks the private terrace. The spacious living room & guest half bath complete this thoughtfully designed level. The second floor is highlighted by an expansive primary suite featuring a sitting area, walk-in closet, full bathroom with jacuzzi tub & oversized tile shower & private deck overlooking the beautifully landscaped gardens. A generously sized 2nd bedroom offers its own full bathroom, walk-in closet & charming overlook. The versatile 3rd level features a 3rd bedroom complete with a full bathroom & multiple walk-in closets. Outside, enjoy your own private terrace w/a granite patio overlooking gorgeous, professionally landscaped gardens. Additional highlights include an oversized 2-car garage & a basement for extra storage. Privately positioned within an exclusive community w/just a 1/2 mile from the Guilford Green & Guilford Train Station
Details
| MLS # | 24206814 |
|---|---|
| Listing Type | For Sale |
| Style | Condominium |
| HOA Dues | $782 |
| Sub-Type | Resale |
| Status | Under Contract - Continue To Show |
| Year | 2006 |
| Days On Site | 49 |
| Listing Provided By | Coldwell Banker Realty | Heather Fitzgerald |
Features
| Bed(s) | 3 |
|---|---|
| Bath(s) | 4 Total |
| SQ Feet | 3,500 |
| Garage | 2 |
| Basement | Y |
| Units | 12 |
| Zoning | PV |
Interior
| Total Rooms | 7 |
|---|---|
| Cooling System | Central Air |
| Interior Features | Auto Garage Door Opener, Cable - Available, Elevator, Open Floor Plan |
| Appliances Included | Gas Range, Microwave, Range Hood, Refrigerator, Dishwasher, Washer, Dryer, Wine Chiller |
| Fireplaces Total | 1 |
| Laundry Room Info | Upper Level |
Exterior
| Exterior Features | Balcony, Deck, Garden Area, French Doors, Patio |
|---|
Parking
| Garage & Parking | Under House Garage, Paved, Off Street Parking, Driveway |
|---|---|
| Garages Number | 2 |
| Parking Total Spaces | 2 |
Utilities
| Sewage System | Septic |
|---|---|
| Energy Features | Fireplace Insert, Programmable Thermostat, Thermopane Windows |
Taxes
| Tax Year | July 2026-June 2027 |
|---|---|
| Property Tax | 18508 |
Area Information
| State | CT |
|---|---|
| County | New Haven |
| City | Guilford |
| Zip Code | 06437 |
| Area | N | A |
| School District | Per Board of Ed |
| Elementary School | Per Board of Ed |
| High School | Guilford |
| Listing VS Median (in 06437) | |
Price: $1,250,000 low | high Med: $662,450 sqft: 3,500 low | high Med: 2,648 $ / sqft: $357 low | high Med: $265 On site: 49 low | high Med: 12 | |
Market Activity 06437
Request a showing
Request a showing
Contact
Learn More About This Property

| State | CT |
|---|---|
| County | New Haven |
| City | Guilford |
| Zip Code | 06437 |
| Area | N | A |
| School District | Per Board of Ed |
| Elementary School | Per Board of Ed |
| High School | Guilford |
| Listing VS Median (in 06437) | |
Price: $1,250,000 low | high Med: $662,450 sqft: 3,500 low | high Med: 2,648 $ / sqft: $357 low | high Med: $265 On site: 49 low | high Med: 12 | |
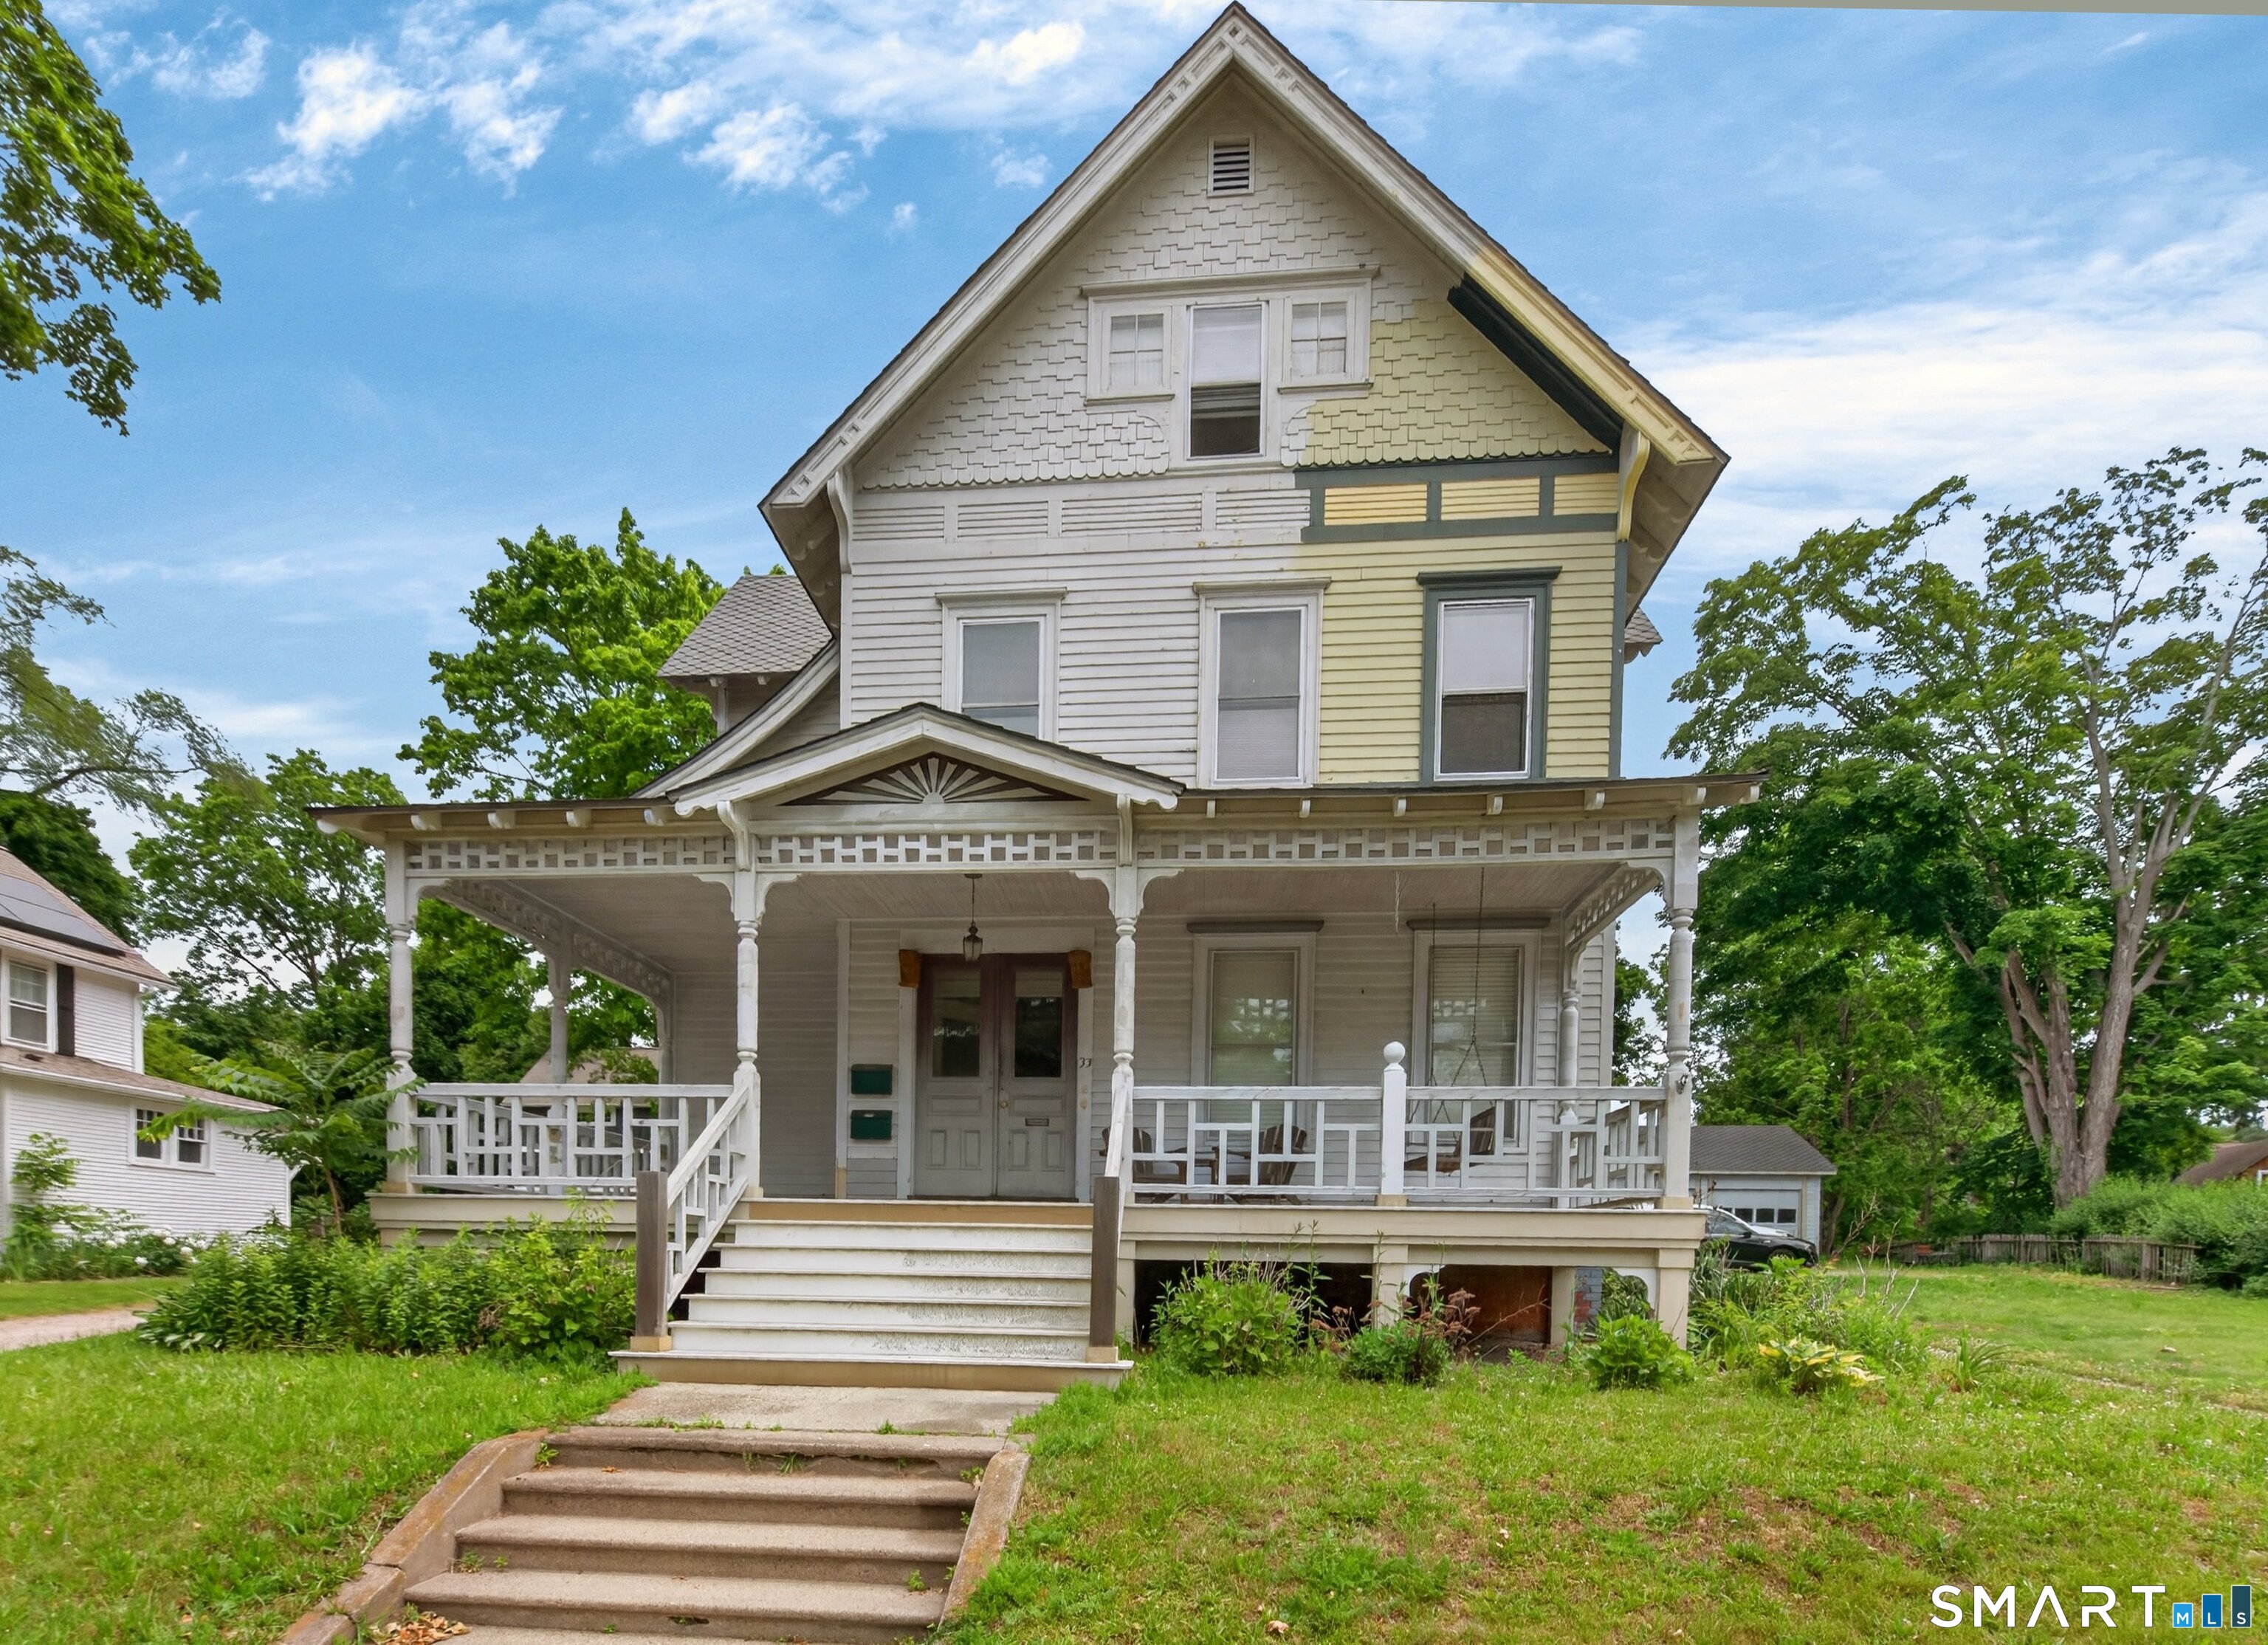 | $1,150,00033 Church StreetGuilford, CT 06437 |
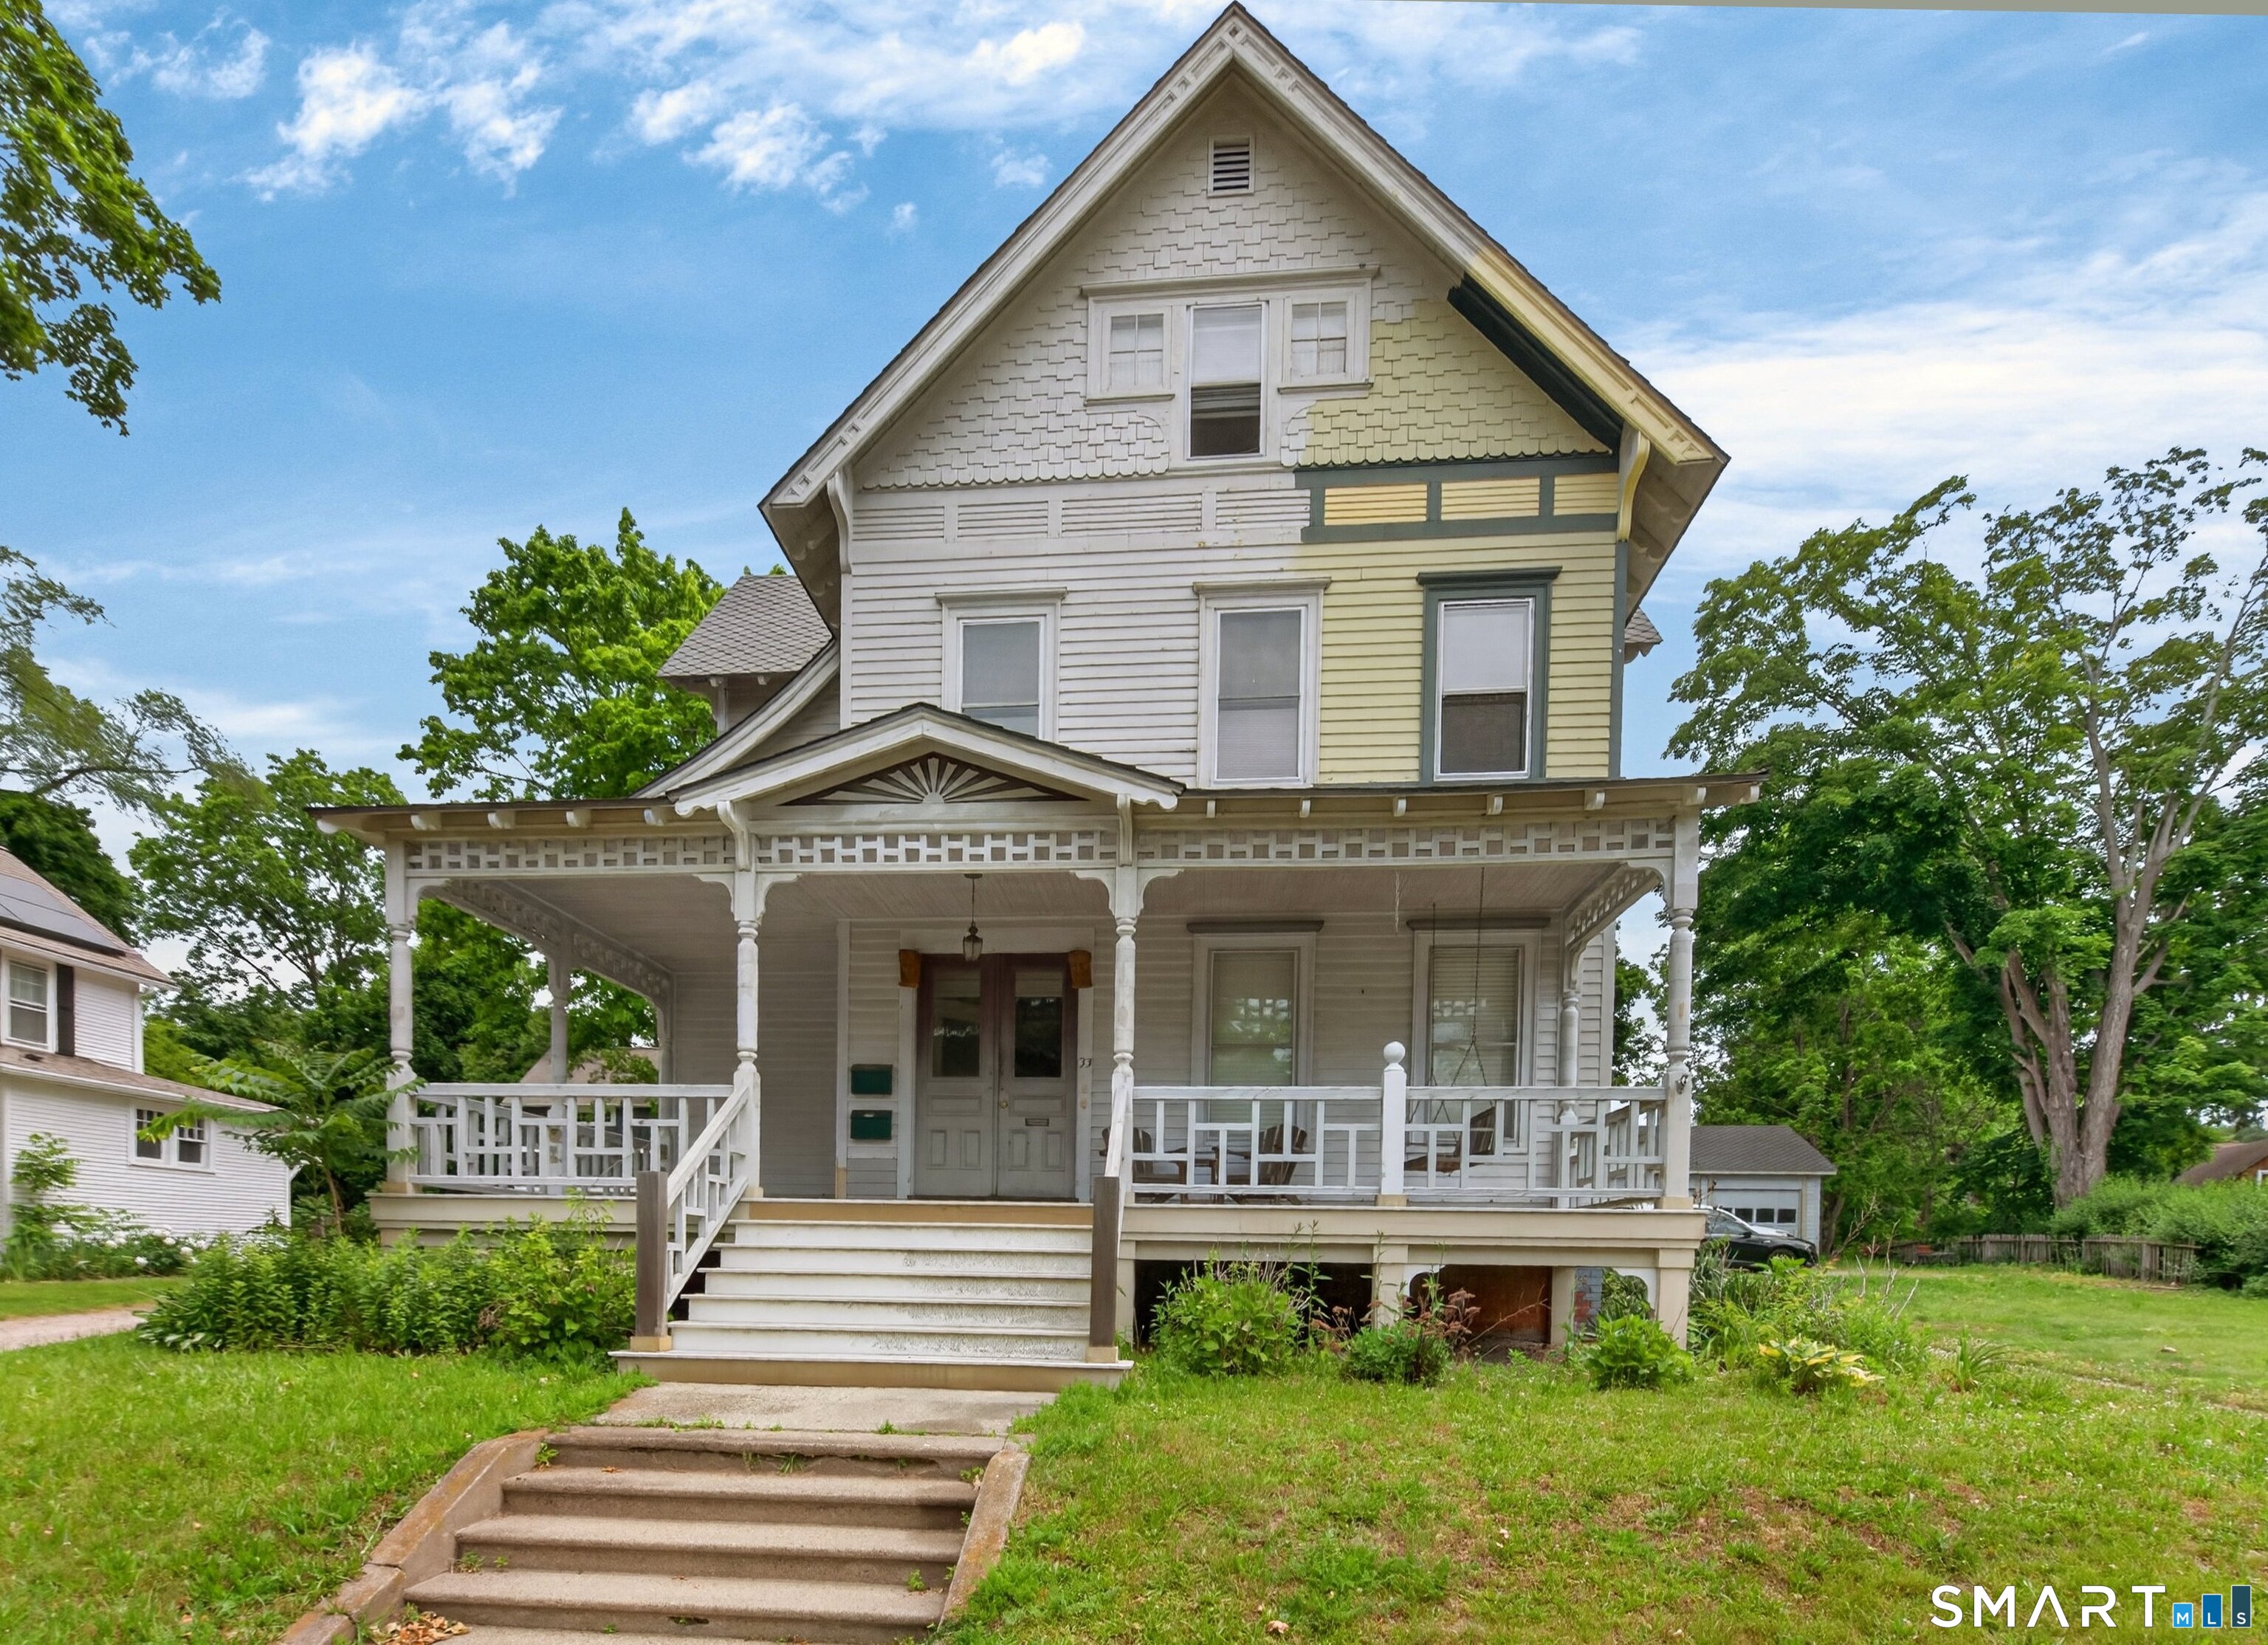 | $1,150,00033 Church StreetGuilford, CT 06437 |
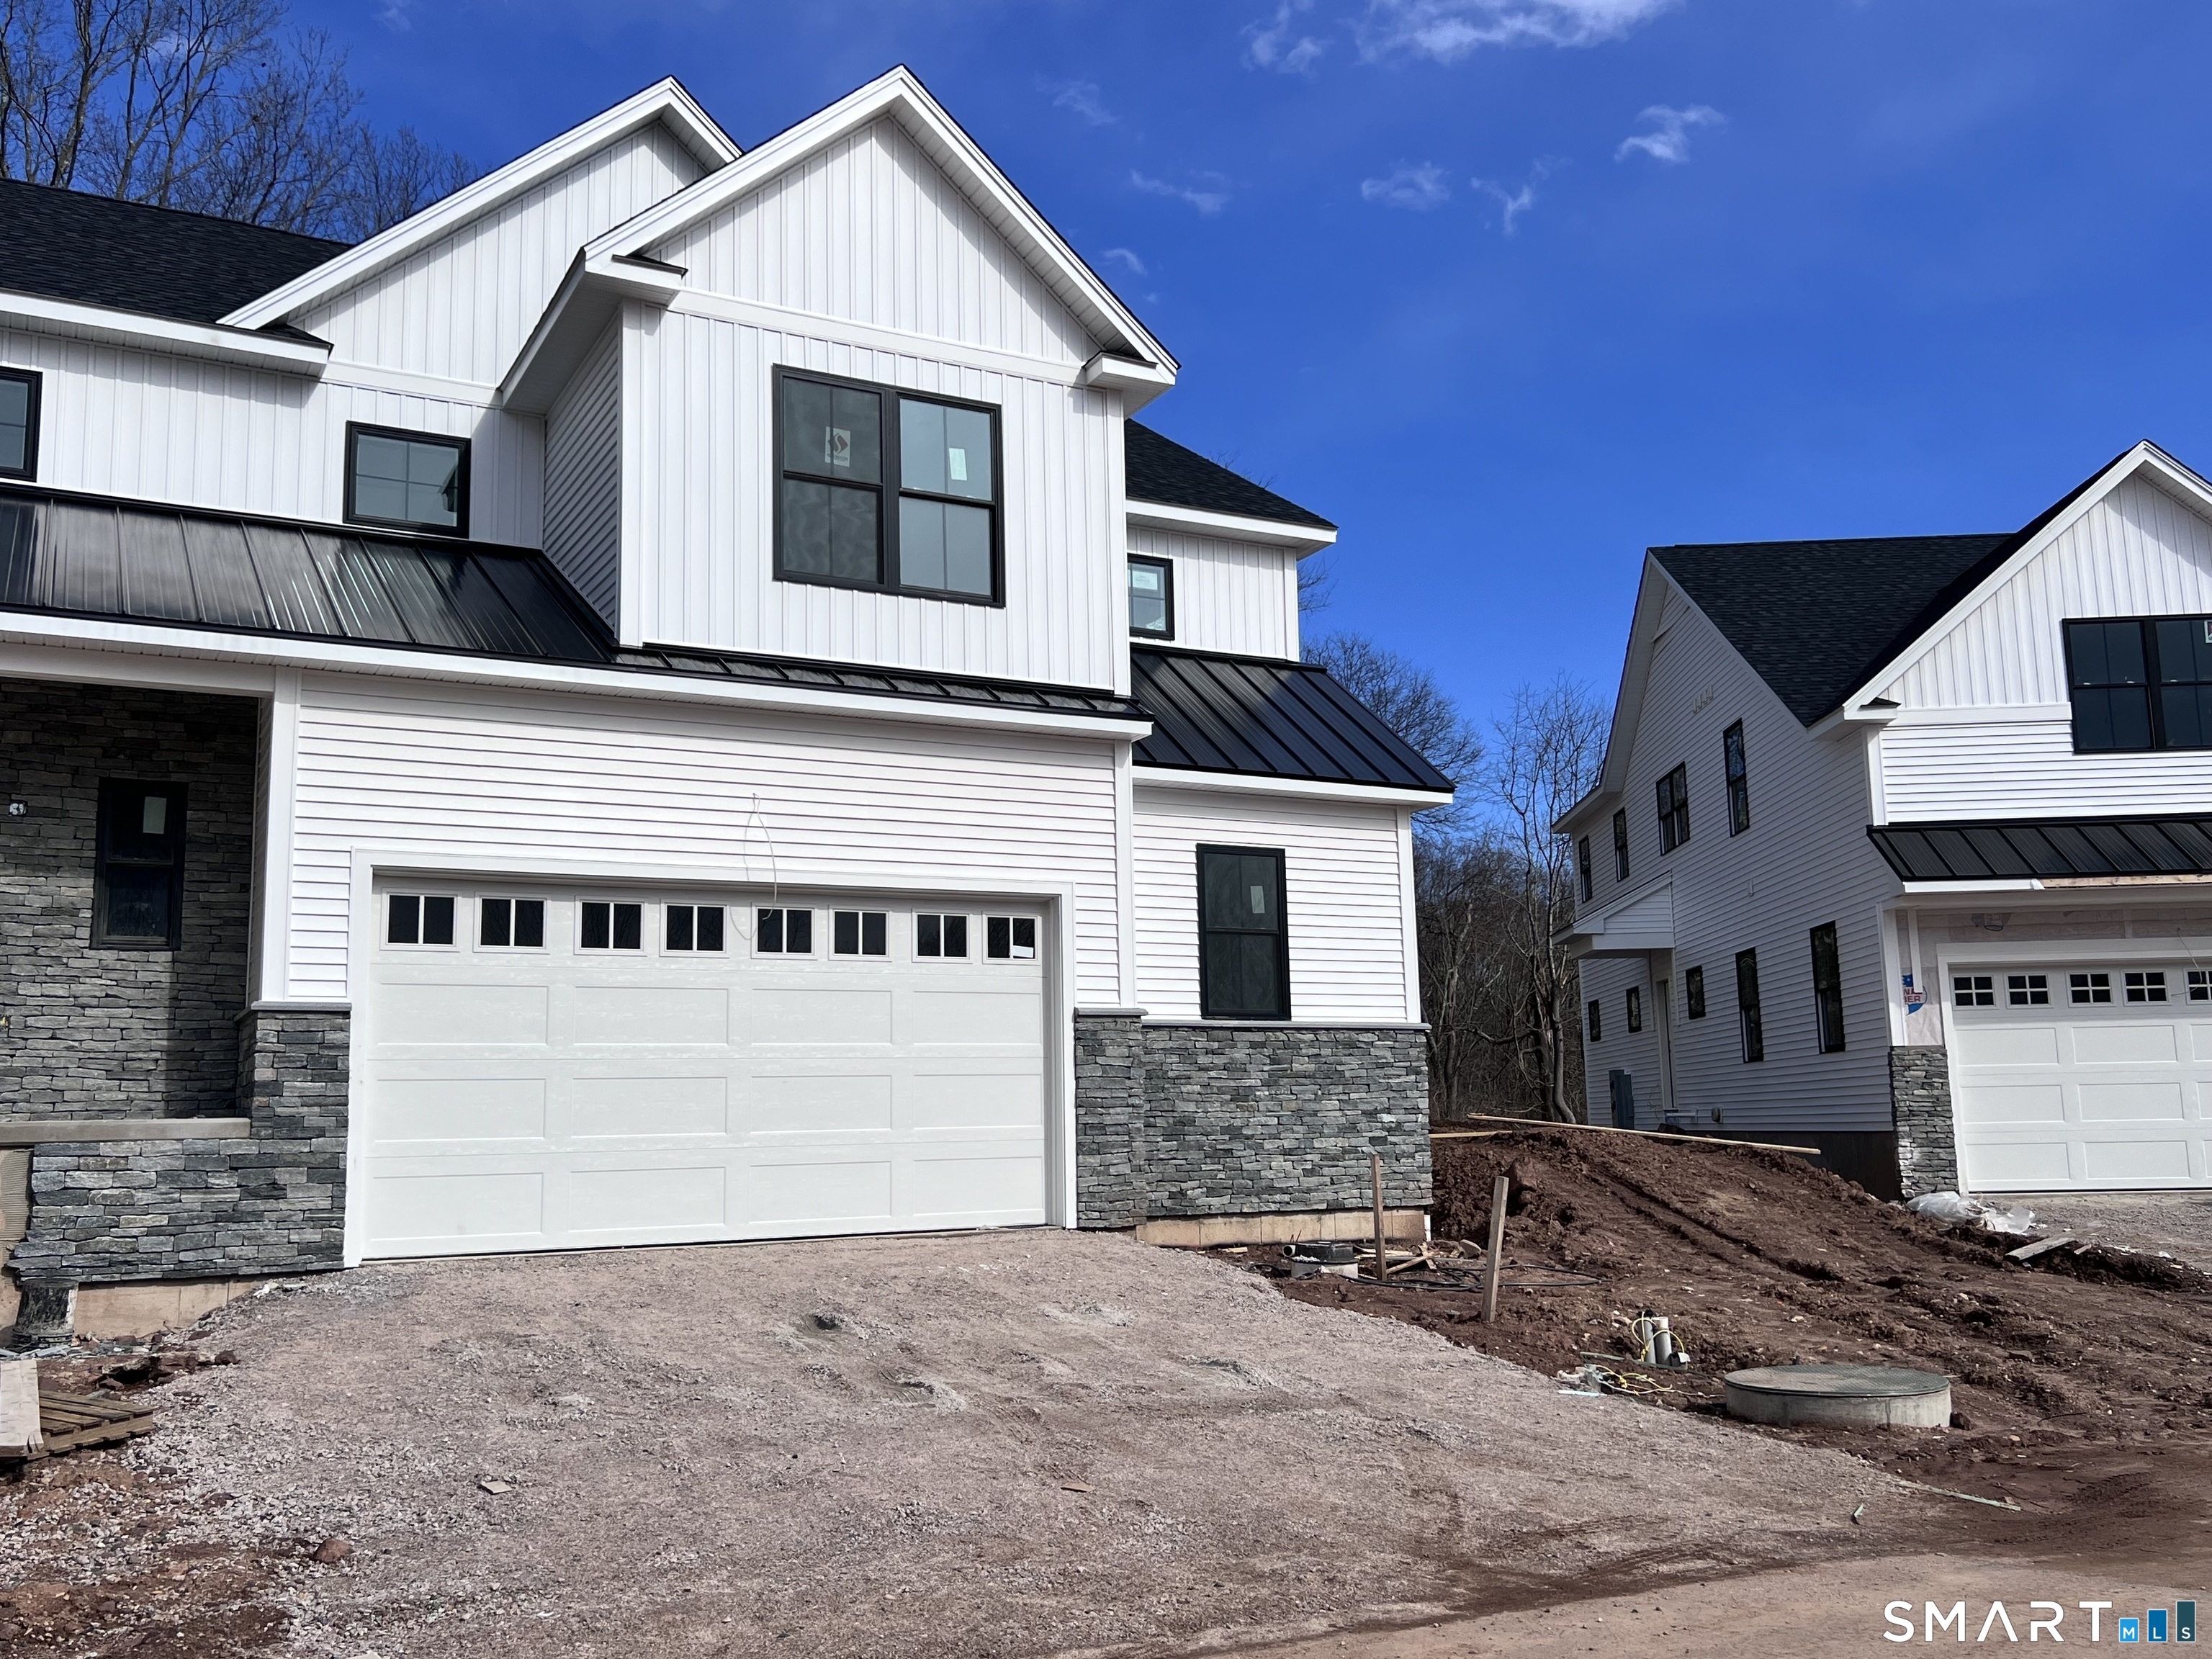 | $989,90026 Village 26 CircleGuilford, CT 06437 |