
 New Listing
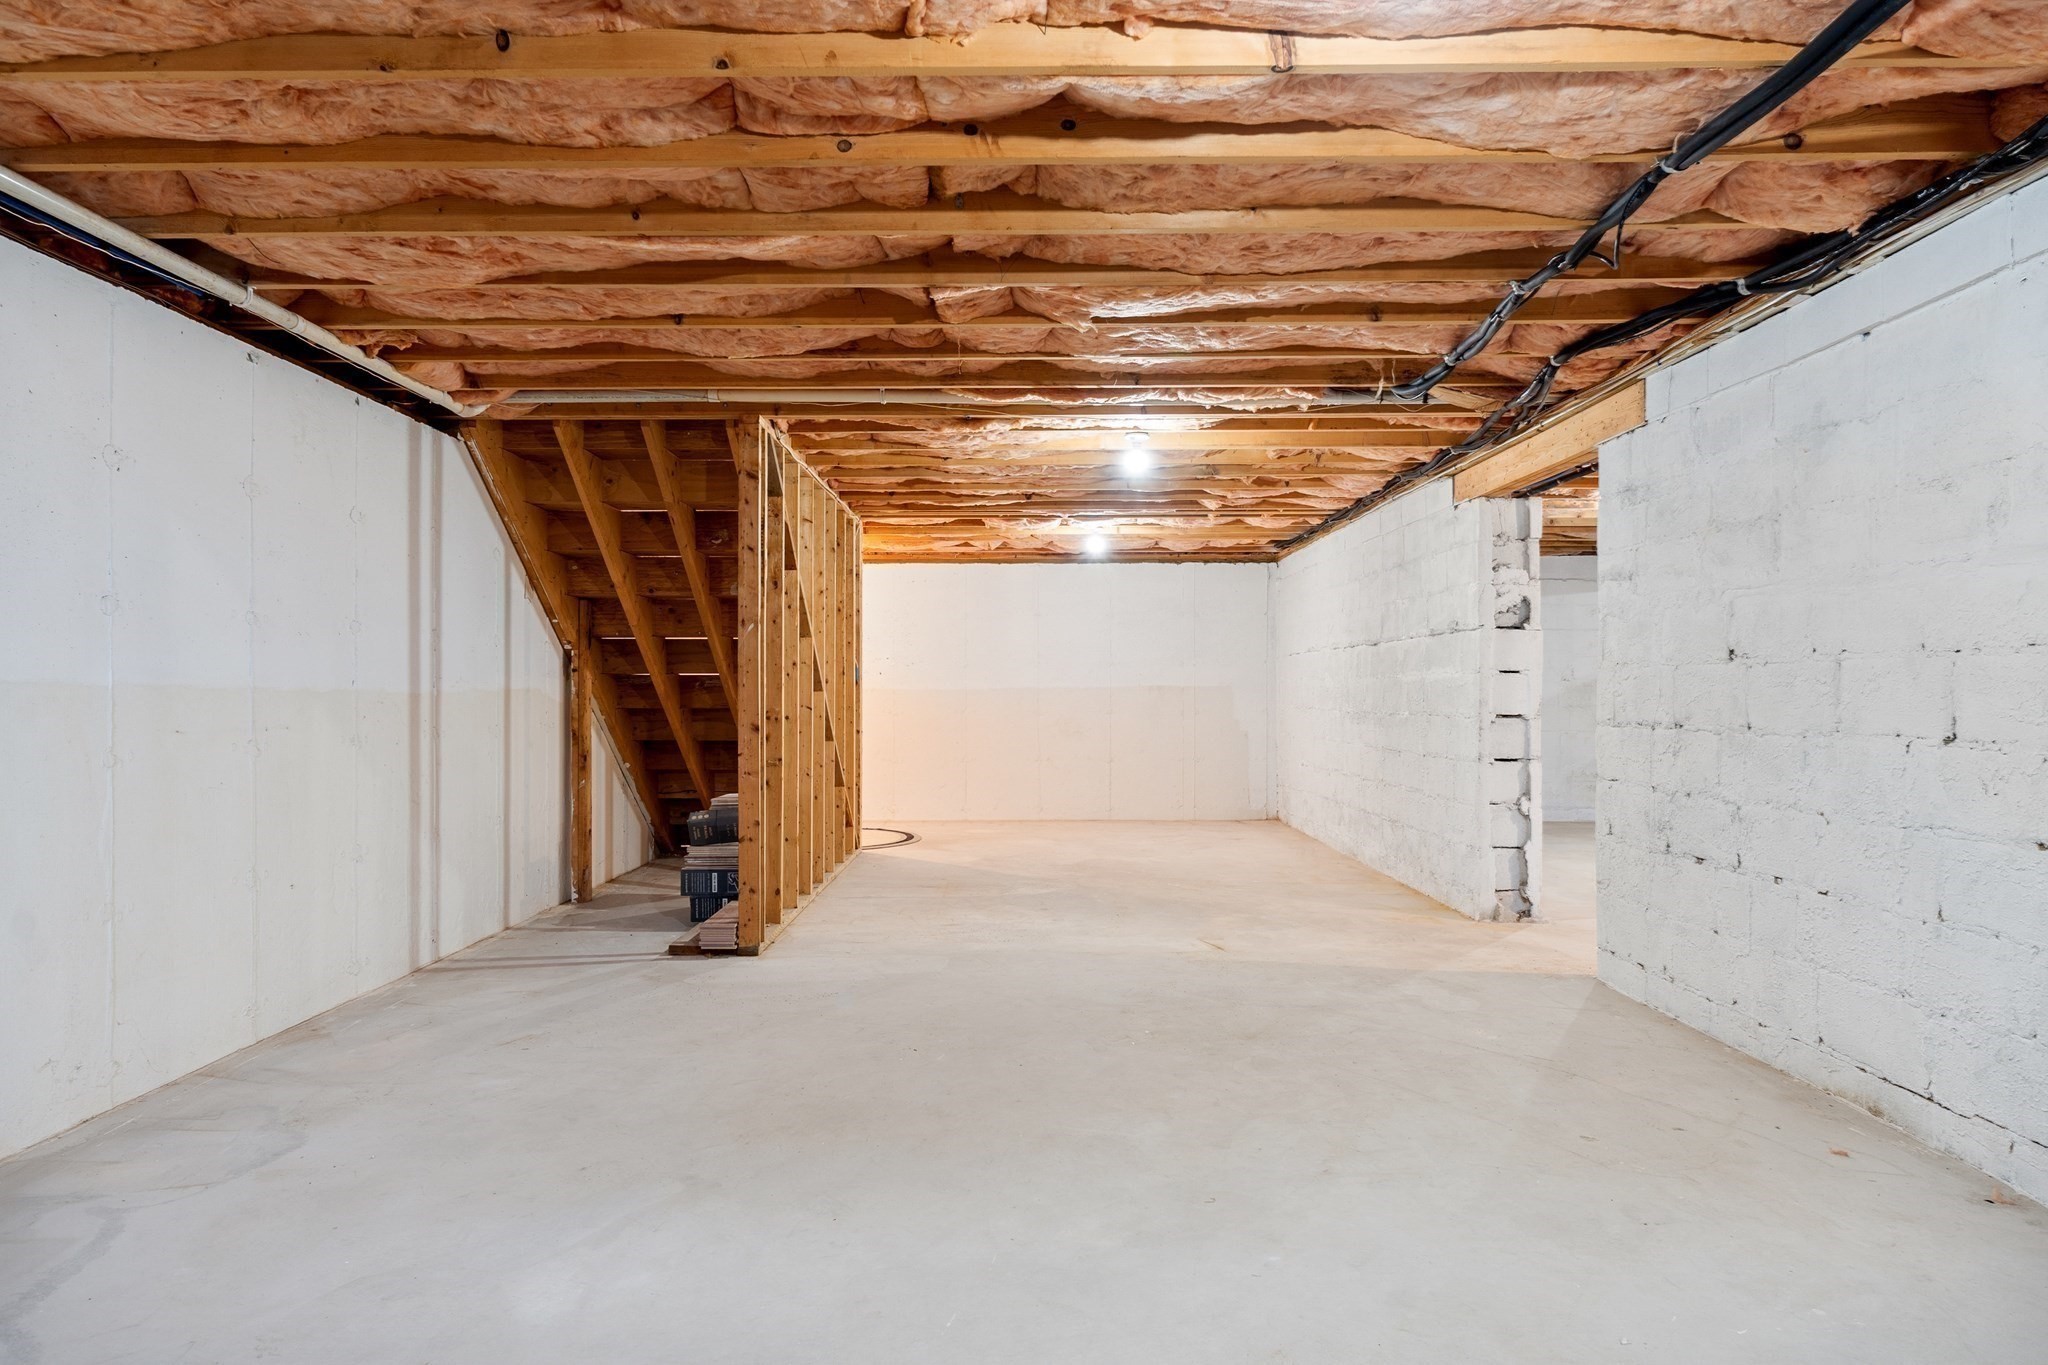

Description
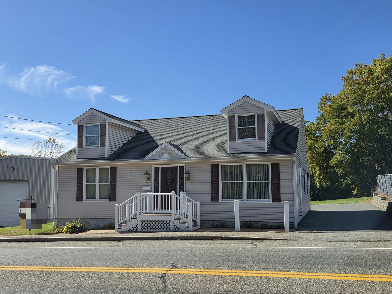
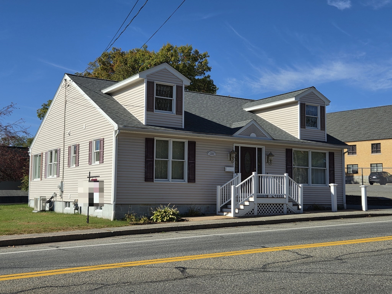
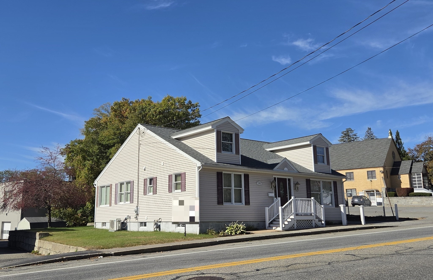
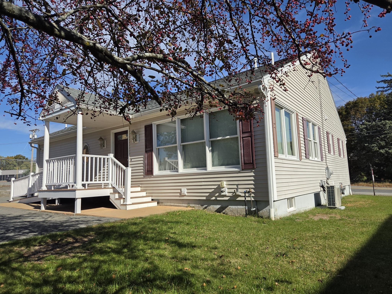
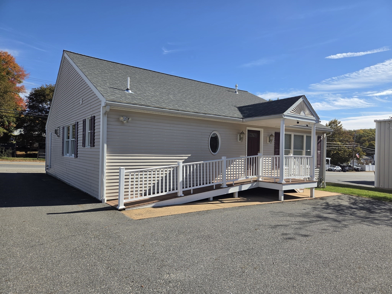
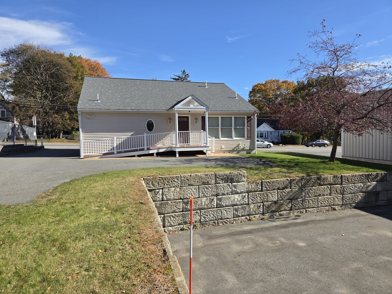
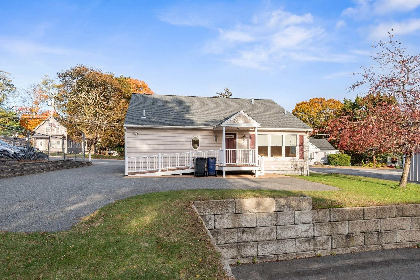
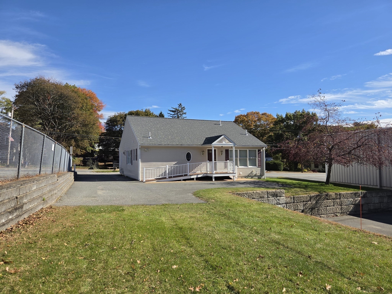
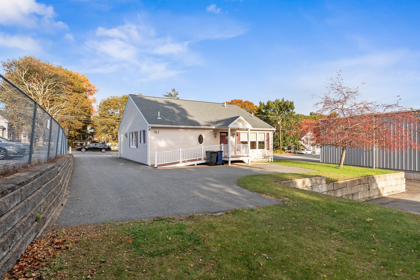
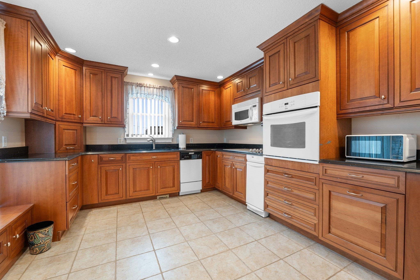
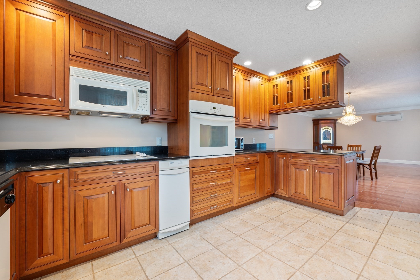
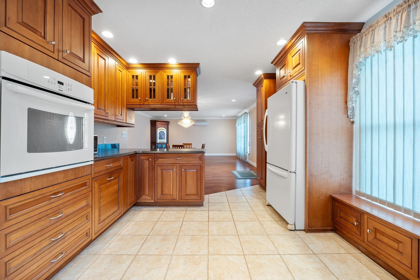
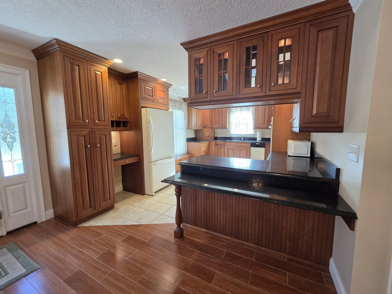
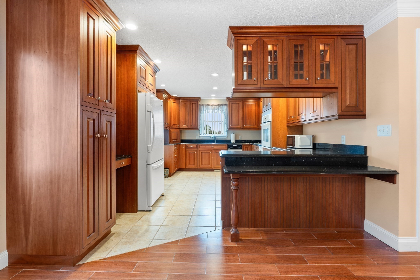
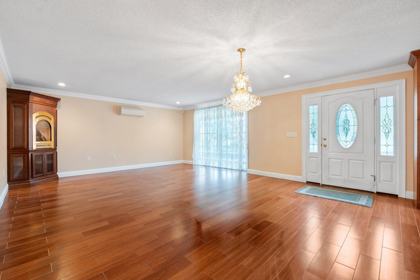
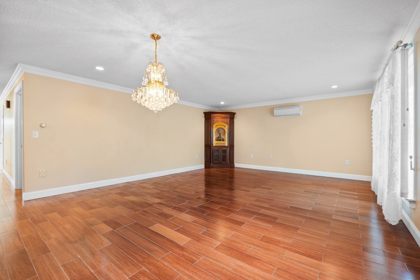
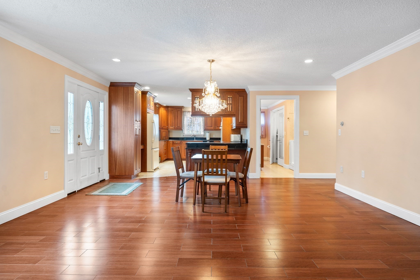
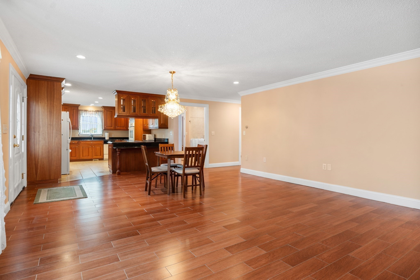
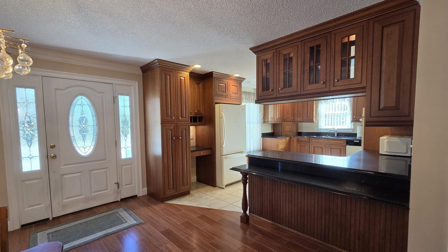
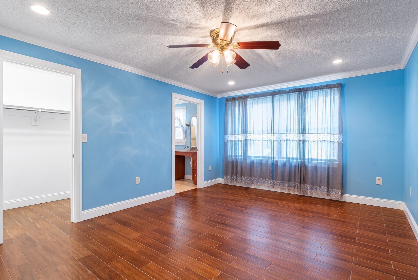
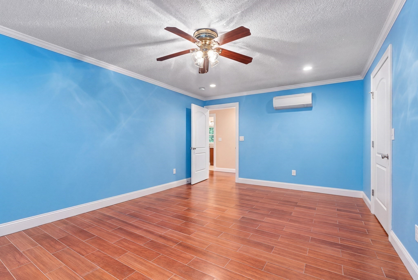
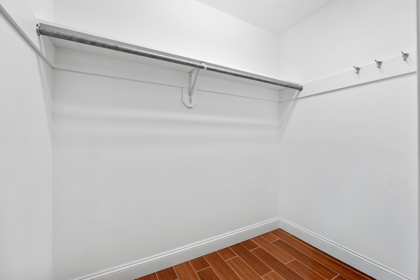
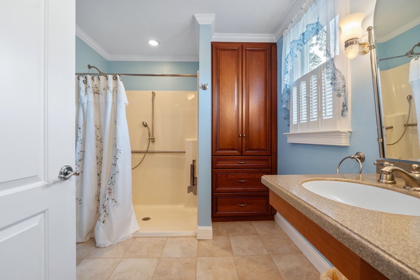
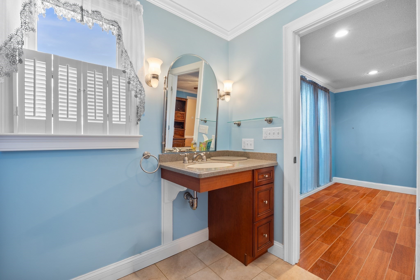
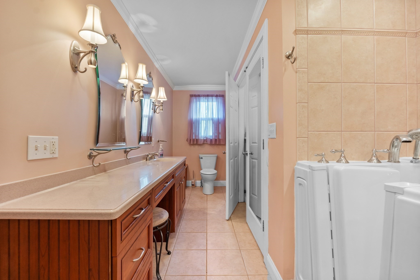
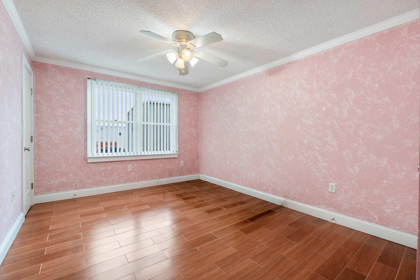
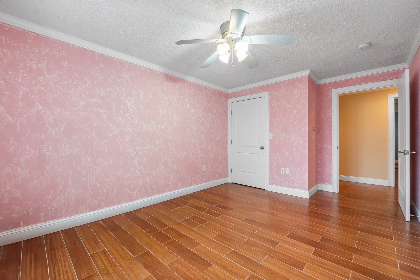
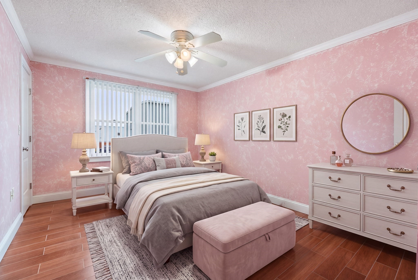
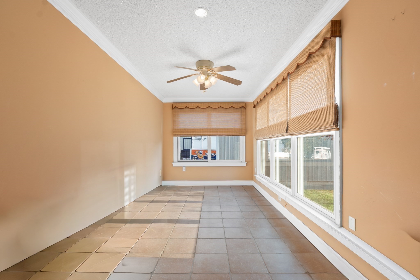
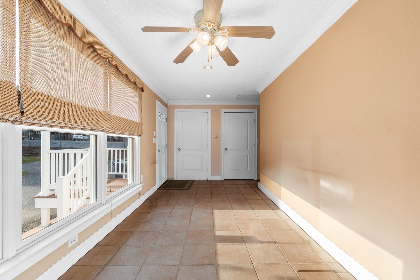
Thoughtfully designed for comfortable single-level living, this beautifully appointed 2-bedroom, 2-bath ranch combines quality finishes with convenient accessibility features. The open-concept layout showcases a stunning high-end kitchen and wood-look tile flooring with the comfort of radiant heat. A bright and sunny inviting sunroom provides a cozy space to relax. Wide doorways, ramp access, a step-in tub, and a spacious en-suite with separate step-in shower enhance everyday convenience. A new roof and new high-efficiency heating system add to the appeal. Located in a B3 BUSINESS DISCTRICT, this single-family property also offers potential for certain business uses such as hair salon, massage therapist, counseling services, tutoring space, etc., subject to town approval and applicable zoning requirements. A versatile and unique opportunity combining comfortable living with possibilities for the future!
Details
| MLS # | 73593600 |
|---|---|
| Listing Type | For Sale |
| Style | House |
| Sub-Type | Resale |
| Status | Active |
| Year | 2006 |
| Days On Site | 7 |
| Listing Provided By | Berkshire Hathaway HomeServices Verani Realty Salem | Gail Waitt |
Features
| Bed(s) | 2 |
|---|---|
| Bath(s) | 2 Total |
| SQ Feet | 1,600 |
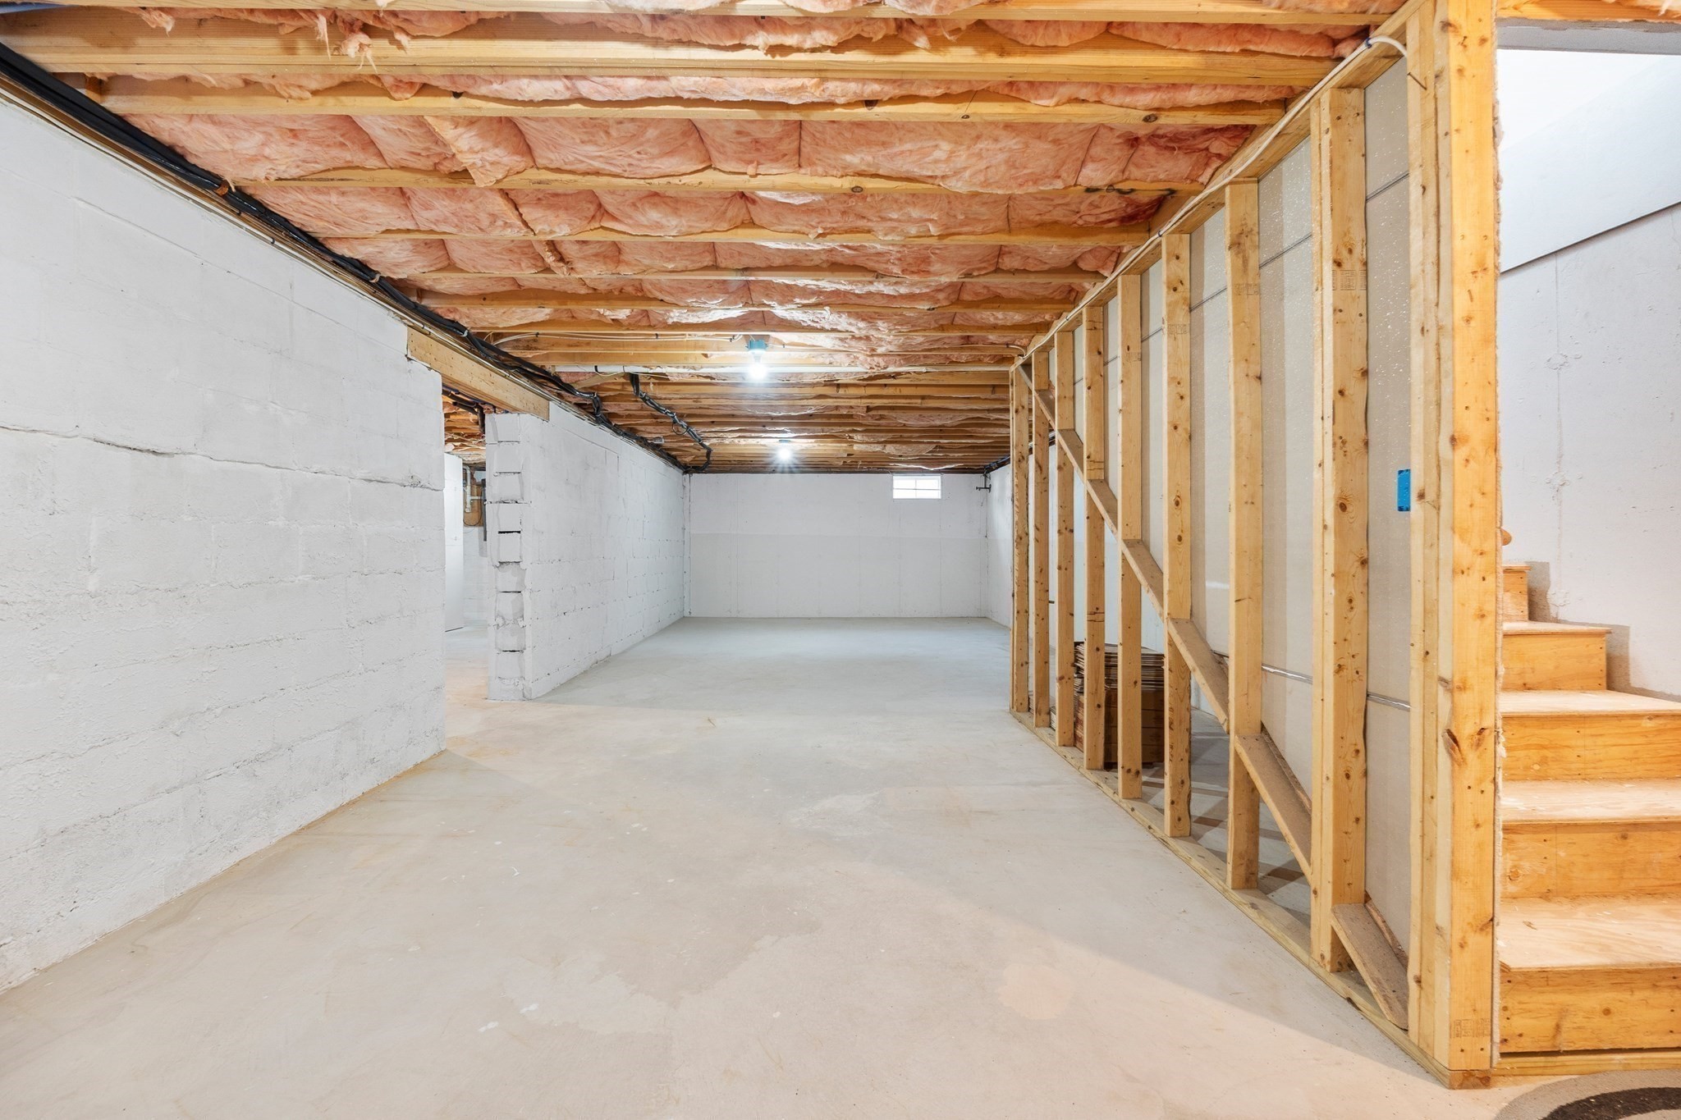
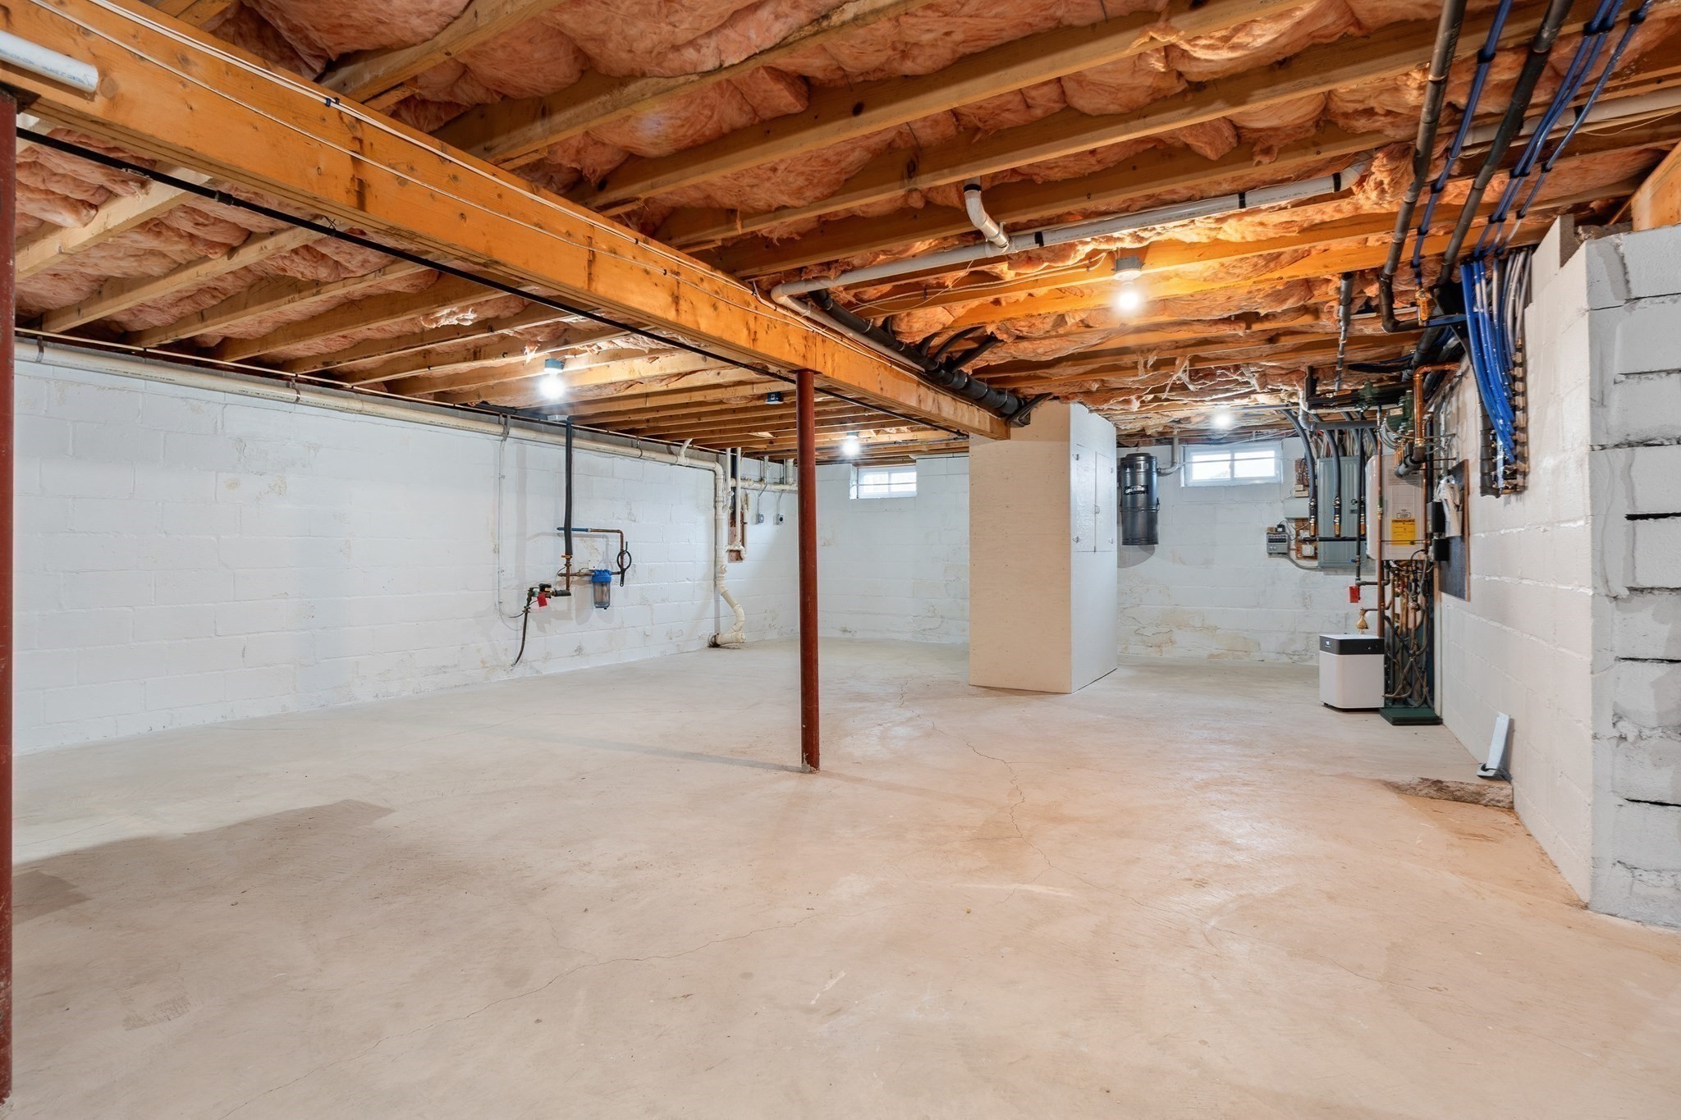
| Basement | Y |
| Zoning | B3 |
| Acreage | 0.21 |
Interior
| Rooms Total | 5 |
|---|---|
| Cooling Yes / No | Yes |
| Cooling | Ductless |
| Heating Yes / No | Yes |
| Heating | Radiant, Natural Gas |
| Interior Features | Ceiling Fan(s), Recessed Lighting, Sun Room, Central Vacuum |
| Appliances | Gas Water Heater, Oven, Dishwasher, Disposal, Trash Compactor, Microwave, Range, Refrigerator, Vacuum System |
| Fireplace Features | Living Room |
| Fireplaces Total | 1 |
| Fireplace Yes / No | Yes |
| Flooring | Tile, Flooring - Stone/Ceramic Tile |
Exterior
| Exterior Features | Rain Gutters, Sprinkler System |
|---|---|
| Roof | Shingle |
| Construction Materials | Frame |
| Foundation Details | Block |
Parking
| Garage Yes / No | No |
|---|---|
| Parking Features | Paved Drive, Off Street, Paved |
| Open Parking Yes / No | Yes |
Utilities
| Utilities | for Electric Range, for Electric Oven, for Electric Dryer, Washer Hookup |
|---|---|
| Sewer | Public Sewer |
| Electric | Circuit Breakers, 200+ Amp Service |
Taxes
| Tax Annual Amount | 5359 |
|---|---|
| Tax Assessed Value | 554200 |
| Tax Year | 2026 |
Location
| Senior Community Yes / No | No |
|---|
Area Information
| State | MA |
|---|---|
| County | Middlesex |
| City | Dracut |
| Zip Code | 01826 |
| Area | Middlesex |
| Listing VS Median (in 01826) | |
Price: $539,900 low | high Med: $499,900 sqft: 1,600 low | high Med: 1,752 $ / sqft: $337 low | high Med: $285 On site: 7 low | high Med: 13 | |
Market Activity 01826
Request a showing
Request a showing
Contact
Learn More About This Property

| State | MA |
|---|---|
| County | Middlesex |
| City | Dracut |
| Zip Code | 01826 |
| Area | Middlesex |
| Listing VS Median (in 01826) | |
Price: $539,900 low | high Med: $499,900 sqft: 1,600 low | high Med: 1,752 $ / sqft: $337 low | high Med: $285 On site: 7 low | high Med: 13 | |
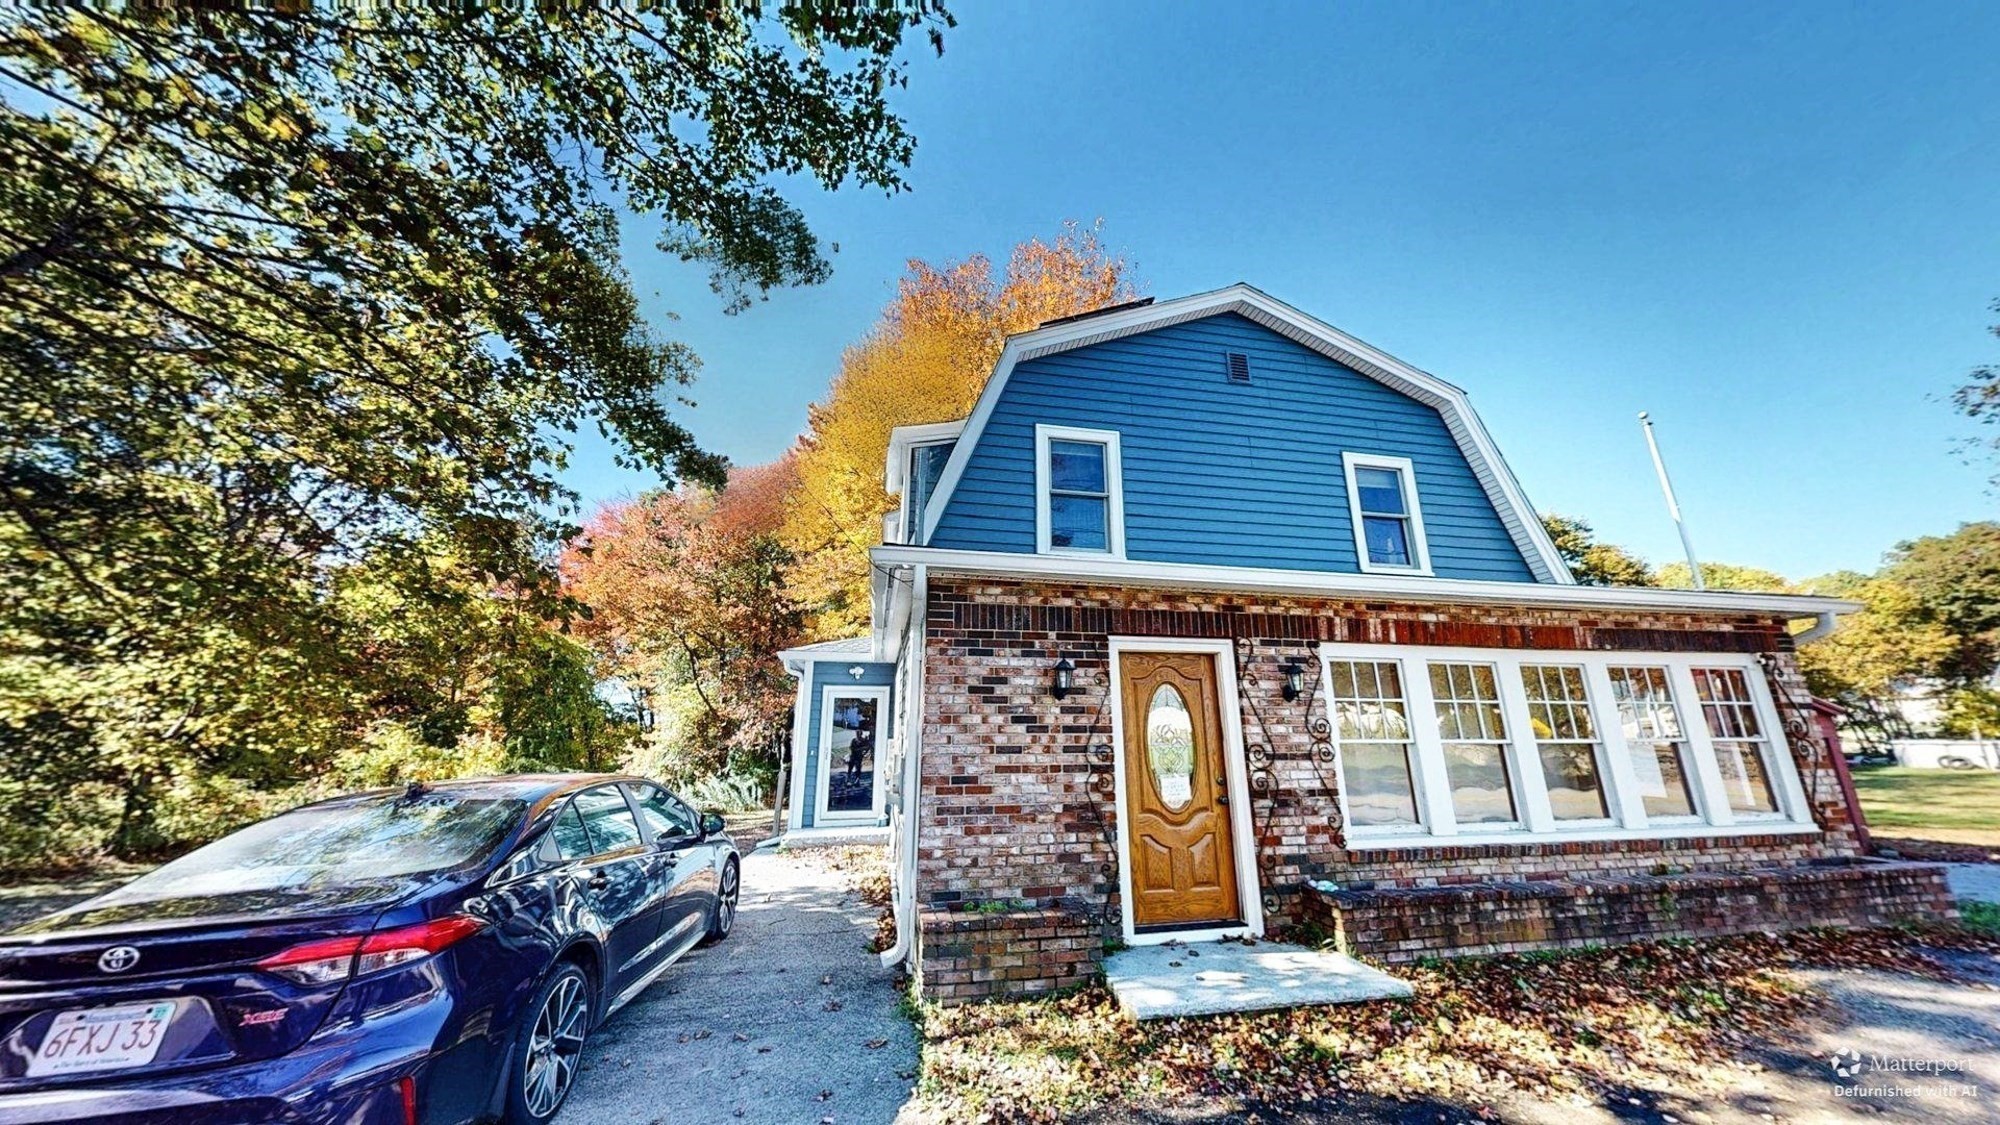 | $499,900146 Old RdDracut, MA 01826 |
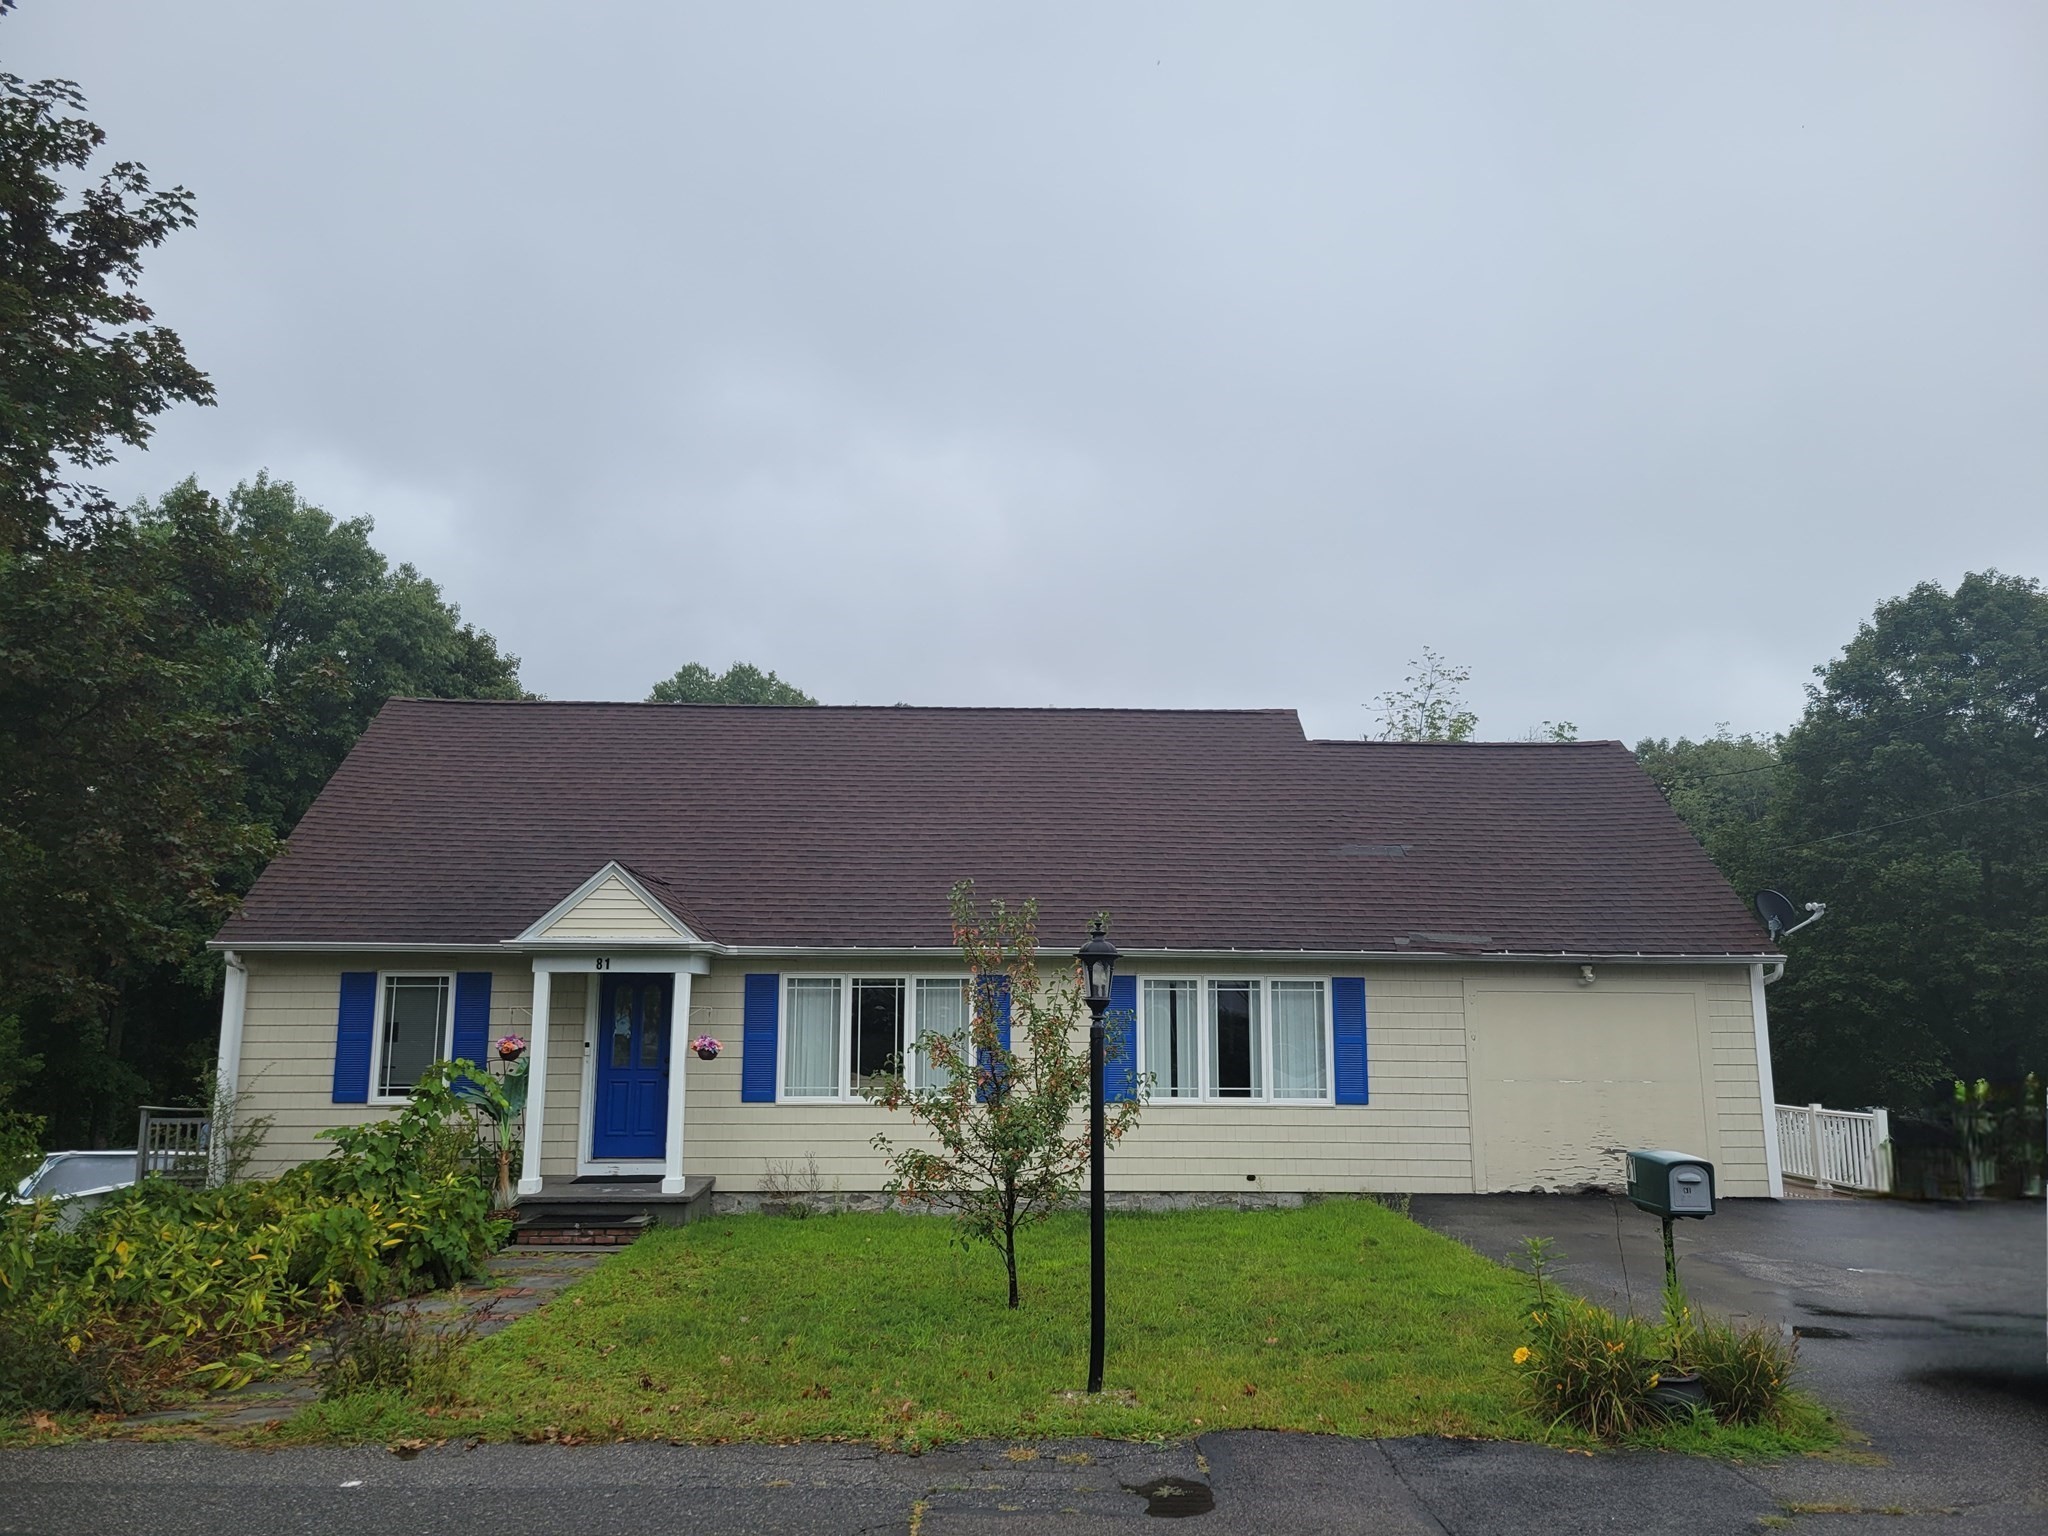 | $595,00081 Clarke AvenueDracut, MA 01826 |
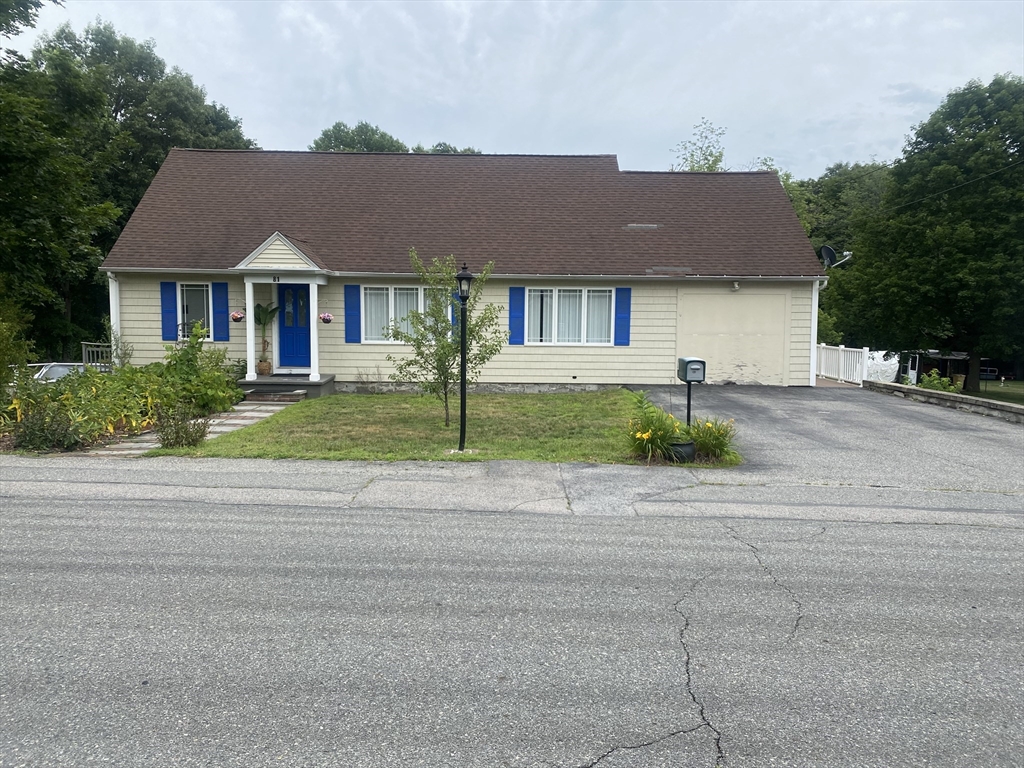 | $643,00081 Clark AveDracut, MA 01826 |
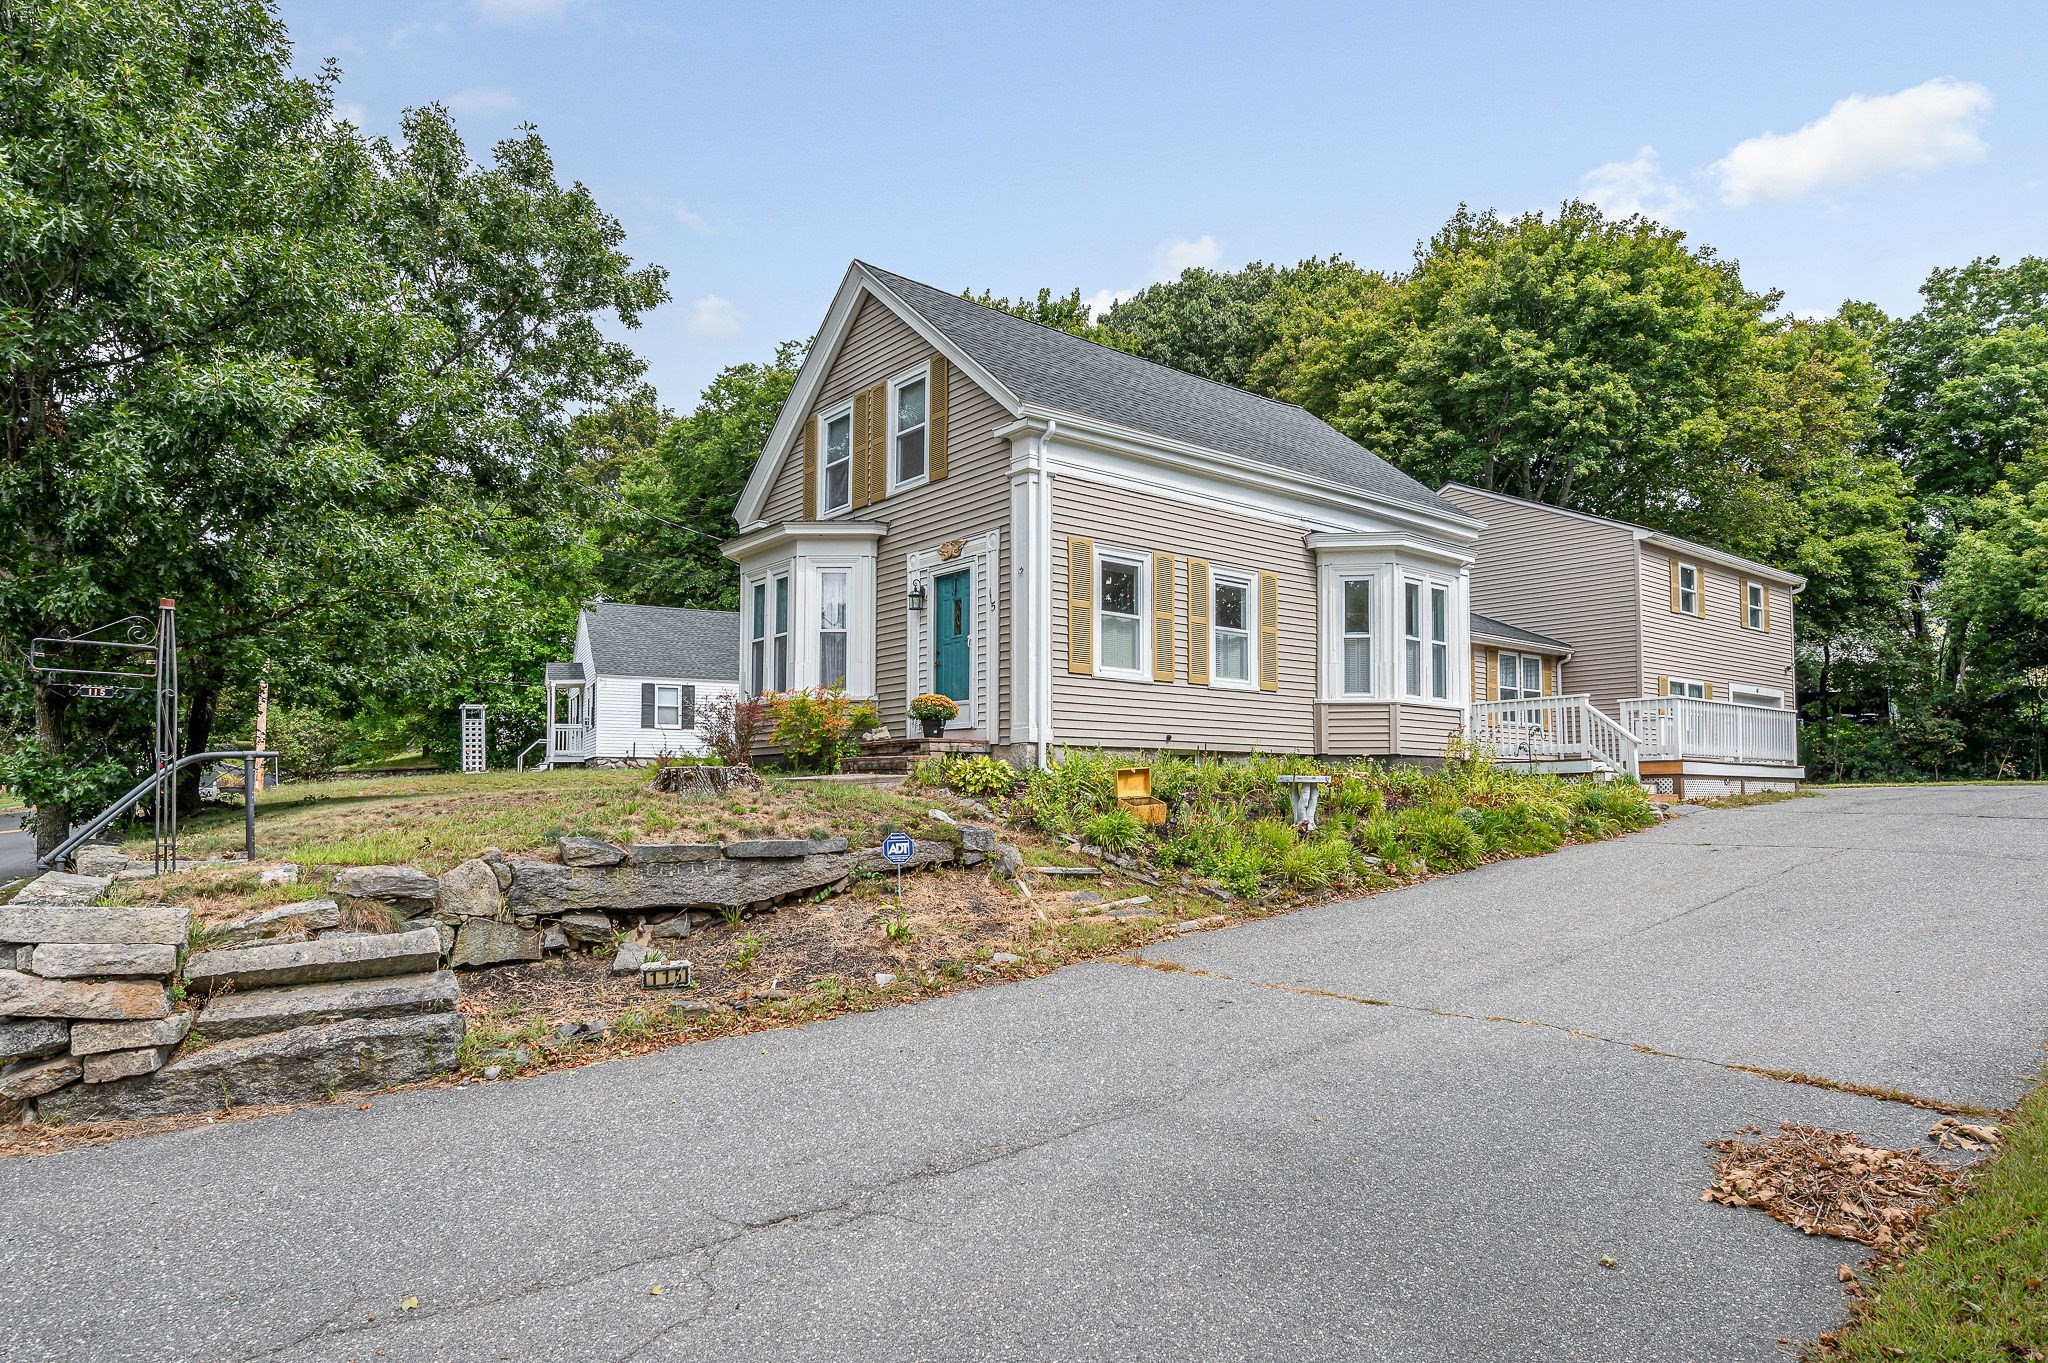 | $574,900115 Sladen StDracut, MA 01826 |
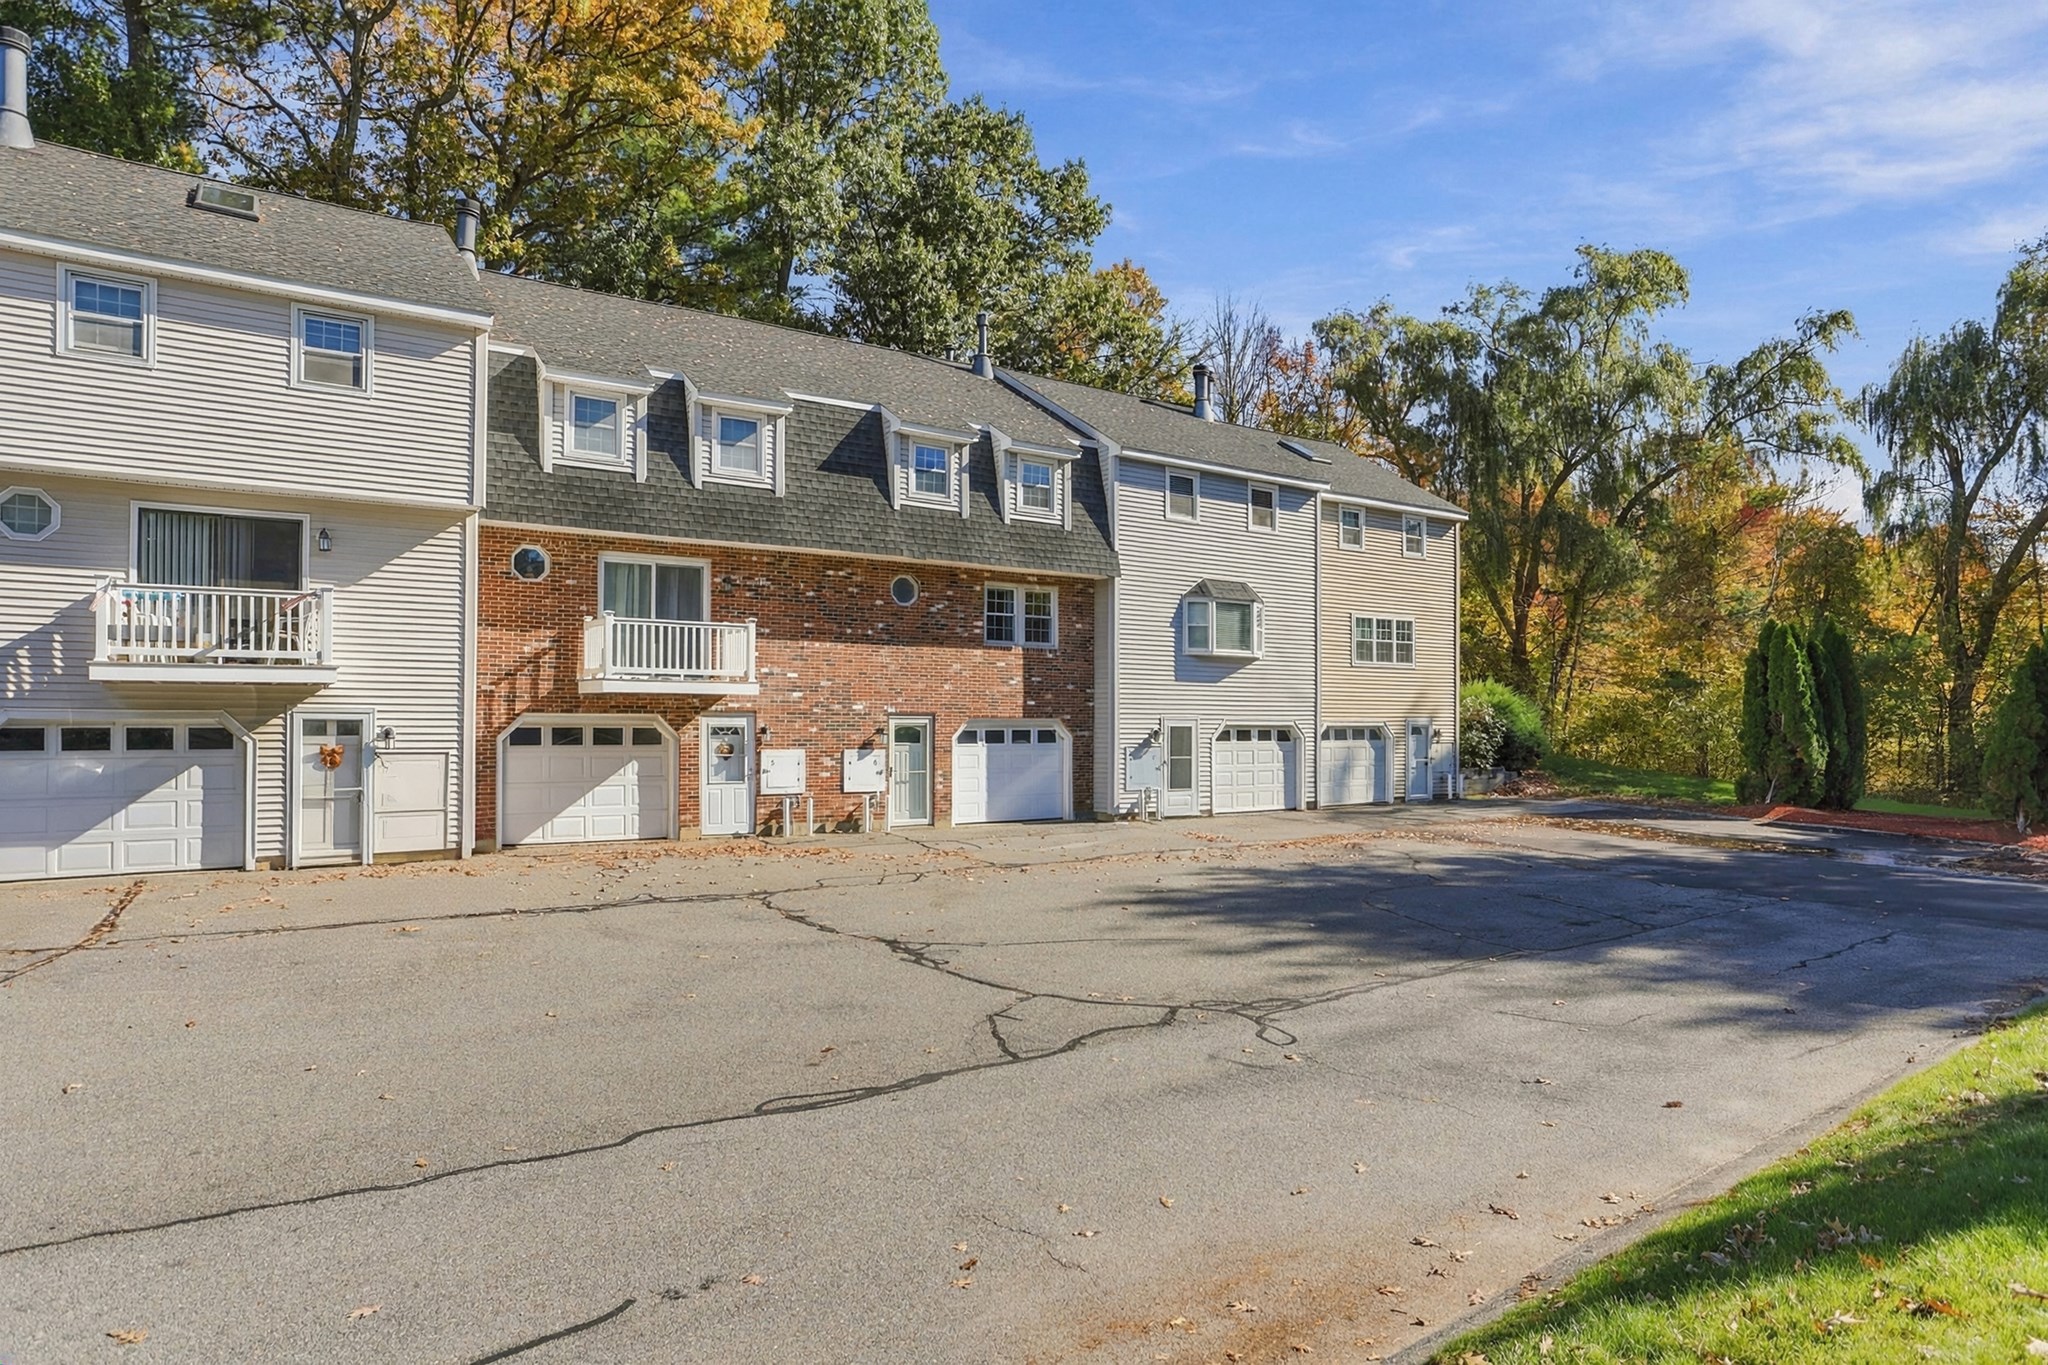 | $415,00032 Frederick St # 6Dracut, MA 01826 |