
 New Listing
 Live Stream: 11/01 7:00 AM - 8:00 AM Register

Description
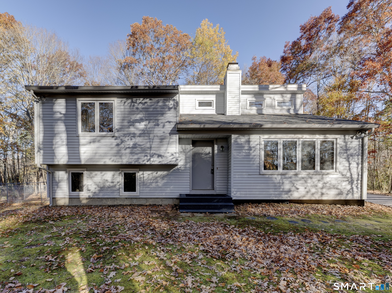
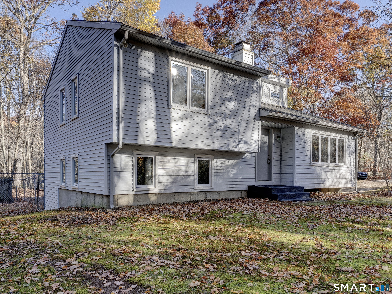
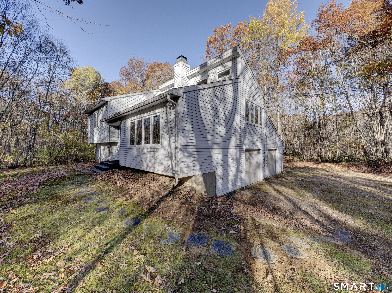
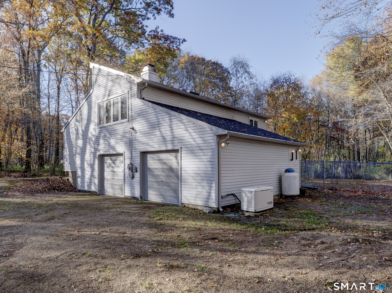
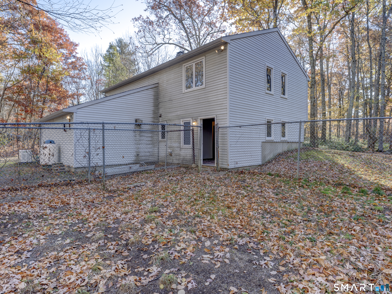
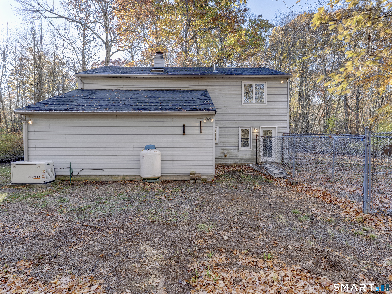
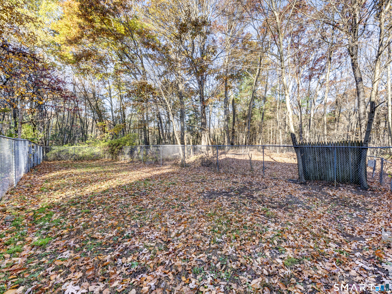
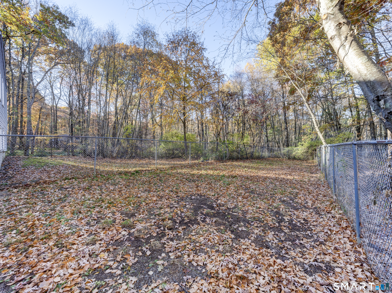
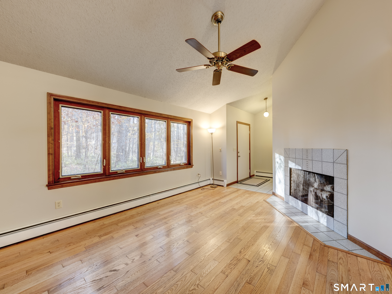
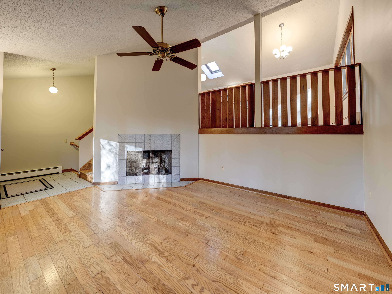
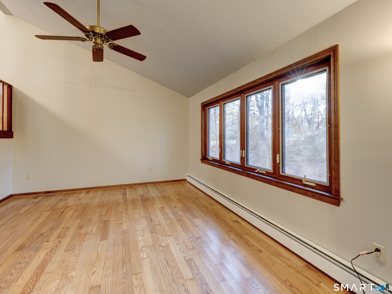
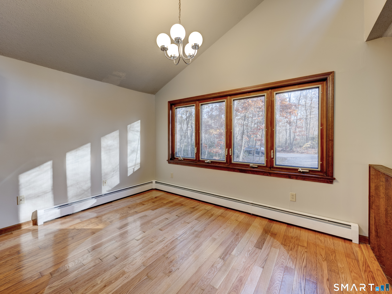
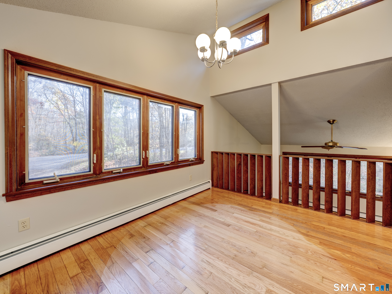
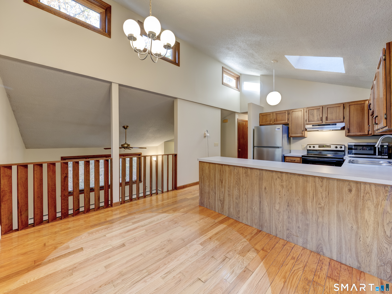
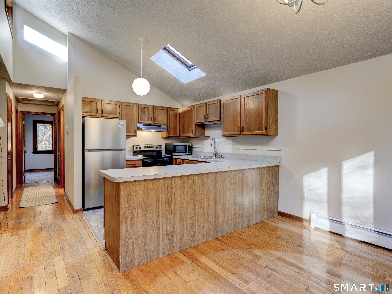
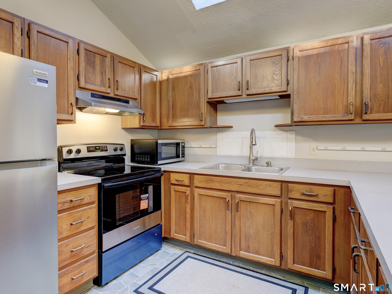
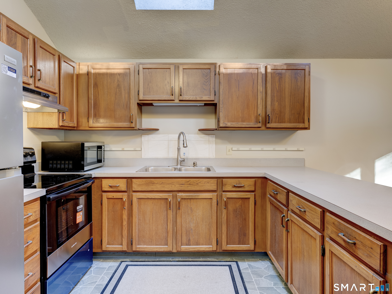
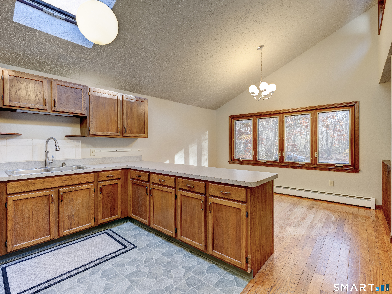
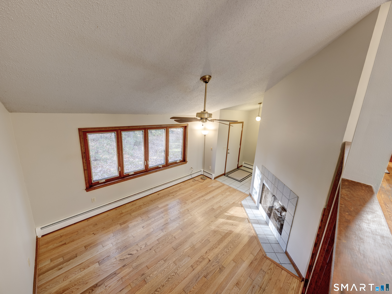
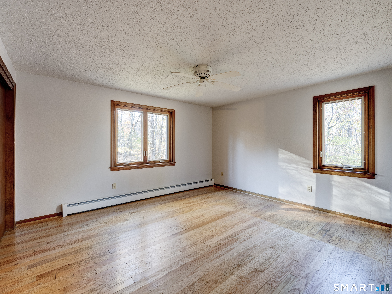
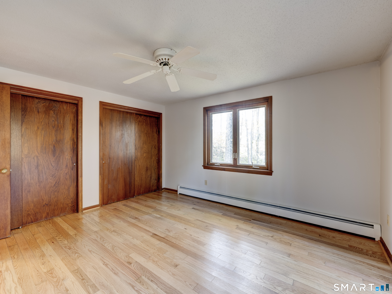
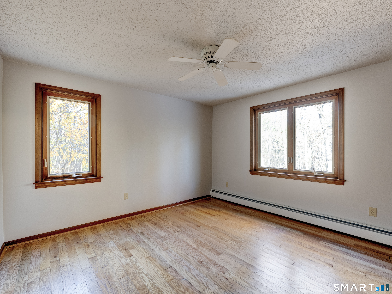
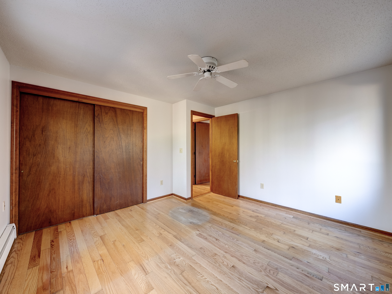
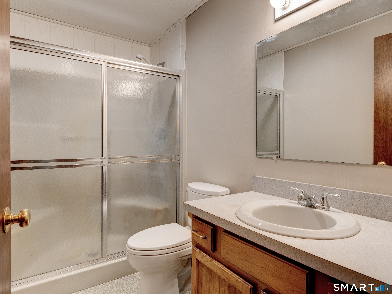
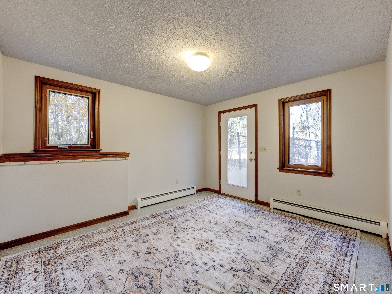
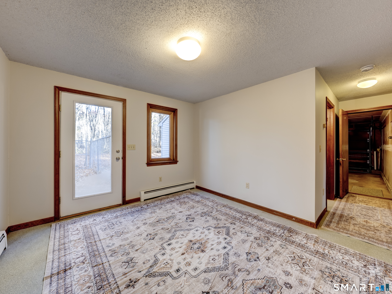
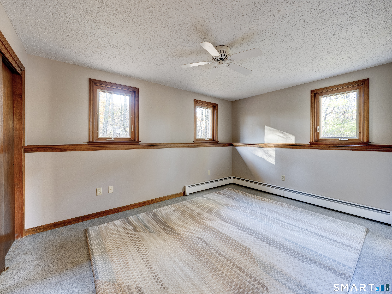
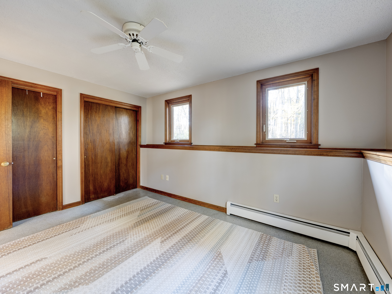
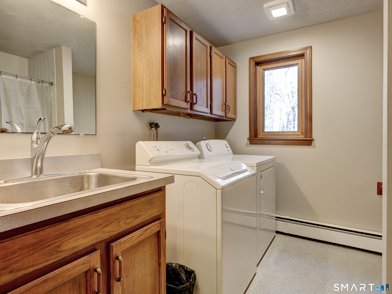
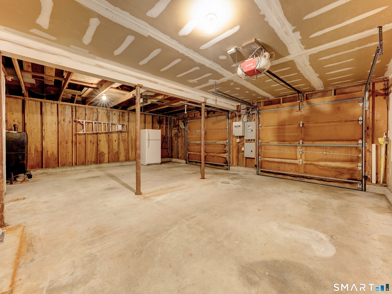
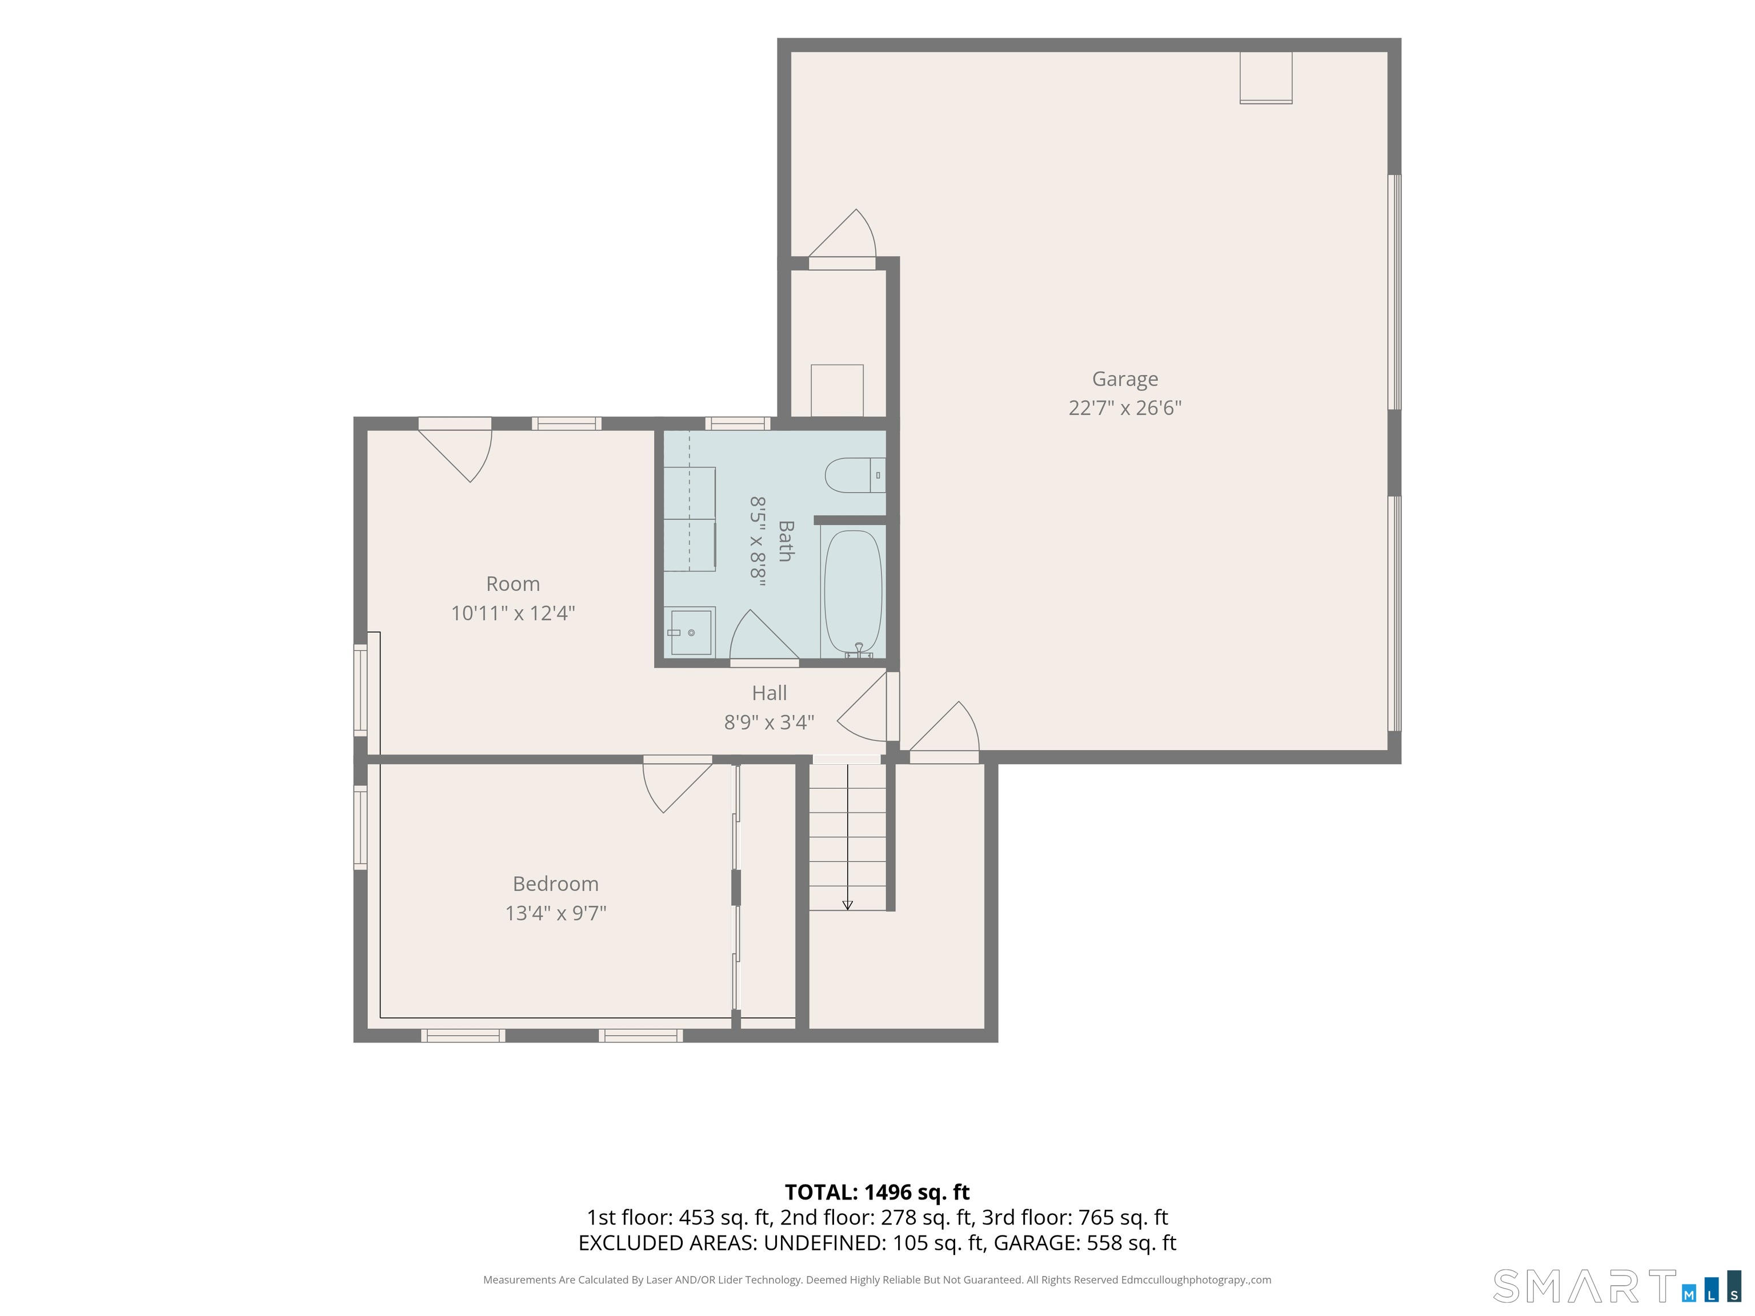
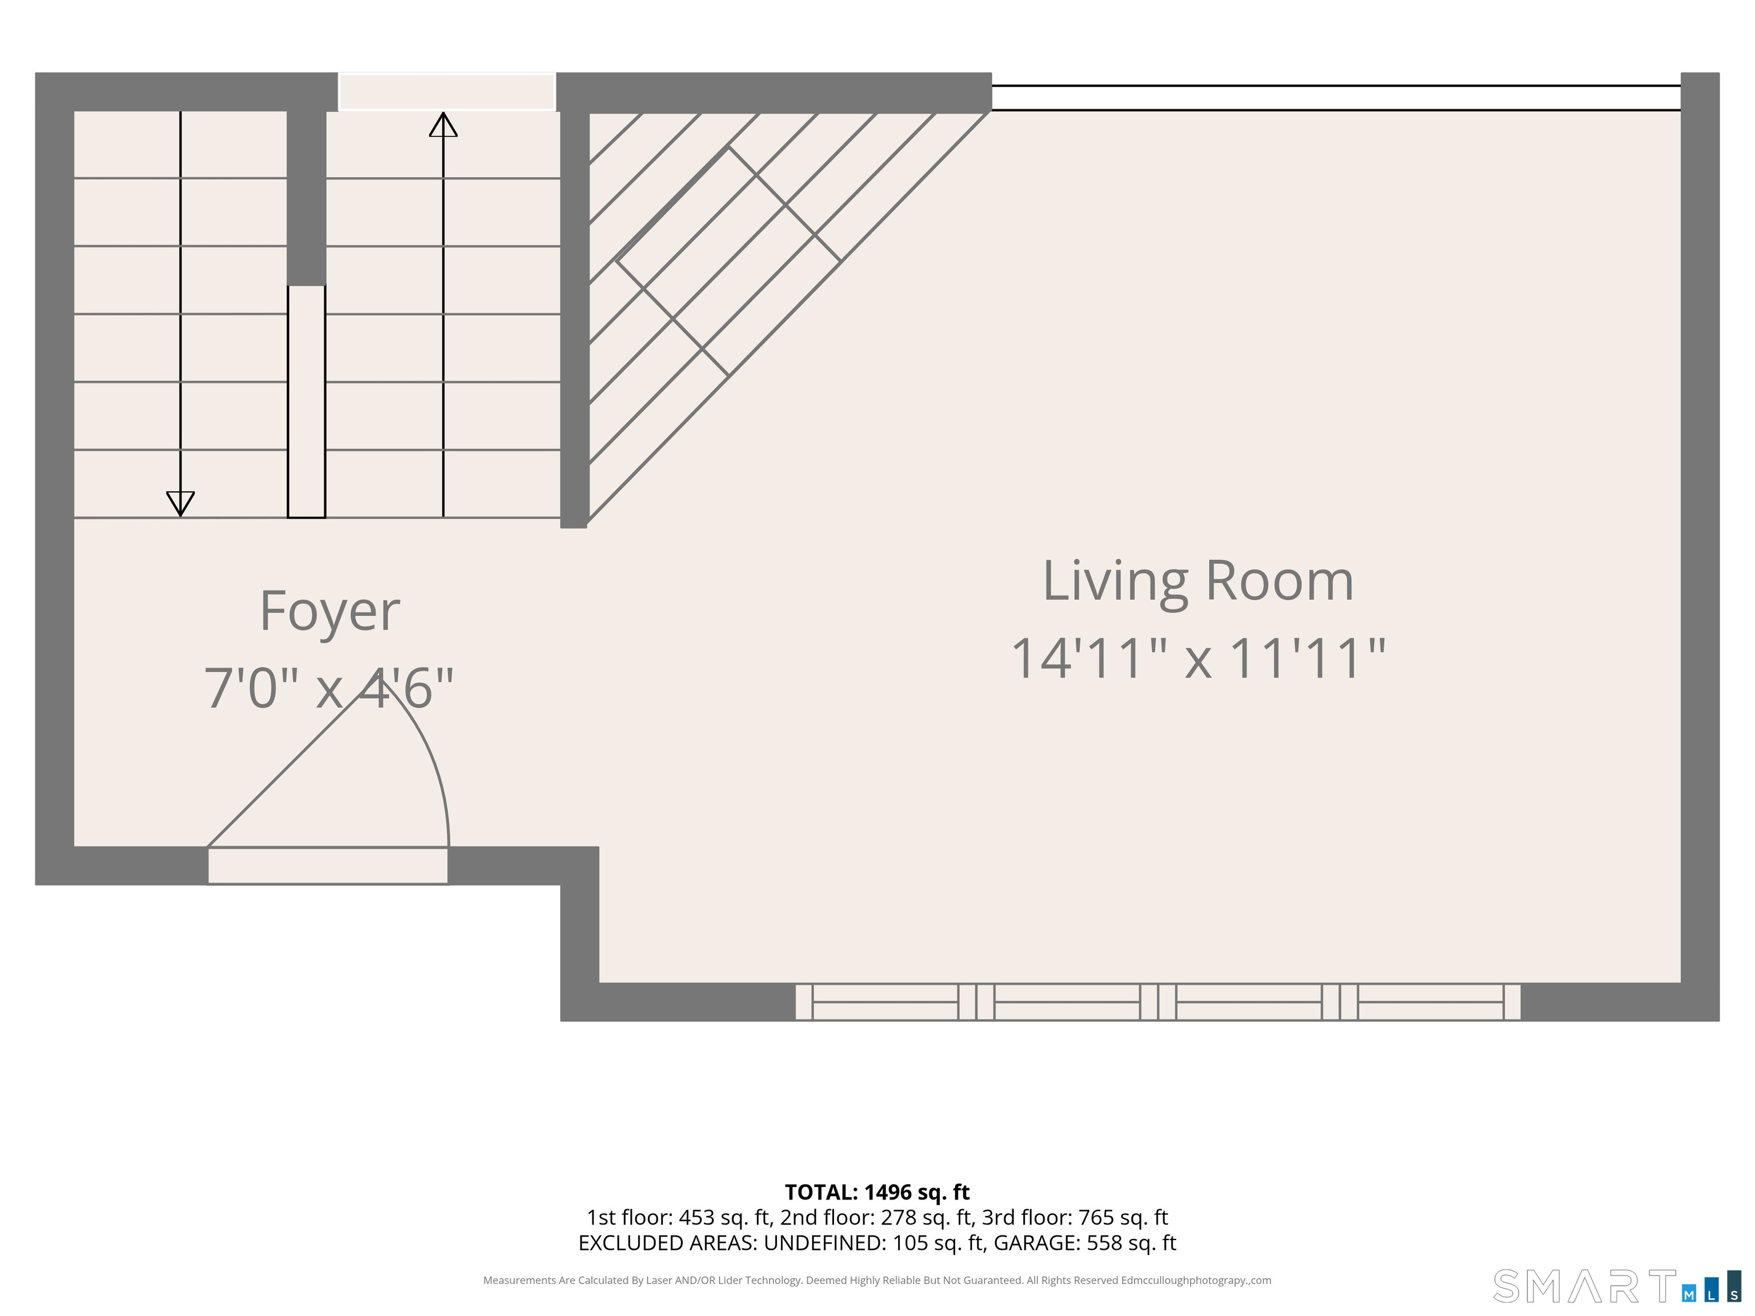
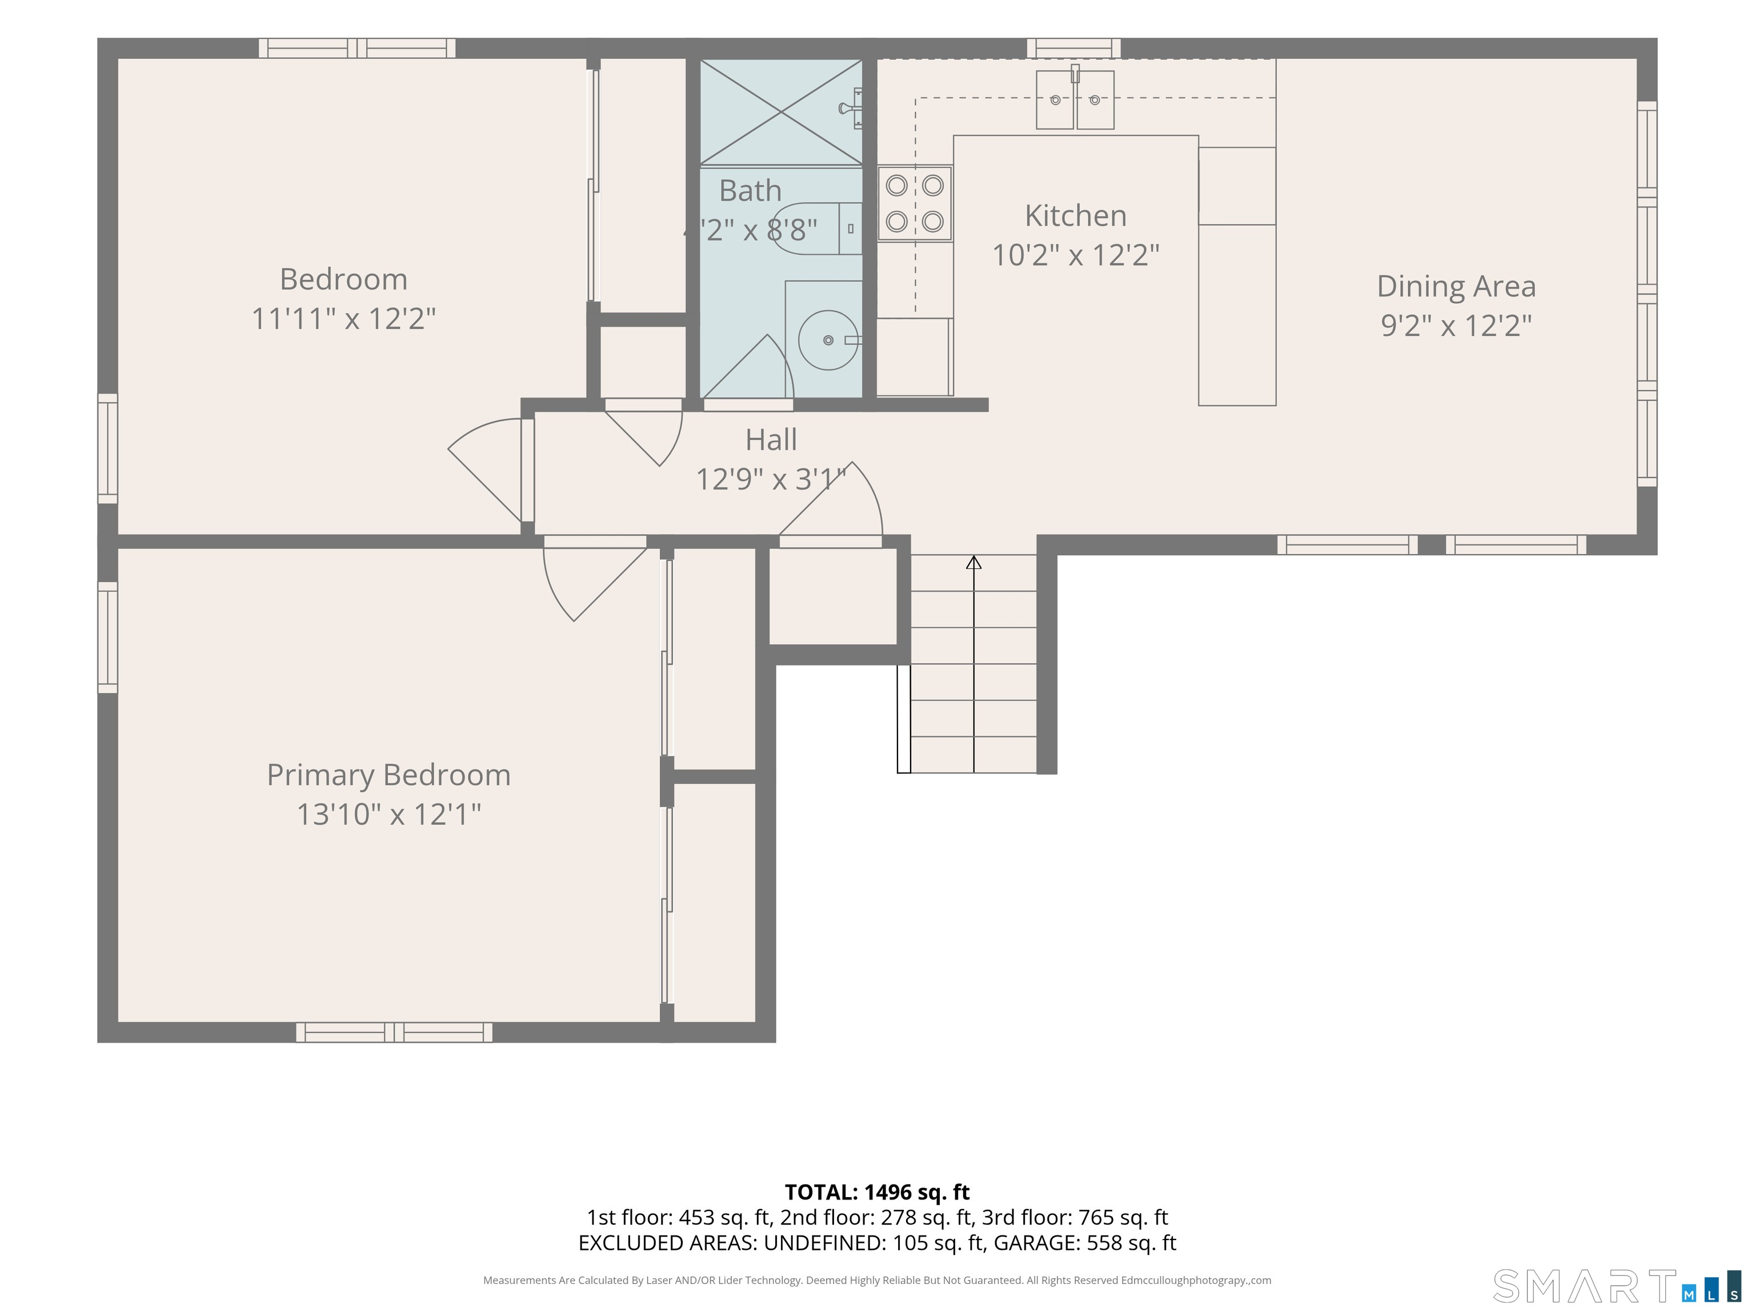
Tucked into a private, wooded setting in Ashford, this 3-4 bedroom, 2 bath contemporary style raised ranch offers comfortable living space, thoughtful updates, and room to spread out. The main level centers on a bright kitchen with a vaulted ceiling and skylight, oak cabinetry, a pull-down faucet over a double sink, and a peninsula with breakfast-bar seating. It opens to the dining area, where a wide bank of windows looks out onto the trees. A few steps away, the living room has its own vaulted ceiling, a ceiling fan, and a tiled fireplace, with a wood-railed overlook that keeps the spaces connected. The bedrooms have hardwood floors, ceiling fans, and good closet space, including a primary bedroom with two double closets. Fresh paint throughout gives the home a clean, move-in-ready feel. The lower level adds flexibility with a bonus room that has direct access to the backyard, plus a second room suited for an office, den, bedroom or guest space. A full bath with tub and a dedicated laundry room with a utility sink and cabinets round out the level. Practical features include hot water baseboard heat, a Generac standby whole house generator, and an attached/drive-in 2 car garage. Outside, a large chain-link fenced yard is ready for pets or play, surrounded by mature trees for privacy. Adjacent to Tinkerville Brook Preserve. Enjoy a quiet country setting with convenient access to I-84 Sturbridge MA, Boston and UConn
Details
| MLS # | 24216124 |
|---|---|
| Listing Type | For Sale |
| Style | House |
| Sub-Type | Resale |
| Status | Active |
| Year | 1991 |
| Days On Site | 3 |
| Listing Provided By | Home Selling Team | Brian McCarthy |
Features
| Bed(s) | 3 |
|---|---|
| Bath(s) | 2 Total |
| SQ Feet | 1,944 |
| Garage | 2 |
| Basement | Y |
| Zoning | RA |
| Acreage | 2.57 |
| Golf Course | Yes |
Interior
| Total Rooms | 7 |
|---|---|
| Cooling System | Ceiling Fans |
| Interior Features | Auto Garage Door Opener, Cable - Pre-wired, Open Floor Plan |
| Appliances Included | Electric Range, Microwave, Refrigerator |
| Fireplaces Total | 1 |
| Laundry Room Info | Lower Level |
Exterior
| Roof Information | Asphalt Shingle, Gable |
|---|---|
| Foundation Type | Concrete |
Parking
| Garage & Parking | Under House Garage, Off Street Parking |
|---|---|
| Garages Number | 2 |
| Parking Total Spaces | 6 |
Utilities
| Sewage System | Septic |
|---|---|
| Energy Features | Generator, Thermopane Windows |
Taxes
| Tax Year | July 2026-June 2027 |
|---|---|
| Property Tax | 5200 |
Area Information
| State | CT |
|---|---|
| County | Windham |
| City | Ashford |
| Zip Code | 06278 |
| Area | N | A |
| School District | Ashford |
| Elementary School | Ashford |
| High School | Per Board of Ed |
| Listing VS Median (in 06278) | |
Price: $350,000 low | high Med: $488,950 sqft: 1,944 low | high Med: 1,974 $ / sqft: $180 low | high Med: $336 On site: 3 low | high Med: 81 | |
Market Activity 06278
Request a showing
Request a showing
Contact
Learn More About This Property

| Open House |
|---|
| Live Stream 11/01 7:00 AM - 8:00 AM Register |
| State | CT |
|---|---|
| County | Windham |
| City | Ashford |
| Zip Code | 06278 |
| Area | N | A |
| School District | Ashford |
| Elementary School | Ashford |
| High School | Per Board of Ed |
| Listing VS Median (in 06278) | |
Price: $350,000 low | high Med: $488,950 sqft: 1,944 low | high Med: 1,974 $ / sqft: $180 low | high Med: $336 On site: 3 low | high Med: 81 | |