
 New Listing
135 Garth Road,Manchester, CT 06040
Manchester, CT 06040

Description
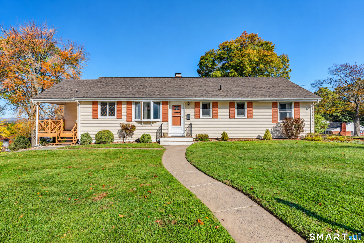
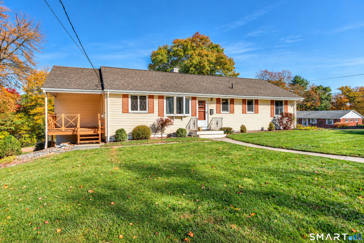
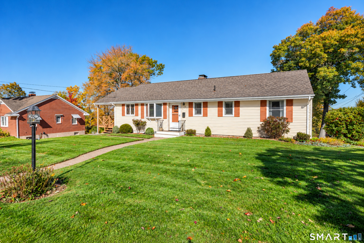
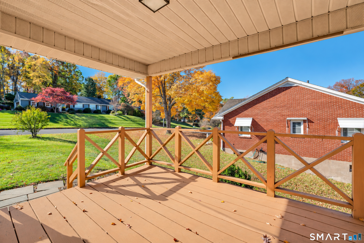
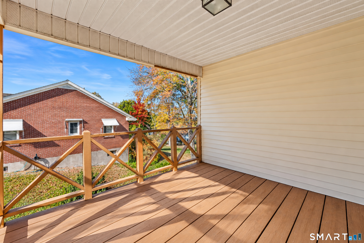
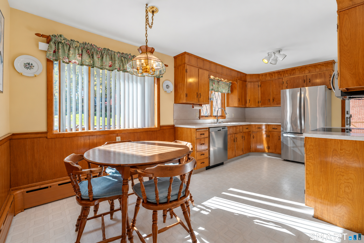
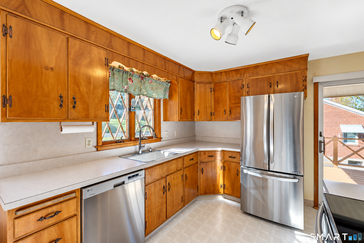
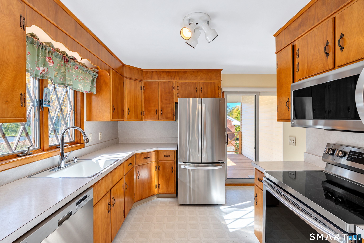
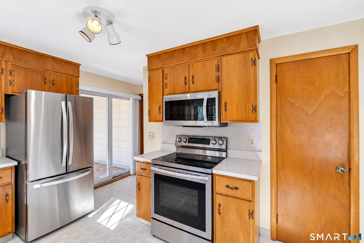
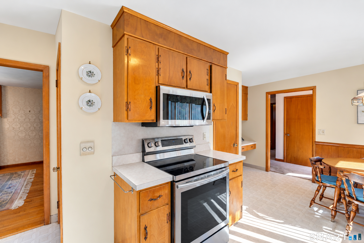
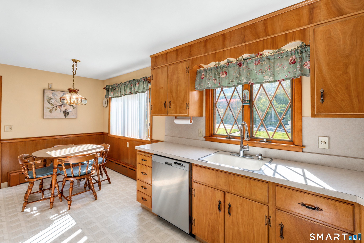
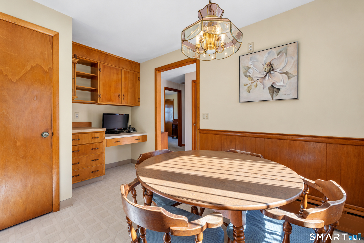
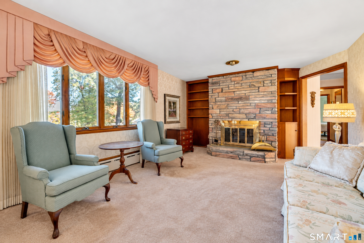
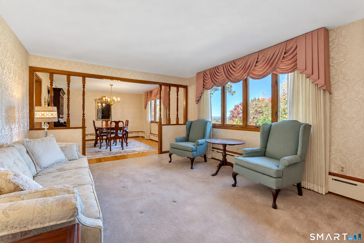
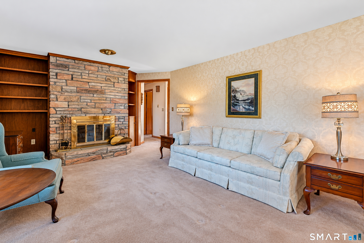
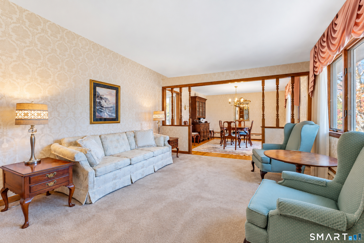
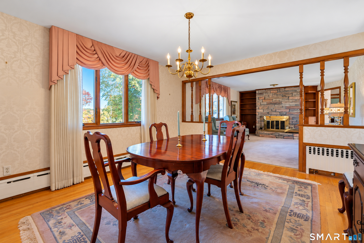
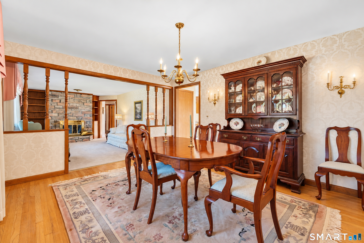
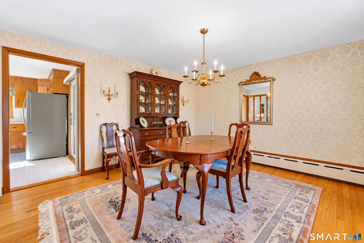
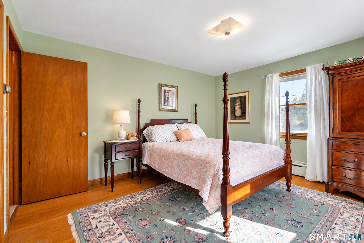
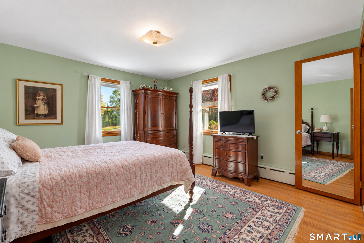
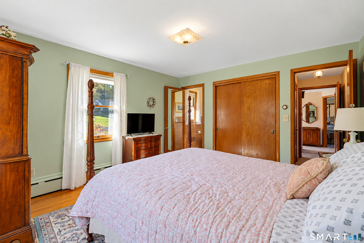
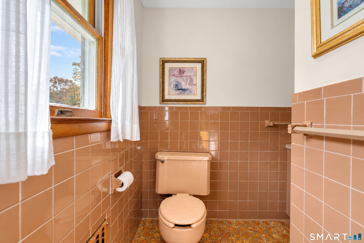
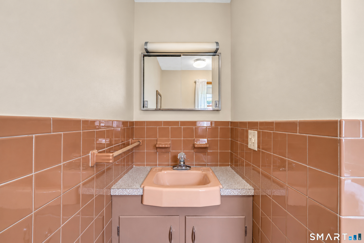
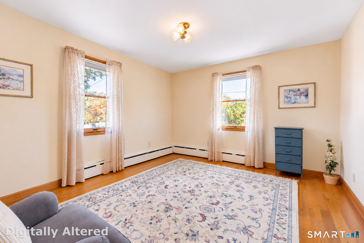
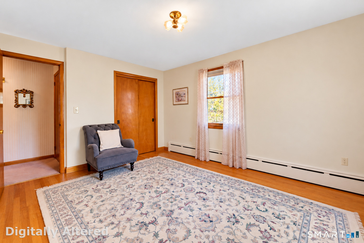
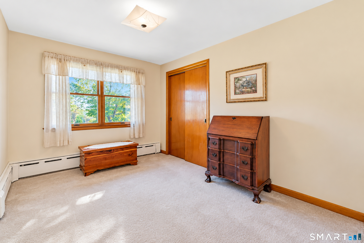
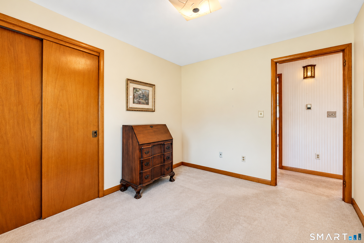
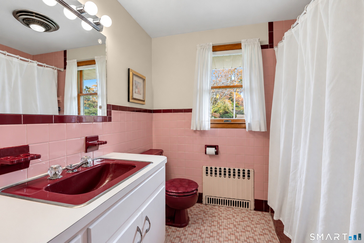
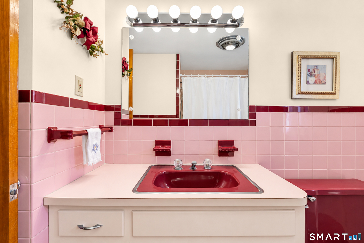
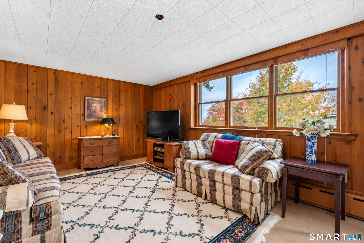
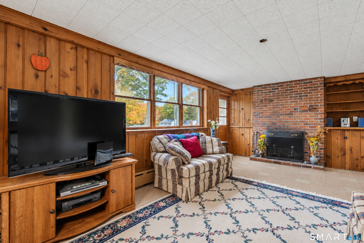
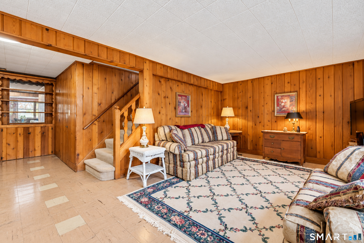
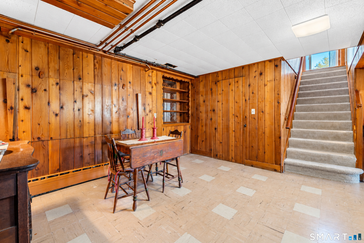
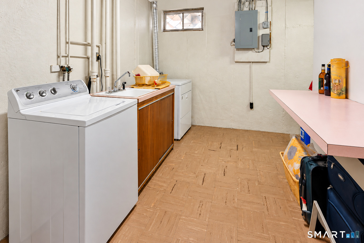
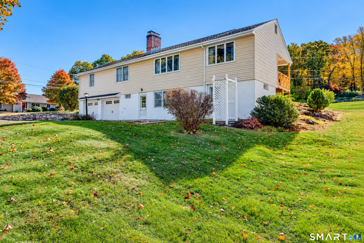
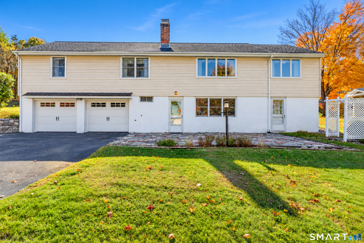
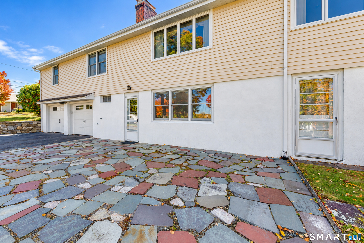
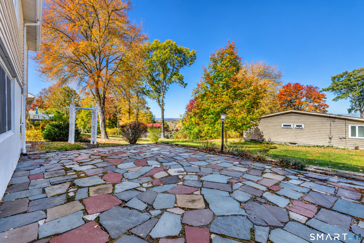
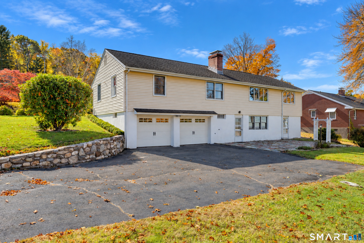
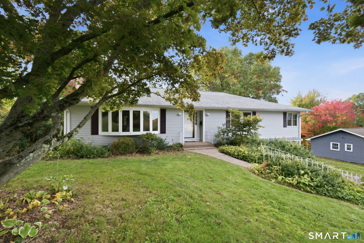
**Highest & Best written offers due by 5PM Tues, 11/3.** Rare opportunity in one of Manchester's most coveted neighborhoods with breathtaking views! Discover 135 Garth Road: a meticulously maintained, corner lot ranch nestled in the hills of the Highland Park section. This timeless beauty features premium finishes and an abundance of vintage charm. In the kitchen, maple hardwood cabinets paired with newer stainless steel appliances gleam. A pantry closet adds ample storage, while large bay windows invite natural light into a cozy eating area. Sliding doors take you onto a covered deck; a peaceful spot for sunset views of the Hartford city skyline. The skyline views extend into the living and dining area through expansive windows. A pristine granite-accented fireplace, framed by built-in hardwood shelving, creates a stunning focal point for the living and dining rooms. Three bedrooms share a full bath, while the primary bedroom includes a private ensuite. Hardwood floors and warm carpeting cover much of the main level. The walkout basement includes a second working fireplace, living and dining area, as well as a spacious laundry room. Wood paneled walls and built-in shelves hide a unique fold-out table, circa 1959. The furnace and water heater are tucked inside a ventilated room alongside the attached two-car garage. Step out onto a large slate patio and garden with scenic views. Conveniently located near trails, parks, farms, shopping, and dining in downtown Manchester.
Details
| MLS # | 24217035 |
|---|---|
| Listing Type | For Sale |
| Style | House |
| Sub-Type | Resale |
| Status | Active |
| Year | 1959 |
| Days On Site | 6 |
| Listing Provided By | Carbutti & Co., Realtors | Jessica Moore |
Features
| Bed(s) | 3 |
|---|---|
| Bath(s) | 2 Total |
| SQ Feet | 2,012 |
| Garage | 2 |
| Basement | Y |
| Zoning | AA |
| Acreage | 0.35 |
Interior
| Total Rooms | 5 |
|---|---|
| Cooling System | Attic Fan |
| Appliances Included | Electric Cooktop, Electric Range, Microwave, Refrigerator, Dishwasher, Disposal, Washer, Dryer |
| Fireplaces Total | 2 |
| Laundry Room Info | Lower Level |
Exterior
| Exterior Features | Sidewalk, Shed, Garden Area, Covered Deck, Stone Wall, Patio |
|---|---|
| Roof Information | Asphalt Shingle |
| Foundation Type | Concrete |
Parking
| Garage & Parking | Under House Garage |
|---|---|
| Garages Number | 2 |
Utilities
| Sewage System | Public Sewer Connected |
|---|
Taxes
| Tax Year | July 2026-June 2027 |
|---|---|
| Property Tax | 6679 |
Area Information
| State | CT |
|---|---|
| County | Hartford |
| City | Manchester |
| Zip Code | 06040 |
| Area | Highland Park |
| School District | Buckley |
| Elementary School | Buckley |
| High School | Manchester |
| Listing VS Median (in 06040) | |
Price: $339,000 low | high Med: $314,950 sqft: 2,012 low | high Med: 1,394 $ / sqft: $168 low | high Med: $226 On site: 6 low | high Med: 22 | |
Market Activity 06040
Request a showing
Request a showing
Contact
Learn More About This Property

| State | CT |
|---|---|
| County | Hartford |
| City | Manchester |
| Zip Code | 06040 |
| Area | Highland Park |
| School District | Buckley |
| Elementary School | Buckley |
| High School | Manchester |
| Listing VS Median (in 06040) | |
Price: $339,000 low | high Med: $314,950 sqft: 2,012 low | high Med: 1,394 $ / sqft: $168 low | high Med: $226 On site: 6 low | high Med: 22 | |
 | $379,90074 Dale RoadManchester, CT 06040 |