
 New Listing

Description
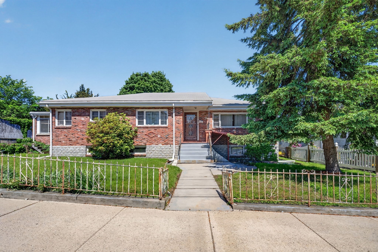
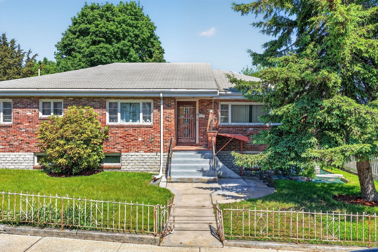
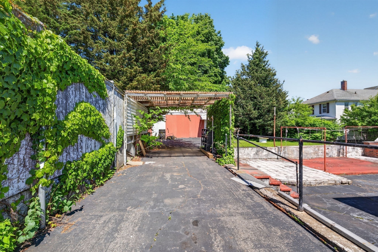
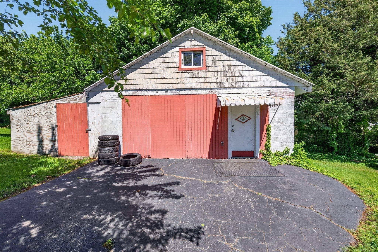
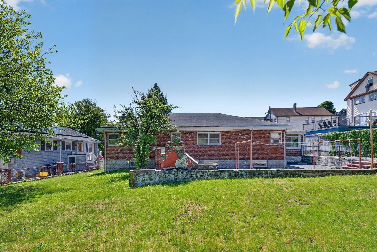
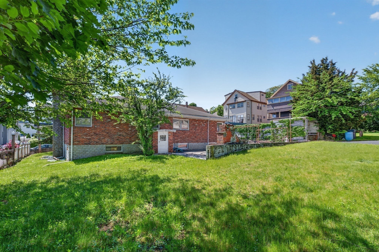
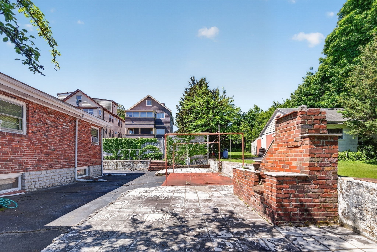
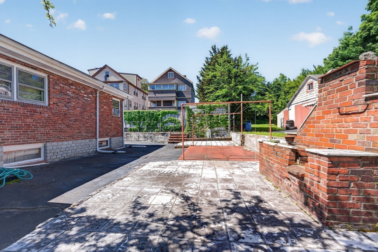
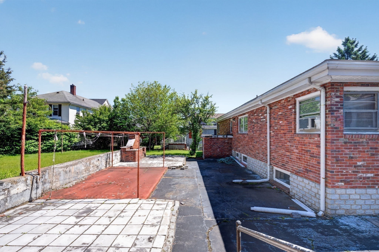
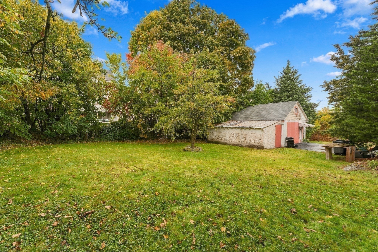
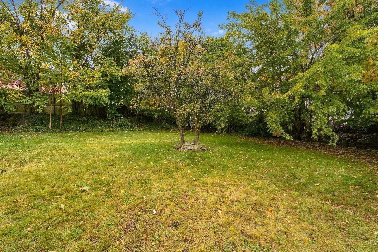
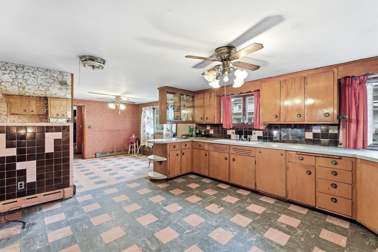
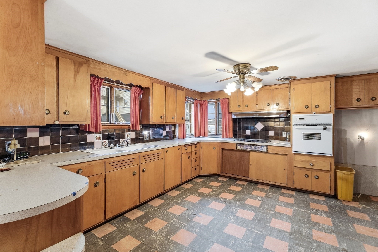
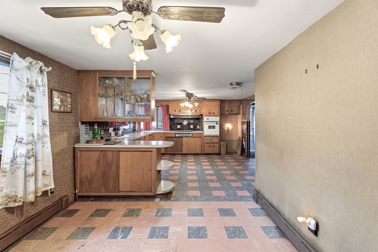
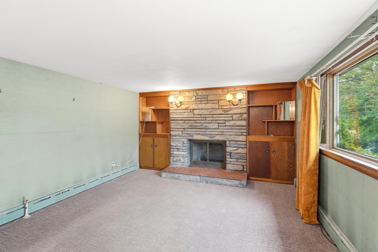
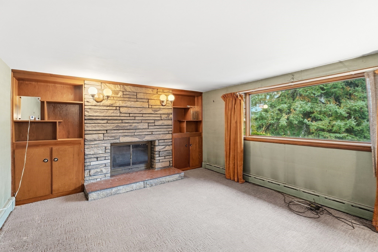
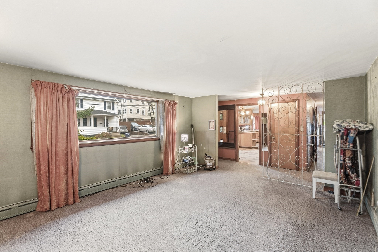
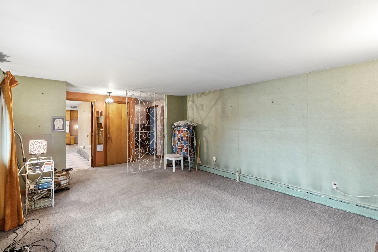
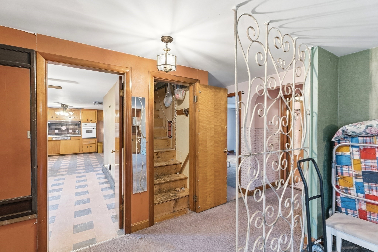
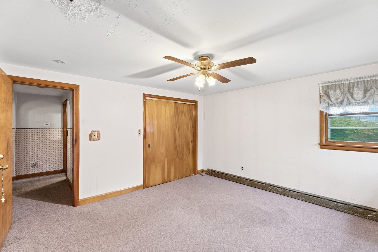
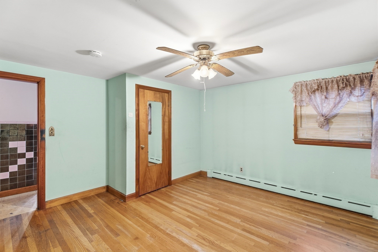
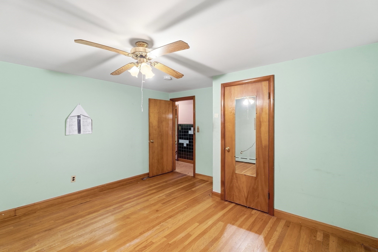
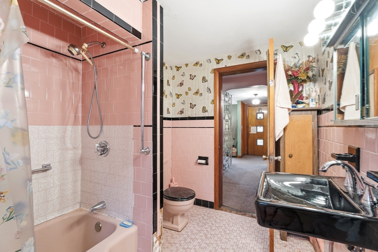
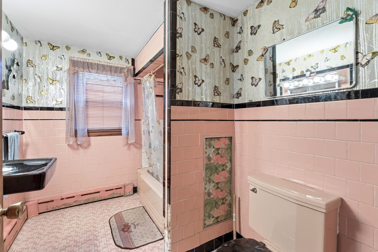
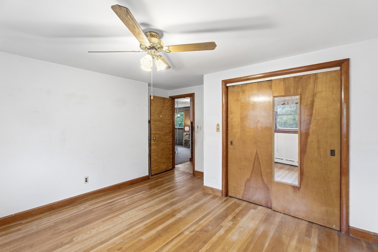
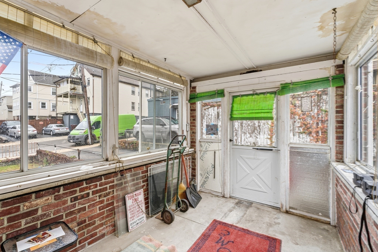
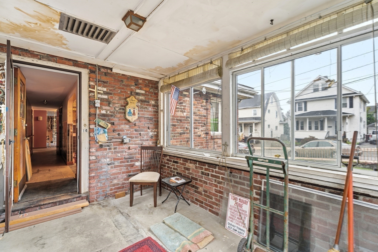
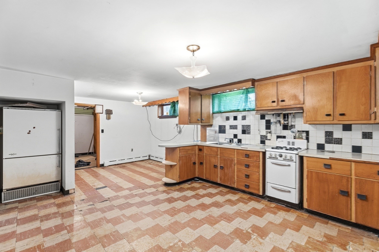
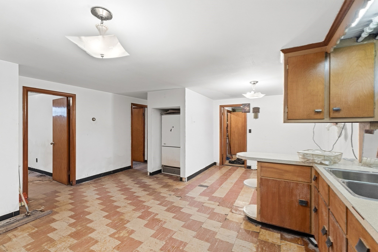
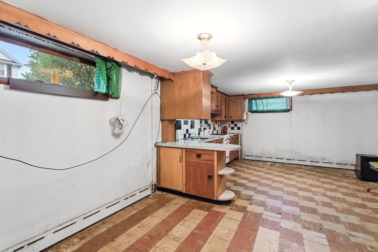
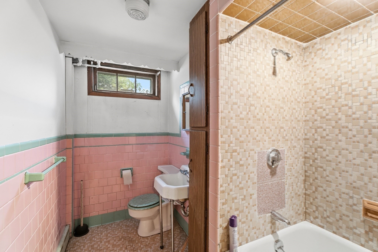
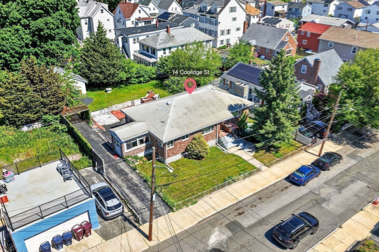
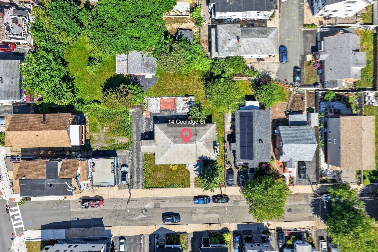
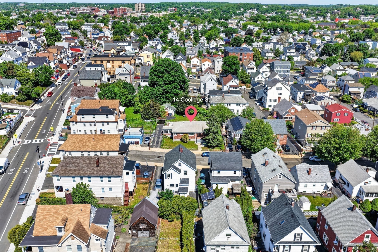
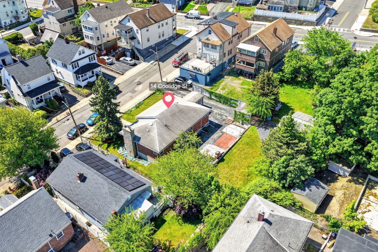
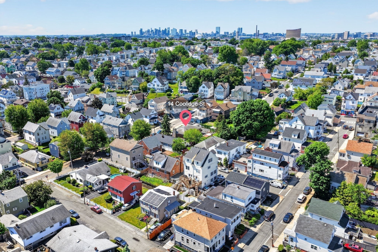
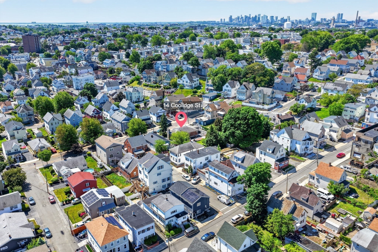
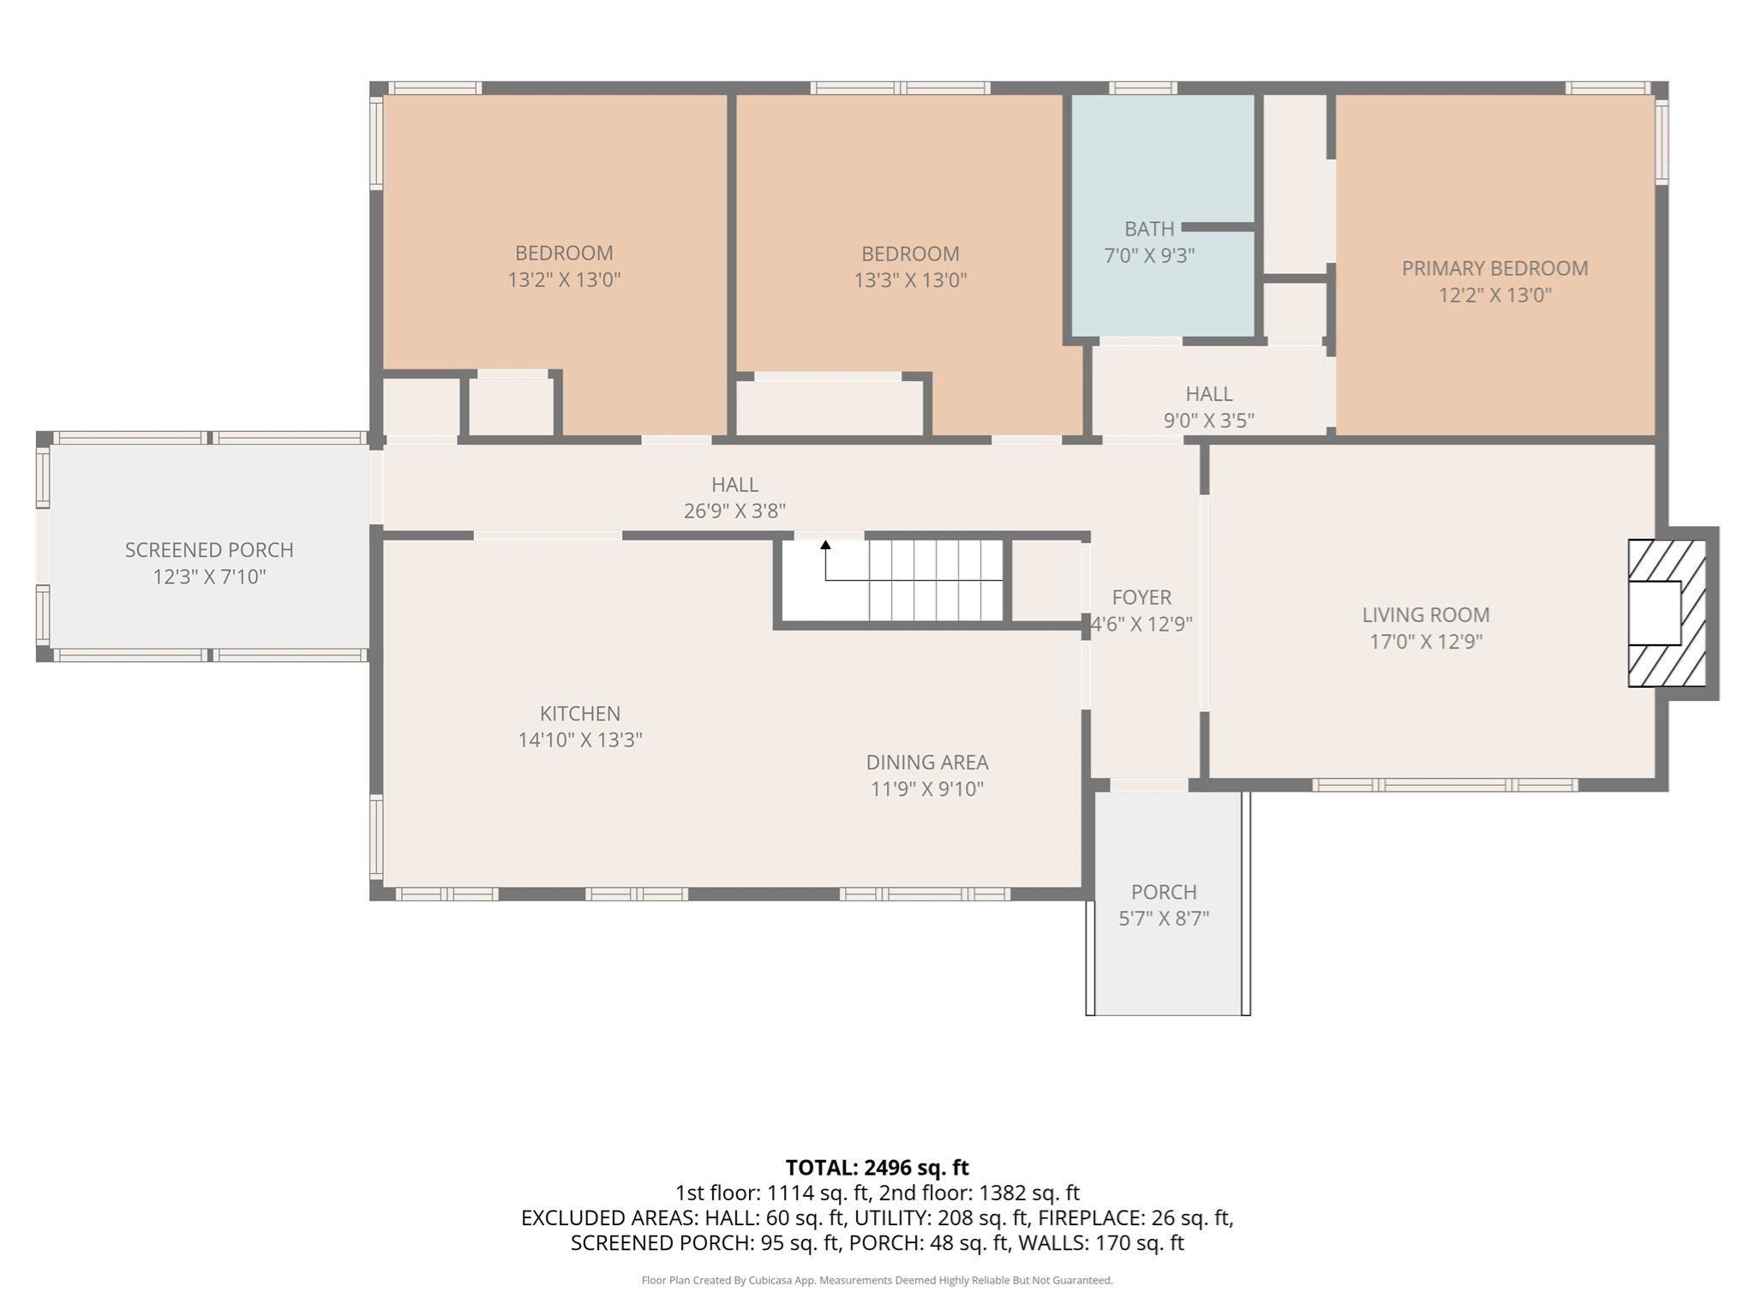
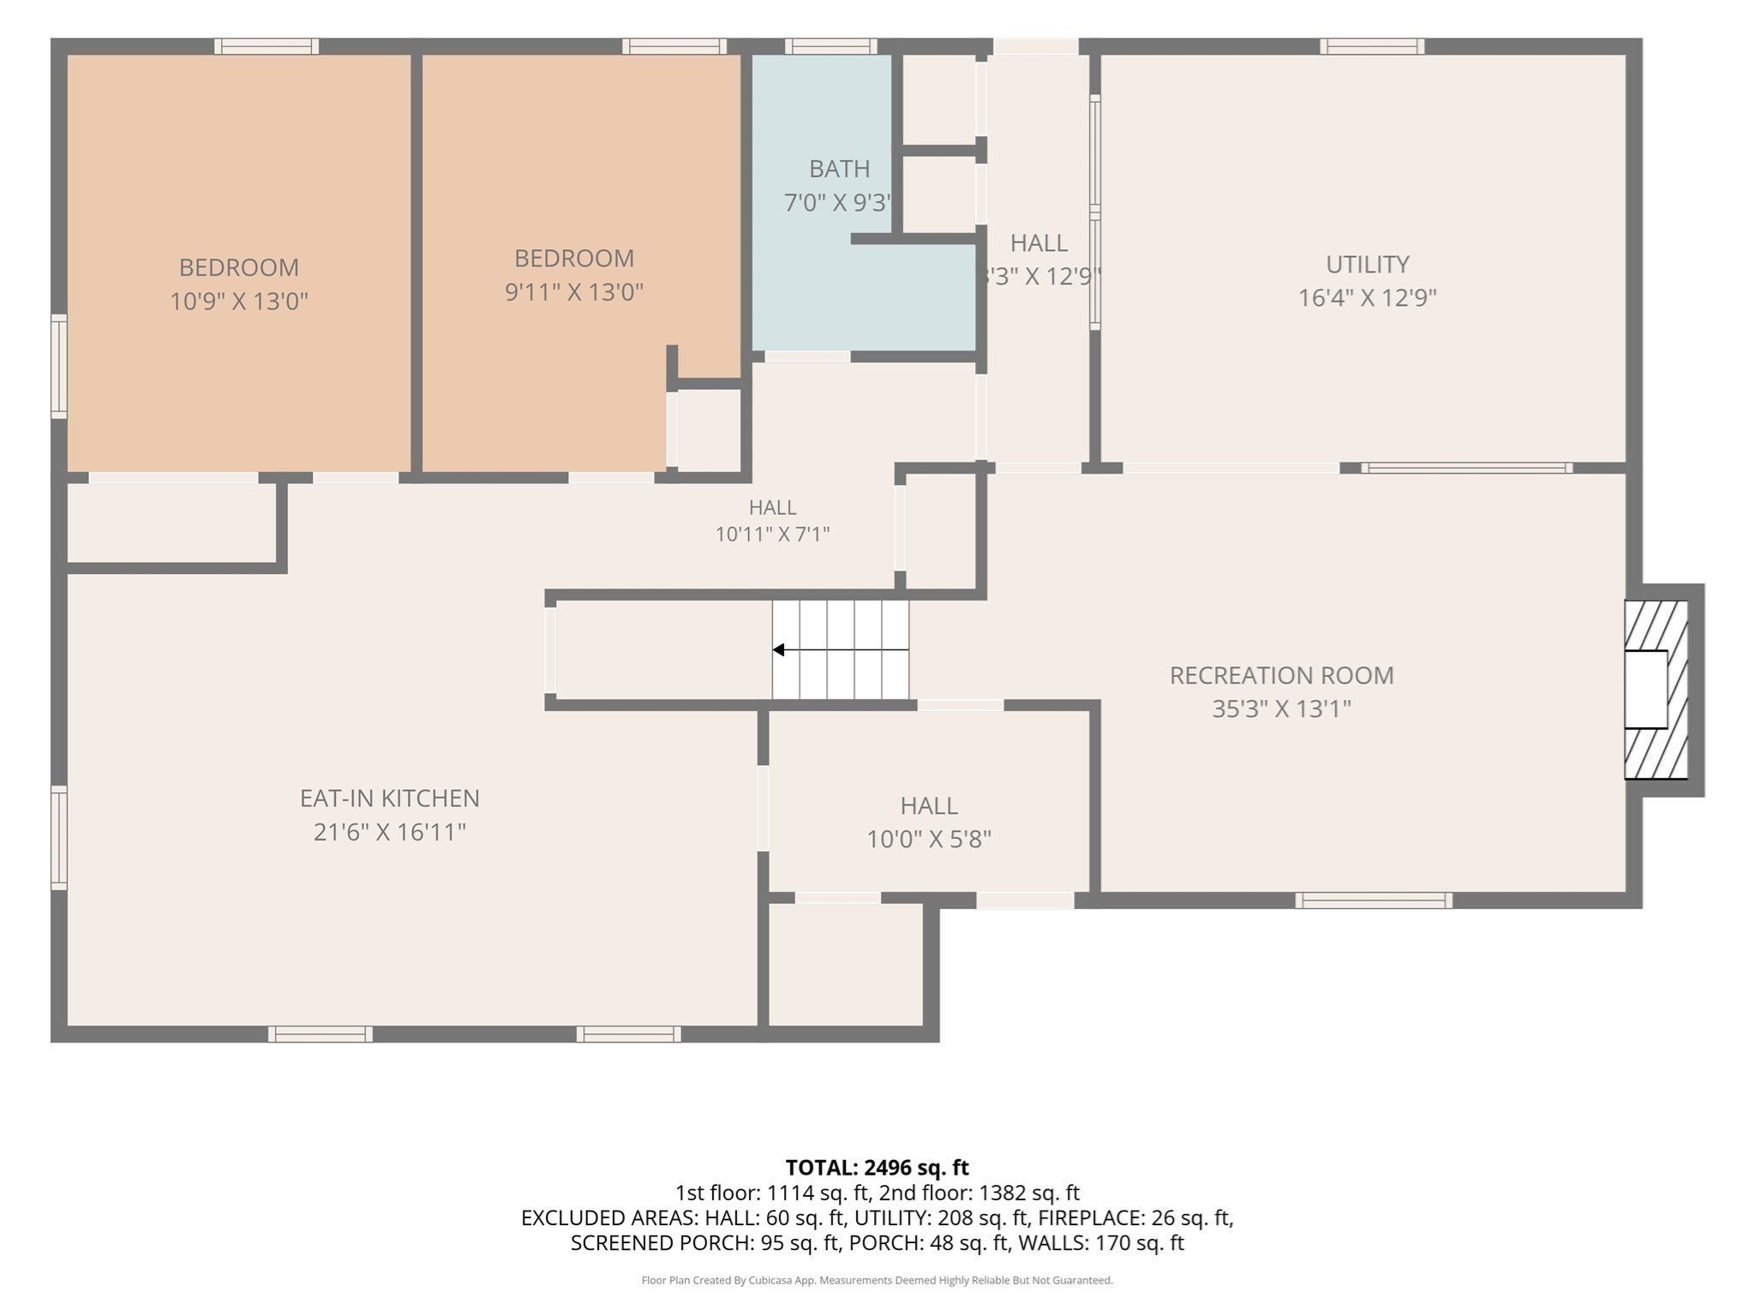
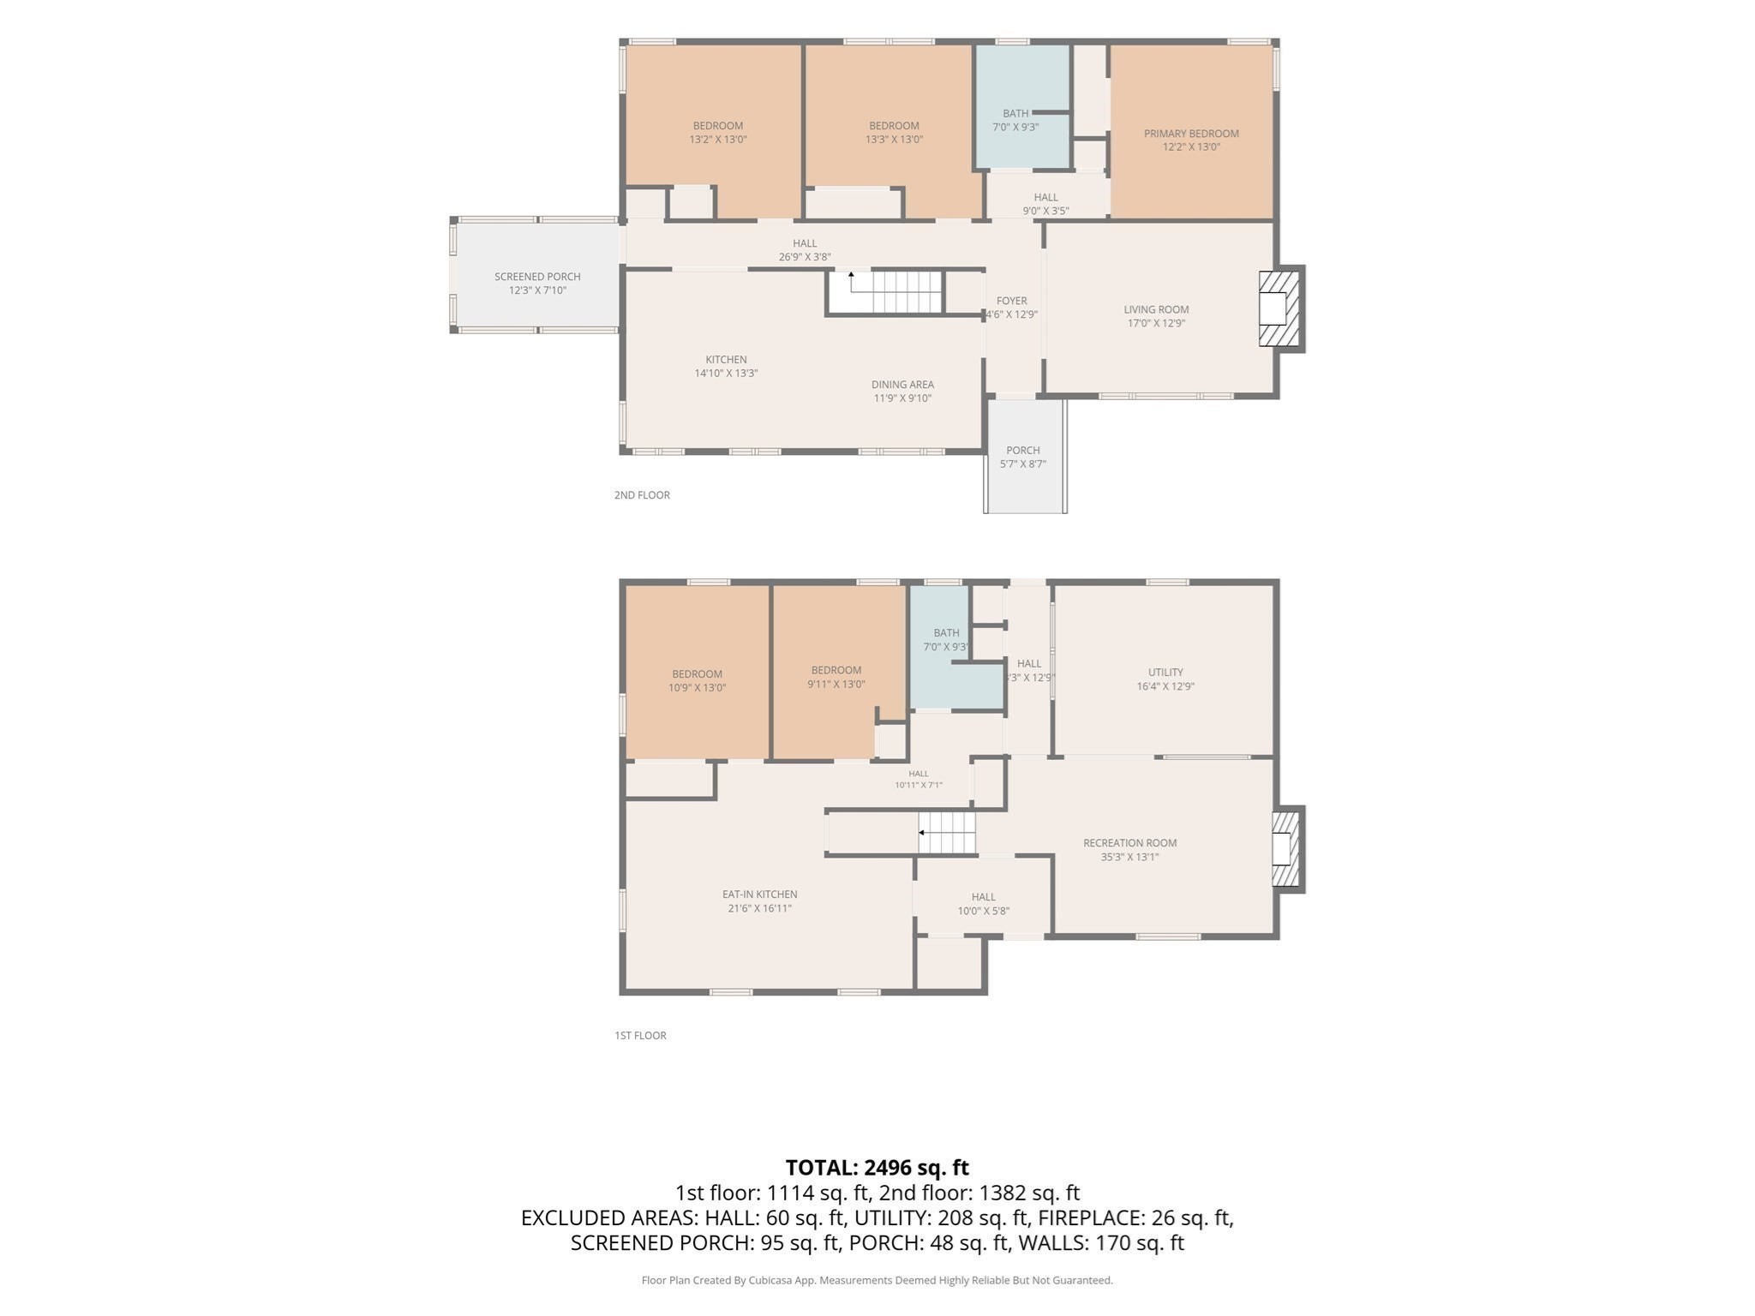
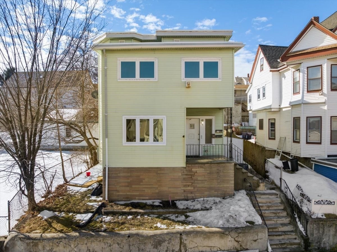
Opportunity Knocks on an oversized Double Lot - Ranch with In-Law, Attic & ADU Potential! Whether you're a contractor ready to craft your next masterpiece, an investor with an eye for upside, a developer eyeing the expansive double lot, or a buyer with a rehab loan and a vision - this property has something remarkable to offer everyone. Picture a beautifully restored single-level ranch with a fully independent in-law suite below. Imagine converting the walk-up attic into a stunning second floor. Envision breaking ground on an ADU that maximizes every inch of this rare double lot. The canvas is here - it just needs the right hands to bring it to life. The main level offers three bedrooms, an open eat-in kitchen flowing into the living room, bath and a three-season breezeway perfect for year-round enjoyment. The lower level features a completely separate two-bedroom suite with its own private egress, kitchen, and living room - a true home within a home. A garage, shed, and generous outdoor space complete the picture. Spacious garage offering electricity and water with sewer tie in to the street. Priced accordingly, this is your chance to build real equity in a location close to public transit, shops, restaurants, and Encore Boston Harbor Casino. Zoned DD
Details
| MLS # | 73594208 |
|---|---|
| Listing Type | For Sale |
| Style | House |
| Sub-Type | Resale |
| Status | Active |
| Year | 1956 |
| Days On Site | 7 |
| Listing Provided By | Compass | Samantha Edwards |
Features
| Bed(s) | 5 |
|---|---|
| Bath(s) | 2 Total |
| SQ Feet | 3,024 |
| Garage | 2 |
| Basement | Y |
| Zoning | DD |
| Acreage | 0.34 |
Interior
| Rooms Total | 11 |
|---|---|
| Cooling Yes / No | No |
| Cooling | None |
| Heating Yes / No | Yes |
| Heating | Oil, Natural Gas |
| Interior Features | In-Law Floorplan, Walk-up Attic |
| Appliances | Water Heater, Range |
| Fireplace Features | Living Room |
| Fireplaces Total | 2 |
| Fireplace Yes / No | Yes |
| Flooring | Tile, Vinyl, Hardwood |
Exterior
| Exterior Features | Porch - Enclosed, Rain Gutters, Storage, Garden |
|---|---|
| Roof | Shingle |
| Construction Materials | Frame, Stone |
| Foundation Details | Block |
| Lot Features | Additional Land Avail., Level |
Parking
| Garage Yes / No | Yes |
|---|---|
| Attached Garage Yes / No | No |
| Parking Features | Detached, Storage, Paved Drive, Off Street, Paved |
| Open Parking Yes / No | Yes |
Utilities
| Sewer | Public Sewer |
|---|---|
| Electric | 100 Amp Service |
Taxes
| Tax Annual Amount | 9715 |
|---|---|
| Tax Assessed Value | 769800 |
| Tax Year | 2026 |
Location
| Community Features | Public Transportation, Shopping, Park, Walk/Jog Trails, Medical Facility, Laundromat, Highway Access, House of Worship, Public School, T-Station |
|---|---|
| Senior Community Yes / No | No |
Area Information
| State | MA |
|---|---|
| County | Middlesex |
| City | Everett |
| Zip Code | 02149 |
| Area | Middlesex |
| School District | Everett High School |
| Elementary School | Lafayette |
| High School | Everett High School |
| Listing VS Median (in 02149) | |
Price: $899,999 low | high Med: $132,250 sqft: 3,024 low | high Med: 1,283 $ / sqft: $298 low | high Med: $231 On site: 7 low | high Med: 42.5 | |
Market Activity 02149
Request a showing
Request a showing
Contact
Learn More About This Property

| State | MA |
|---|---|
| County | Middlesex |
| City | Everett |
| Zip Code | 02149 |
| Area | Middlesex |
| School District | Everett High School |
| Elementary School | Lafayette |
| High School | Everett High School |
| Listing VS Median (in 02149) | |
Price: $899,999 low | high Med: $132,250 sqft: 3,024 low | high Med: 1,283 $ / sqft: $298 low | high Med: $231 On site: 7 low | high Med: 42.5 | |
 | $825,000528 Ferry StEverett, MA 02149 |