
14 High Point Road,Westport, CT 06880
Westport, CT 06880

Description
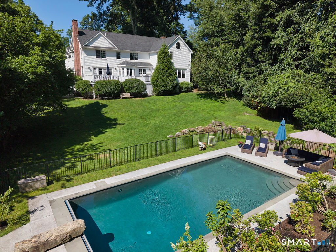
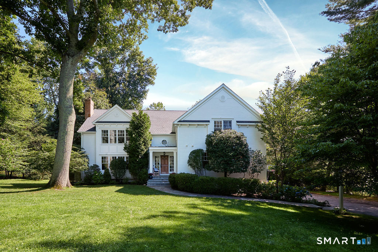
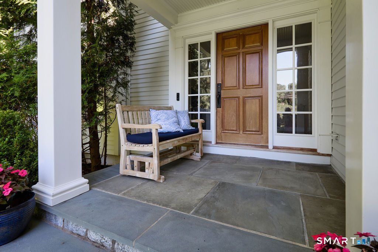
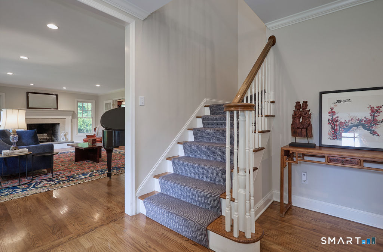
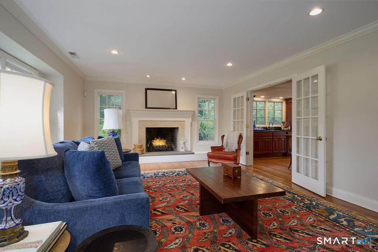
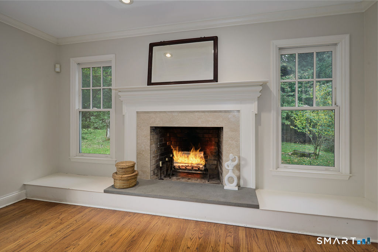
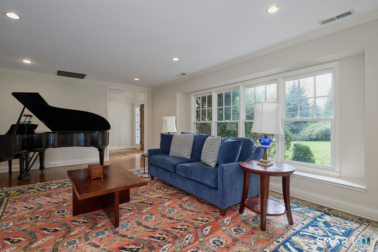
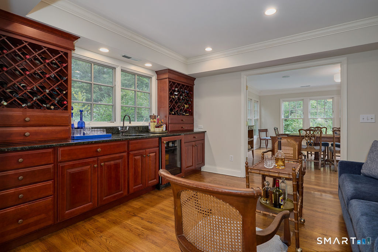
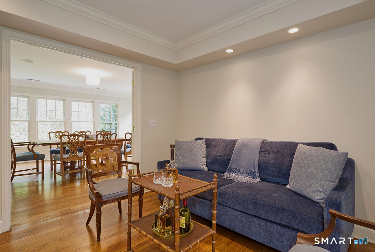
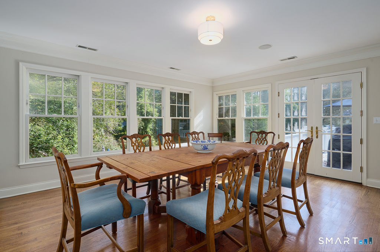
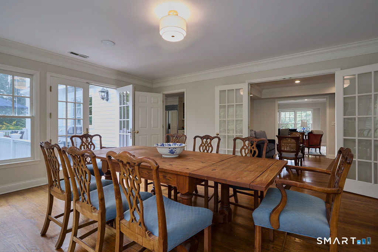
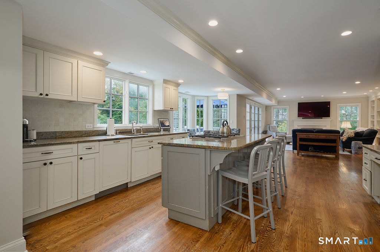
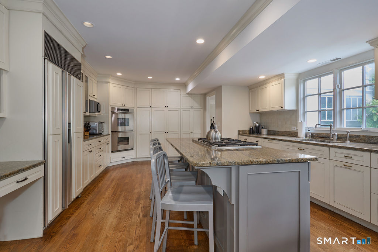
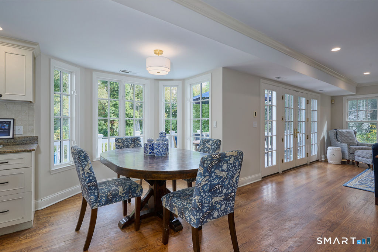
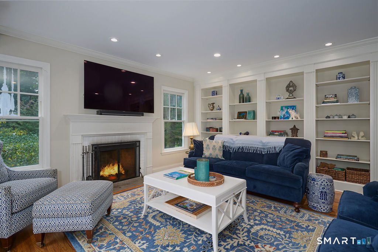
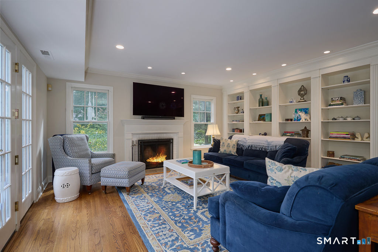
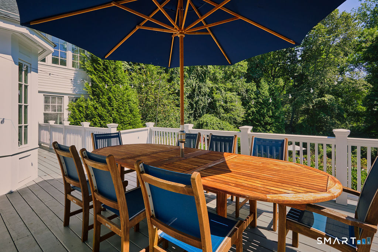
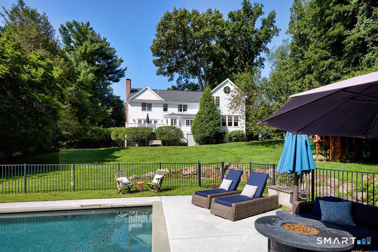
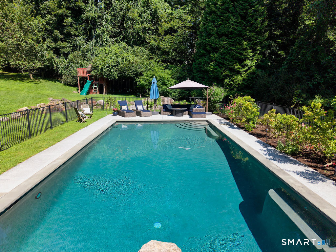
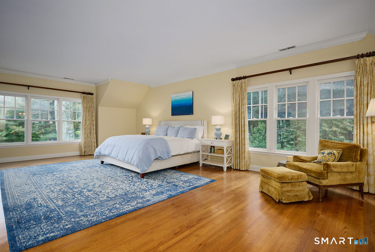
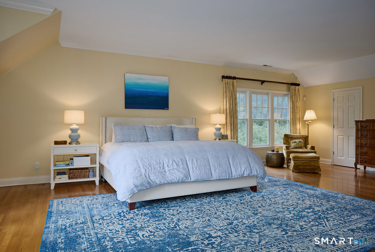
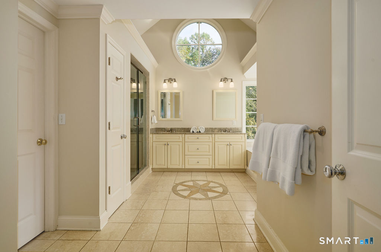
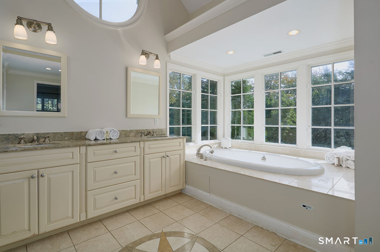
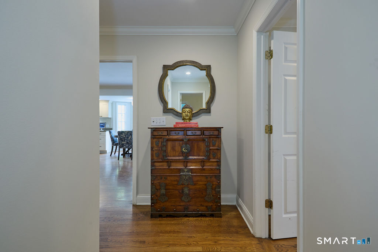
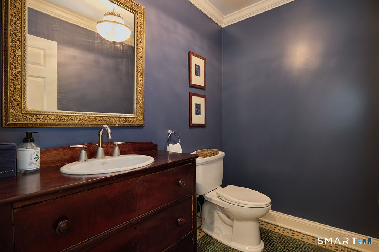
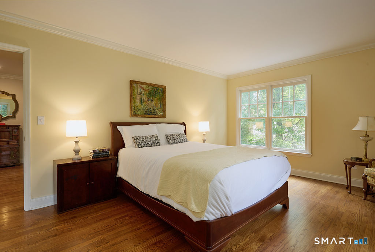
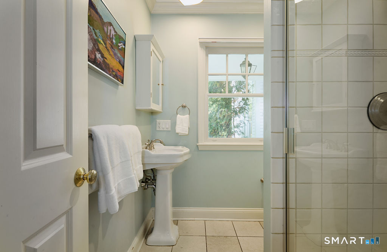
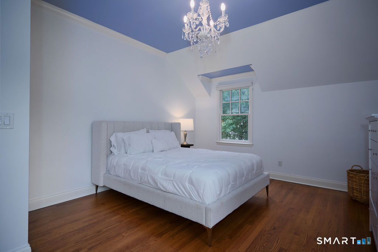
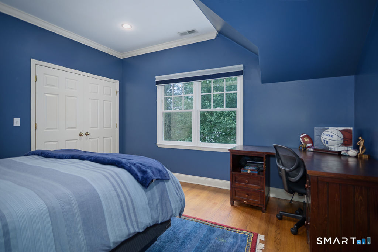
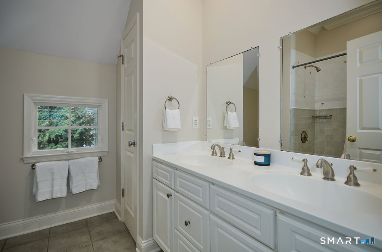
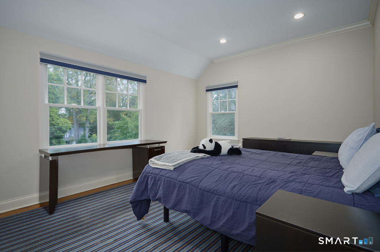
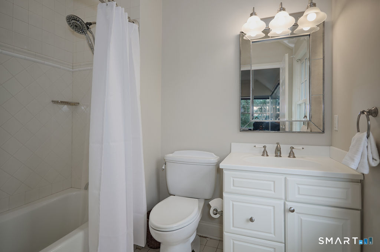
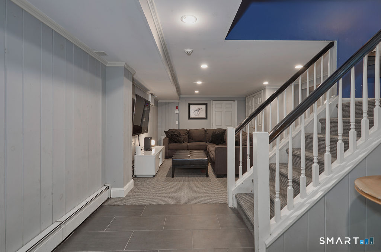
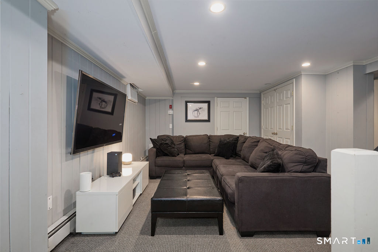
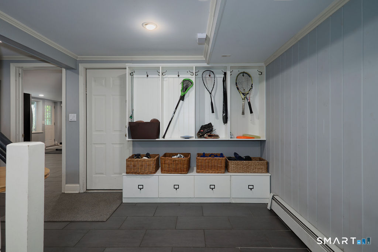
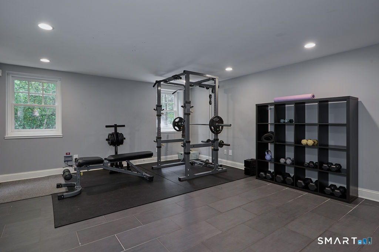
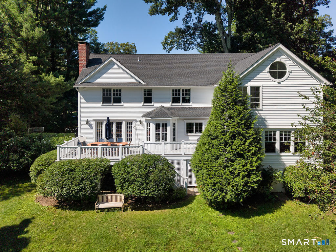
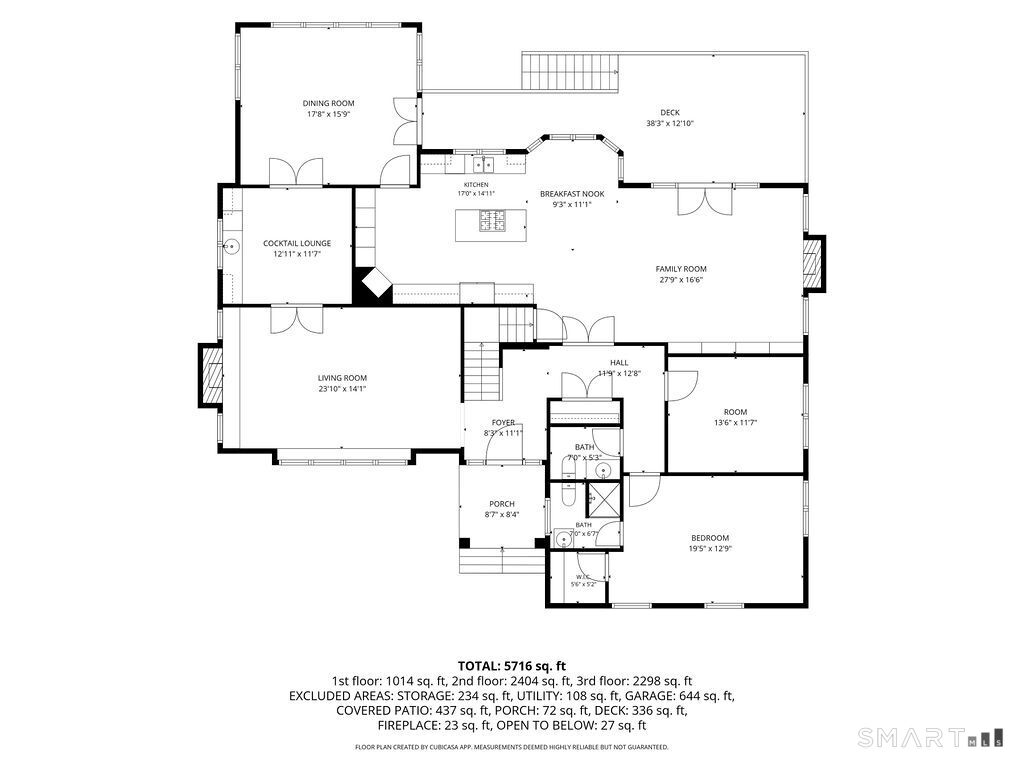
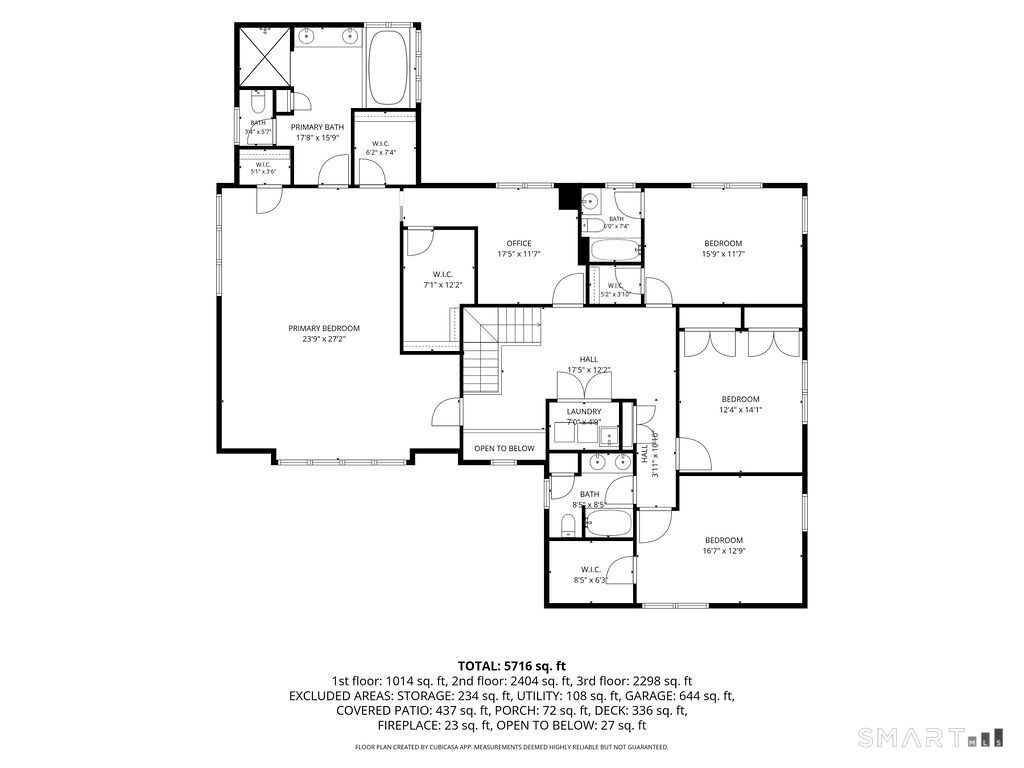
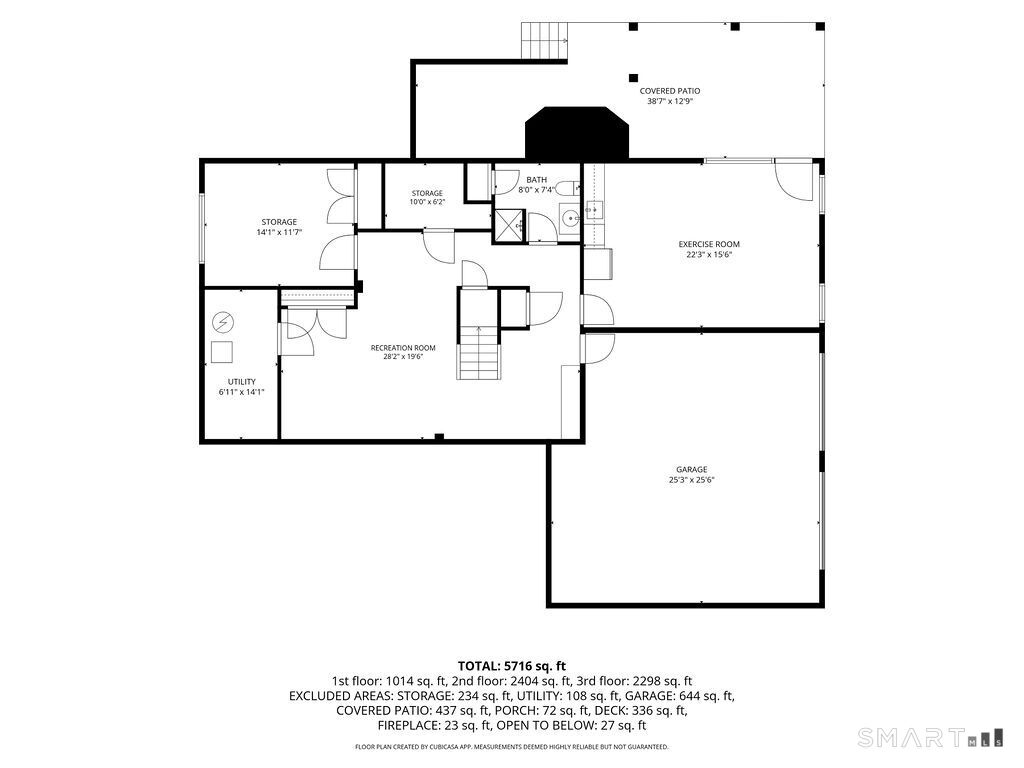
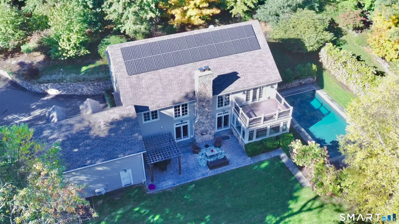
Classic Colonial 5 Bedroom 5 - 1/2 Bath set on over 1 acre with a Gunite Swimming Pool on Westport's longest and perhaps, most sought after Cul-De-Sac! Almost 4700 sq ft on 1st & 2nd floors (hardwood flooring throughout), Plus 1400 sq ft in the fully finished, daylight, walk-out lower level. On the Main level the Gracious Living Room with Fireplace & Box Bay Window, is so large it easily accommodates the grand piano. Stroll through the Cocktail Lounge with built-ins, wet-bar & wine fridge to the delightful sunny, oversized Dining Room with dozens of windows & French Doors that lead to the rear deck. Circle back to the large Eat-In Kitchen with Island that seats four and a dedicated Dining Area by the Bay Window, this all seamlessly flows into the Family Room with Fireplace, Built-In Bookshelves and French Doors opening to the rear deck with views of the pool below. Rounding out the first floor are a Home Office, Ensuite Guest Bedroom with a Full Bath and Walk-In Closet, Half Bath in hall. The 2nd floor has an Enormous Primary Suite with Spa Bath, 3 Walk-In closets & Office or Dressing Room attached to the suite. The 2nd level has 3 more spacious family bedrooms, including one with an ensuite bath and walk-in closet and two more that have ample closet space and share a hall bath. The daylight, walkout lower level has a full bath, tv/media room, gym/playroom with sink, d/w, and fridge and a bonus storage room. Generac Generator! Walls freshly painted! Newer -Roof, HVAC, Septic!
Details
| MLS # | 24213615 |
|---|---|
| Listing Type | For Sale |
| Style | House |
| Sub-Type | Resale |
| Status | Active |
| Year | 2002 |
| Days On Site | 15 |
| Listing Provided By | William Raveis Real Estate | Joelle Malec |
Features
| Bed(s) | 5 |
|---|---|
| Bath(s) | 6 Total |
| SQ Feet | 6,094 |
| Garage | 2 |
| Basement | Y |
| Pool | Yes |
| Zoning | AA |
| Acreage | 1.07 |
| Golf Course | Yes |
Interior
| Total Rooms | 11 |
|---|---|
| Cooling System | Central Air, Zoned |
| Interior Features | Auto Garage Door Opener |
| Appliances Included | Gas Cooktop, Wall Oven, Refrigerator, Dishwasher, Washer, Dryer, Wine Chiller |
| Fireplaces Total | 2 |
| Laundry Room Info | Upper Level |
Exterior
| Exterior Features | Deck, Gutters, French Doors, Underground Sprinkler, Patio |
|---|---|
| Roof Information | Asphalt Shingle |
| Foundation Type | Concrete |
Parking
| Garage & Parking | Attached Garage, Under House Garage, Paved, Driveway |
|---|---|
| Garages Number | 2 |
| Parking Total Spaces | 6 |
Utilities
| Sewage System | Septic |
|---|---|
| Energy Features | Generator |
Taxes
| Tax Year | July 2026-June 2027 |
|---|---|
| Property Tax | 24570 |
Area Information
| State | CT |
|---|---|
| County | Fairfield |
| City | Westport |
| Zip Code | 06880 |
| Area | Long Lots |
| School District | Per Board of Ed |
| Elementary School | Per Board of Ed |
| High School | Staples |
| Listing VS Median (in 06880) | |
Price: $2,999,999 low | high Med: $1,749,000 sqft: 6,094 low | high Med: 1,801 $ / sqft: $492 low | high Med: $1,061 On site: 15 low | high Med: 25 | |
Market Activity 06880
Request a showing
Request a showing
Contact
Learn More About This Property

| State | CT |
|---|---|
| County | Fairfield |
| City | Westport |
| Zip Code | 06880 |
| Area | Long Lots |
| School District | Per Board of Ed |
| Elementary School | Per Board of Ed |
| High School | Staples |
| Listing VS Median (in 06880) | |
Price: $2,999,999 low | high Med: $1,749,000 sqft: 6,094 low | high Med: 1,801 $ / sqft: $492 low | high Med: $1,061 On site: 15 low | high Med: 25 | |
 | $3,295,0004 Turkey Hill LaneWestport, CT 06880 |