
Description
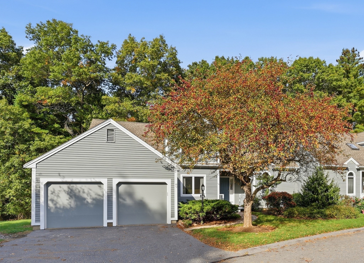
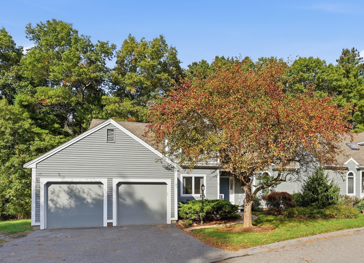
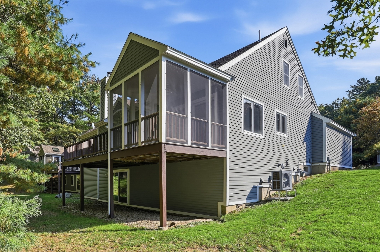
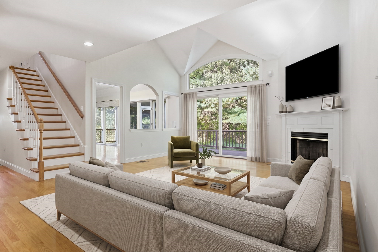
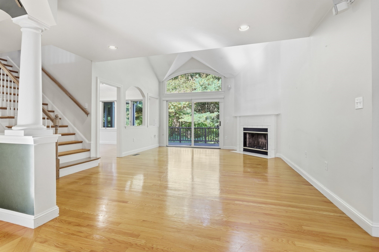
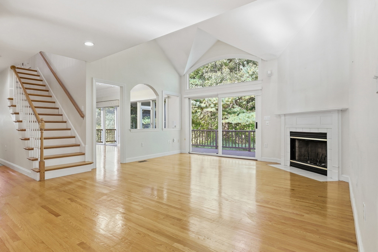
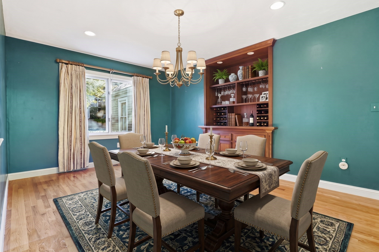
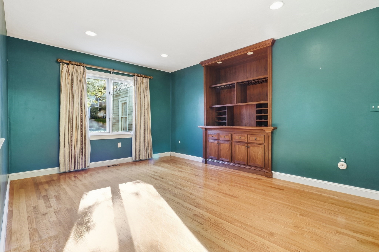
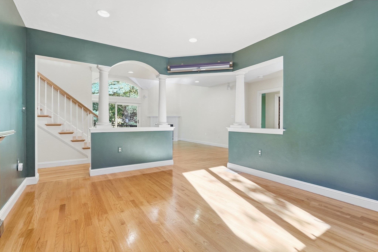
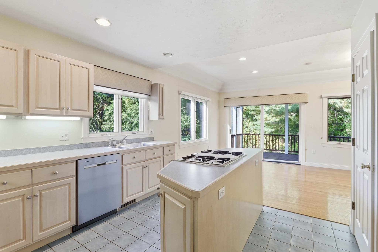
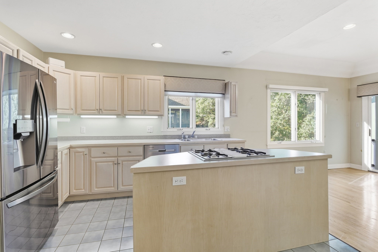
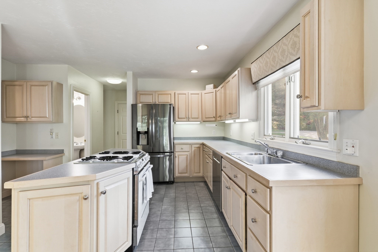
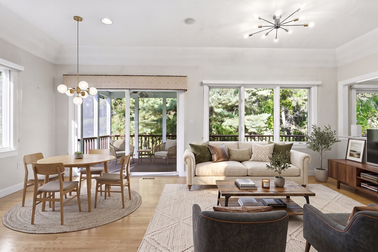
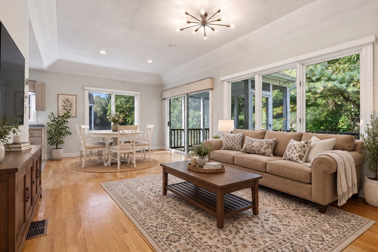
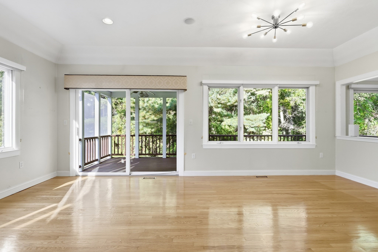
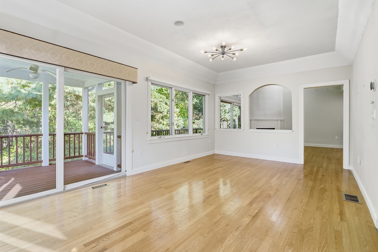
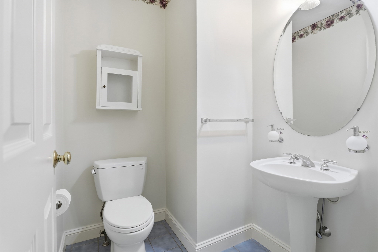
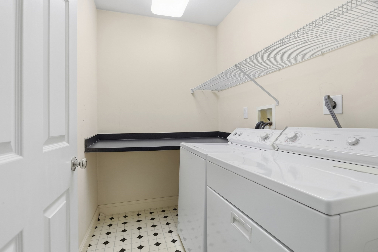
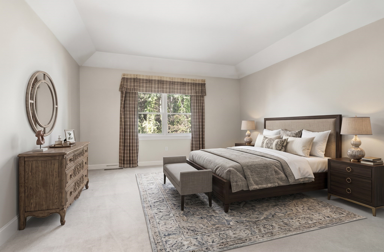
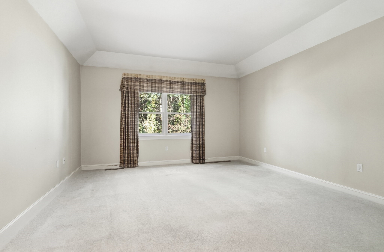
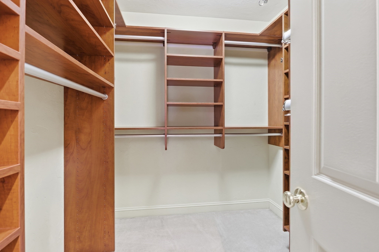
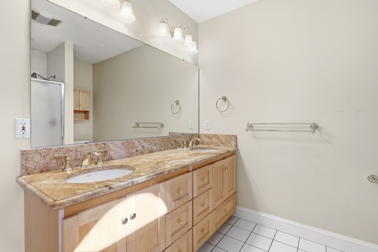
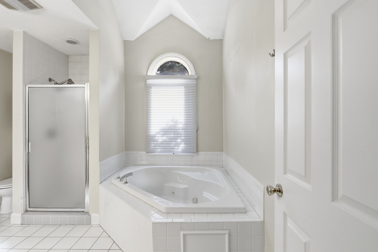
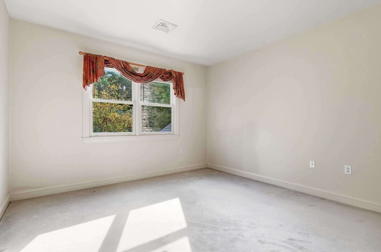
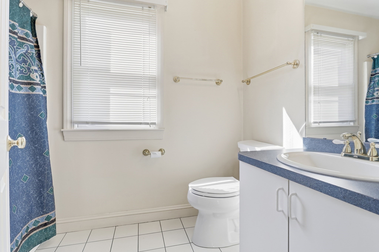
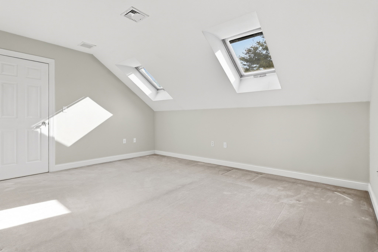
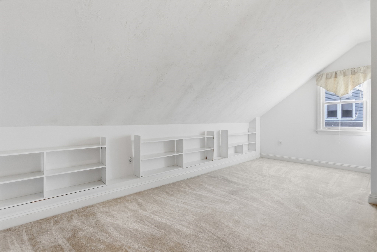
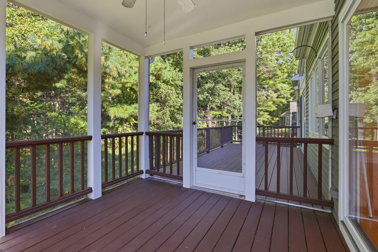
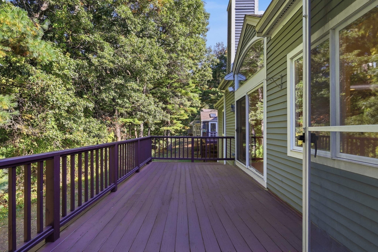
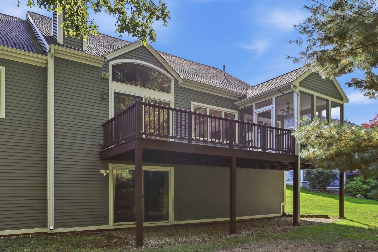
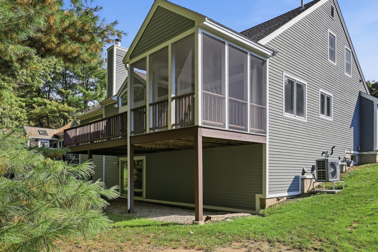
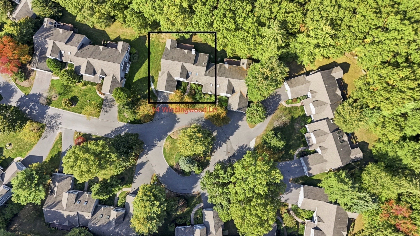
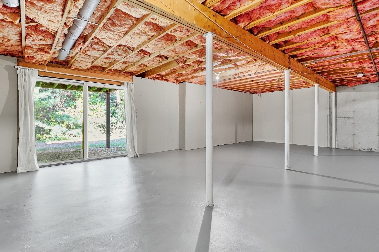
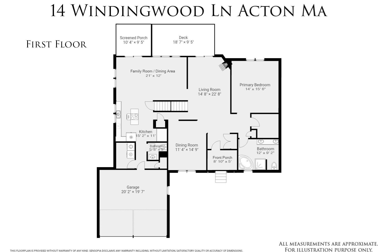
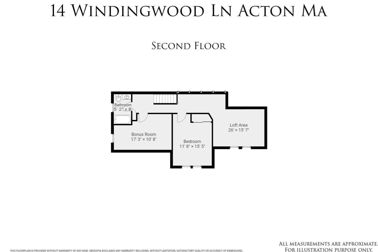
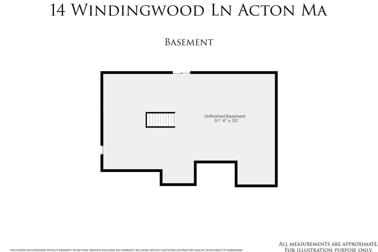
The Arbors. Don't miss out on this fabulous location, community, floor plan and value! This exceptionally designed 2 bedroom, 2.5 bath townhouse in the sought-after "Arbors" community features an open, sunny floorpan nestled in a peaceful lightly wooded setting. Enjoy the flexible floor plan including a roomy living room/family room with vaulted ceiling, fireplace and direct access to a large deck with private/wooded views. The first floor also includes an eat-in kitchen, cozy family room/den, formal dining room with custom built-in cabinetry, screened porch with direct access from kitchen/family room, 1st floor laundry and two car attached garage. The primary first floor bedroom suite features a large bedroom, custom walk-in closet and full bath with shower, dual sinks and soaking tub. Second level highlights include a generously sized second bedroom, full bath, loft and office/den. The large walk-out lower level is perfect for additional living space/storage. Fantastic storage areas and a great location just minutes to shopping, trails, restaurants, conservation land, public golf and major commenting routes finishes the picture.
Details
| MLS # | 73586659 |
|---|---|
| Listing Type | For Sale |
| Style | House |
| HOA Dues | $1,044 |
| Sub-Type | Resale |
| Status | Active Under Contract |
| Year | 1995 |
| Days On Site | 25 |
| Listing Provided By | Coldwell Banker Realty - Concord | Elisa Spence |
Features
| Bed(s) | 2 |
|---|---|
| Bath(s) | 3 Total |
| SQ Feet | 2,153 |
| Garage | 2 |
| Basement | Y |
| Zoning | RES |
| Golf Course | Yes |
Interior
| Rooms Total | 8 |
|---|---|
| Cooling Yes / No | Yes |
| Cooling | Central Air |
| Heating Yes / No | Yes |
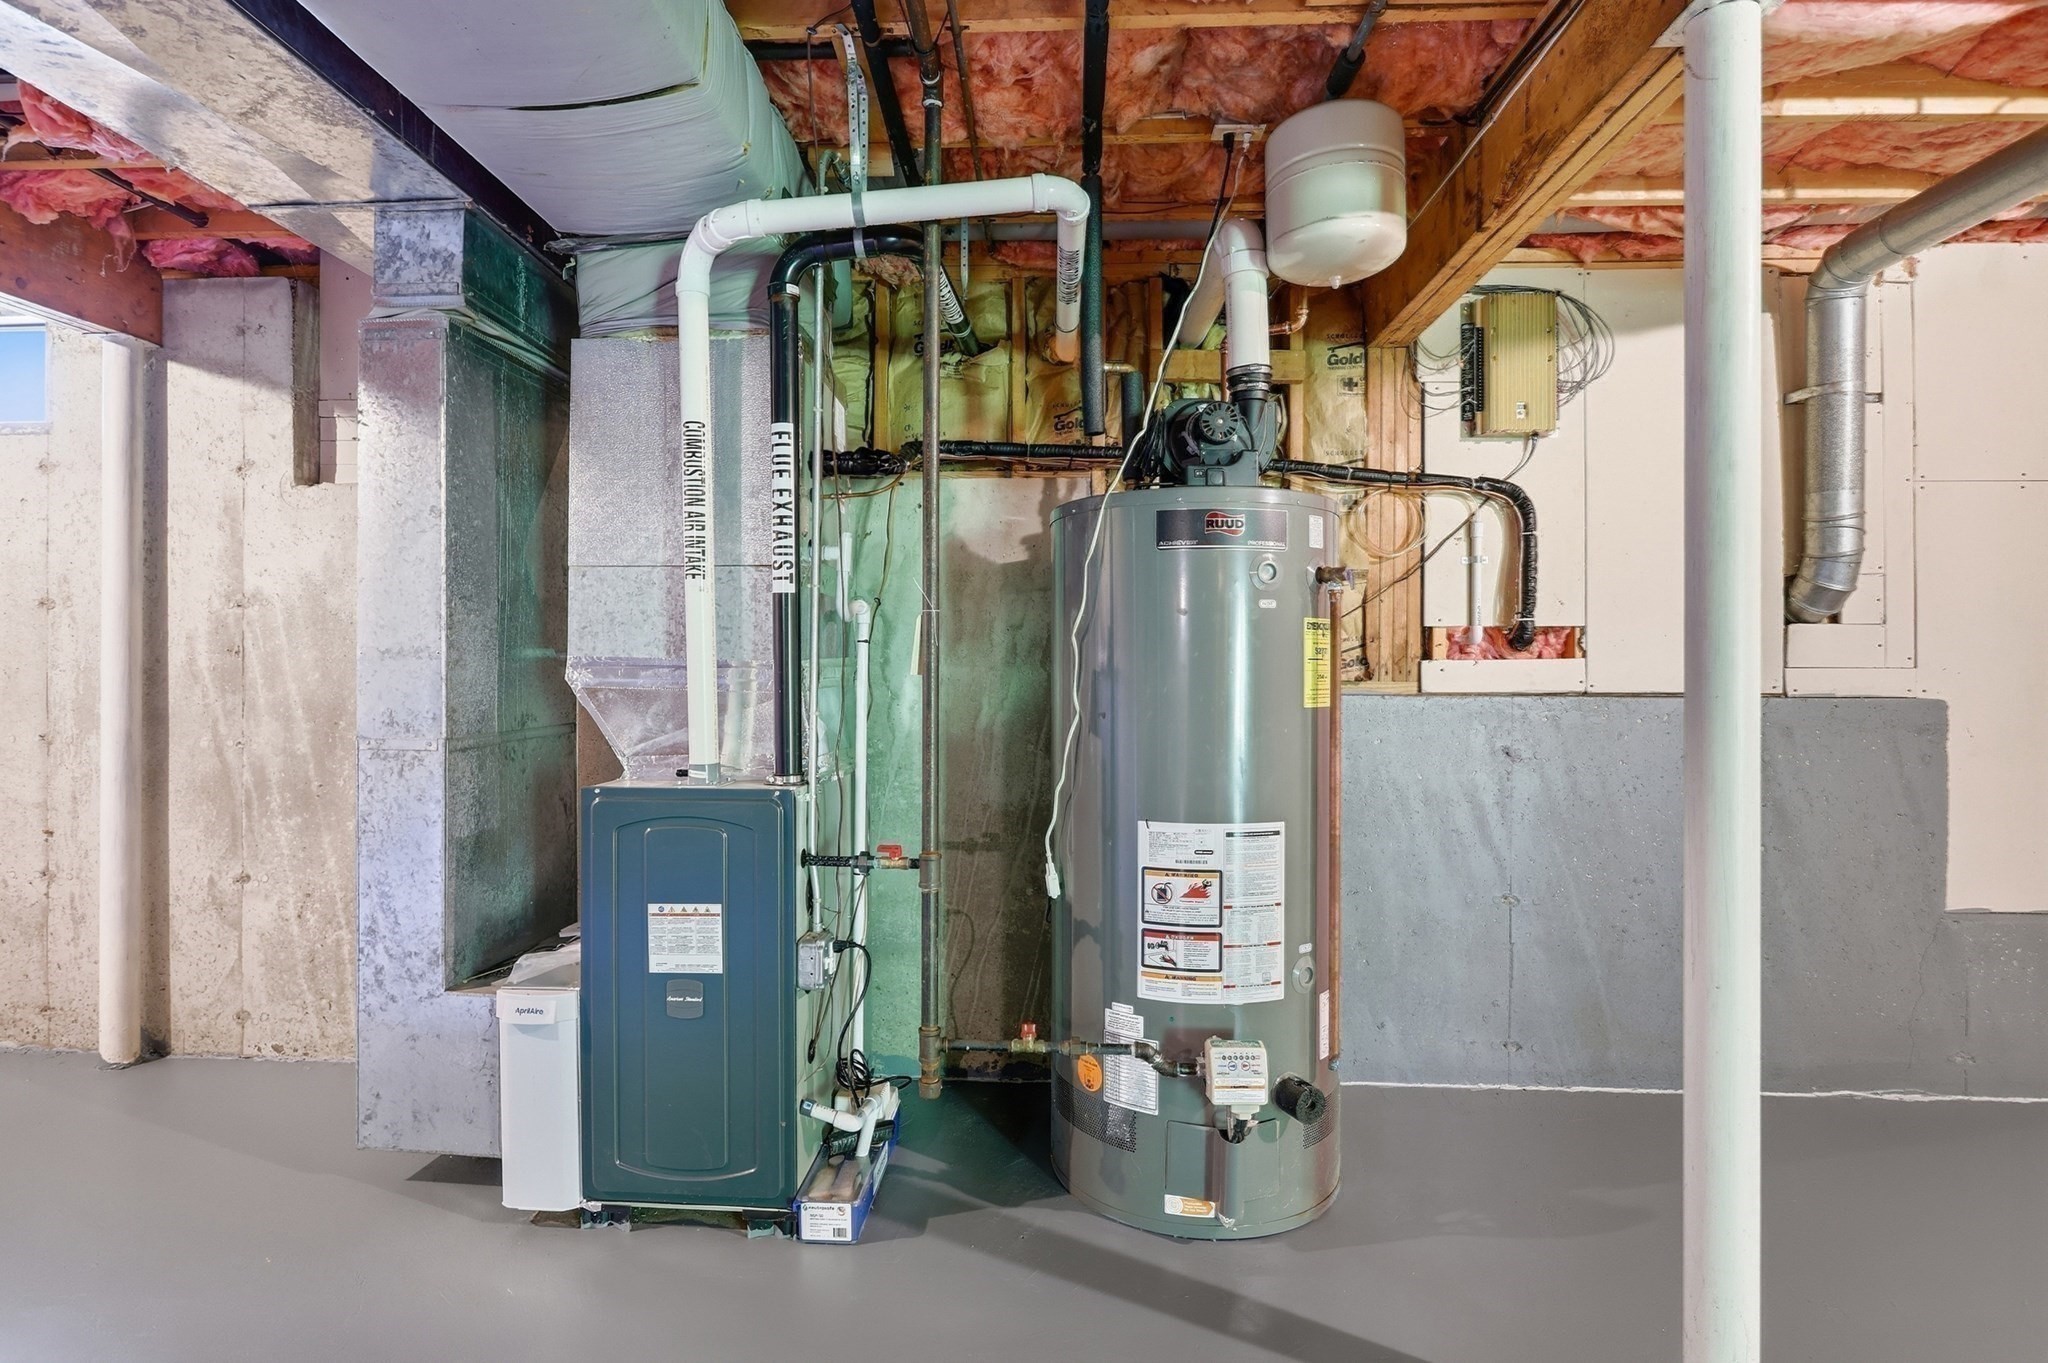
| Heating | Forced Air |
| Interior Features | Loft, Office |
| Window Features | Skylight(s) |
| Appliances | Water Heater, Range, Dishwasher, Refrigerator, Washer, Dryer |
| Fireplace Features | Living Room |
| Fireplaces Total | 1 |
| Fireplace Yes / No | Yes |
| Flooring | Tile, Carpet, Hardwood, Flooring - Wall to Wall Carpet |
Exterior
| Exterior Features | Porch - Screened, Deck |
|---|---|
| Roof | Shingle |
| Construction Materials | Frame |
| Foundation Details | Concrete Perimeter |
Parking
| Garage Yes / No | Yes |
|---|---|
| Attached Garage Yes / No | Yes |
| Parking Features | Attached, Paved Drive, Off Street |
| Open Parking Yes / No | Yes |
Utilities
| Sewer | Private Sewer |
|---|---|
| Electric | Circuit Breakers |
Taxes
| Tax Annual Amount | 11802 |
|---|---|
| Tax Assessed Value | 727200 |
| Tax Year | 2026 |
Location
| Community Features | Shopping, Pool, Tennis Court(s), Park, Walk/Jog Trails, Stable(s), Golf, Bike Path, Conservation Area |
|---|---|
| Senior Community Yes / No | No |
Area Information
| State | MA |
|---|---|
| County | Middlesex |
| City | Acton |
| Zip Code | 01720 |
| Area | Middlesex |
| Listing VS Median (in 01720) | |
Price: $719,900 low | high Med: $543,950 sqft: 2,153 low | high Med: 1,750 $ / sqft: $334 low | high Med: $338 On site: 25 low | high Med: 32.5 | |
Market Activity 01720
Request a showing
Request a showing
Contact
Learn More About This Property

| State | MA |
|---|---|
| County | Middlesex |
| City | Acton |
| Zip Code | 01720 |
| Area | Middlesex |
| Listing VS Median (in 01720) | |
Price: $719,900 low | high Med: $543,950 sqft: 2,153 low | high Med: 1,750 $ / sqft: $334 low | high Med: $338 On site: 25 low | high Med: 32.5 | |