
142 Greely Avenue,West Hyannisport, MA 02672
West Hyannisport, MA 02672

Description
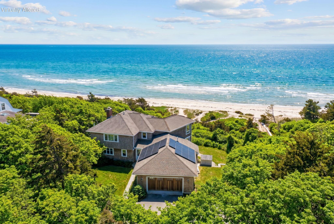
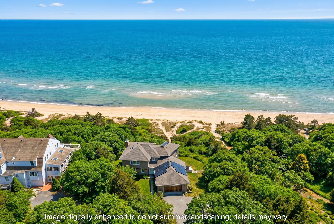
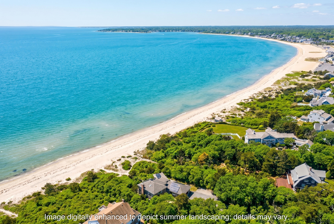
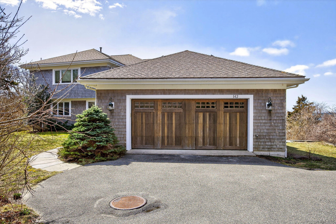
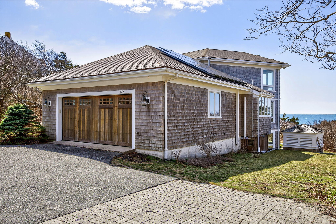
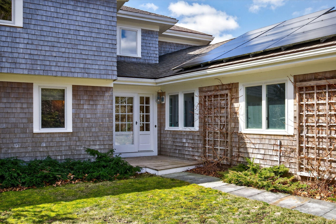
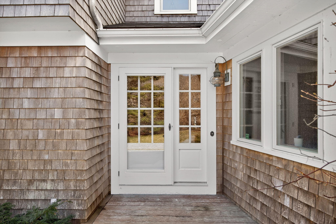
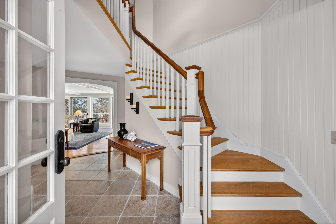
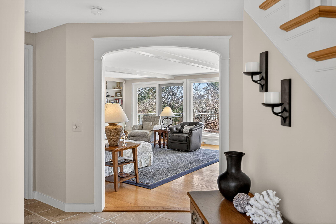
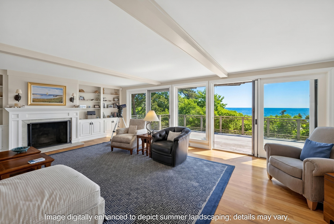
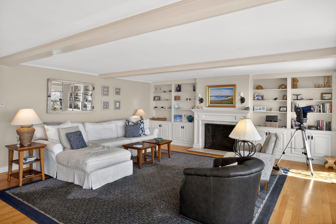
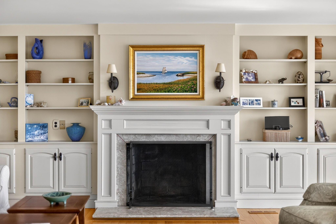
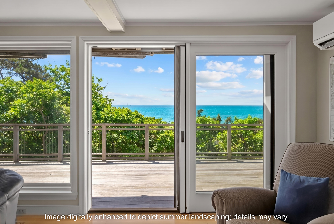
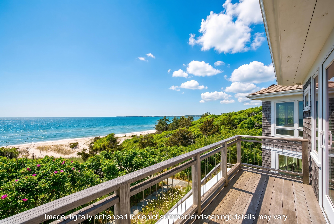
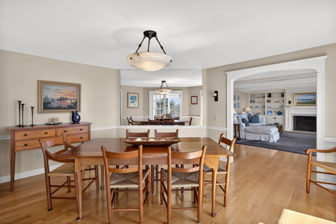
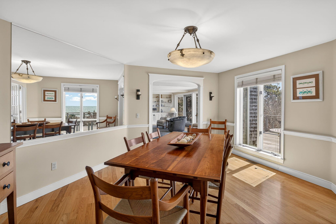
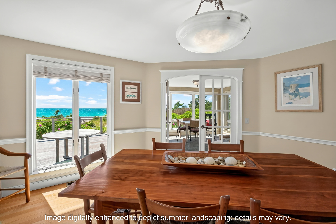
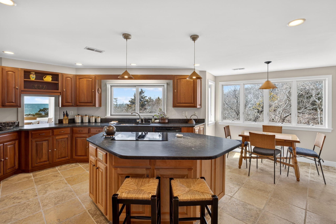
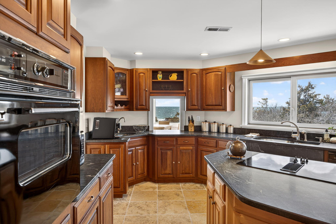
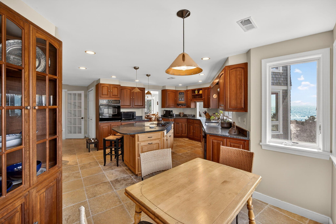
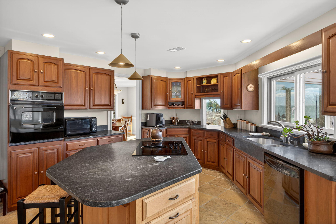
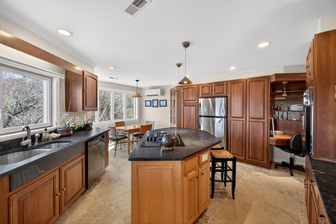
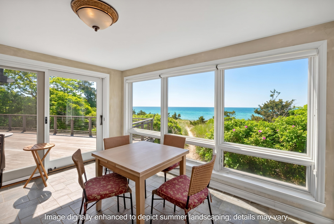
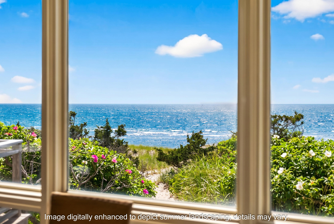
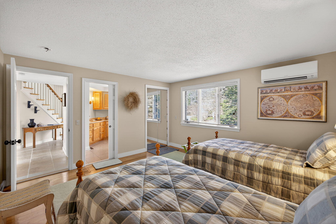
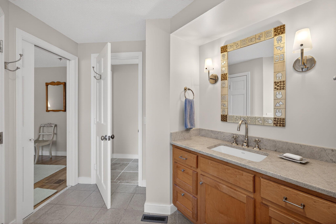
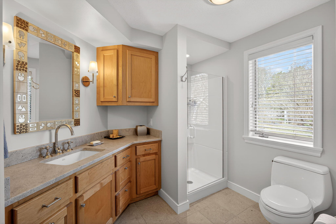
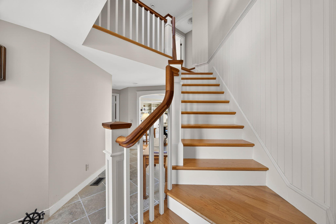
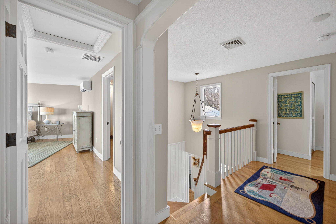
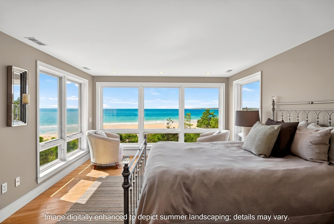
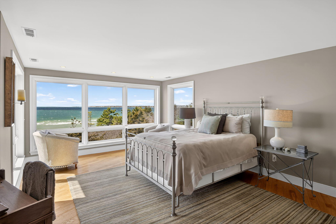
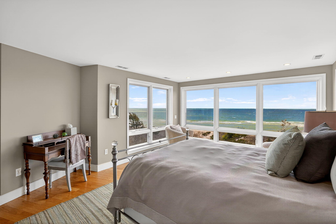
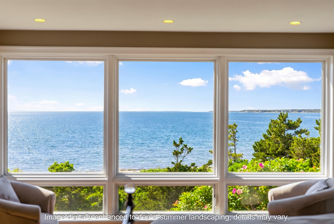
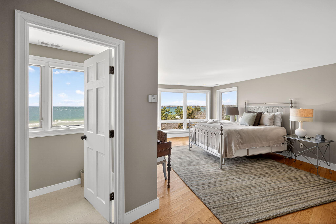
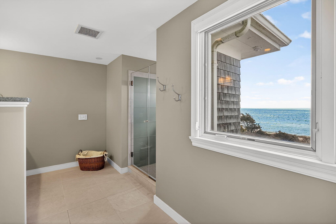
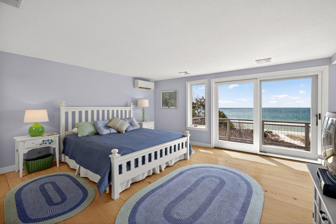
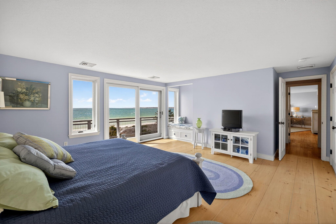
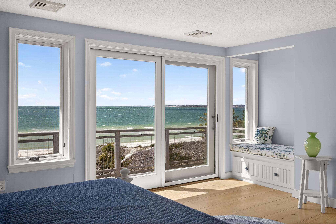
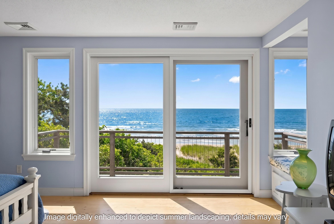
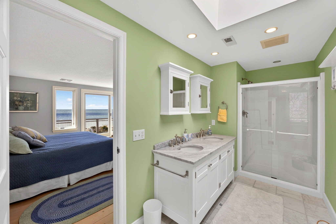
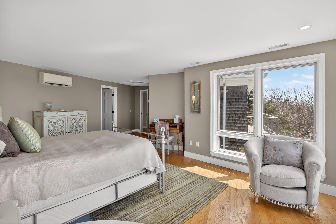
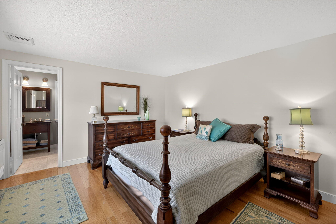
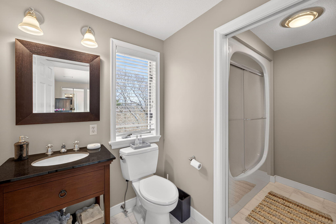
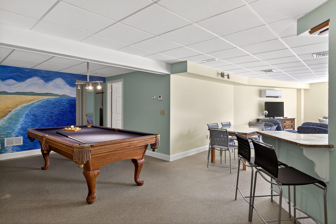
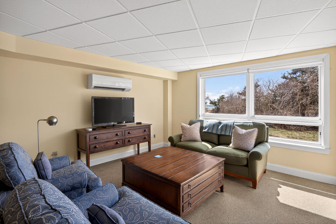
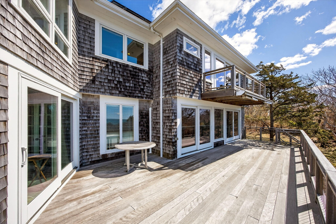
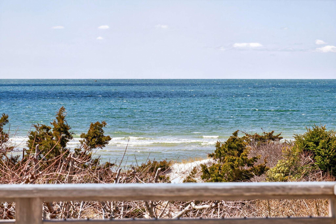
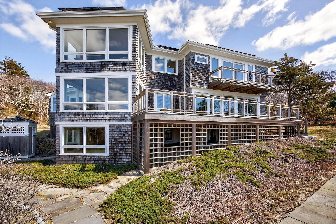
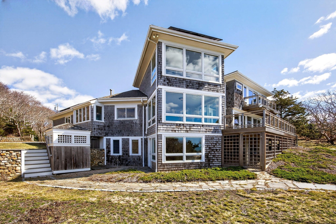
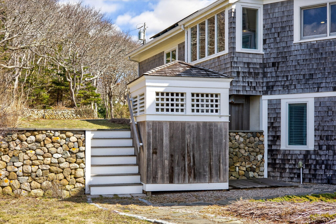
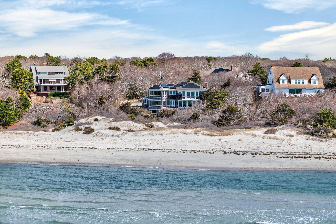
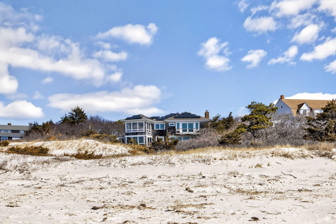
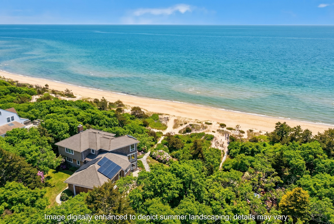
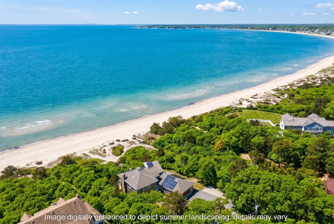
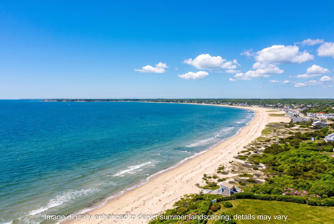
Direct waterfront offering in West Hyannisport with 100 feet of private sandy beach along Nantucket Sound. Set on approximately 0.94 acres on a quiet, private lane, this four-bedroom residence offers a compelling combination of privacy, scale, and immediate water access - an increasingly limited opportunity along this coastline with sandy beach stretching as far as the eye can see. Designed for relaxed coastal living, the home features generous living spaces, a deck off the main living area, and a private deck off the upstairs bedroom suite, each oriented to capture open water views, prevailing southwest breezes, and notable sunset vistas. Multiple bedrooms and flexible living areas provide ample room for guests, while thoughtful infrastructure, including multi-zone climate control and EV charging, supports year-round use. Additional highlights include an attached two car garage, outdoor shower, and a walk-out finished lower level. Capture this rare offering within close proximity to both Osterville and Centerville villages, where dining, shopping, and daily conveniences remain just minutes away. The information contained herein has been obtained through sources deemed reliable but cannot be guaranteed as to its accuracy. Buyers are encouraged to do their own due diligence through independent verification.
Details
| MLS # | 22601498 |
|---|---|
| Listing Type | For Sale |
| Style | House |
| HOA Dues | $150 |
| Sub-Type | Resale |
| Status | Active |
| Year | 1980 |
| Days On Site | 197 |
| Listing Provided By | Berkshire Hathaway HomeServices Robert Paul Properties | Robert B Kinlin |
Features
| Bed(s) | 4 |
|---|---|
| Bath(s) | 5 Total |
| SQ Feet | 4,049 |
| Garage | 2 |
| Basement | Y |
| Story(s) | 2 |
| Acreage | 0.94 |
| Water Front | Yes |
Interior
| Rooms Total | 11 |
|---|---|
| Heating | Natural Gas, Other |
| Heating Yes / No | Yes |
| Cooling | Central Air |
| Cooling Yes / No | Yes |
| Appliances | Countertop Range, Dishwasher, Microwave, Refrigerator, Wall/Oven Cook Top, Washer, Electric, Water Heater |
| Interior Features | Pantry, Recessed Lighting, Walk-In Closet(s), Wet Bar |
| Fireplaces Total | 1 |
Exterior
| Exterior Features | Outdoor Shower |
|---|---|
| Roof | Asphalt |
| Ccimls2 Foundation Sp Details Co Foundation Sp Details | Poured |
| Lot Features | Cleared, Views |
| Patio And Porch Features | Deck |
| Construction Materials | Shingle Siding |
| Security Features | Security System |
Parking
| Attached Garage Yes / No | Yes |
|---|---|
| Garage Yes / No | Yes |
| Parking Features | Direct Access, Garage Door Opener, Off Street |
Taxes
| Tax Annual Amount | 44422 |
|---|---|
| Tax Assessed Value | 5448000 |
| Tax Year | 2026 |
Area Information
| State | MA |
|---|---|
| County | Barnstable |
| City | West Hyannisport |
| Zip Code | 02672 |
| Area | Barnstable |
| Listing VS Median (in 02672) | |
Price: $6,500,000 low | high Med: $849,000 sqft: 4,049 low | high Med: 1,546 $ / sqft: $1,605 low | high Med: $549 On site: 197 low | high Med: 42 | |
Market Activity 02672
Request a showing
Request a showing
Contact
Learn More About This Property

| State | MA |
|---|---|
| County | Barnstable |
| City | West Hyannisport |
| Zip Code | 02672 |
| Area | Barnstable |
| Listing VS Median (in 02672) | |
Price: $6,500,000 low | high Med: $849,000 sqft: 4,049 low | high Med: 1,546 $ / sqft: $1,605 low | high Med: $549 On site: 197 low | high Med: 42 | |
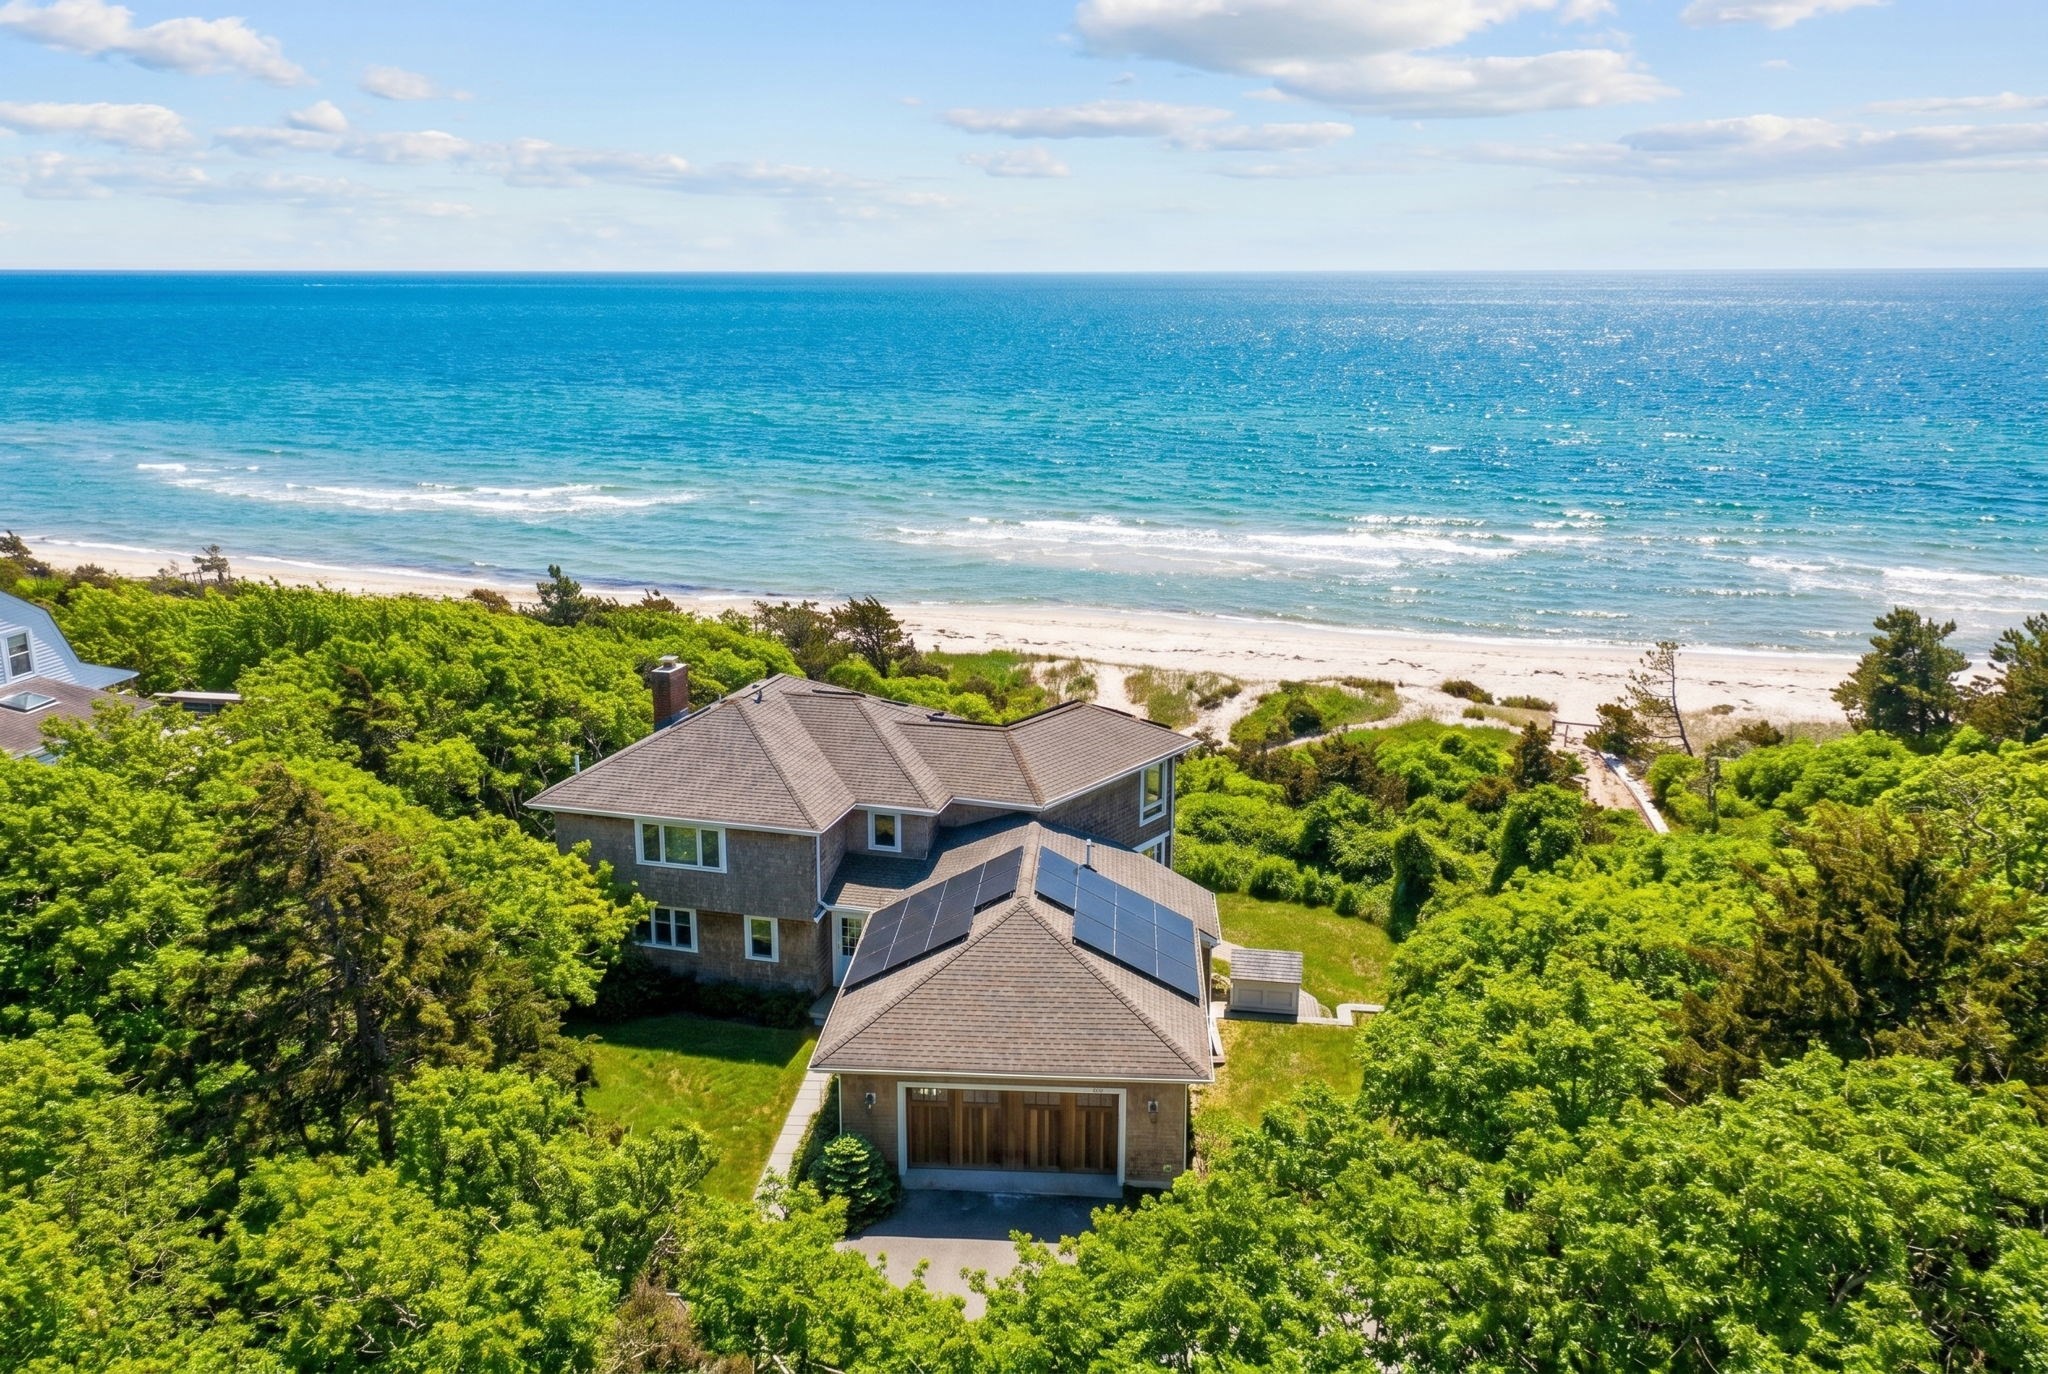 | $6,500,000142 Greely AveBarnstable, MA 02672 |