

Description
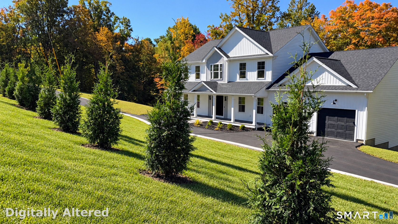
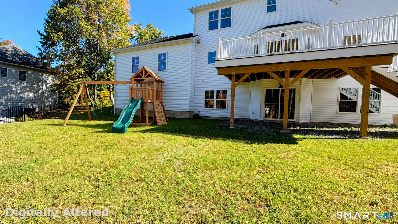
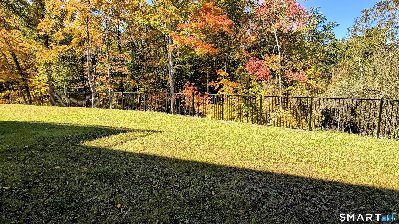
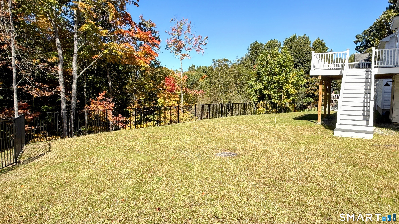
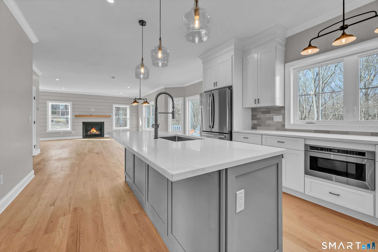
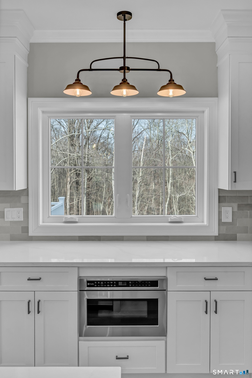
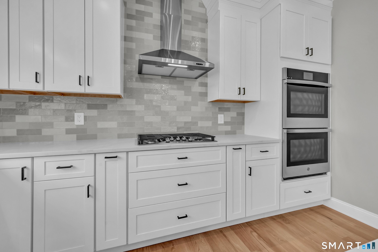
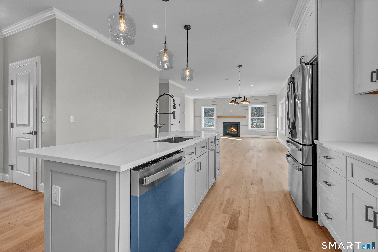
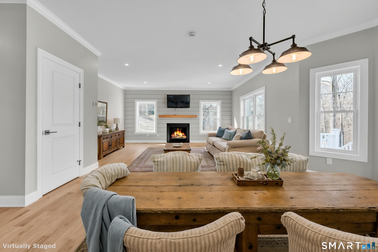
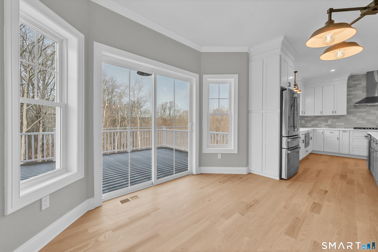
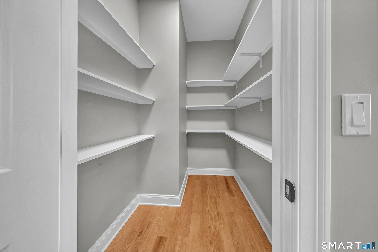
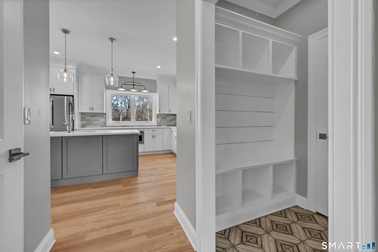
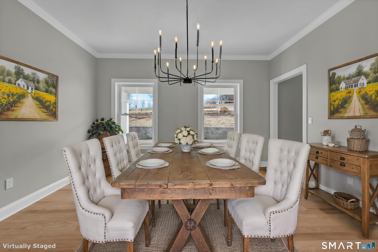
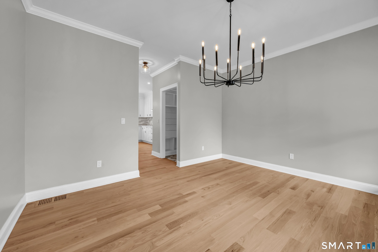
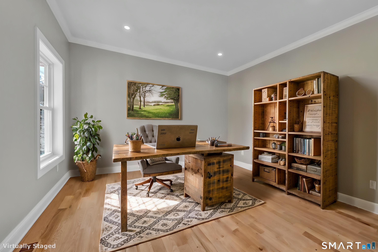
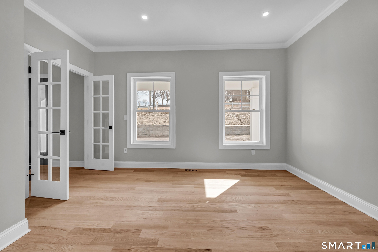
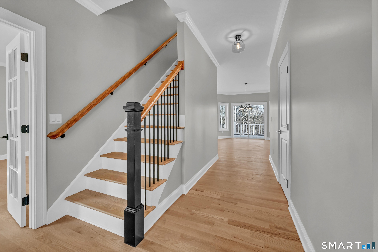
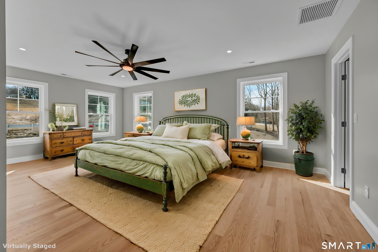
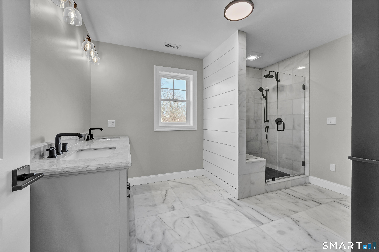
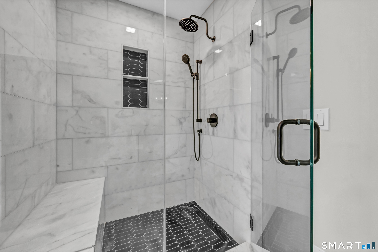
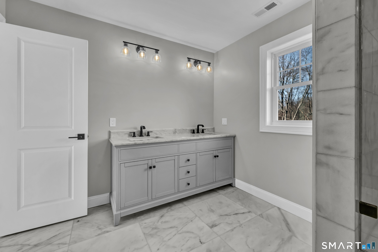
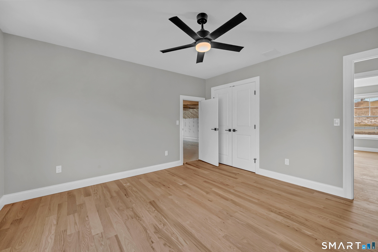
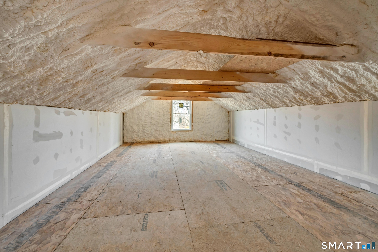
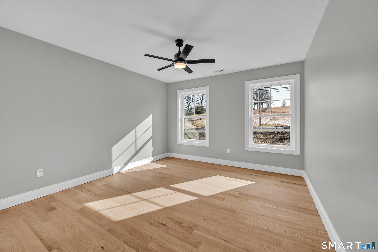
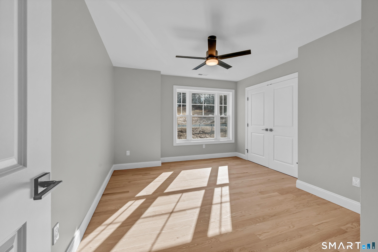
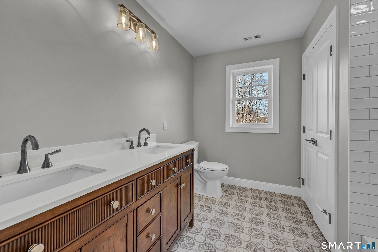
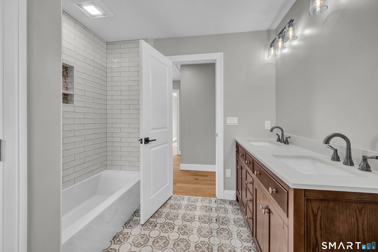
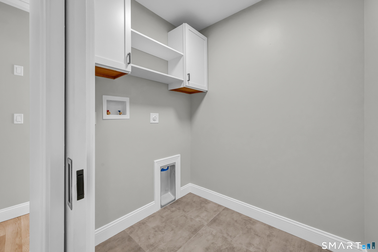
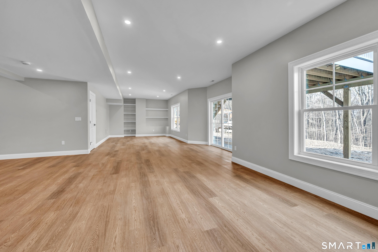
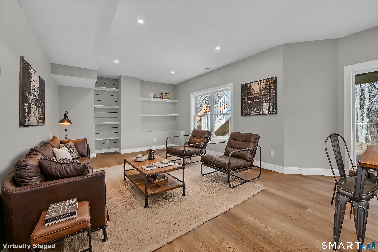
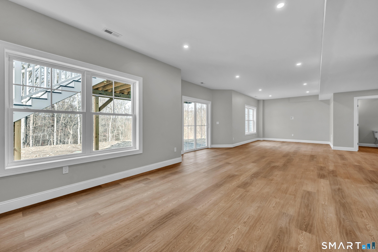
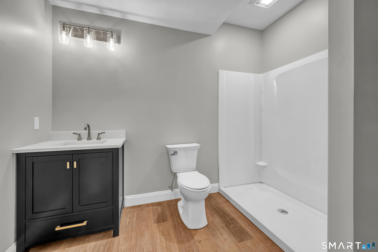
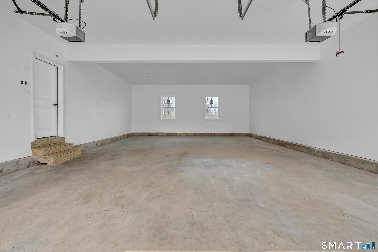
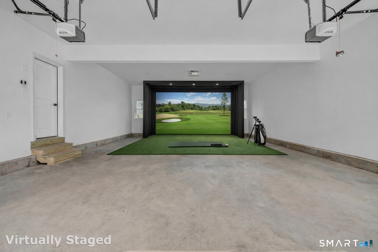
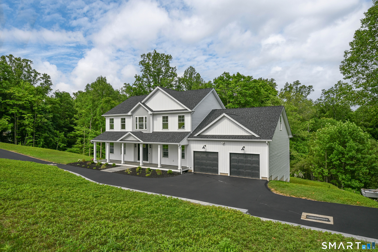
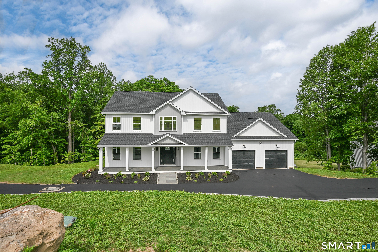
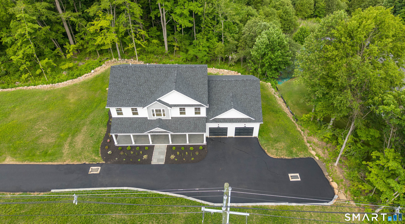
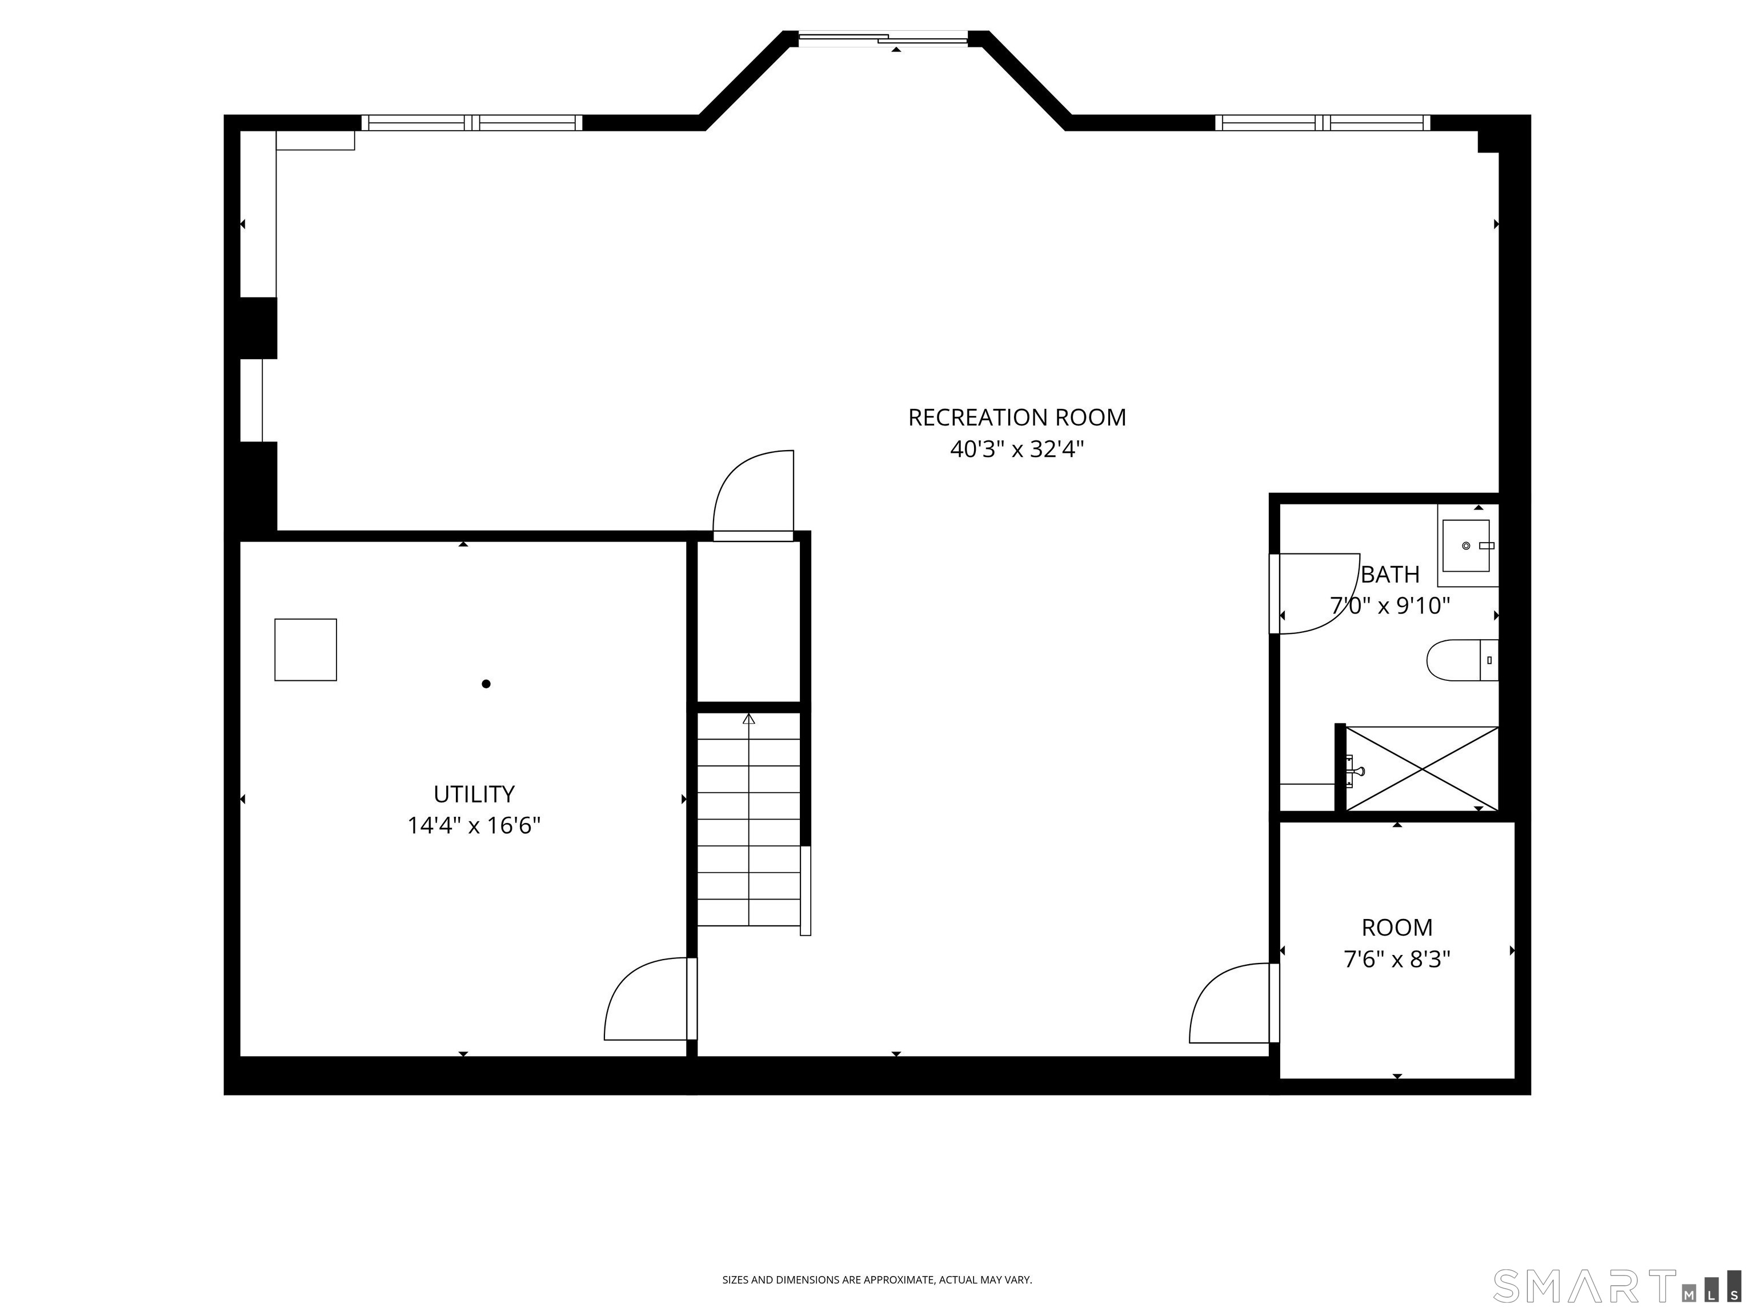
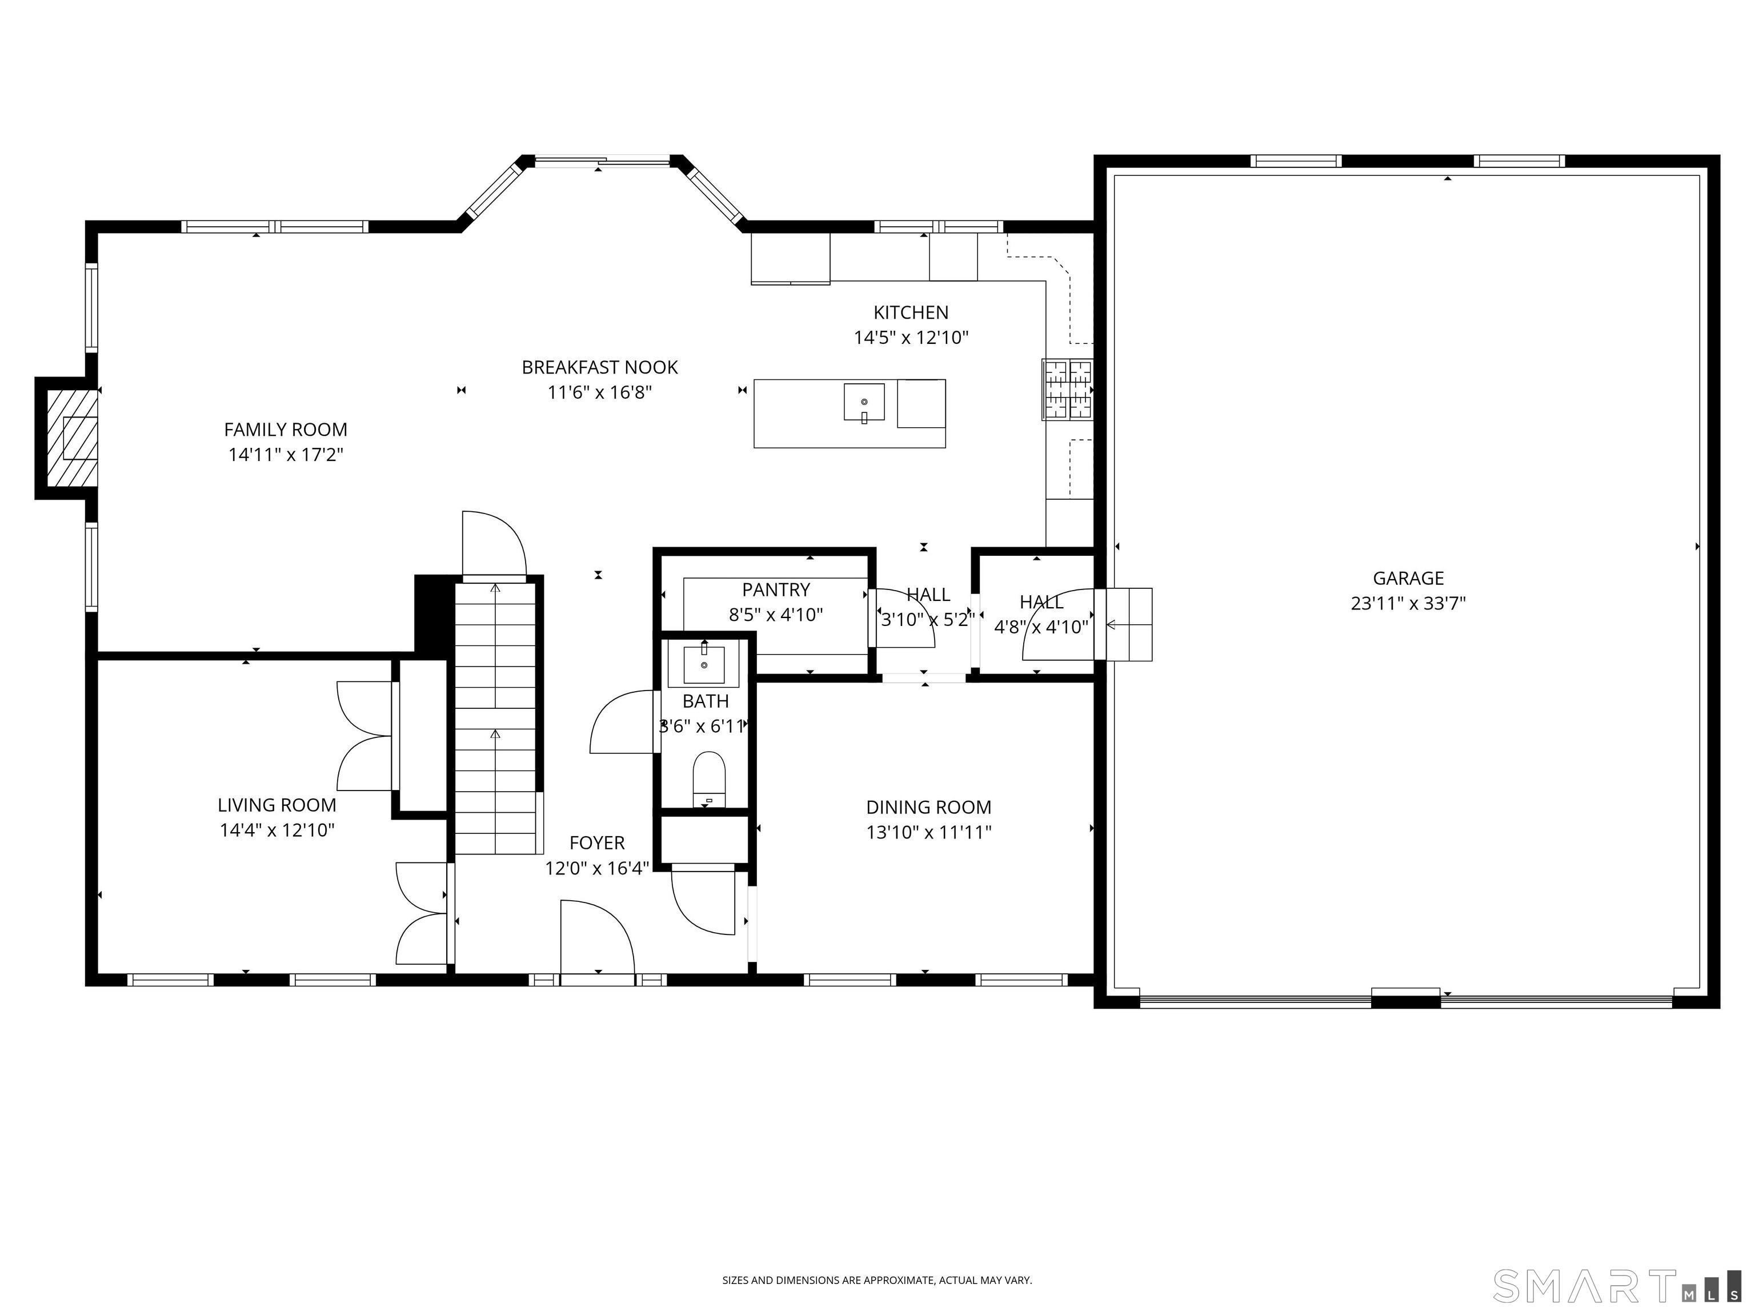
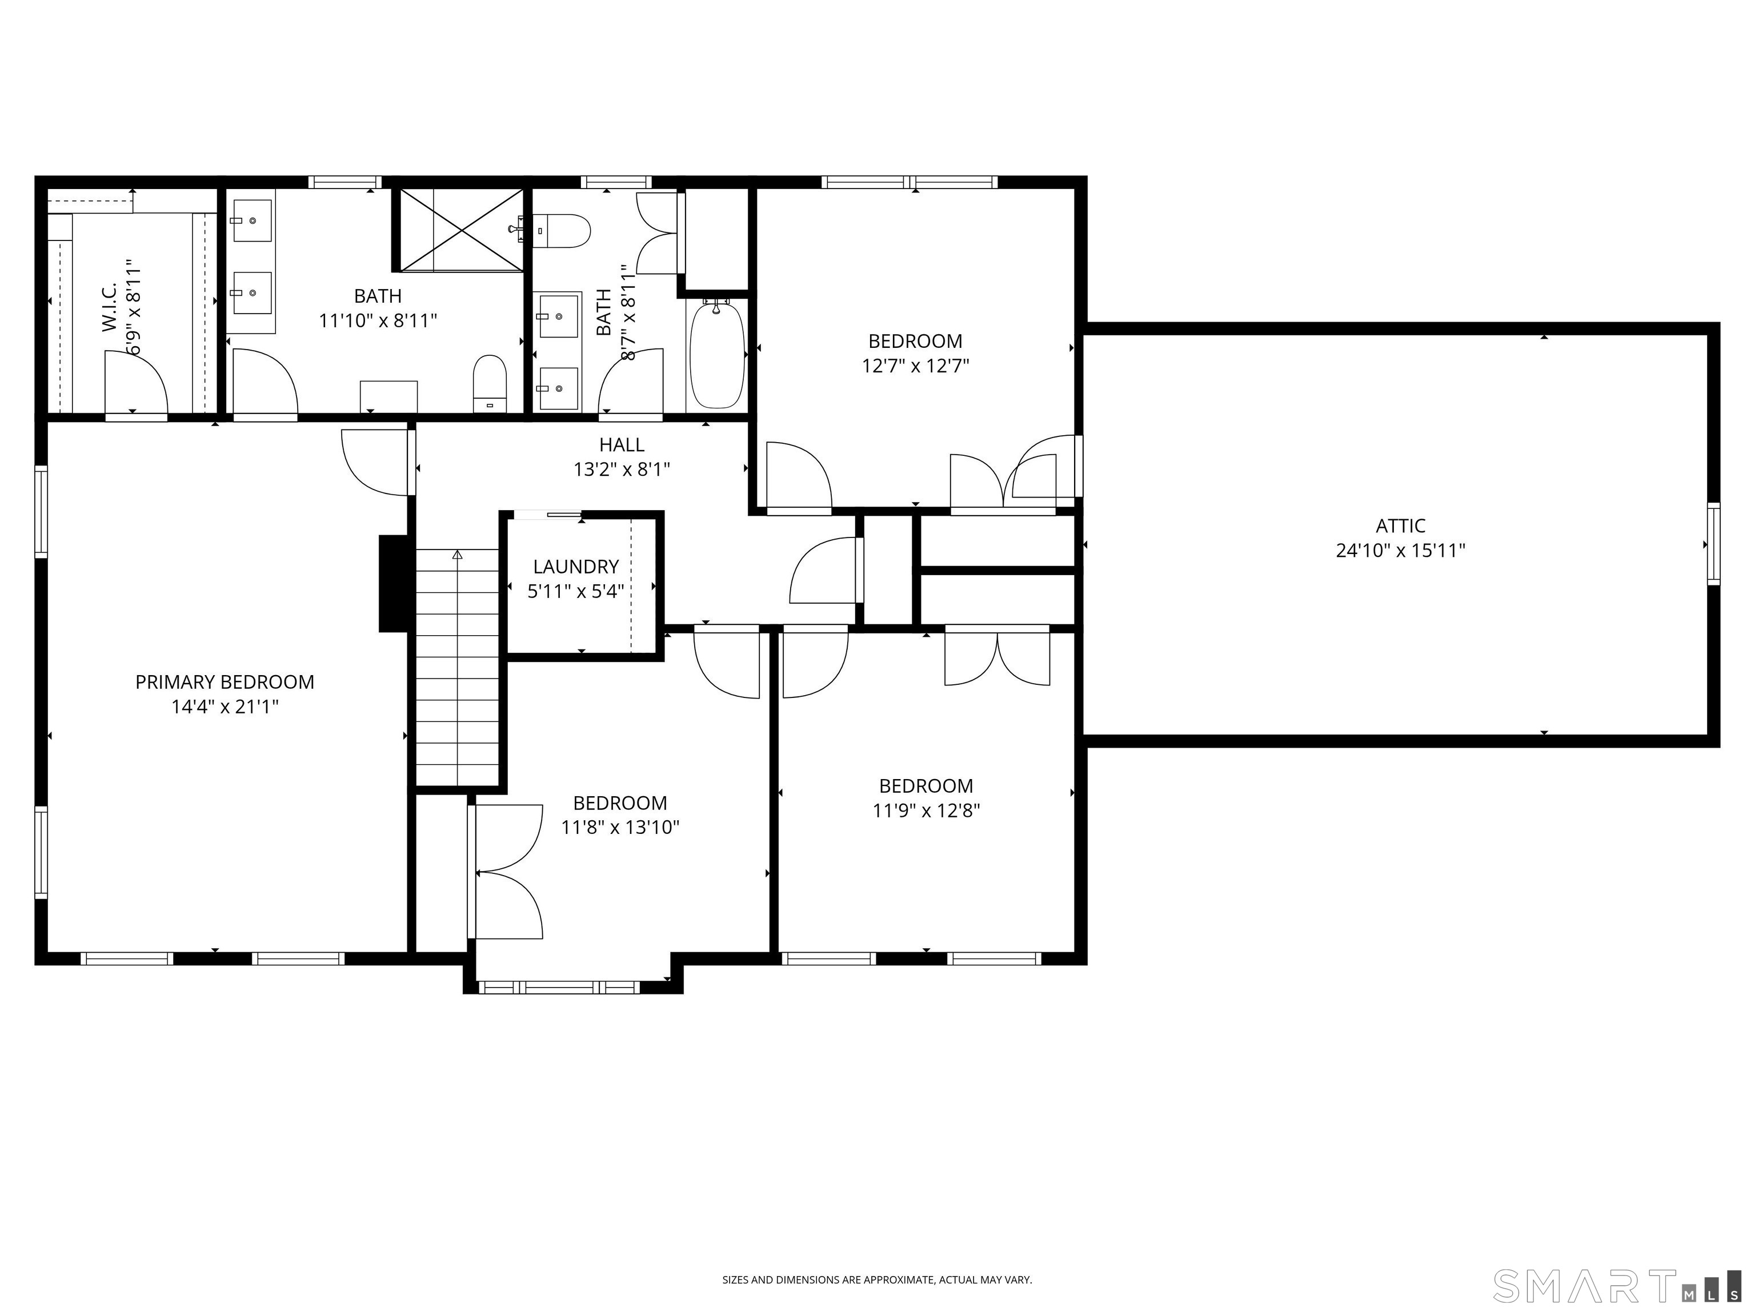
COMPLETED AND READY TO MOVE IN! Luxury new construction set on a scenic 3.25-acre homesite. This 4BR, 3.5BA home offers 3,674 sq ft of beautifully finished living space including a walkout lower level. The exterior features board-and-batten siding and a covered front porch with composite decking. Inside, a bright open floor plan with hardwood floors throughout the main level includes a dedicated office, formal dining room, and a stunning kitchen with stone countertops, high-end stainless appliances including a double oven, a large island with sink, and a spacious walk-in pantry with custom shelving. The kitchen flows seamlessly into the family room with a gas fireplace & shiplap feature wall. A mudroom area just off the garage adds everyday convenience. Upstairs, the primary suite offers a walk-in closet and spa-like bath with double vanity, tiled shower, and heated marble floors. Three additional bedrooms provide generous space, including one with a large adjoining bonus room ideal for storage/future finished flex space such as a playroom or hangout area. A convenient second-floor laundry room adds practicality. The finished walkout lower level includes a full bath and flexible space for a gym, media room, or possible in-law setup. Composite rear deck w/ hose spigot overlooks the natural landscape. Oversized 24x34 garage offers room for a workshop, or even a golf simulator. Spray-foam insulated envelope along w/ Ring doorbell & two security cameras. Don't miss this ONE!
Details
| MLS # | 24208729 |
|---|---|
| Listing Type | For Sale |
| Style | House |
| Sub-Type | Resale |
| Status | Active |
| Year | 2026 |
| Days On Site | 35 |
| Listing Provided By | Realty ONE Group Connect | Chris Bacoulis |
Features
| Bed(s) | 4 |
|---|---|
| Bath(s) | 4 Total |
| SQ Feet | 3,674 |
| Garage | 2 |
| Basement | Y |
| Zoning | RF2 |
| Acreage | 3.25 |
| Golf Course | Yes |
Interior
| Total Rooms | 10 |
|---|---|
| Cooling System | Ceiling Fans, Central Air, Zoned |
| Interior Features | Auto Garage Door Opener, Cable - Pre-wired, Open Floor Plan |
| Appliances Included | Gas Cooktop, Wall Oven, Microwave, Range Hood, Refrigerator, Dishwasher |
| Fireplaces Total | 1 |
| Laundry Room Info | Upper Level |
Exterior
| Exterior Features | Underground Utilities, Porch, Deck, Gutters, Lighting, Stone Wall |
|---|---|
| Roof Information | Asphalt Shingle |
| Foundation Type | Concrete |
Parking
| Garage & Parking | Attached Garage, Paved, Off Street Parking, Driveway |
|---|---|
| Garages Number | 2 |
| Parking Total Spaces | 6 |
Utilities
| Sewage System | Septic |
|---|---|
| Energy Features | Programmable Thermostat, Thermopane Windows |
Taxes
| Tax Year | July 2026-June 2027 |
|---|---|
| Property Tax | 19291 |
Area Information
| State | CT |
|---|---|
| County | Fairfield |
| City | Monroe |
| Zip Code | 06468 |
| Area | Upper Stepney |
| School District | Fawn Hollow |
| Elementary School | Fawn Hollow |
| High School | Masuk |
| Listing VS Median (in 06468) | |
Price: $949,900 low | high Med: $617,450 sqft: 3,674 low | high Med: 2,189 $ / sqft: $259 low | high Med: $285 On site: 35 low | high Med: 60.5 | |
Market Activity 06468
Request a showing
Request a showing
Contact
Learn More About This Property

| State | CT |
|---|---|
| County | Fairfield |
| City | Monroe |
| Zip Code | 06468 |
| Area | Upper Stepney |
| School District | Fawn Hollow |
| Elementary School | Fawn Hollow |
| High School | Masuk |
| Listing VS Median (in 06468) | |
Price: $949,900 low | high Med: $617,450 sqft: 3,674 low | high Med: 2,189 $ / sqft: $259 low | high Med: $285 On site: 35 low | high Med: 60.5 | |