
145 Canal 503 Street,Shelton, CT 06484
Shelton, CT 06484





Description
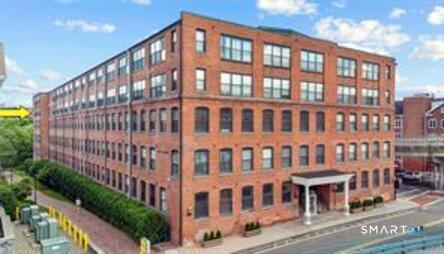
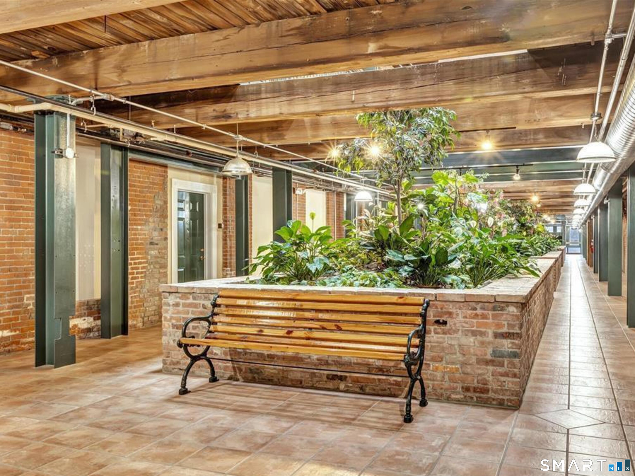
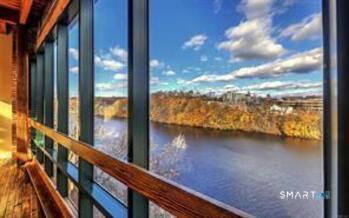
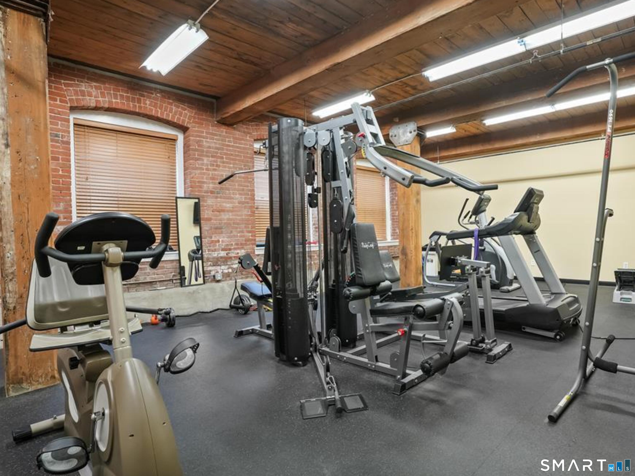
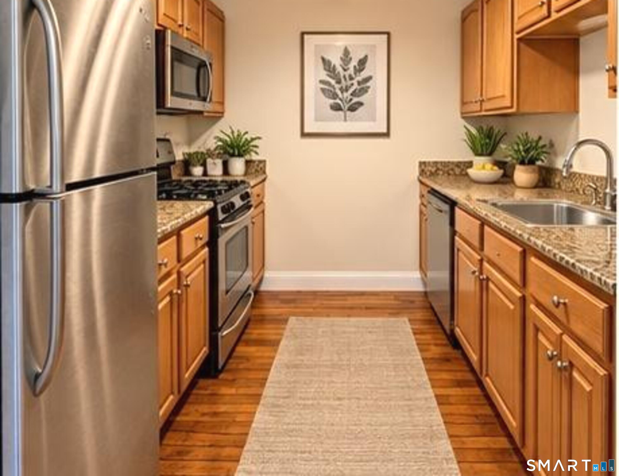
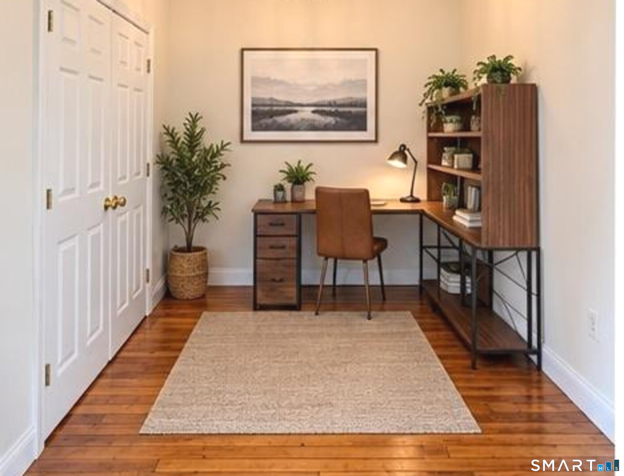
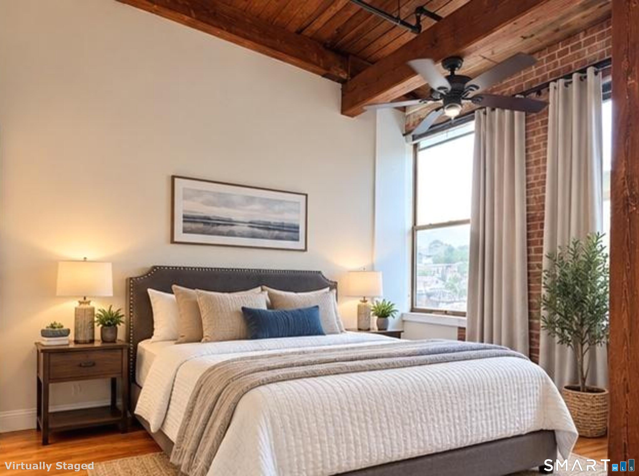
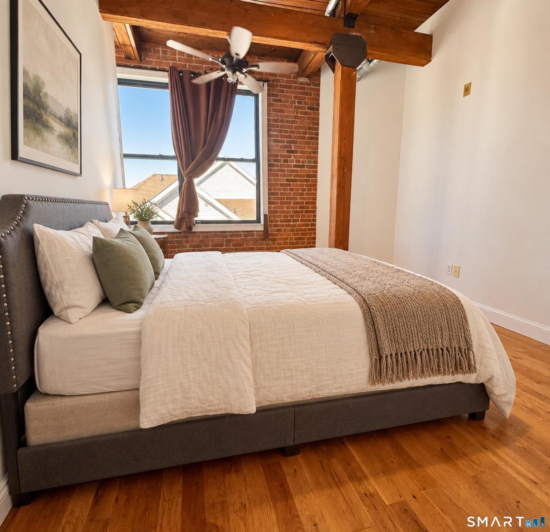
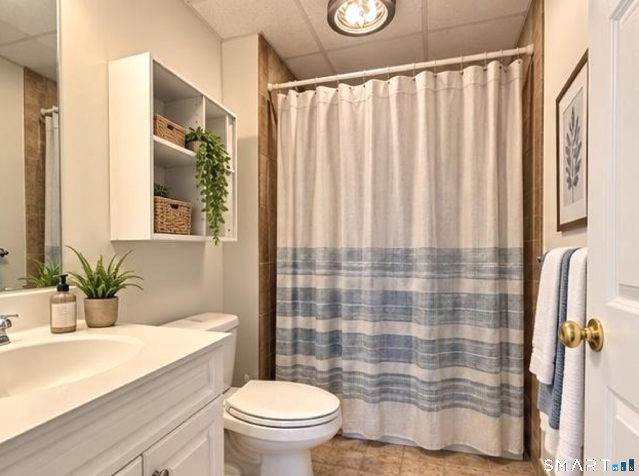
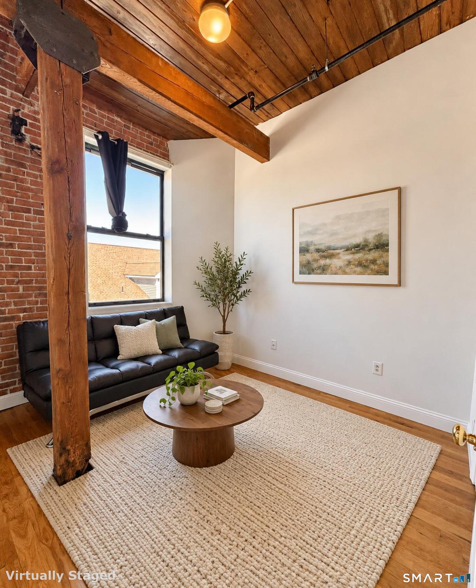
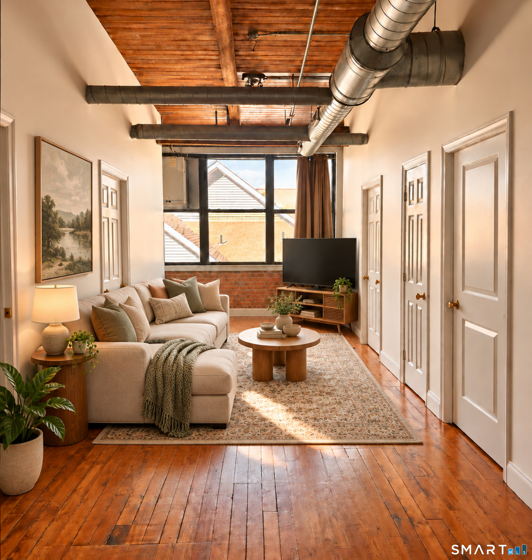
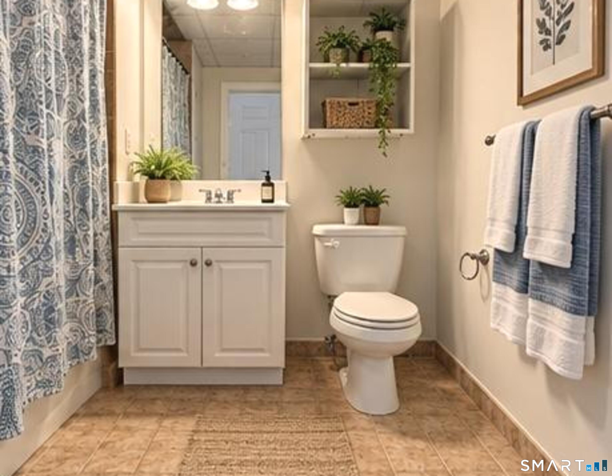
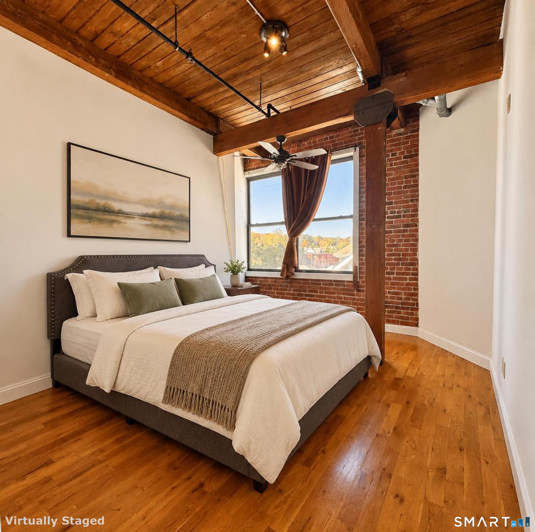
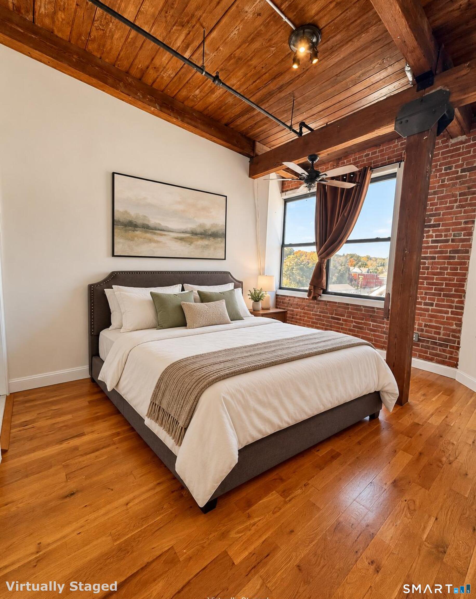
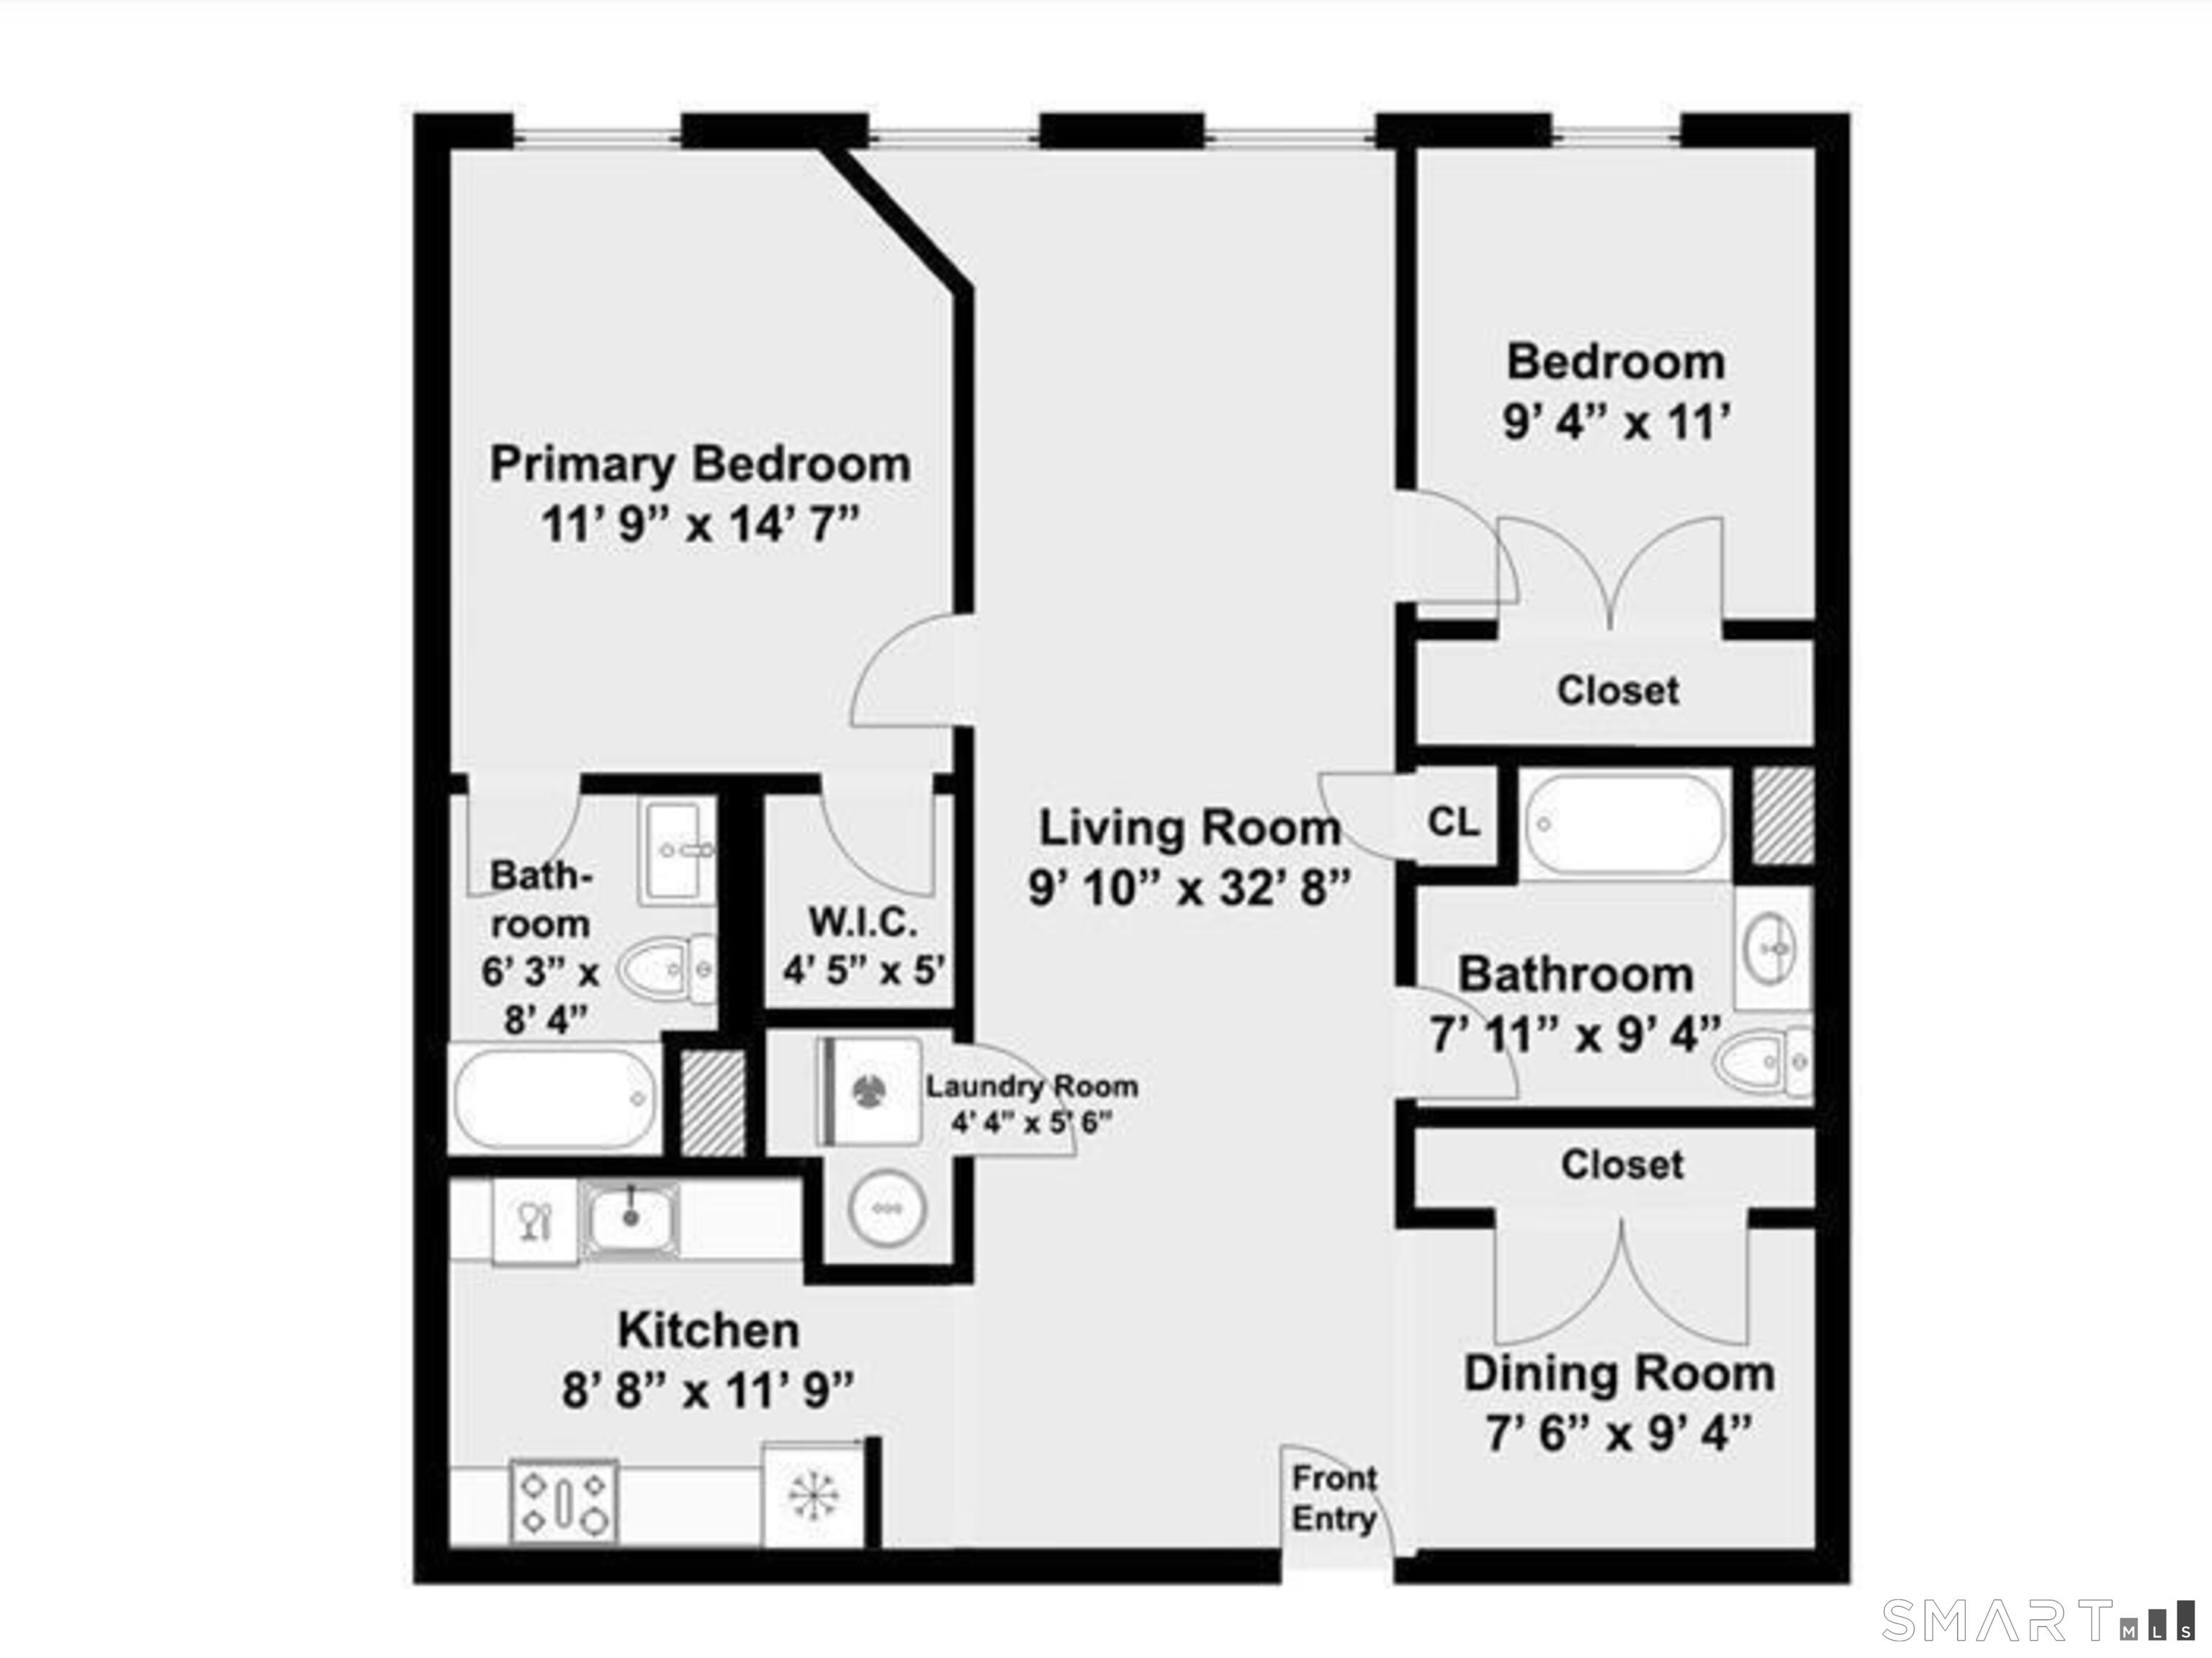
Historic Loft Living in Downtown Shelton! Discover distinctive loft living at The Birmingham on the River. This top-floor 2-bedroom, 2-bath condo blends historic industrial character with modern comfort. Originally an 1890 factory, the building was transformed into loft-style condominiums in 2007, preserving its unique architectural charm. The impressive open atrium, balconies, skylights, landscaped garden areas, and expansive windows with picturesque river views create a memorable first impression. Inside the unit, soaring 15-foot ceilings, exposed beams, oversized windows that fill the home with natural light and rustic brick accents highlight the spacious, open-concept design. The expansive open layout is ideal for entertaining, featuring generous living and dining areas alongside a sleek modern kitchen equipped with granite countertops, stainless steel appliances, and the convenience of a newer in unit laundry. Recent improvements include professional painting throughout in a neutral Benjamin Moore designer color palette, creating a fresh, cohesive look, along with updated bathroom plumbing fixtures for a refined finishing touch. The spacious primary bedroom offers a private full bath and walk-in closet, while the second bedroom provides flexibility for guests, a home office, or additional living space. A generous pantry closet adds convenient storage. Enjoy an array of amenities, including a 24-hour fitness center, meeting room, on-site storage unit, secure entry with vi
Details
| MLS # | 24210751 |
|---|---|
| Listing Type | For Sale |
| Style | Condominium |
| HOA Dues | $429 |
| Sub-Type | Resale |
| Status | Active |
| Year | 1890 |
| Days On Site | 9 |
| Listing Provided By | Family Realty Group, LLC | Steve Guagliano |
Features
| Bed(s) | 2 |
|---|---|
| Bath(s) | 2 Total |
| SQ Feet | 1,050 |
| Units | 103 |
| Zoning | PDD |
| Water Front | Yes |
Interior
| Total Rooms | 5 |
|---|---|
| Cooling System | Central Air |
| Interior Features | Cable - Pre-wired, Elevator, Open Floor Plan |
| Appliances Included | Gas Range, Microwave, Refrigerator, Dishwasher, Washer, Electric Dryer |
| Fireplaces Total | 0 |
| Laundry Room Info | Main Level |
Exterior
| Exterior Features | Sidewalk, Garden Area |
|---|
Parking
| Garage & Parking | Paved, Parking Lot, Assigned Parking |
|---|---|
| Garages Number | 0 |
| Parking Total Spaces | 1 |
Utilities
| Sewage System | Public Sewer Connected |
|---|---|
| Energy Features | Programmable Thermostat, Thermopane Windows |
Taxes
| Tax Year | July 2026-June 2027 |
|---|---|
| Property Tax | 2947 |
Area Information
| State | CT |
|---|---|
| County | Fairfield |
| City | Shelton |
| Zip Code | 06484 |
| Area | Shelton Center |
| School District | Per Board of Ed |
| Elementary School | Per Board of Ed |
| High School | Shelton |
| Listing VS Median (in 06484) | |
Price: $284,900 low | high Med: $399,900 sqft: 1,050 low | high Med: 808 $ / sqft: $271 low | high Med: $495 On site: 9 low | high Med: 87 | |
Market Activity 06484
Request a showing
Request a showing
Contact
Learn More About This Property

| State | CT |
|---|---|
| County | Fairfield |
| City | Shelton |
| Zip Code | 06484 |
| Area | Shelton Center |
| School District | Per Board of Ed |
| Elementary School | Per Board of Ed |
| High School | Shelton |
| Listing VS Median (in 06484) | |
Price: $284,900 low | high Med: $399,900 sqft: 1,050 low | high Med: 808 $ / sqft: $271 low | high Med: $495 On site: 9 low | high Med: 87 | |