

Description
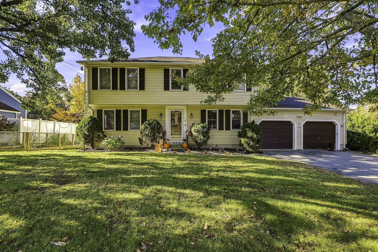
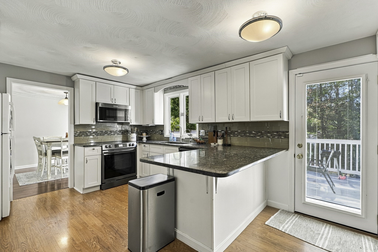
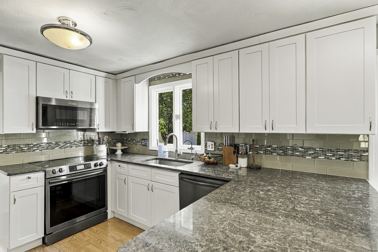
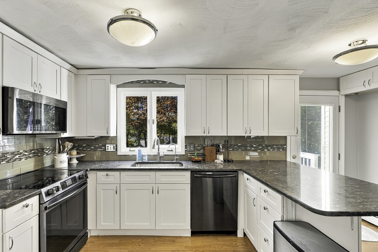
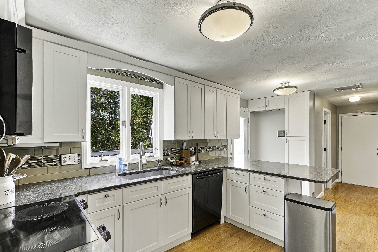
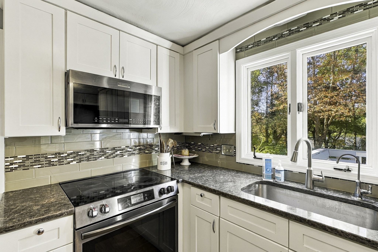
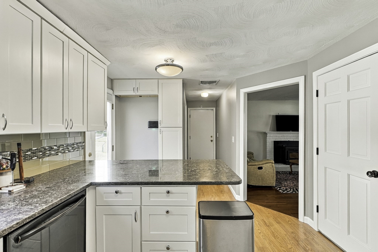
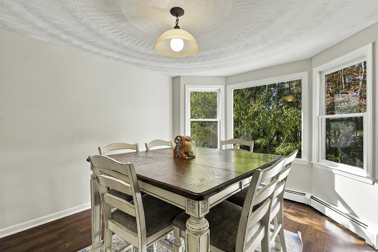
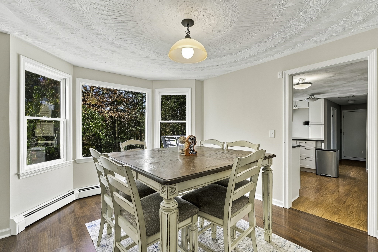
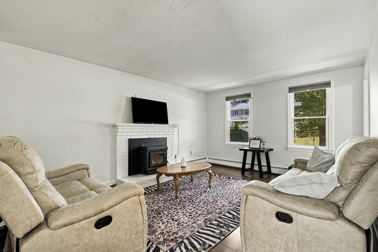
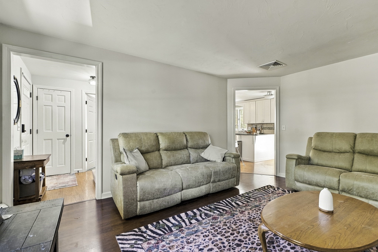
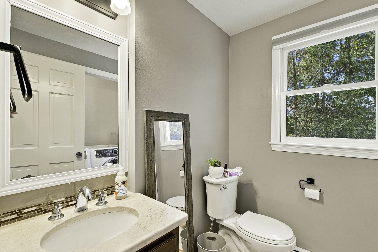
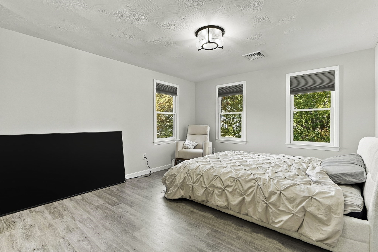
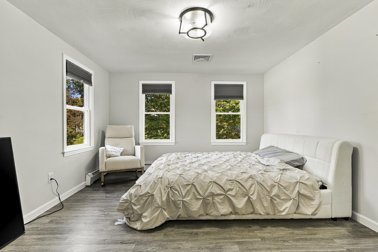
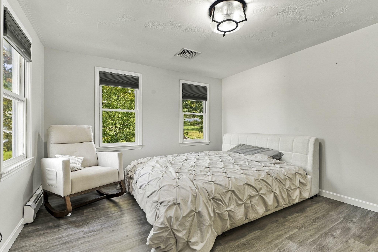
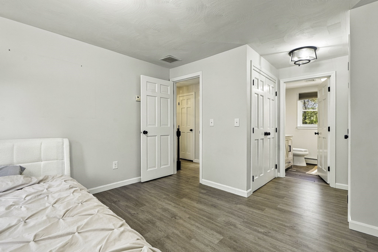
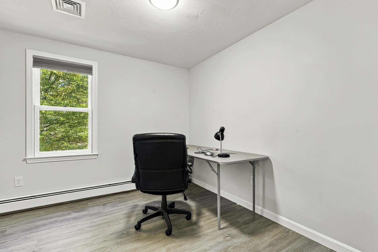
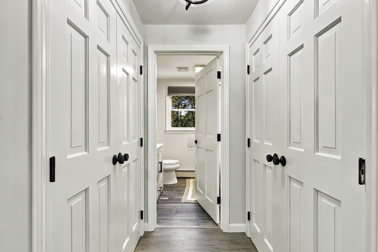
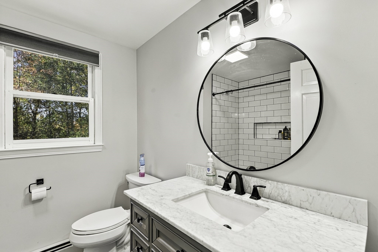
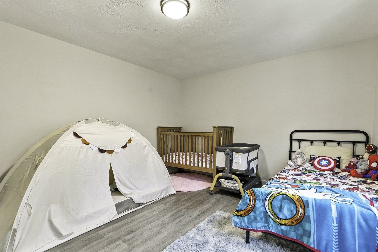
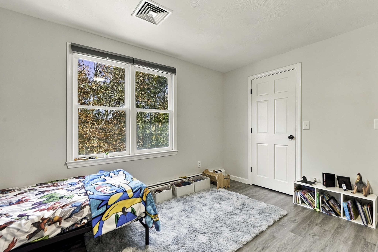
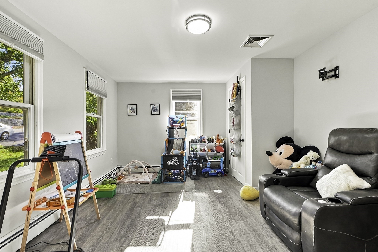
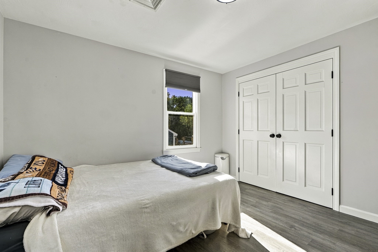
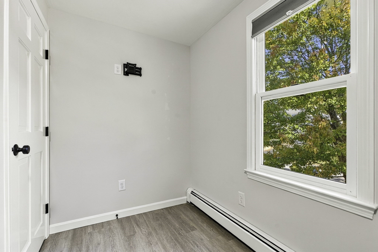
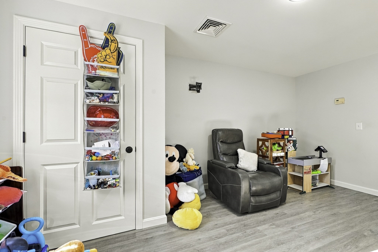
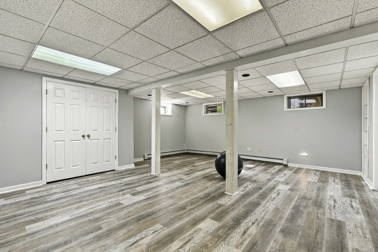
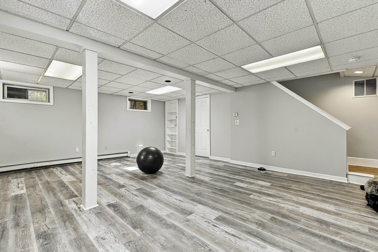
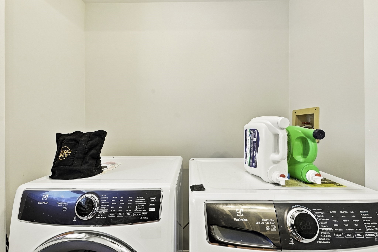
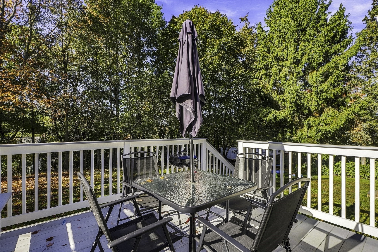
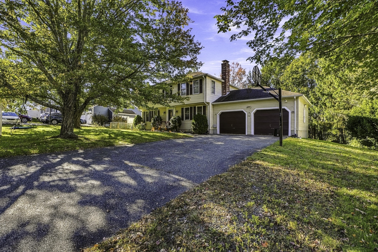
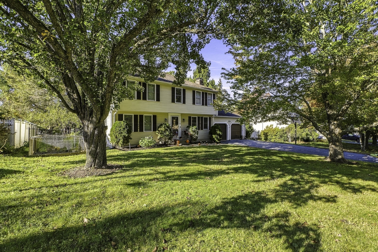
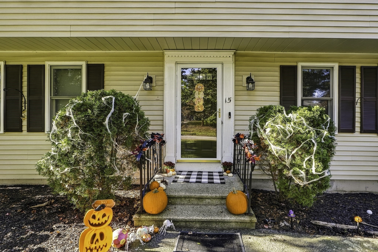
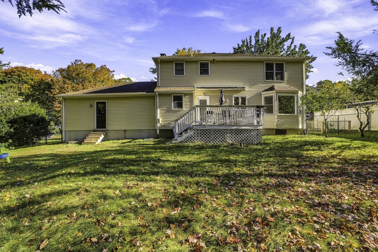
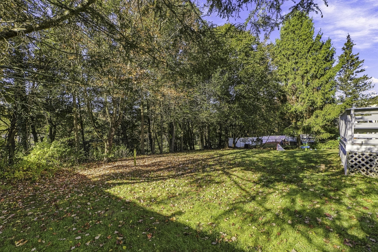
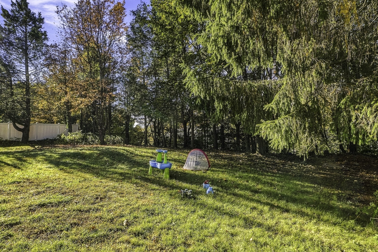
Welcome to 15 Tammie Road, ideally situated in a prime Hopedale location near the new town park, Hopedale Parklands, and Hopedale Pond. This move-in-ready four-bedroom Colonial offers generous living space, a fully fenced backyard, a large level front yard, and a two-car attached garage. The first floor features an inviting living room with a pellet stove, a dedicated dining room, a modern kitchen with stone countertops and newer appliances, a half bath with a laundry area, and a versatile bonus room ideal for a home office, guest space, or playroom. Upstairs are four spacious bedrooms and two full baths, including a primary suite with its own private bathroom. The finished basement provides flexible additional space for a media room, gym, recreation area, or workspace. Outside, a deck overlooks the private backyard, complete with a separate fenced garden area ready for planting. Additional highlights include a brand-new 265-gallon Granby 2-in-1 double-wall oil tank, an Aqua-Pure drinking-water filtration system, public water and sewer, and ample driveway parking. Move-in ready with the location, flexibility, and outdoor space you've been searching for!
Details
| MLS # | 73590487 |
|---|---|
| Listing Type | For Sale |
| Style | House |
| Sub-Type | Resale |
| Status | Active |
| Year | 1986 |
| Days On Site | 14 |
| Listing Provided By | Century 21 XSELL REALTY | Brian McDonald |
Features
| Bed(s) | 4 |
|---|---|
| Bath(s) | 3 Total |
| SQ Feet | 2,480 |
| Garage | 2 |
| Basement | Y |
| Zoning | RA |
| Acreage | 0.34 |
Interior
| Rooms Total | 9 |
|---|---|
| Cooling Yes / No | Yes |
| Cooling | Central Air |
| Heating Yes / No | Yes |
| Heating | Baseboard, Oil |
| Interior Features | Play Room, Office |
| Window Features | Screens |
| Appliances | Water Heater, Range, Dishwasher, Microwave, Refrigerator |
| Fireplaces Total | 1 |
| Fireplace Yes / No | Yes |
| Flooring | Laminate |
Exterior
| Exterior Features | Deck, Rain Gutters, Screens, Fenced Yard |
|---|---|
| Roof | Shingle |
| Construction Materials | Frame |
| Foundation Details | Concrete Perimeter |
| Lot Features | Cleared |
| Fencing | Fenced/Enclosed, Fenced |
Parking
| Garage Yes / No | Yes |
|---|---|
| Attached Garage Yes / No | Yes |
| Parking Features | Attached, Paved Drive, Off Street, Paved |
| Open Parking Yes / No | Yes |
Utilities
| Utilities | for Electric Range, for Electric Dryer, Washer Hookup |
|---|---|
| Sewer | Public Sewer |
| Electric | Circuit Breakers |
Taxes
| Tax Annual Amount | 9493 |
|---|---|
| Tax Assessed Value | 584200 |
| Tax Year | 2026 |
Location
| Community Features | Shopping, Public School |
|---|---|
| Senior Community Yes / No | No |
Area Information
| State | MA |
|---|---|
| County | Worcester |
| City | Hopedale |
| Zip Code | 01747 |
| Area | Worcester |
| Listing VS Median (in 01747) | |
Price: $699,900 low | high Med: $649,995 sqft: 2,480 low | high Med: 1,898 $ / sqft: $282 low | high Med: $342 On site: 14 low | high Med: 172 | |
Market Activity 01747
Request a showing
Request a showing
Contact
Learn More About This Property

| State | MA |
|---|---|
| County | Worcester |
| City | Hopedale |
| Zip Code | 01747 |
| Area | Worcester |
| Listing VS Median (in 01747) | |
Price: $699,900 low | high Med: $649,995 sqft: 2,480 low | high Med: 1,898 $ / sqft: $282 low | high Med: $342 On site: 14 low | high Med: 172 | |
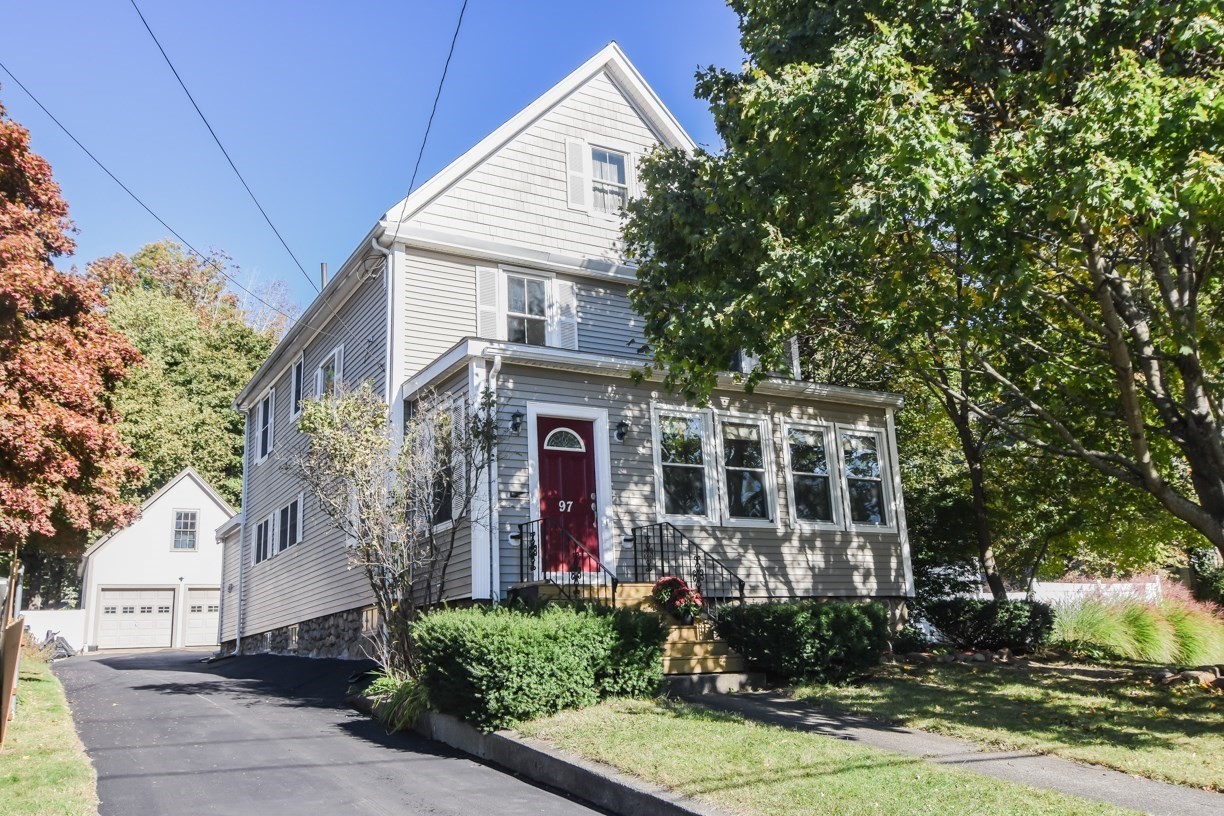 | $624,90097 Dutcher StHopedale, MA 01747 |
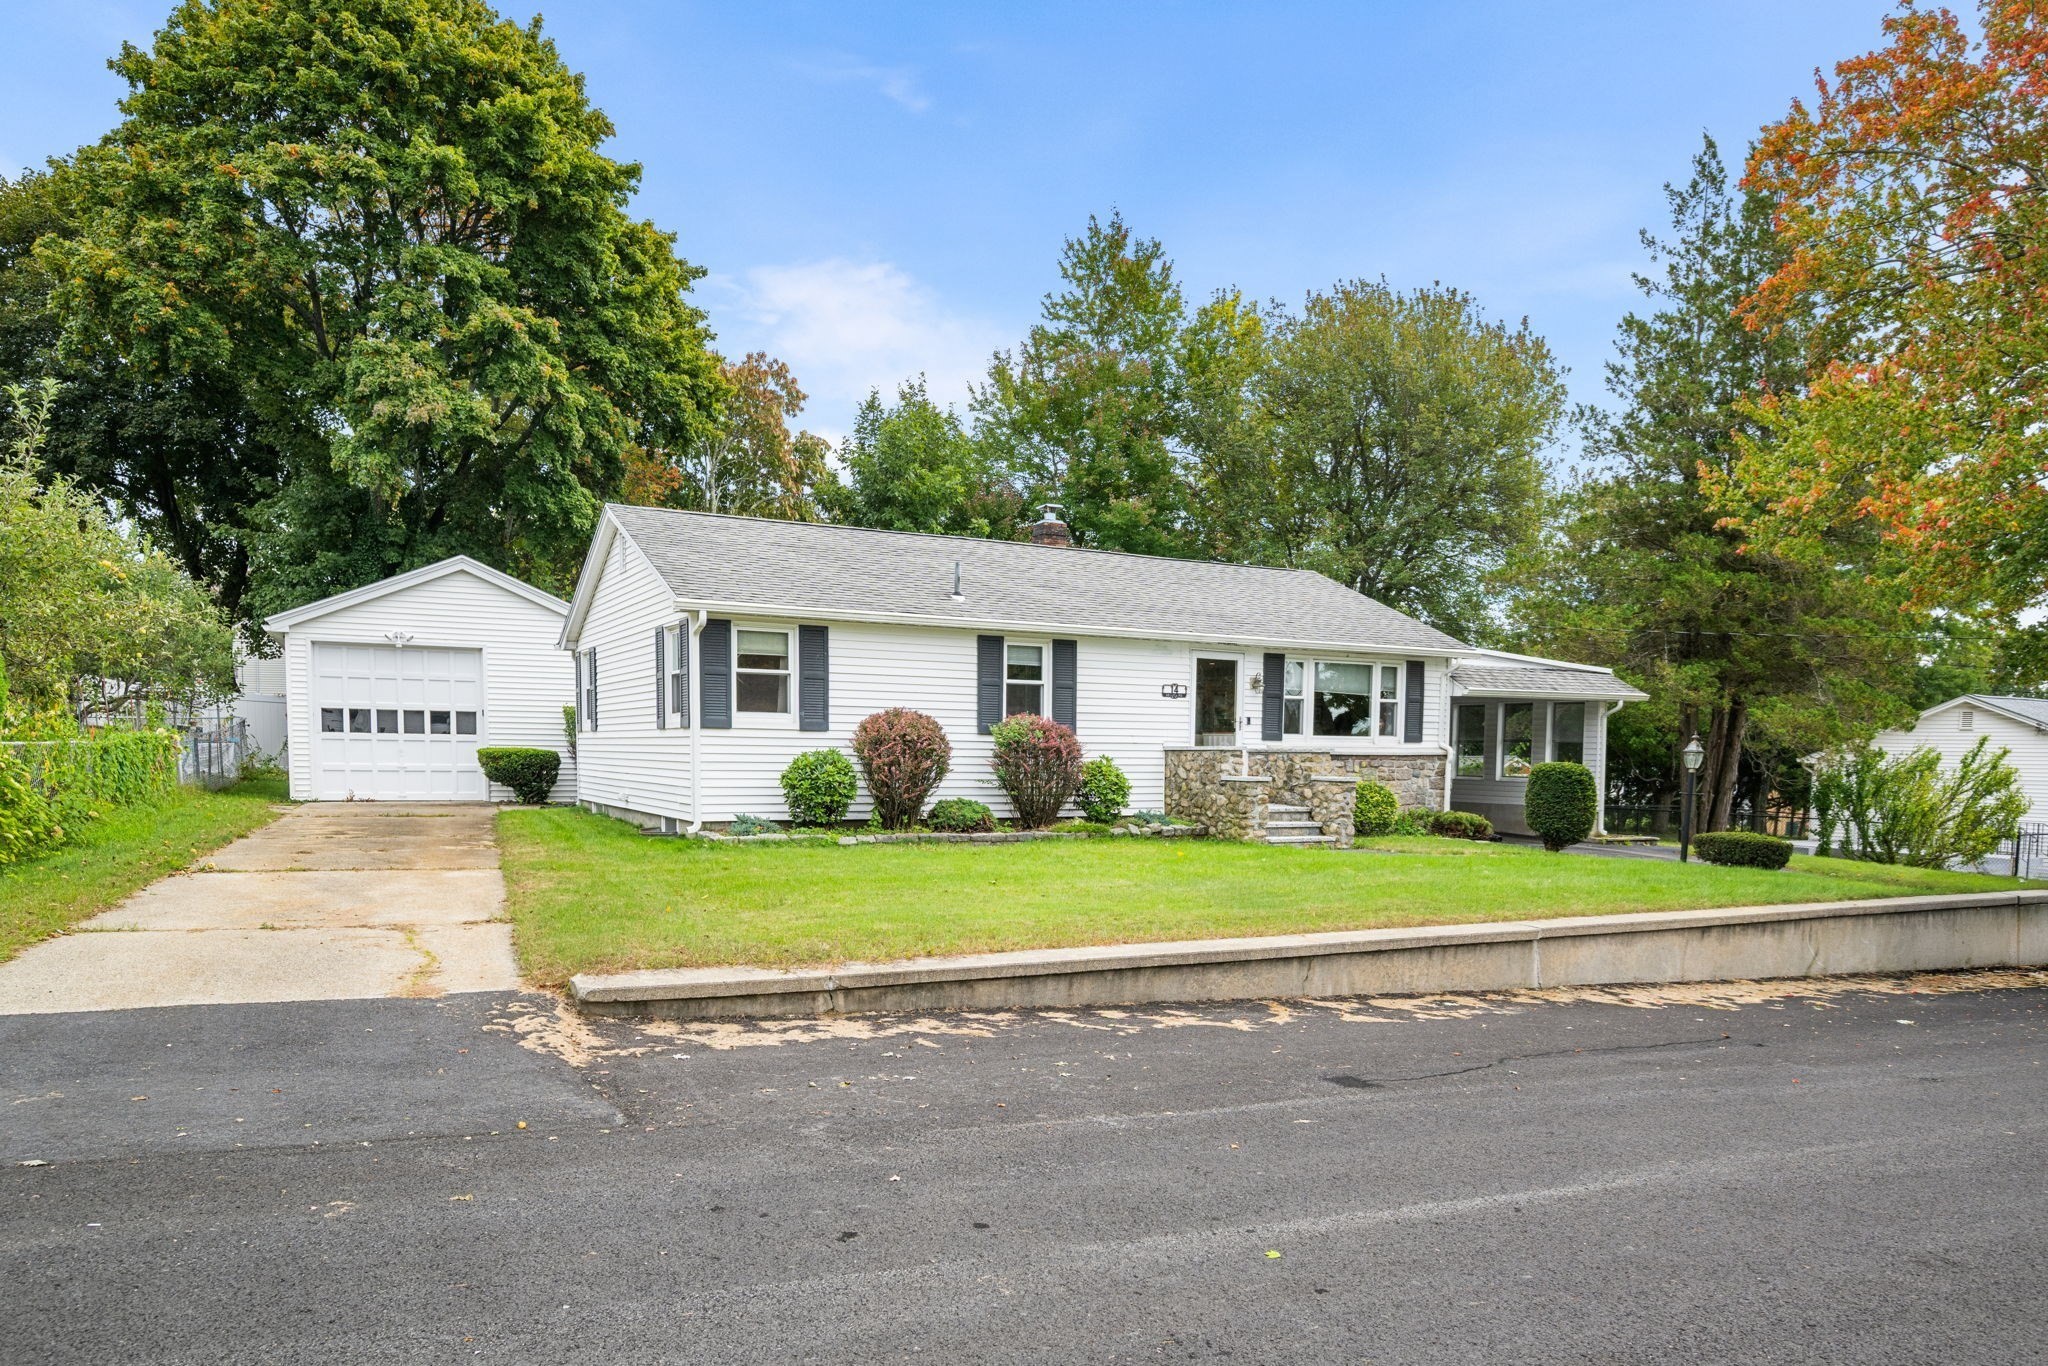 | $525,00014 Deluca RoadMilford, MA 01757 |