New Listing
150 Lizotte Drive # 211,Marlborough, MA 01752
Marlborough, MA 01752

Description
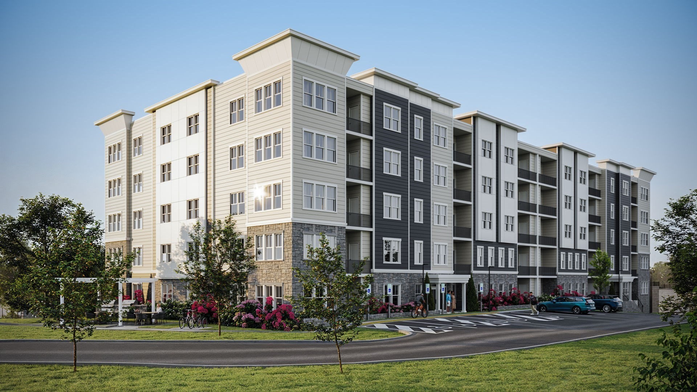
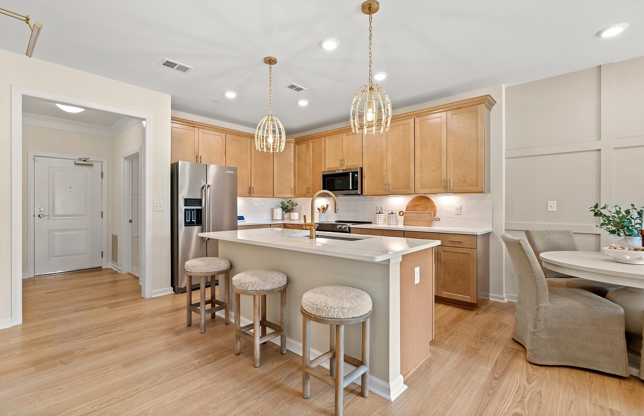
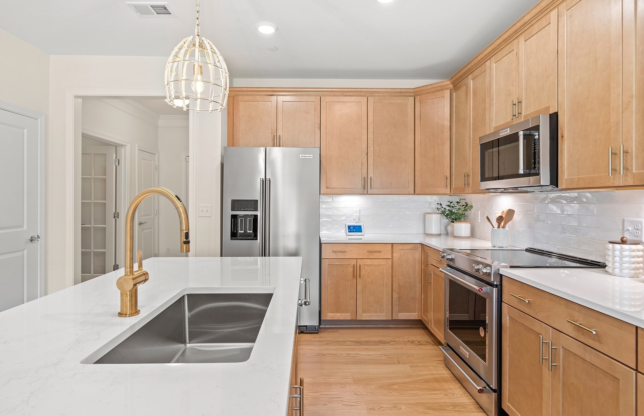
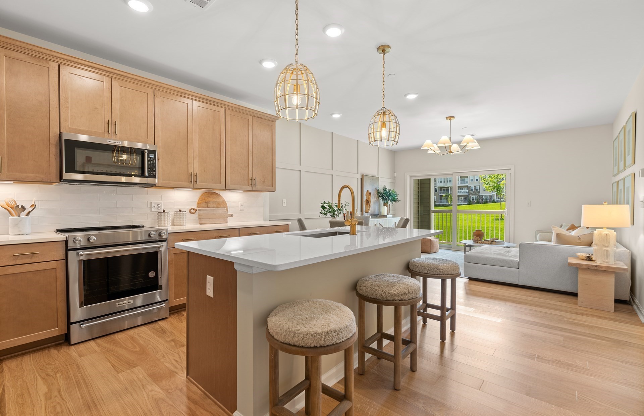
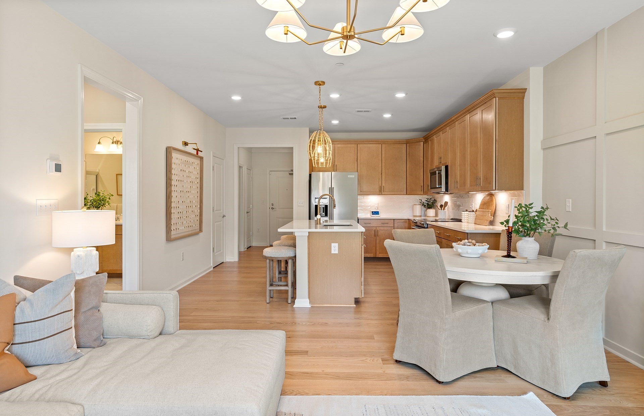
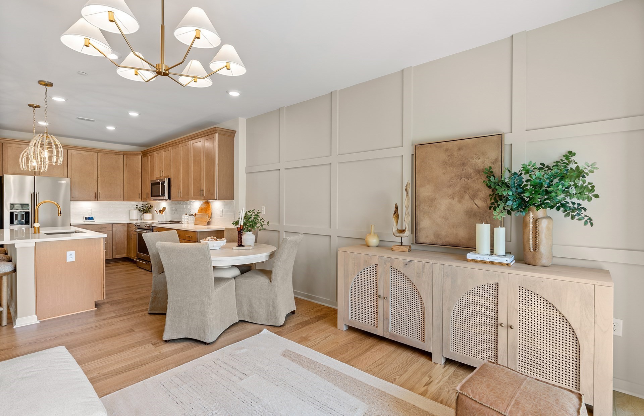
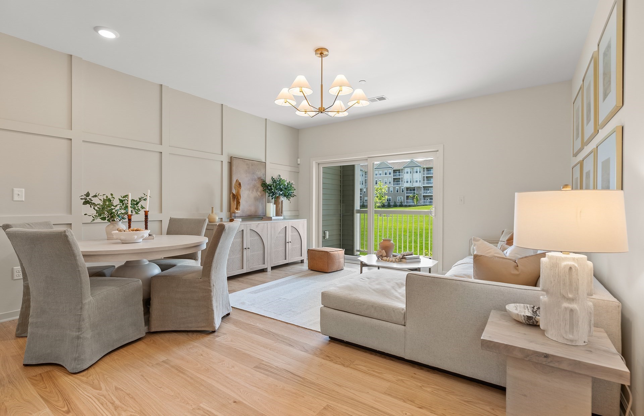
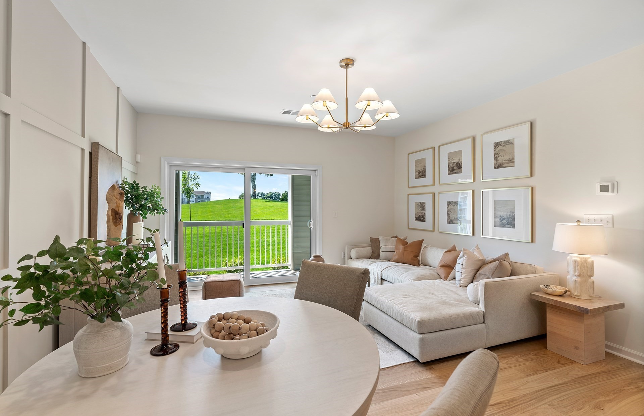
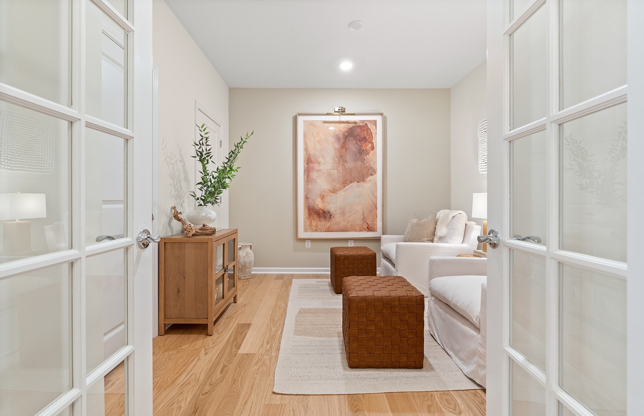
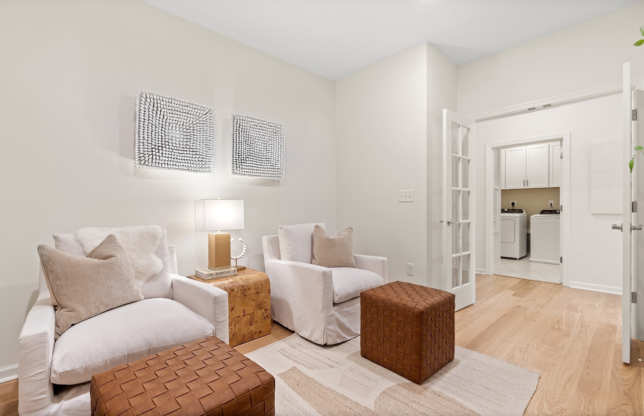
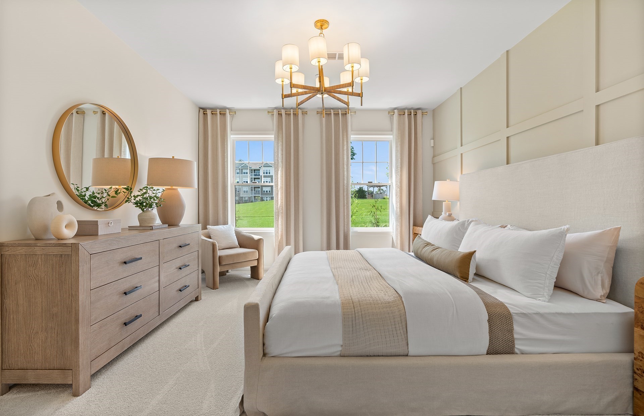
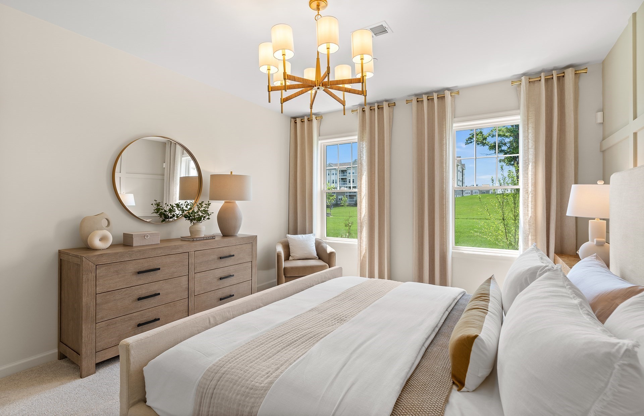
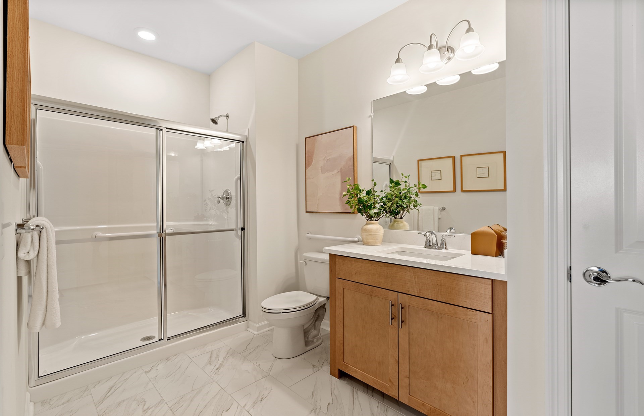
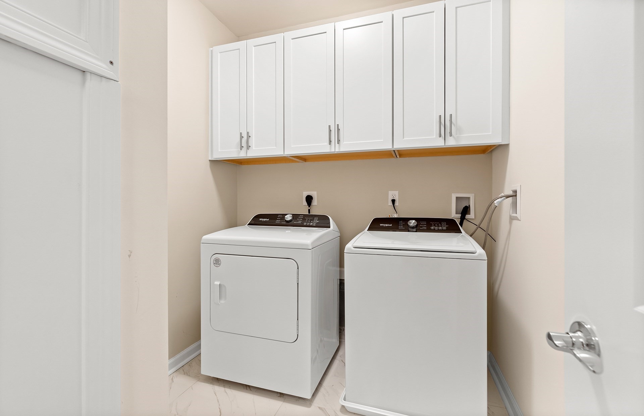
Discover luxury new construction at Glenford at Lake Williams by Pulte Homes! The newly redesigned Magnolia floor plan offers anticipated Summer 2027 occupancy, giving you time to plan your move and personalize your finishes. Enjoy scenic views, abundant natural light, and impressive 9-foot ceilings throughout. The spacious gathering room opens to a private balcony, perfect for relaxing or entertaining. The well-appointed kitchen features ample cabinetry and generous counter space. Designed for modern living, this home includes a convenient powder room, versatile flex room ideal for a home office or guest space, and a separate laundry room with additional storage. A deeded garage parking space adds convenience. Backed by Pulte Homes' 80+ years of building experience and a limited 10-year structural warranty, Glenford at Lake Williams offers an exceptional opportunity to enjoy stylish, low-maintenance condominium living. Explore this popular floor plan and make it your own!
Details
| MLS # | 73595508 |
|---|---|
| Listing Type | For Sale |
| Style | Condominium |
| Building Name | Glenford At Lake Williams |
| HOA Dues | $546 |
| Sub-Type | Resale |
| Status | Active |
| Year | 2026 |
| Days On Site | 2 |
| Listing Provided By | Pulte Homes of New England | Erin Sullivan |
Features
| Bed(s) | 1 |
|---|---|
| Bath(s) | 2 Total |
| SQ Feet | 1,119 |
| Garage | 1 |
| Story(s) | 1 |
| Units | 113 |
| Zoning | Res |
Interior
| Rooms Total | 4 |
|---|---|
| Cooling Yes / No | Yes |
| Cooling | Central Air |
| Heating Yes / No | Yes |
| Heating | Forced Air, Electric |
| Interior Features | Den, Elevator |
| Window Features | Insulated Windows |
| Appliances | Range, Oven, Dishwasher, Microwave, Plumbed For Ice Maker |
| Fireplaces Total | 0 |
| Fireplace Yes / No | No |
| Flooring | Tile, Carpet |
Exterior
| Exterior Features | Balcony, Professional Landscaping, Sprinkler System |
|---|---|
| Roof | Shingle |
| Construction Materials | Frame |
Parking
| Garage Yes / No | Yes |
|---|---|
| Attached Garage Yes / No | Yes |
| Parking Features | Under, Deeded, Off Street, Common |
Utilities
| Utilities | for Electric Range, for Electric Oven, for Electric Dryer, Icemaker Connection |
|---|---|
| Sewer | Public Sewer |
Taxes
| Tax Annual Amount | 10.49 |
|---|---|
| Tax Assessed Value | 0 |
| Tax Year | 2026 |
Location
| Community Features | Public Transportation, Shopping, Park, Walk/Jog Trails, Medical Facility, Bike Path, Private School, Public School |
|---|---|
| Senior Community Yes / No | No |
Area Information
| State | MA |
|---|---|
| County | Middlesex |
| City | Marlborough |
| Zip Code | 01752 |
| Area | Middlesex |
| School District | Marlborough High School |
| Elementary School | Richer Elementary School |
| High School | Marlborough High School |
| Listing VS Median (in 01752) | |
Price: $416,995 low | high Med: $515,000 sqft: 1,119 low | high Med: 1,332 $ / sqft: $373 low | high Med: $387 On site: 2 low | high Med: 105 | |
Market Activity 01752
Request a showing
Request a showing
Contact
Learn More About This Property

| State | MA |
|---|---|
| County | Middlesex |
| City | Marlborough |
| Zip Code | 01752 |
| Area | Middlesex |
| School District | Marlborough High School |
| Elementary School | Richer Elementary School |
| High School | Marlborough High School |
| Listing VS Median (in 01752) | |
Price: $416,995 low | high Med: $515,000 sqft: 1,119 low | high Med: 1,332 $ / sqft: $373 low | high Med: $387 On site: 2 low | high Med: 105 | |