
152 Central Ave,Falmouth, MA 02536
Falmouth, MA 02536

Description
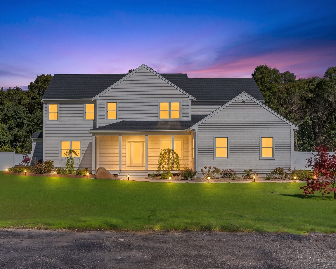
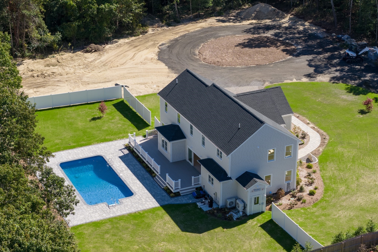
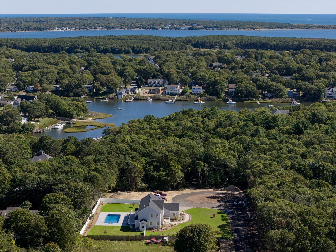
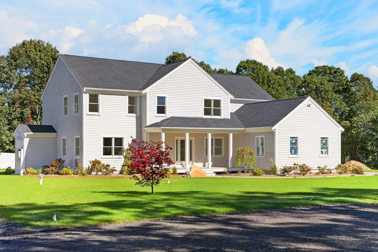
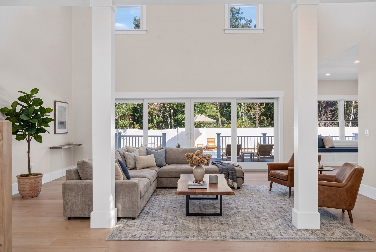
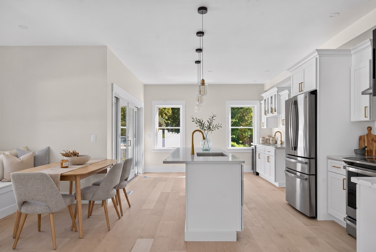
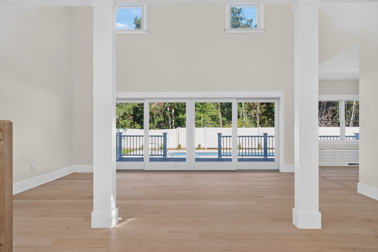
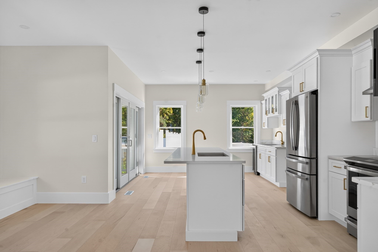
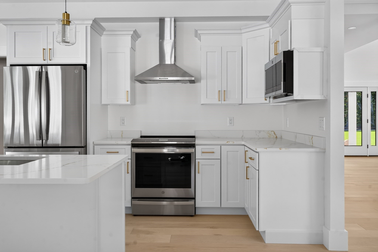
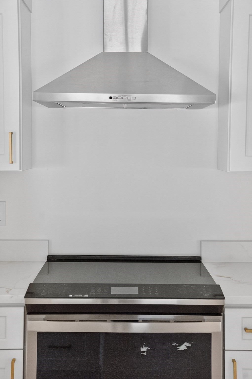
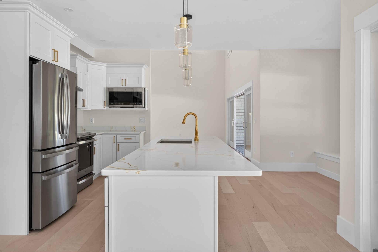
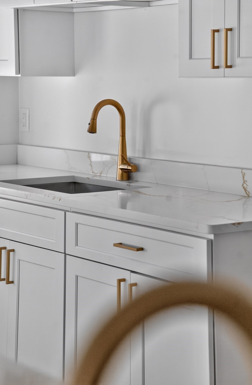
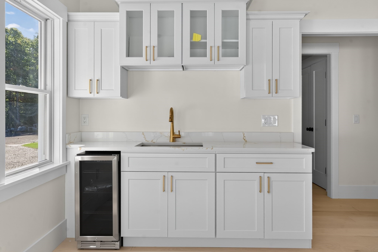
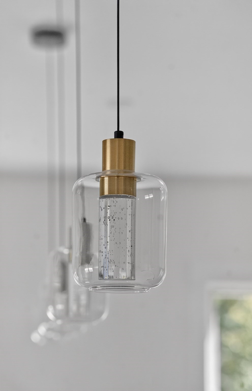
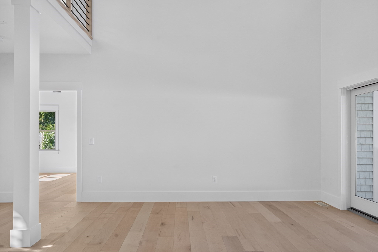
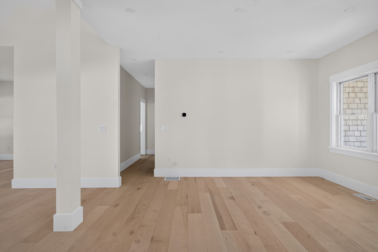
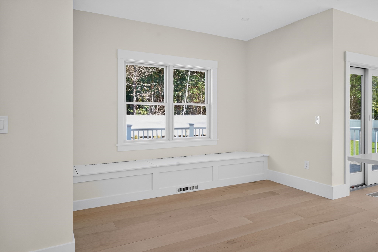
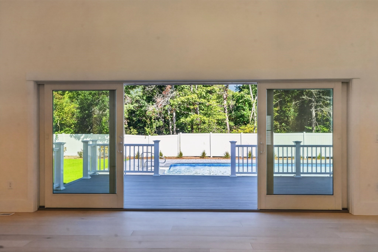
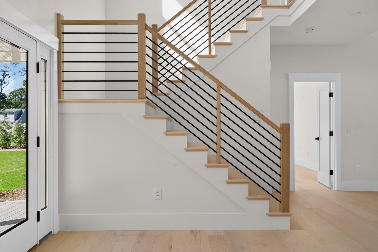
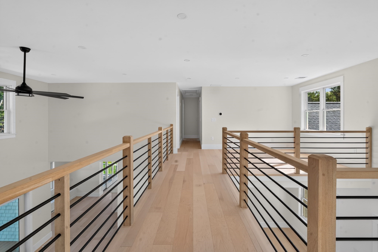
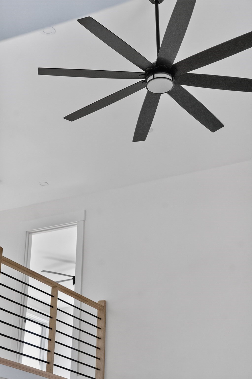
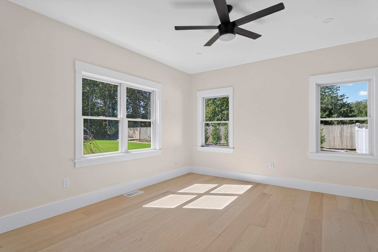
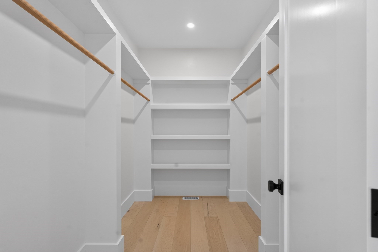
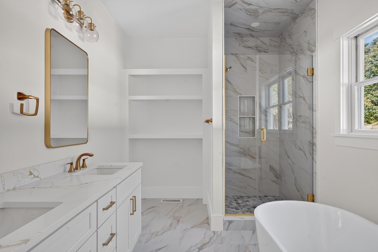
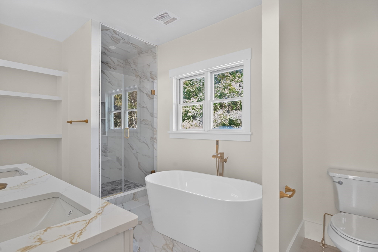
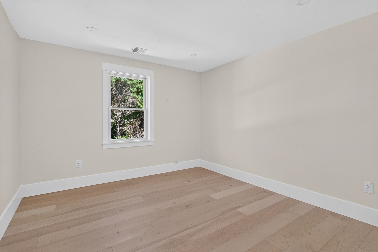
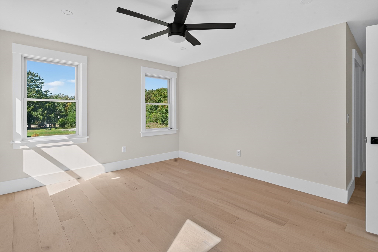
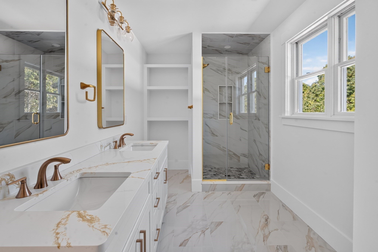
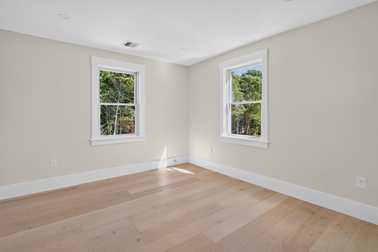
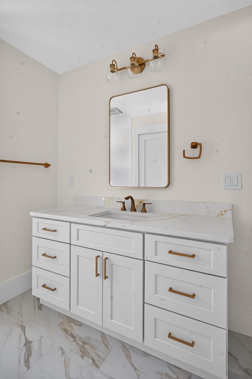
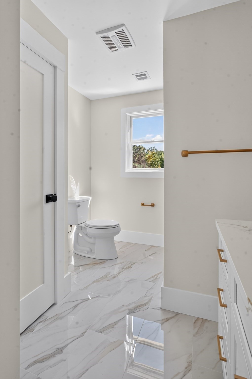
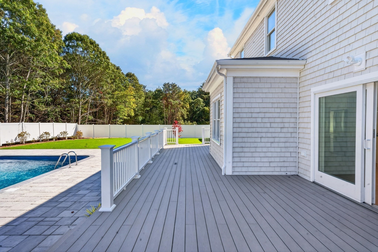
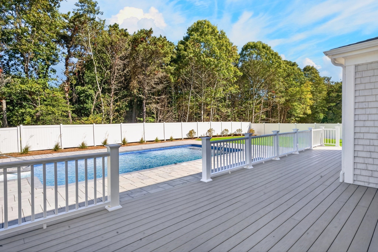
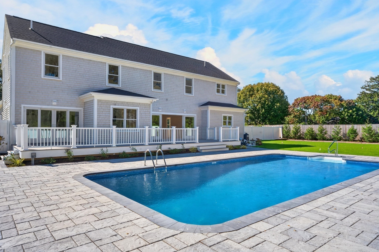
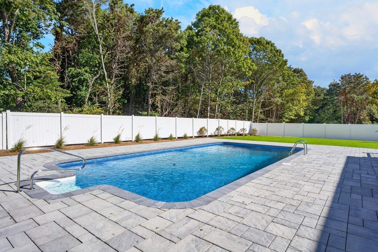
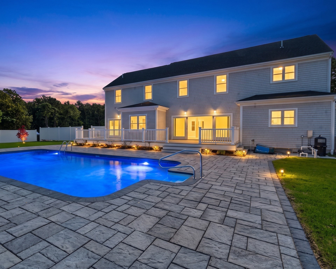
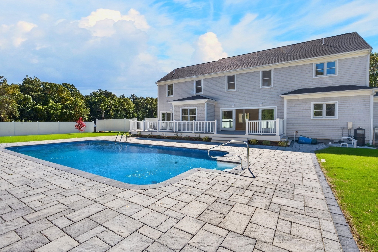
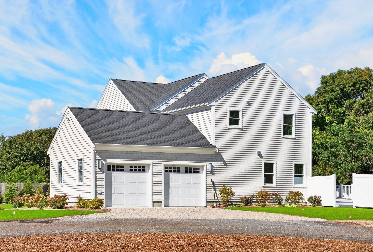
Experience coastal luxury in this exceptional custom-built home, just 1.5 miles from Menauhant Beach! Set on approximately one acre, its 3,600-sq-ft architectural footprint encompasses over 2,900 sq ft of finished living space. Soaring vaulted ceilings, Andersen windows, engineered maple hardwood floors, and a dramatic two-story living room create an airy, elegant setting. The island kitchen features granite countertops and warm gold accents, while expansive sliders open to an 18' x 36' in-ground liner pool, spacious deck, paver patio, and landscaped grounds. A first-floor primary suite offers a soaking tub, separate shower, and walk-in closet; upstairs, a second en-suite primary adds flexibility alongside two more bedrooms. Additional features include vinyl siding, central air, Carrier electric heat pumps, 200-amp service, and a two-car garage. The unfinished basement boasts approximately 10-ft ceilings, full-door exterior walk-up access, sump pump, and kitchen and bath plumbing rough-ins for future possibilities, subject to approvals. Your private Cape Cod retreat awaits!
Details
| MLS # | 73591740 |
|---|---|
| Listing Type | For Sale |
| Style | House |
| Sub-Type | Resale |
| Status | Active |
| Year | 2026 |
| Days On Site | 13 |
| Listing Provided By | Keller Williams Realty | James OBrien |
Features
| Bed(s) | 4 |
|---|---|
| Bath(s) | 4 Total |
| SQ Feet | 2,926 |
| Garage | 2 |
| Basement | Y |
| Pool | Yes |
| Zoning | Res |
| Acreage | 1.00 |
| Golf Course | Yes |
| Water Front | Yes |
Interior
| Rooms Total | 8 |
|---|---|
| Cooling Yes / No | Yes |
| Cooling | Central Air |
| Heating Yes / No | Yes |
| Heating | Heat Pump |
| Interior Features | Bathroom - Full, Bathroom - With Shower Stall, Entrance Foyer, Bathroom |
| Appliances | Water Heater, Range, Dishwasher, Microwave, Refrigerator |
| Fireplaces Total | 0 |
| Fireplace Yes / No | No |
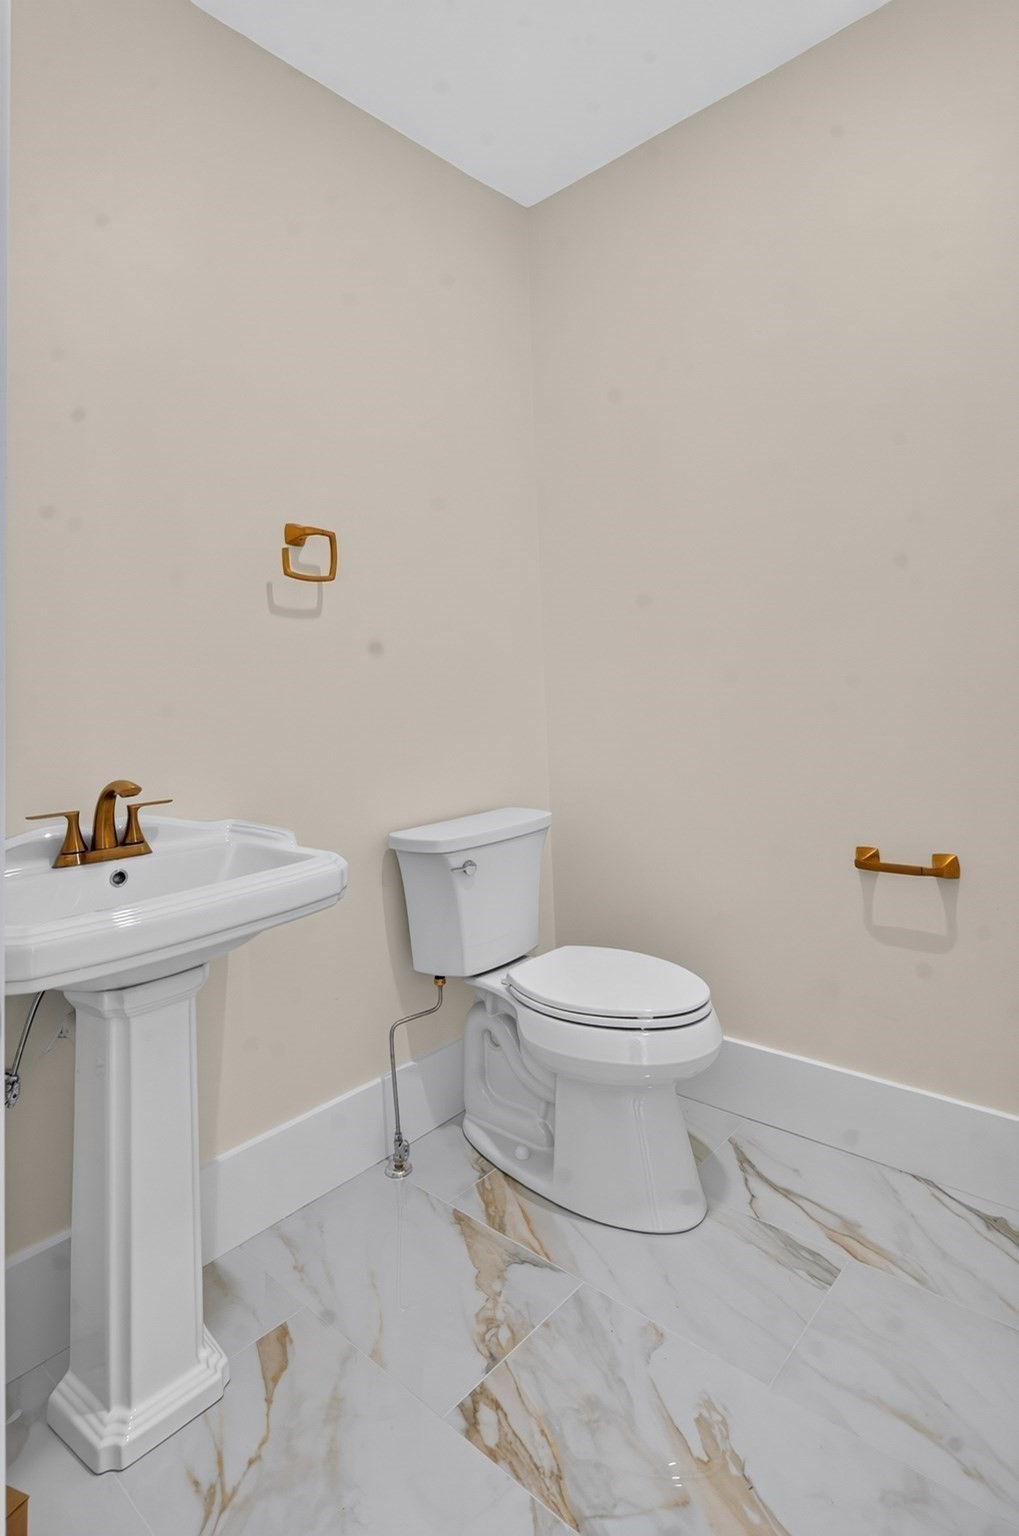
| Flooring | Tile, Stone / Slate, Engineered Hardwood, Flooring - Wood, Flooring - Marble |
Exterior
| Exterior Features | Deck, Patio, Pool - Inground Heated, Rain Gutters, Professional Landscaping, Fenced Yard |
|---|---|
| Roof | Shingle |
| Construction Materials | Frame |
| Foundation Details | Concrete Perimeter |
| Lot Features | Cleared, Level |
| Fencing | Fenced/Enclosed, Fenced |
Parking
| Garage Yes / No | Yes |
|---|---|
| Attached Garage Yes / No | Yes |
| Parking Features | Attached, Paved |
| Open Parking Yes / No | Yes |
Utilities
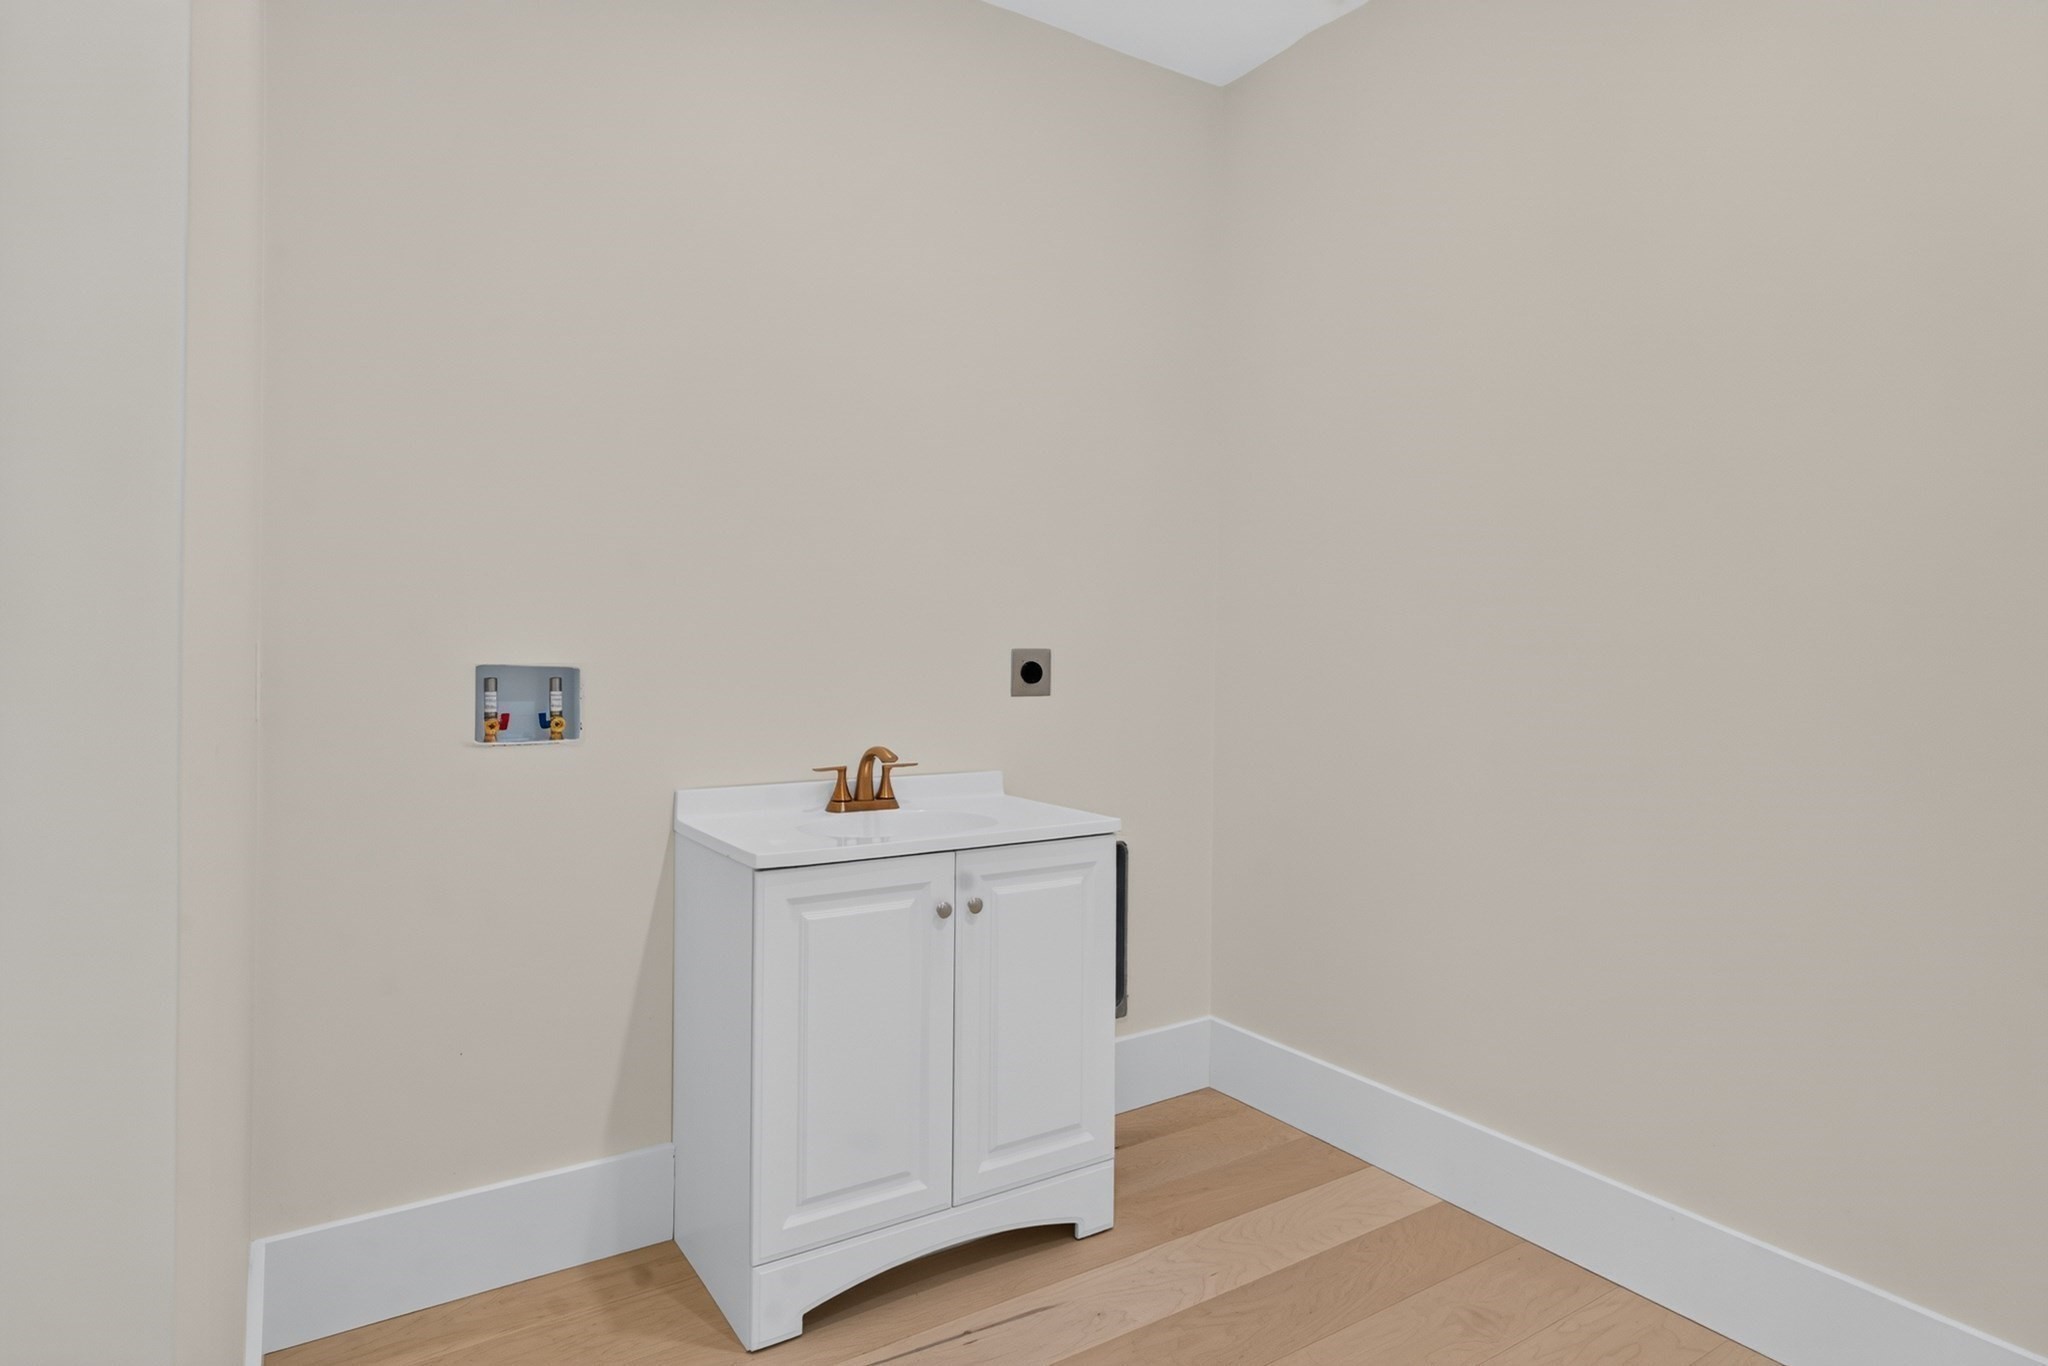
| Utilities | for Electric Range, for Electric Dryer, Washer Hookup |
|---|---|
| Sewer | Private Sewer |
| Electric | 110 Volts, Circuit Breakers, 200+ Amp Service |
Taxes
| Tax Annual Amount | 2918.3 |
|---|---|
| Tax Assessed Value | 509300 |
| Tax Year | 2026 |
Location
| Community Features | Public Transportation, Shopping, Park, Walk/Jog Trails, Golf, Bike Path, Conservation Area, Marina, Private School, Public School |
|---|---|
| Senior Community Yes / No | No |
Area Information
| State | MA |
|---|---|
| County | Barnstable |
| City | Falmouth |
| Zip Code | 02536 |
| Area | East Falmouth |
| School District | Falmouth Hs |
| Elementary School | East Falmouth Elem |
| High School | Falmouth Hs |
| Listing VS Median (in 02536) | |
Price: $1,895,000 low | high Med: $799,000 sqft: 2,926 low | high Med: 1,326 $ / sqft: $648 low | high Med: $603 On site: 13 low | high Med: 37 | |
Market Activity 02536
Request a showing
Request a showing
Contact
Learn More About This Property

| State | MA |
|---|---|
| County | Barnstable |
| City | Falmouth |
| Zip Code | 02536 |
| Area | East Falmouth |
| School District | Falmouth Hs |
| Elementary School | East Falmouth Elem |
| High School | Falmouth Hs |
| Listing VS Median (in 02536) | |
Price: $1,895,000 low | high Med: $799,000 sqft: 2,926 low | high Med: 1,326 $ / sqft: $648 low | high Med: $603 On site: 13 low | high Med: 37 | |