
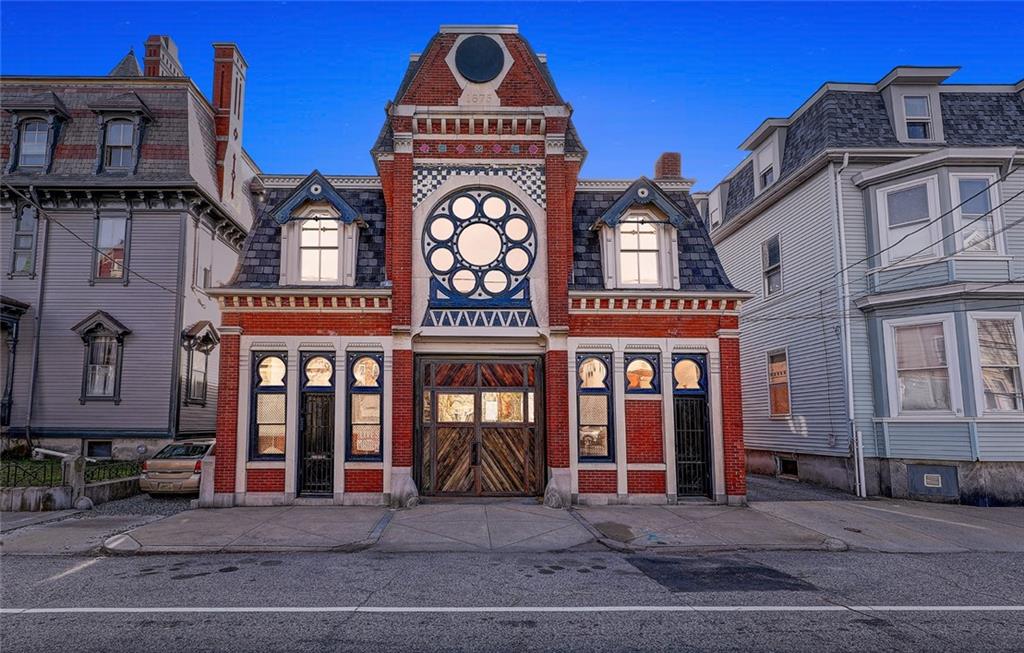
159 Sutton Street,Providence, RI 02903
Providence, RI 02903

Description
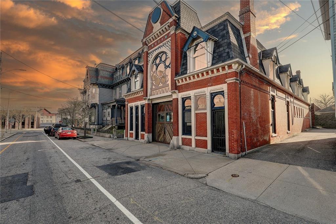
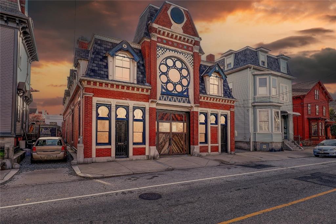
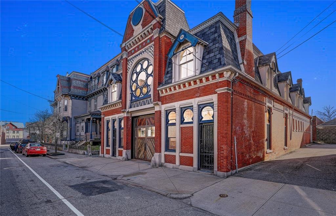
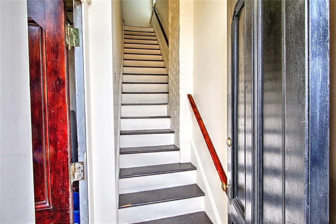
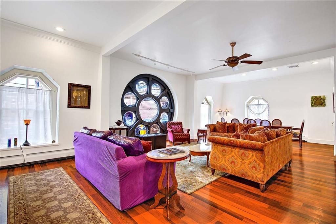
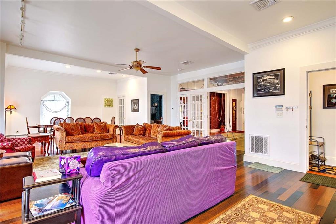
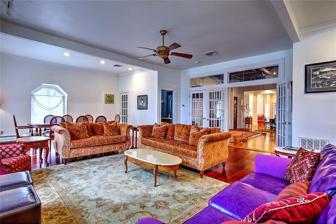
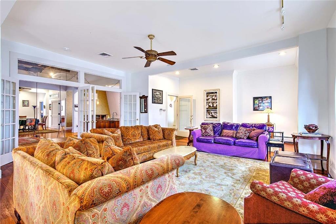
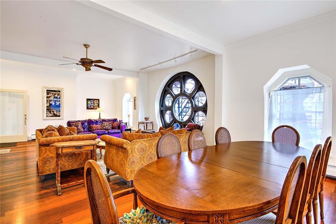
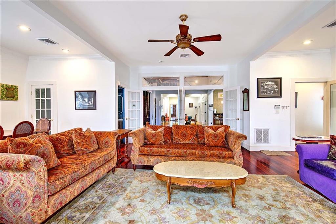
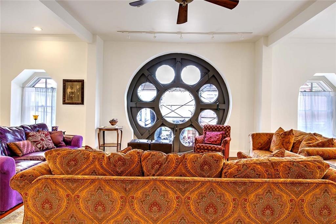
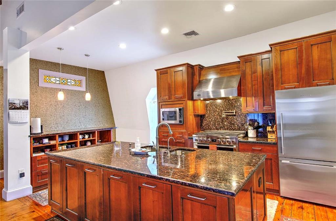
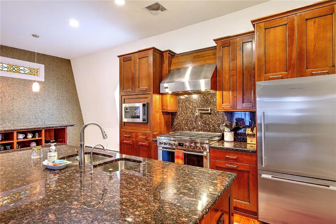
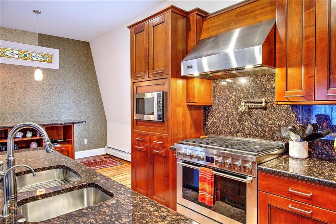
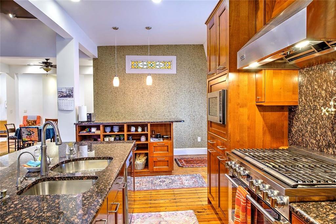
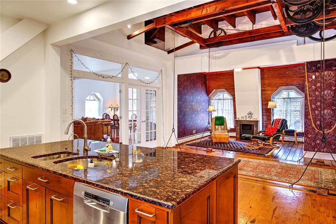
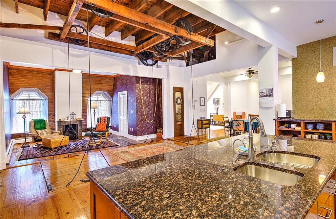
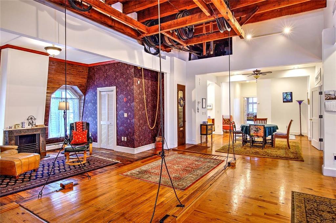
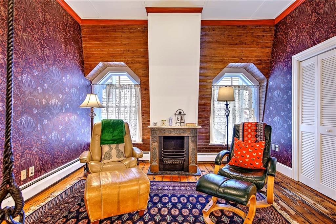
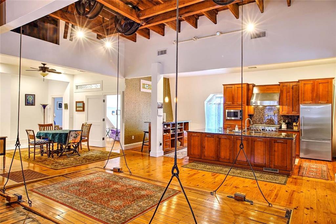
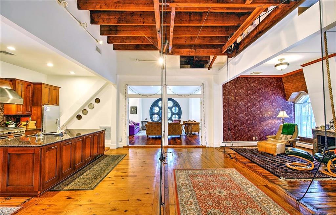
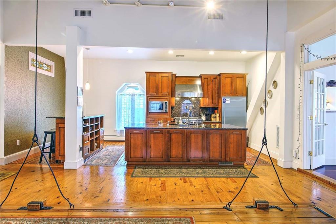
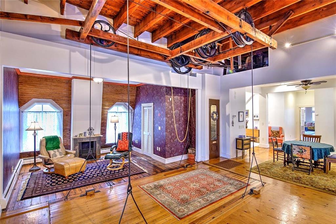
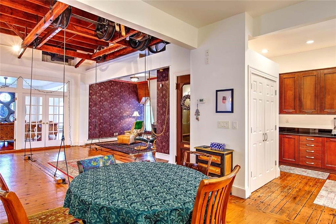
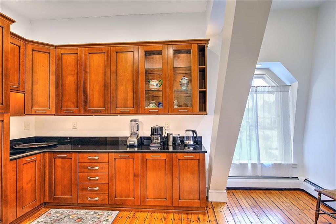
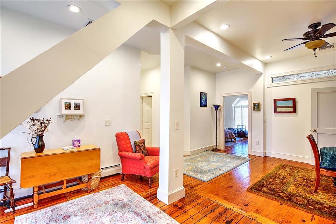
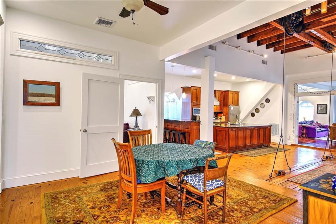
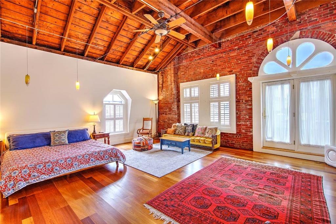
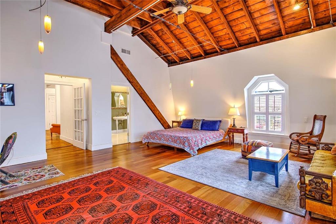
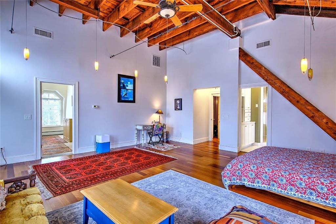
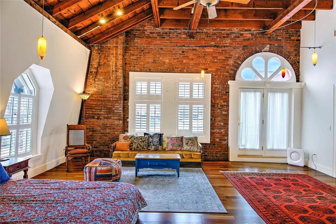
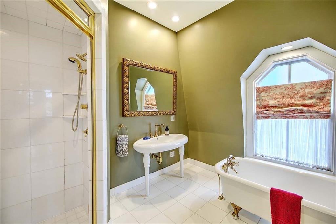
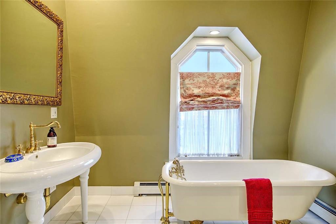
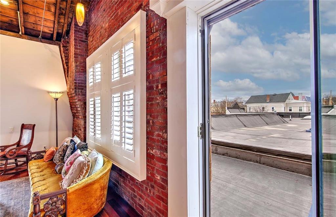
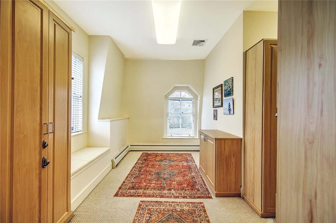
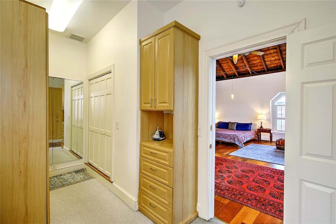
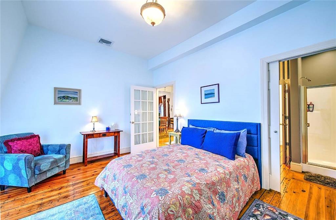
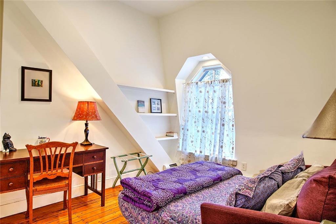
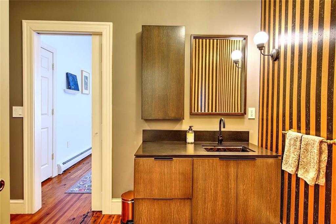
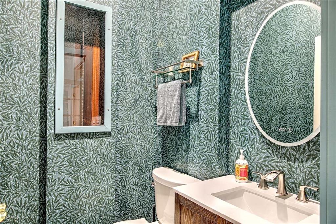
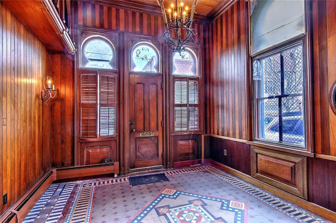
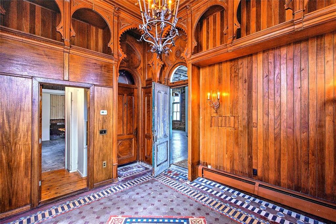
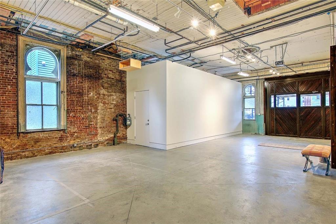
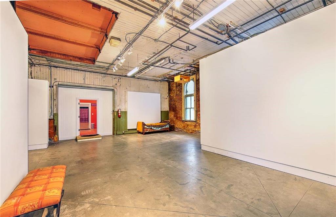
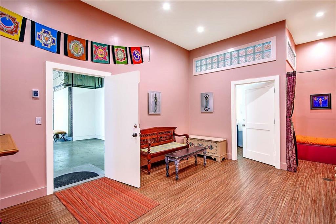
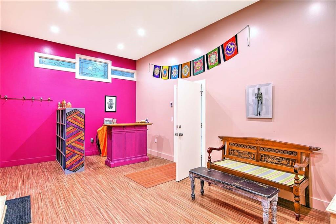
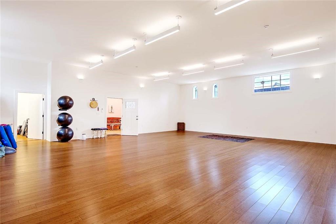
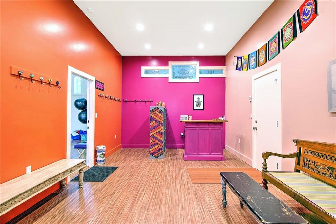
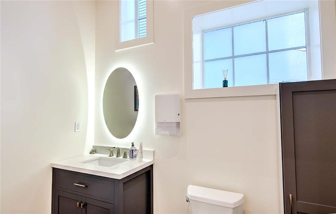
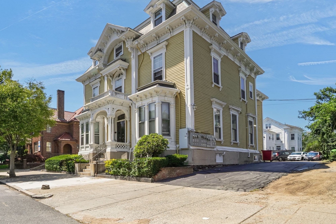
Iconic Providence Landmark Building, the Barnaby Castle Carriage House, has been reimaged as a stunning second floor residence featuring exposed brick walls, beamed ceilings, hardwood floors and many fine architectural details. A large open entertaining space in the front of the building serves as living room and dining room with guest bath and is framed by the beautiful rose medallion window. French doors lead to the central part of the house which features a huge open gourmet kitchen with a cooking island as well as a second island for dining and storage. A secondary kitchenette serves as a breakfast or wet bar that opens to a reading nook and informal dining area. The primary suite features an elegant private bath with soaking tub, tile shower and huge walk-in closet while the other two bedrooms share a second full bath. The first floor features the original tack room with tile floor and detailed woodwork. A garage door allows for off street parking and can also be part of the large "pop up" space with moveable walls that has been used as an art gallery, small concert space, book fairs, and many other private or community events. The rear of this floor features a newly designed movement studio with bathroom, changing room and dressing room. This space is easily adaptable to meet your dreams. Just steps to Broadway and Federal Hill, home to casual eateries and award winning restaurants, this one of a kind building provides the perfect city oasis.
Details
| MLS # | 1409158 |
|---|---|
| Listing Type | For Sale |
| Style | House |
| Sub-Type | Resale |
| Status | Active |
| Year | 1875 |
| Days On Site | 194 |
| Listing Provided By | Residential Properties Ltd. | Paula Morrison |
Features
| Bed(s) | 3 |
|---|---|
| Bath(s) | 5 Total |
| SQ Feet | 6,480 |
| Garage | 1 |
| Story(s) | 2 |
| Zoning | R4 |
| Acreage | 0.09 |
Interior
| Rooms Total | 9 |
|---|---|
| Heating | Natural Gas, Central Air, Forced Air, Radiant, Solar |
| Heating Yes / No | Yes |
| Cooling | Central Air, Ductless |
| Cooling Yes / No | Yes |
| Appliances | Dishwasher, Dryer, Exhaust Fan, Disposal, Range Hood, Microwave, Oven, Range, Refrigerator, Washer, Gas Water Heater |
| Interior Features | Wall (Dry Wall), Wall (Plaster), Wall (Wood), Cathedral Ceilings, Stairs, Wet Bar, Plumbing (Mixed), Insulation (Unknown) |
| Fireplace Yes / No | No |
| Fireplaces Total | 0 |
| Fireplace Features | None |
Exterior
| Foundation Details | Brick/Mortar |
|---|---|
| Lot Features | Local Historic District, Sidewalks |
| Community Features | Bus, Highway Access, Hospital, Interstate, Private School, Public School, Railroad, Recreational Facilities, Restaurants, Schools, Shopping |
| Construction Materials | Dry Wall, Plaster, Wood Wall(s), Brick, Clapboard |
Parking
| Attached Garage Yes / No | Yes |
|---|---|
| Garage Yes / No | Yes |
| Parking Features | Integral |
Utilities
| Utilities | Sewer Connected, Water Connected |
|---|---|
| Electric | 200+ Amp Service |
Location
| Community Features | Bus, Highway Access, Hospital, Interstate, Private School, Public School, Railroad, Recreational Facilities, Restaurants, Schools, Shopping |
|---|
Taxes
| Tax Annual Amount | 20182 |
|---|---|
| Tax Assessed Value | 1382200 |
| Tax Lot | 193 |
| Tax Year | 2025 |
Area Information
| State | RI |
|---|---|
| County | Providence |
| City | Providence |
| Zip Code | 02903 |
| Area | Providence |
| Community Name | West Side/Federal Hill |
| Listing VS Median (in West Side/Federal Hill) | |
Price: $2,375,000 low | high Med: $2,375,000 sqft: 6,480 low | high Med: 6,480 $ / sqft: $367 low | high Med: $367 On site: 194 low | high Med: 194 | |
Market Activity 02903
Request a showing
Request a showing
Contact
Learn More About This Property

| State | RI |
|---|---|
| County | Providence |
| City | Providence |
| Zip Code | 02903 |
| Area | Providence |
| Community Name | West Side/Federal Hill |
| Listing VS Median (in West Side/Federal Hill) | |
Price: $2,375,000 low | high Med: $2,375,000 sqft: 6,480 low | high Med: 6,480 $ / sqft: $367 low | high Med: $367 On site: 194 low | high Med: 194 | |
 | $2,950,000215 BroadwayProvidence, RI 02903 |