

Description
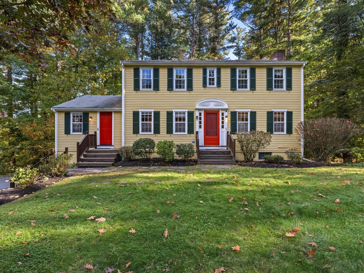
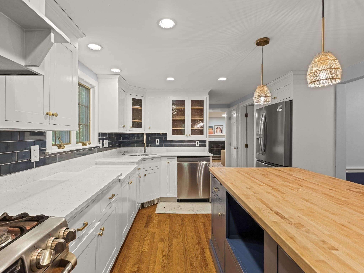
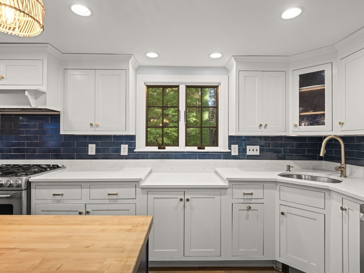
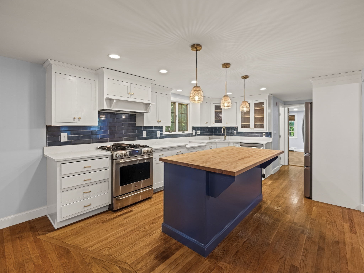
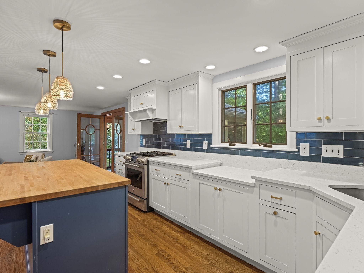
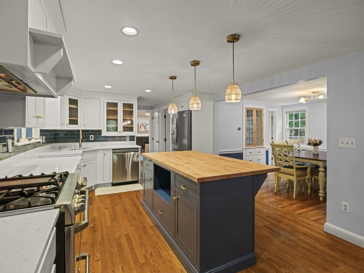
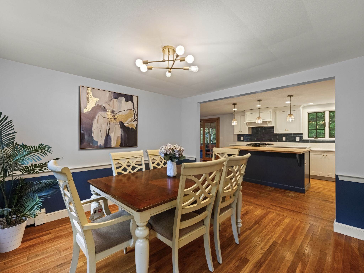
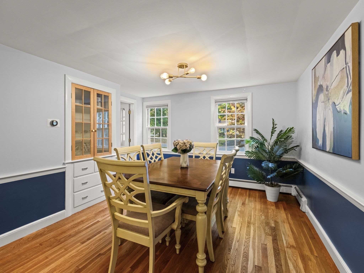
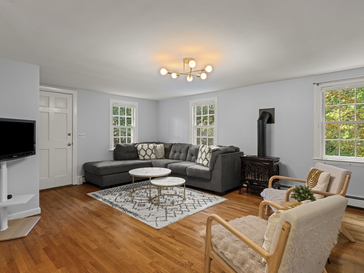
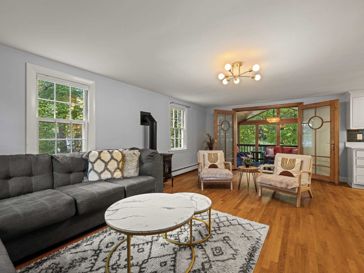
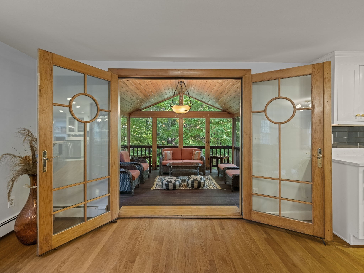
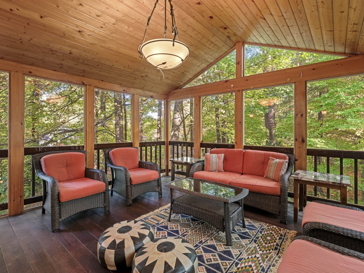
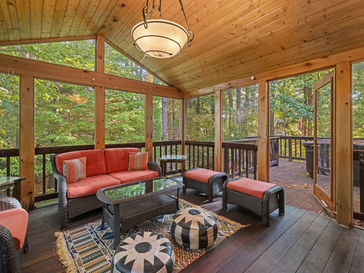
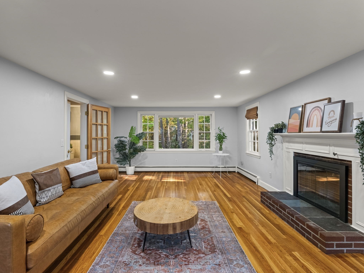
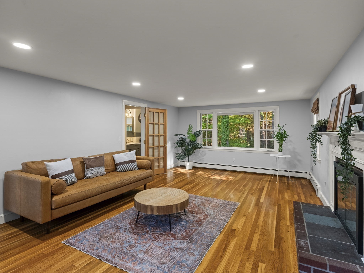
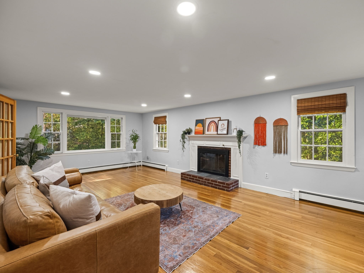
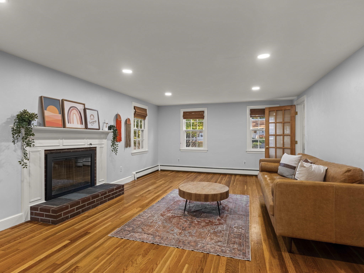
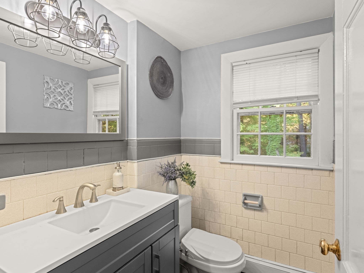
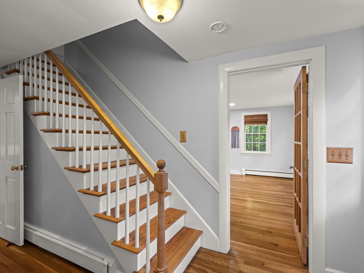
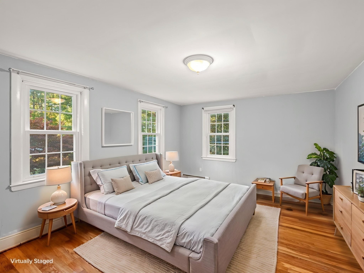
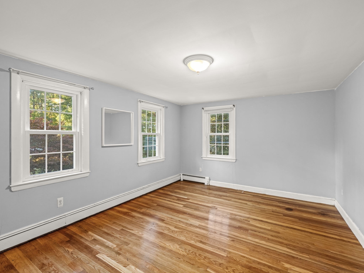
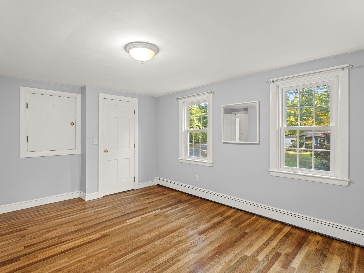
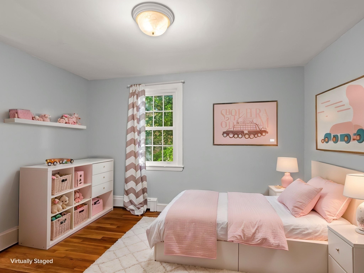
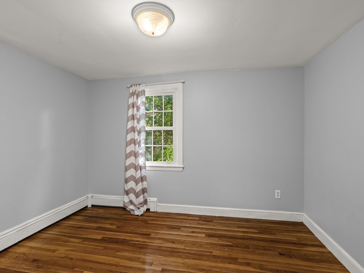
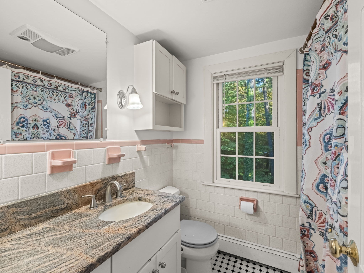
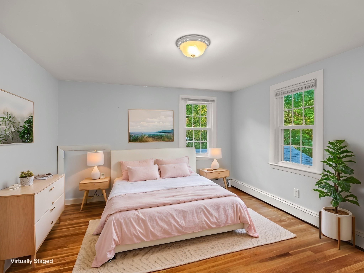
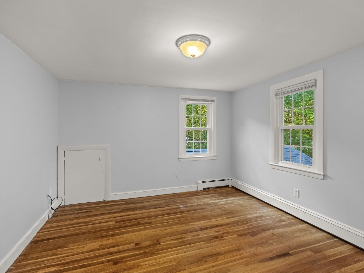
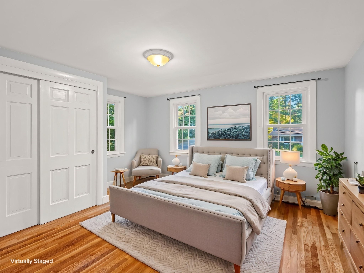
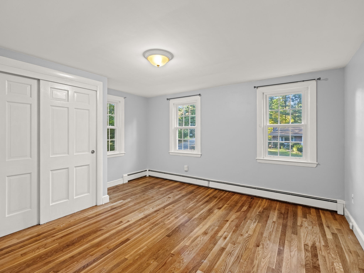
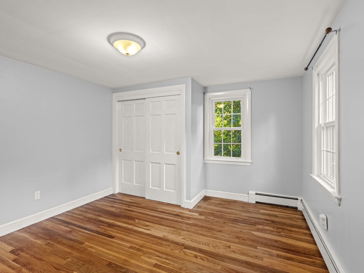
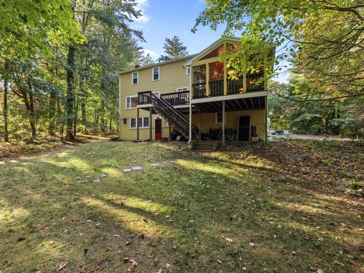
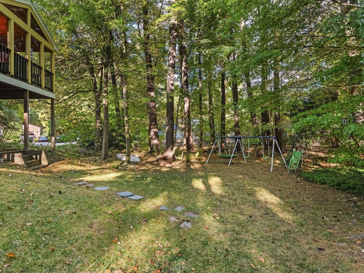
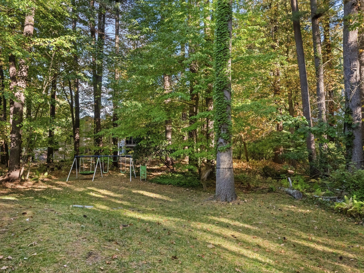
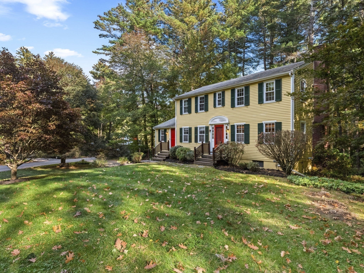
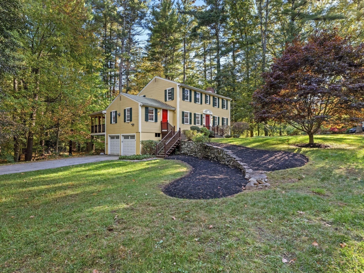
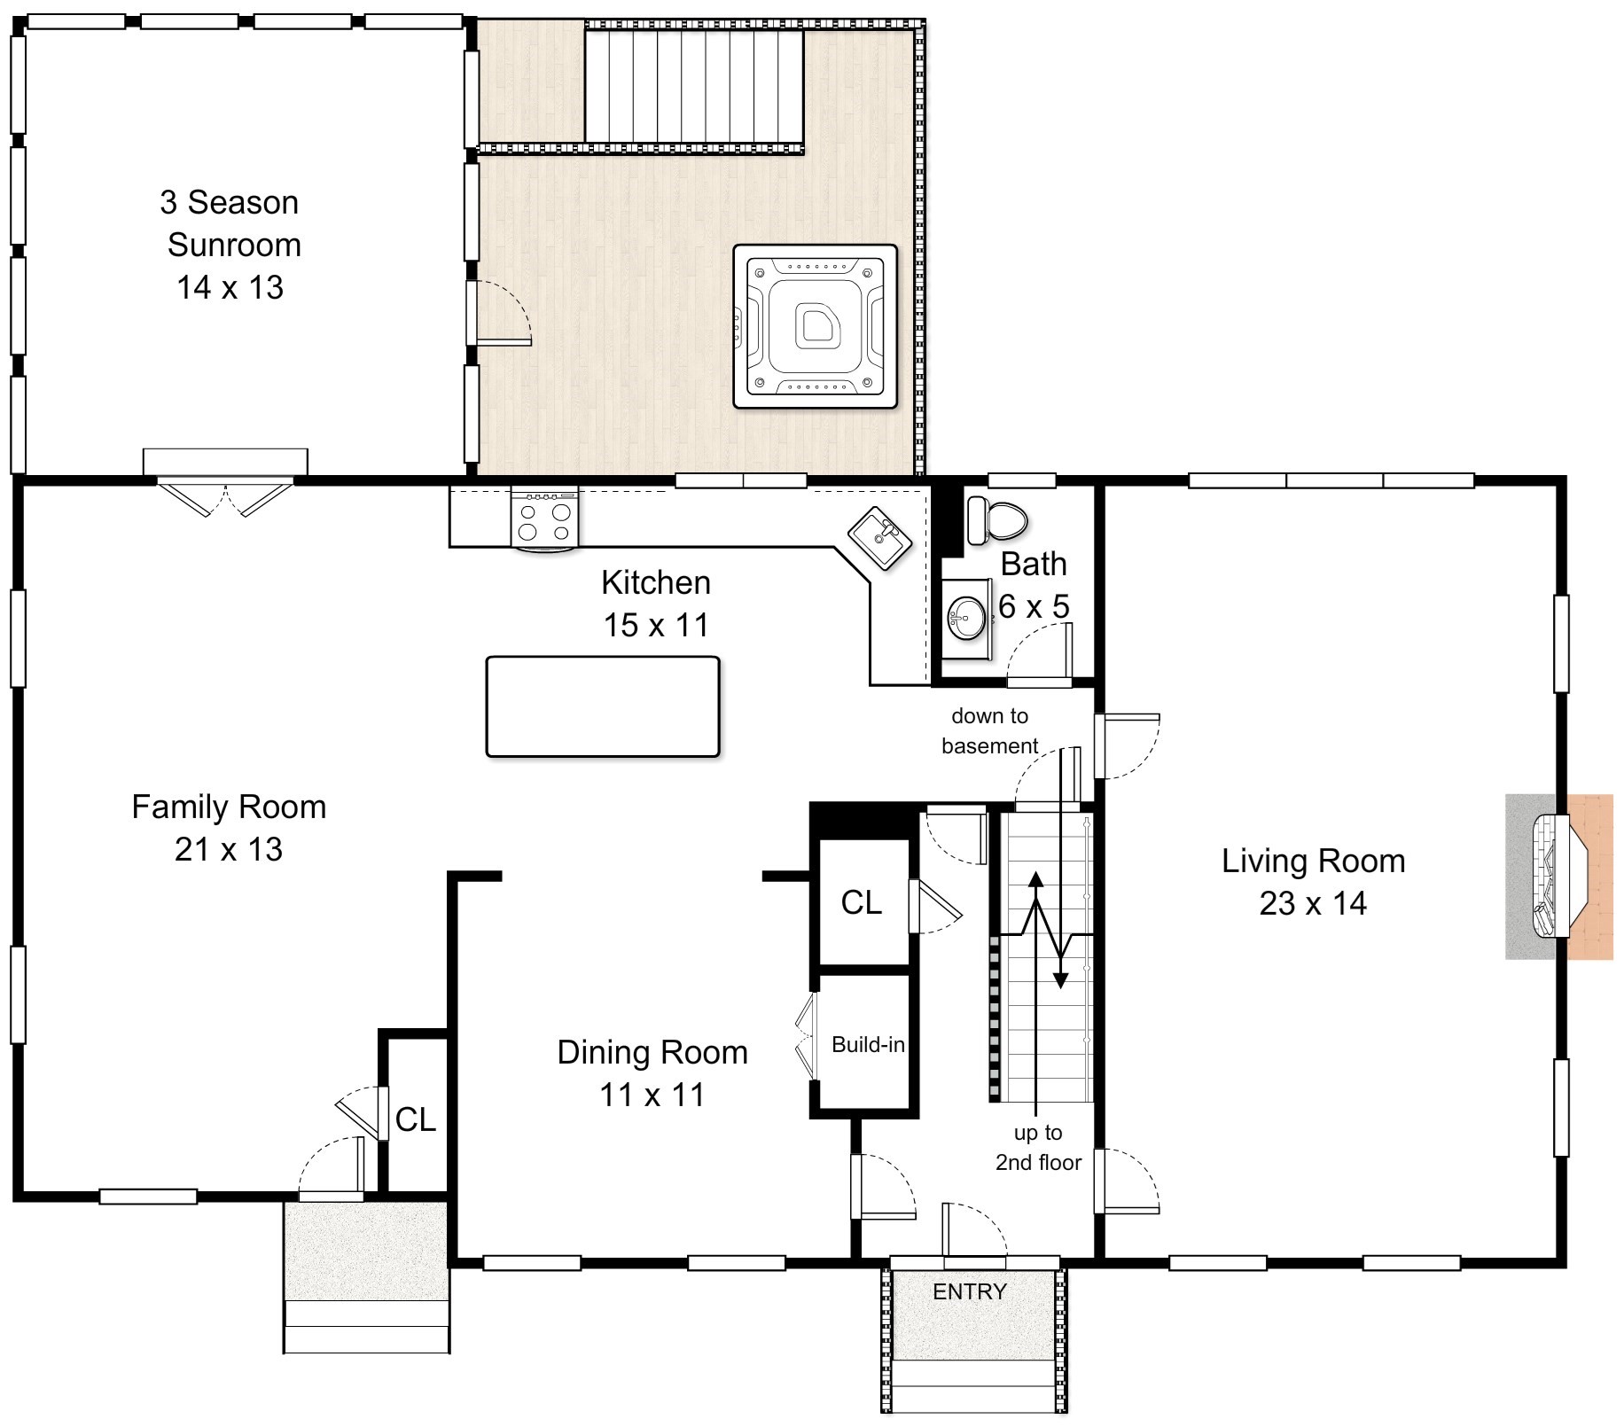
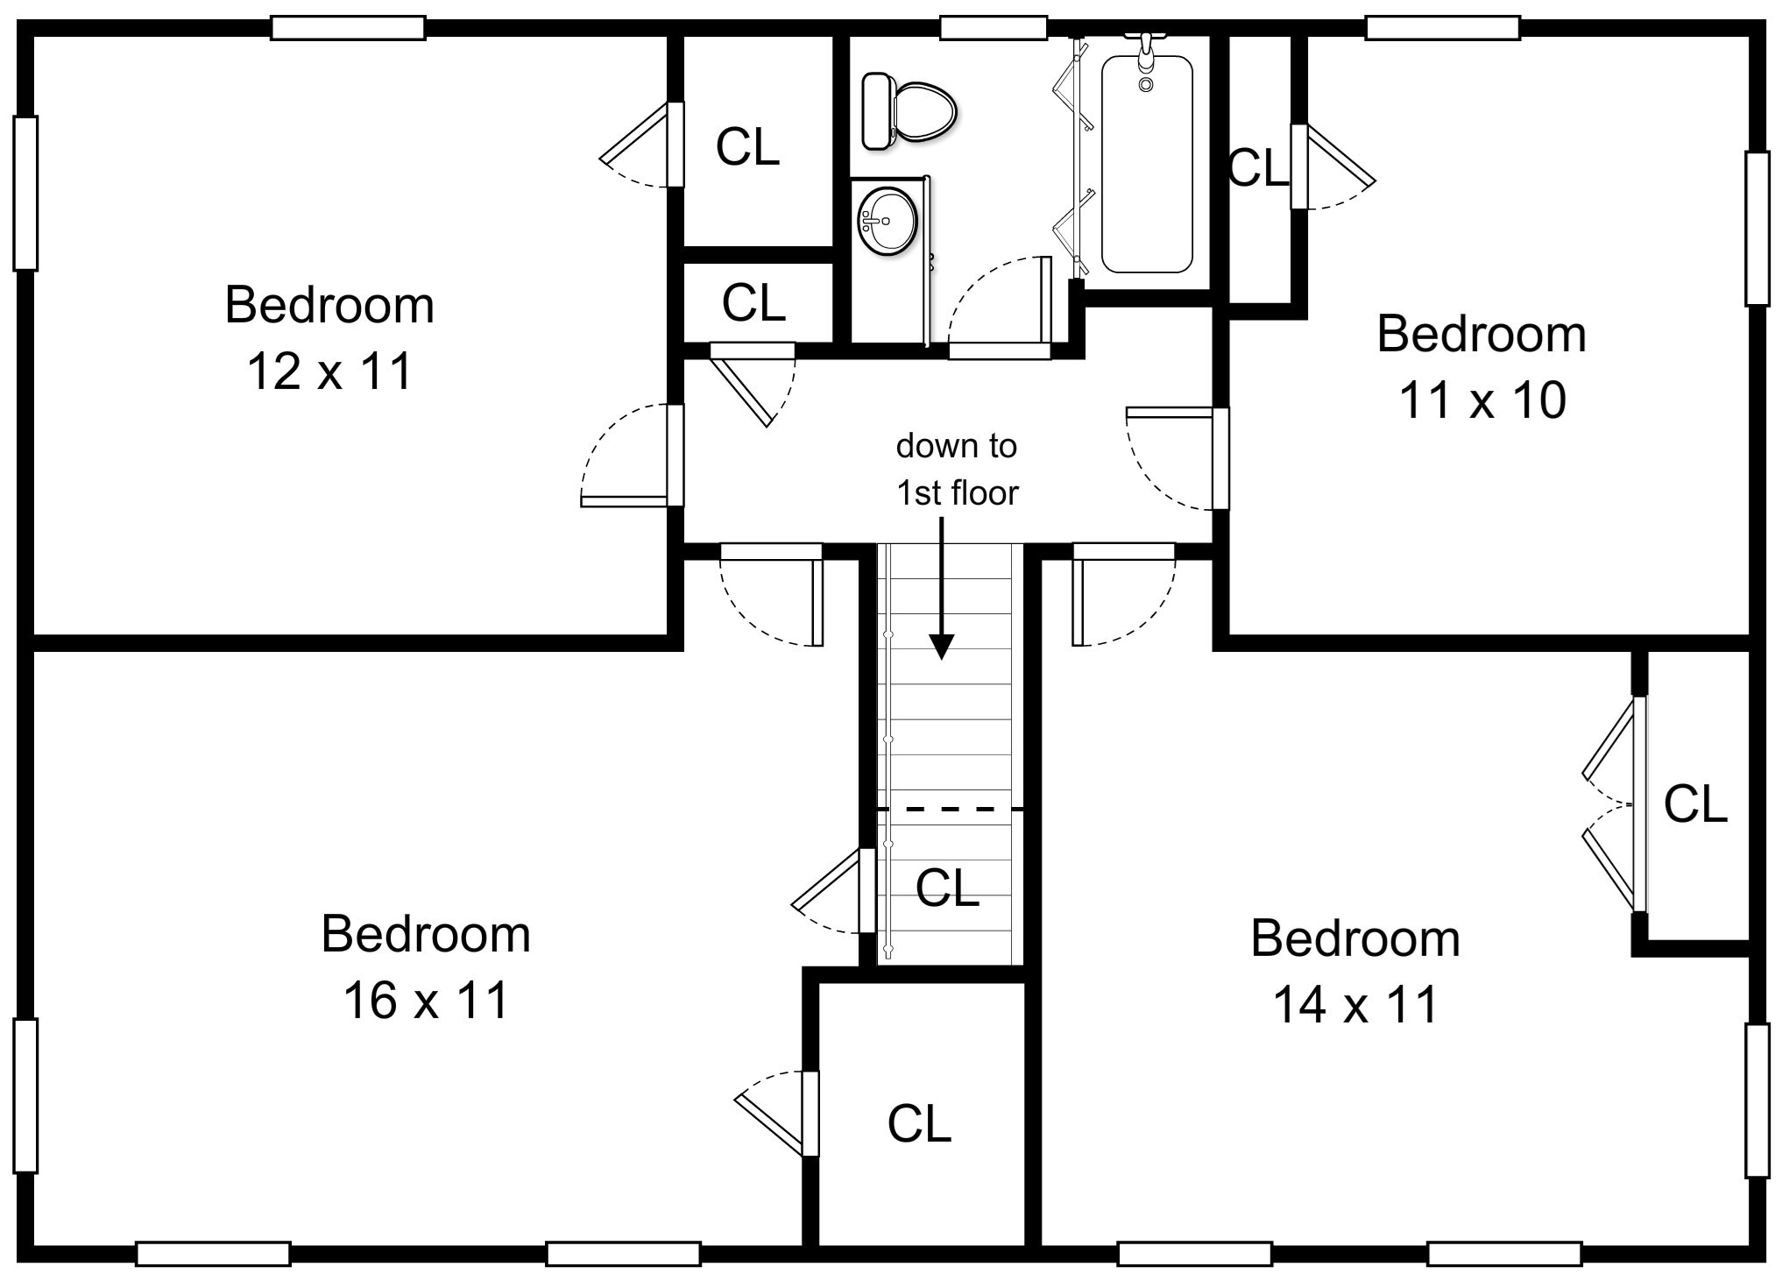
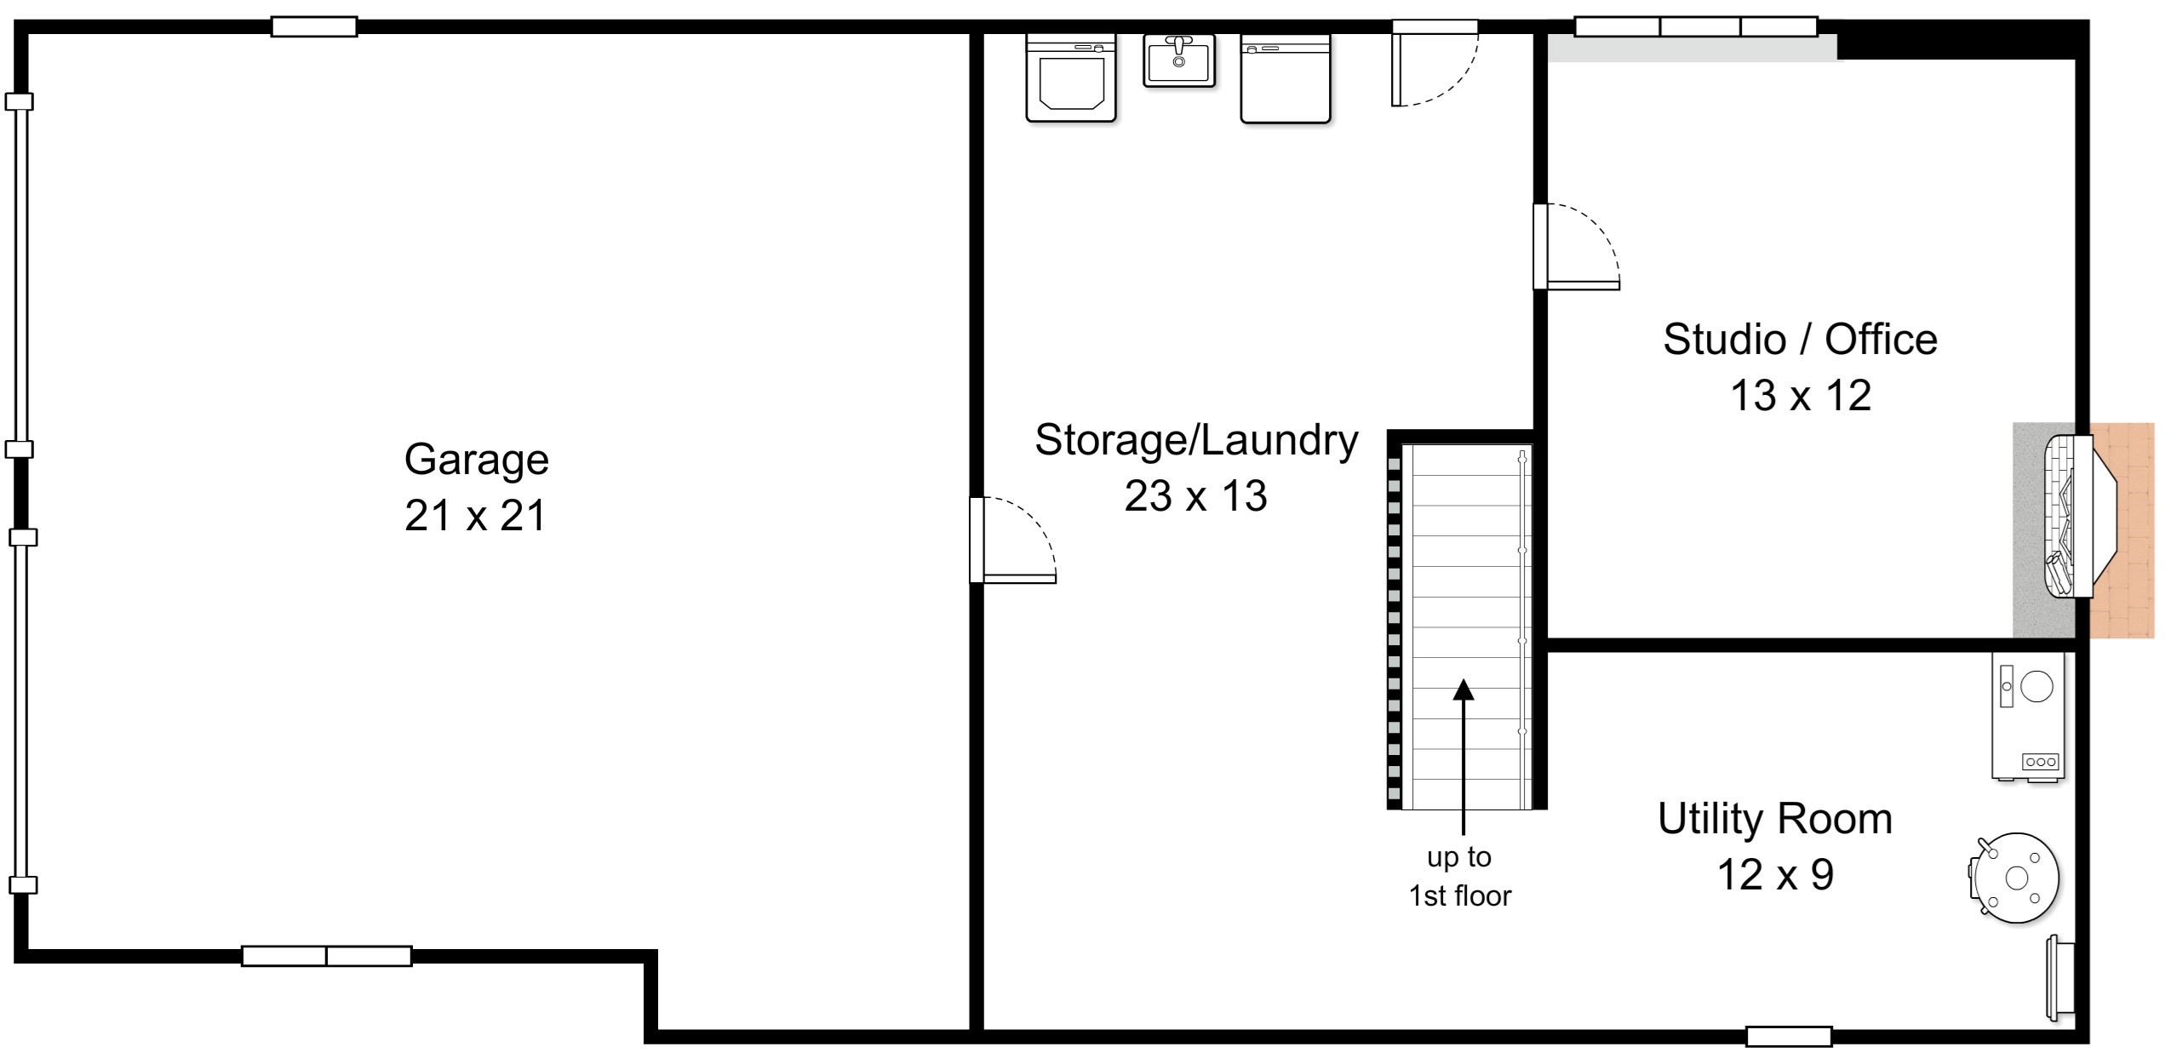
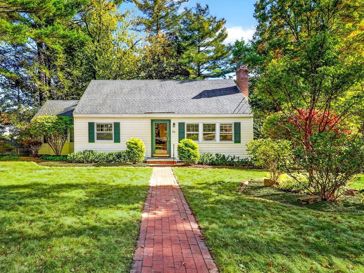
Open, inviting, and connected to its natural surroundings, this updated Indian Village Colonial combines flexible living spaces with a private outdoor setting. Conveniently located near West Acton, schools, Idylwilde, and conservation land, the home features an updated kitchen with custom cabinetry, quartz counters, distinctive tile backsplash, a large center island with seating, stainless steel appliances, and hardwood floors. The kitchen opens seamlessly to the dining room and oversized family room, where a cozy wood stove and direct access to the spacious three-season porch extend the living space. Step outside to the adjoining deck with room for grilling, or unwind in the hot tub while enjoying views of the surrounding landscape. A front-to-back living room with fireplace and hardwood floors completes the main level. Upstairs are four bedrooms, including a primary bedroom with walk-in closet, and all have hardwood floors. The walkout lower level offers additional potential with a studio/office that features a fireplace and bright windows looking out at the backyard.
Details
| MLS # | 73588451 |
|---|---|
| Listing Type | For Sale |
| Style | House |
| Sub-Type | Resale |
| Status | Active Under Contract |
| Year | 1960 |
| Days On Site | 20 |
| Listing Provided By | Barrett Sotheby's International Realty | Shelley Moore |
Features
| Bed(s) | 4 |
|---|---|
| Bath(s) | 2 Total |
| SQ Feet | 2,074 |
| Garage | 2 |
| Basement | Y |
| Zoning | Res |
| Acreage | 0.50 |
Interior
| Rooms Total | 9 |
|---|---|
| Cooling Yes / No | Yes |
| Cooling | Window Unit(s) |
| Heating Yes / No | Yes |
| Heating | Baseboard, Natural Gas, Fireplace(s) |
| Interior Features | Office |
| Appliances | Gas Water Heater, Tankless Water Heater, Range, Dishwasher, Refrigerator, Washer, Dryer |
| Fireplace Features | Living Room |
| Fireplaces Total | 2 |
| Fireplace Yes / No | Yes |
| Flooring | Tile, Concrete, Hardwood |
Exterior
| Exterior Features | Porch - Screened, Deck, Hot Tub/Spa |
|---|---|
| Roof | Shingle |
| Construction Materials | Frame |
| Foundation Details | Concrete Perimeter |
| Lot Features | Corner Lot, Wooded, Gentle Sloping, Level |
Parking
| Garage Yes / No | Yes |
|---|---|
| Attached Garage Yes / No | Yes |
| Parking Features | Attached, Under, Paved Drive, Off Street, Paved |
| Open Parking Yes / No | Yes |
Utilities
| Utilities | for Gas Range, Washer Hookup |
|---|---|
| Sewer | Private Sewer |
| Electric | Circuit Breakers |
Taxes
| Tax Annual Amount | 13353 |
|---|---|
| Tax Assessed Value | 778600 |
| Tax Year | 2025 |
Location
| Community Features | Public Transportation, Shopping, Pool, Tennis Court(s), Park, Walk/Jog Trails, Bike Path, Conservation Area, Highway Access, House of Worship, Public School, T-Station |
|---|---|
| Senior Community Yes / No | No |
Area Information
| State | MA |
|---|---|
| County | Middlesex |
| City | Acton |
| Zip Code | 01720 |
| Area | Middlesex |
| Community Name | Indian Village |
| School District | Abrhs |
| Elementary School | Acton |
| High School | Abrhs |
| Listing VS Median (in Indian Village) | |
Price: $850,000 low | high Med: $850,000 sqft: 2,074 low | high Med: 2,074 $ / sqft: $410 low | high Med: $410 On site: 20 low | high Med: 20 | |
Market Activity 01720
Request a showing
Request a showing
Contact
Learn More About This Property

| State | MA |
|---|---|
| County | Middlesex |
| City | Acton |
| Zip Code | 01720 |
| Area | Middlesex |
| Community Name | Indian Village |
| School District | Abrhs |
| Elementary School | Acton |
| High School | Abrhs |
| Listing VS Median (in Indian Village) | |
Price: $850,000 low | high Med: $850,000 sqft: 2,074 low | high Med: 2,074 $ / sqft: $410 low | high Med: $410 On site: 20 low | high Med: 20 | |
 | $719,90035 Mohawk DrActon, MA 01720 |