
 New Listing

Description
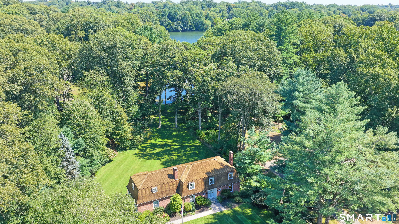
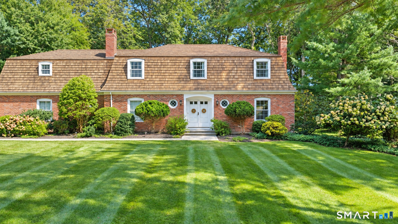
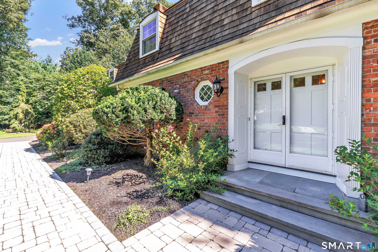
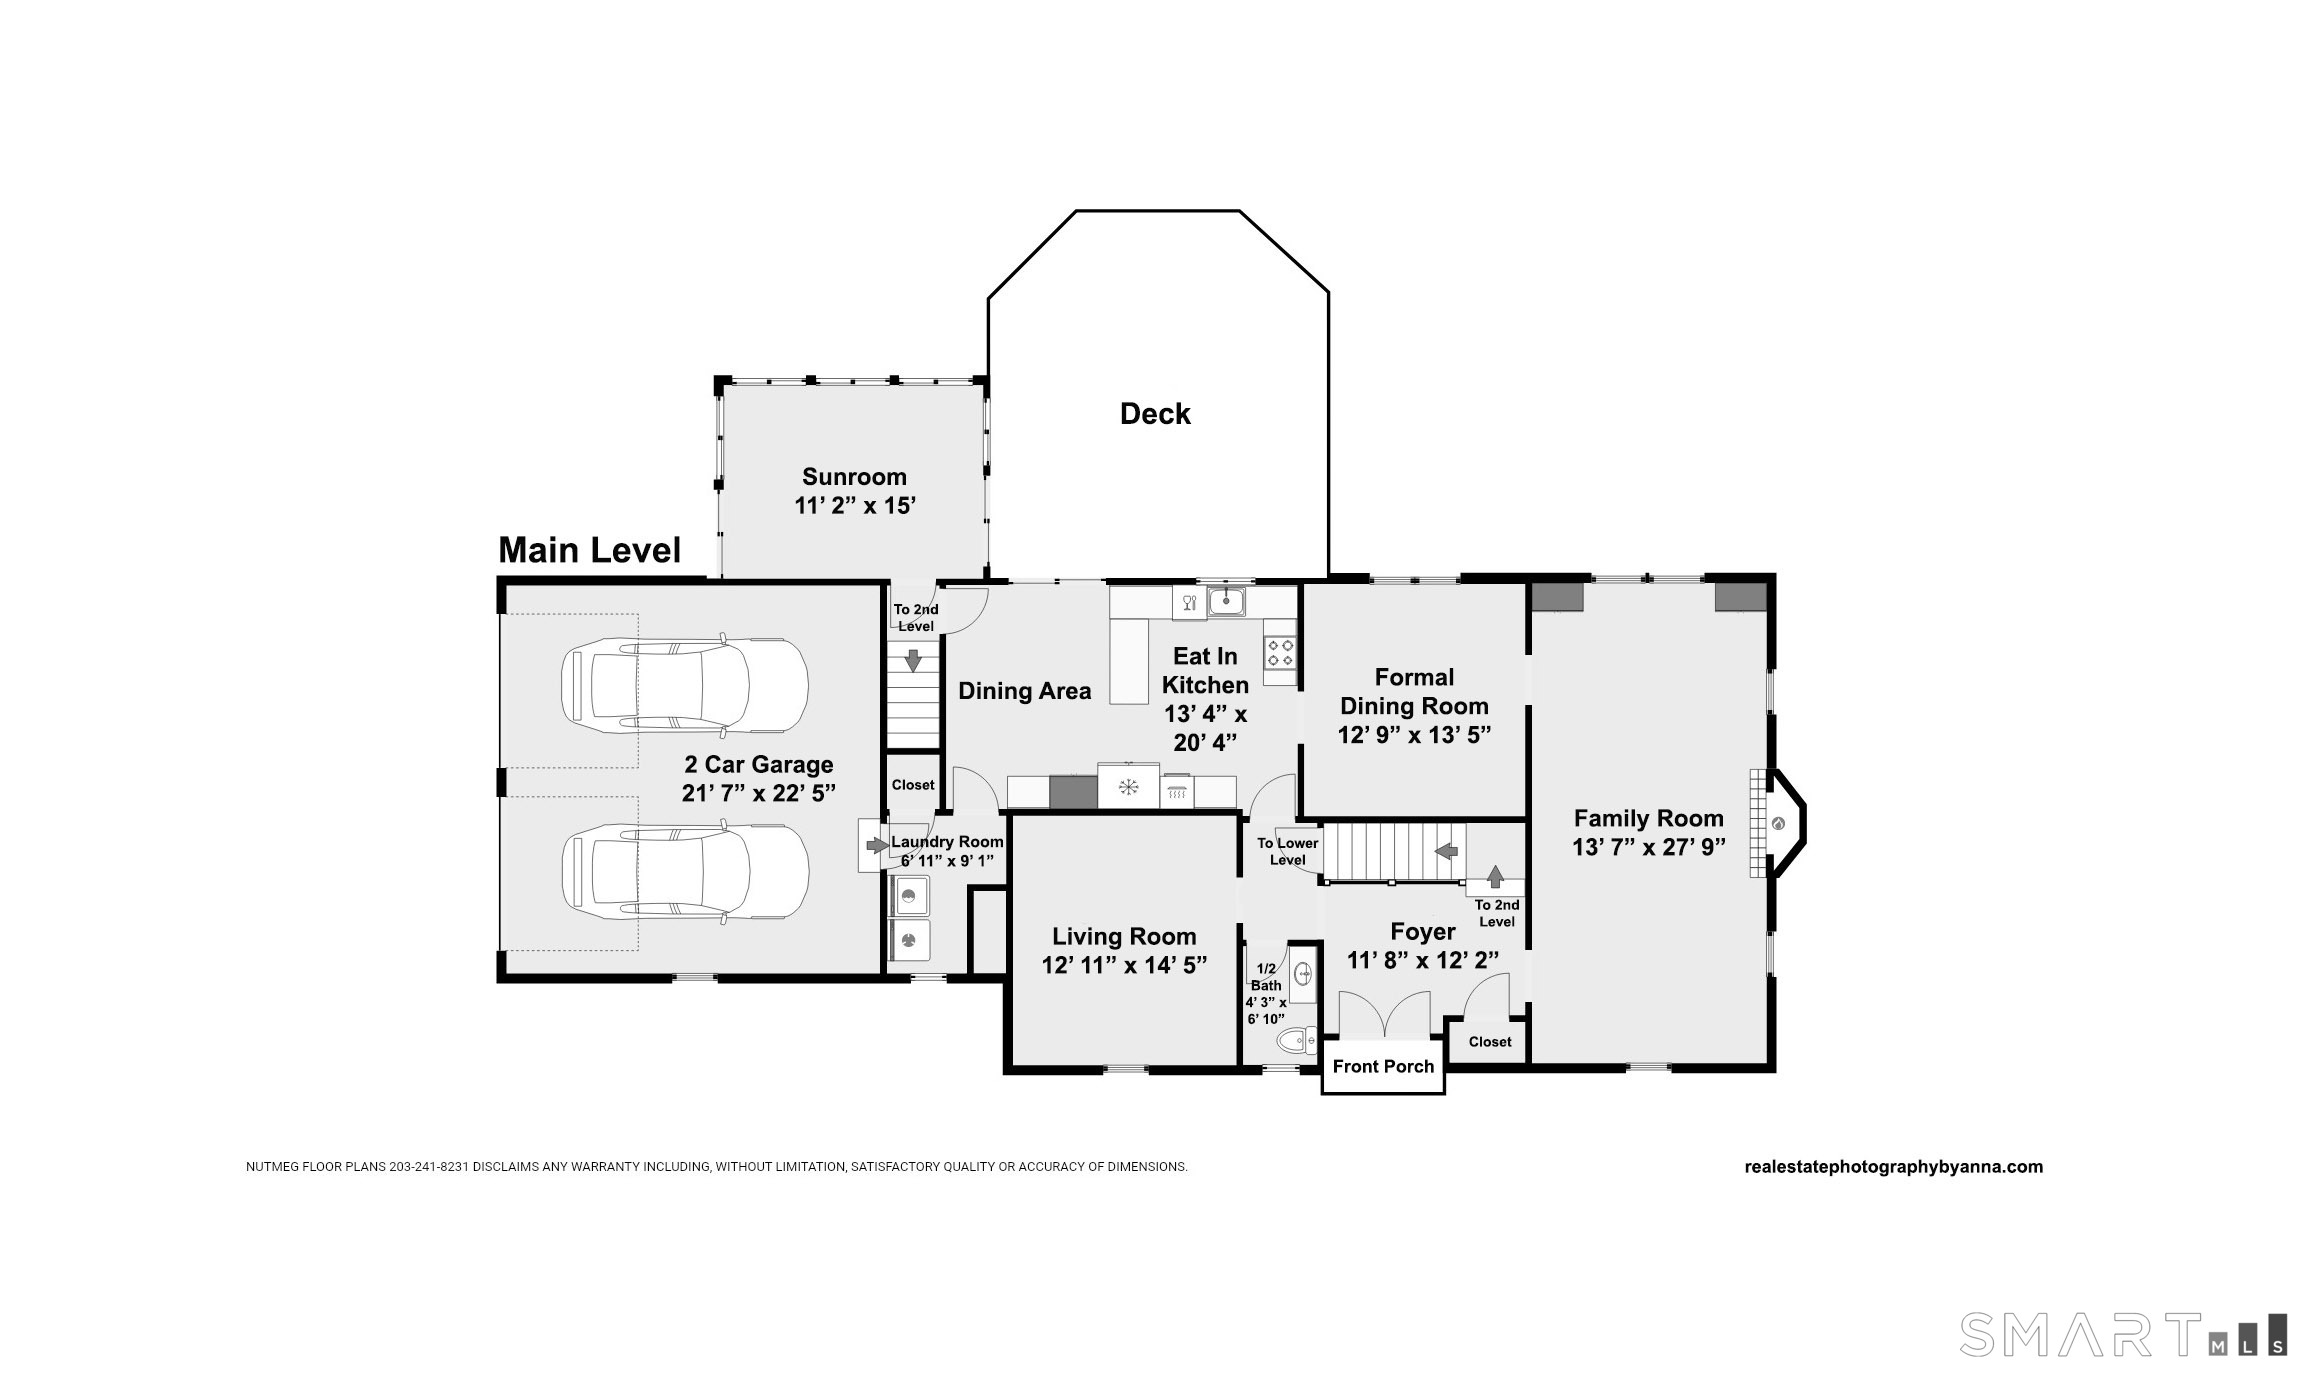
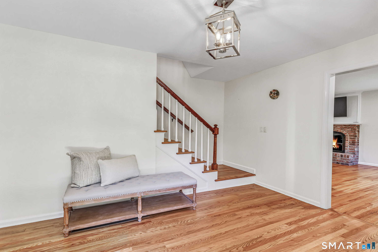
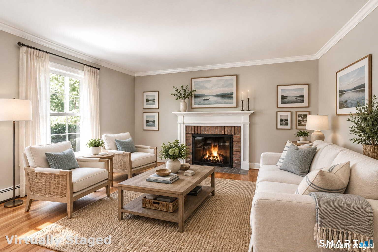
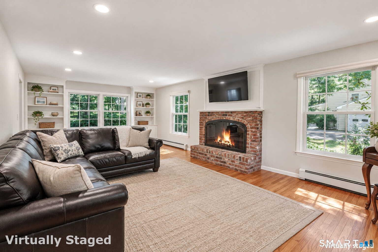
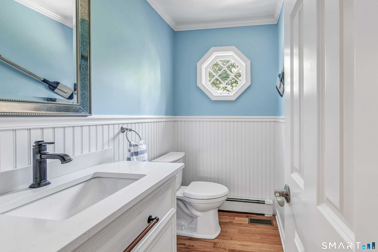
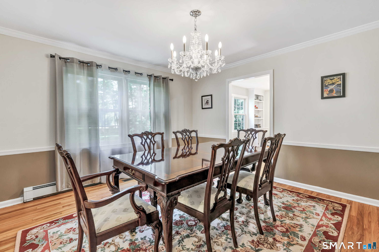
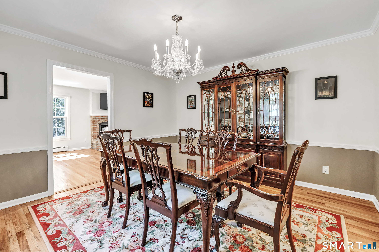
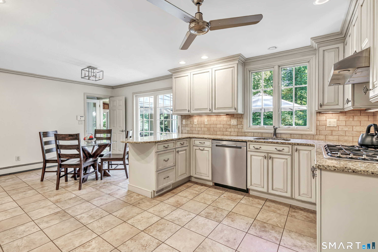
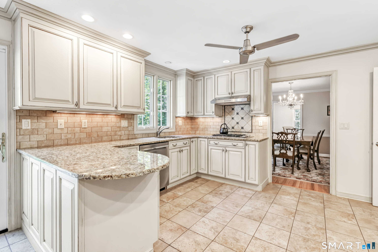
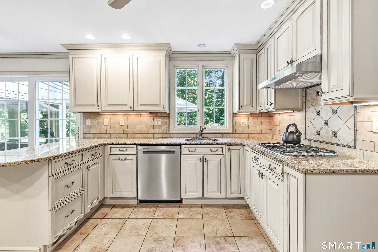
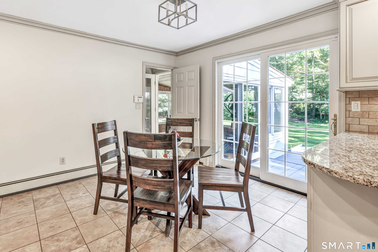
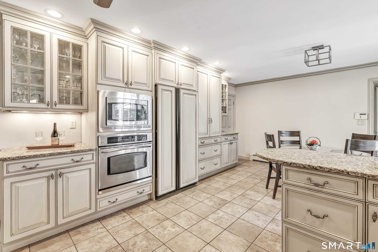
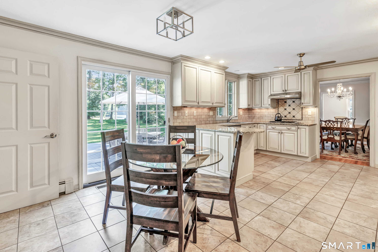
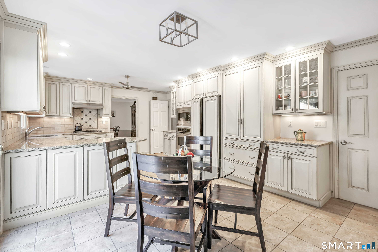
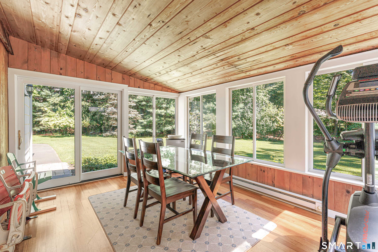
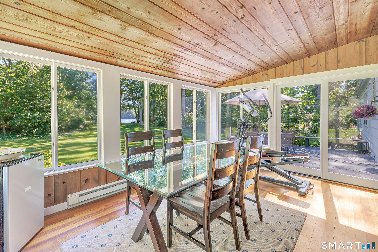
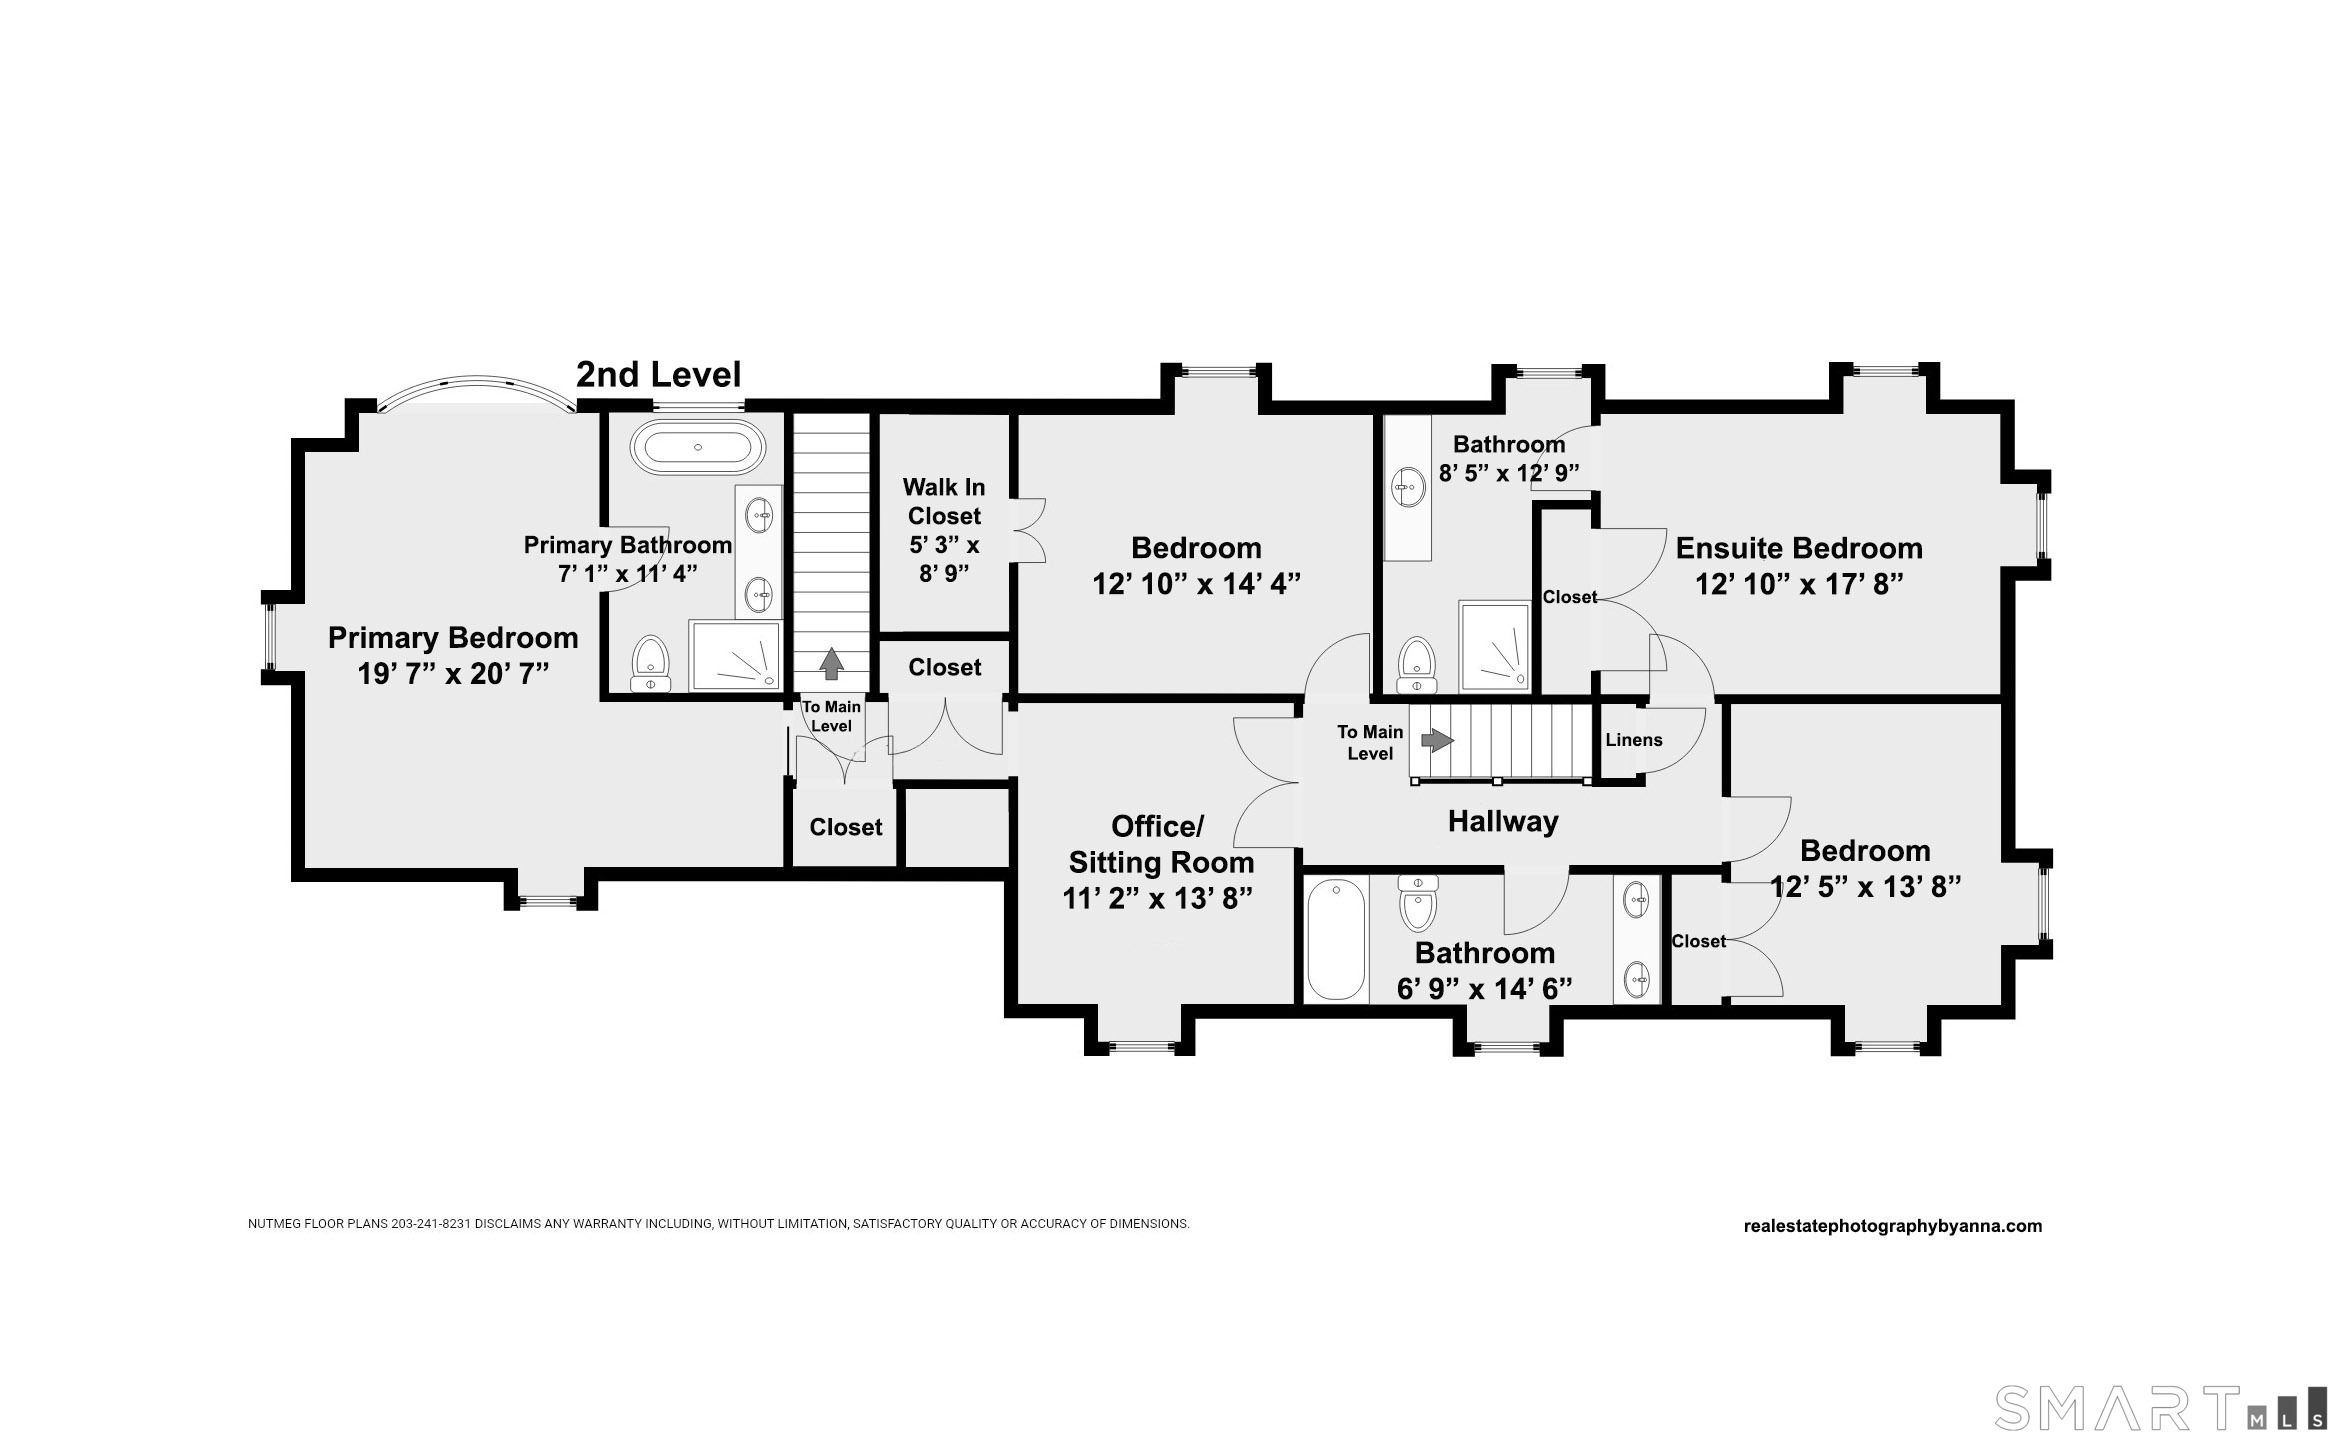
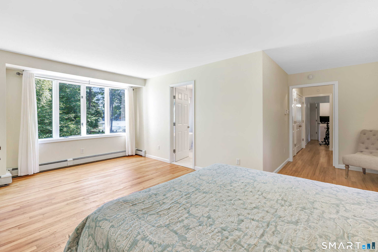
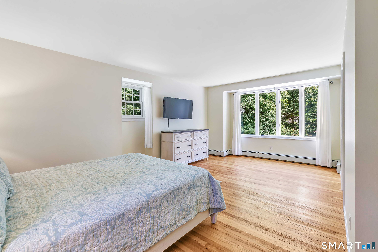
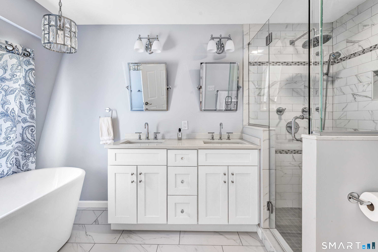
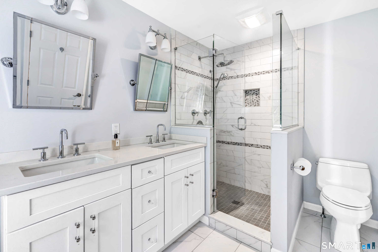
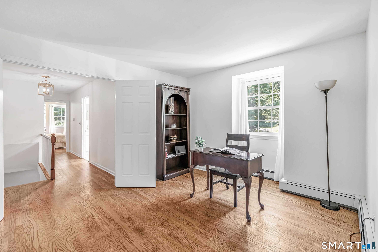
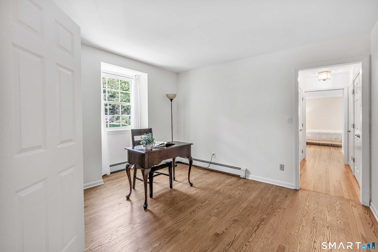
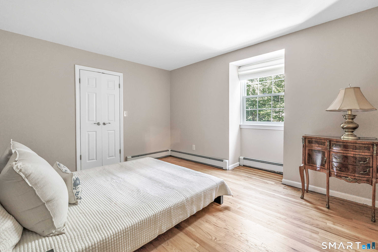
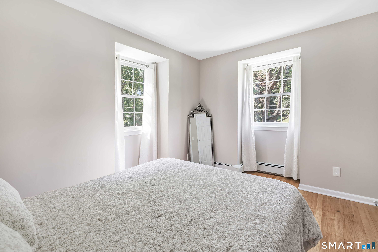
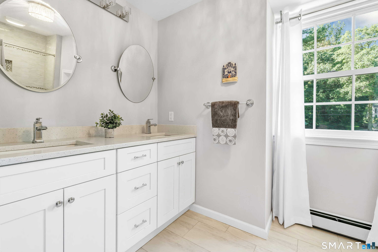
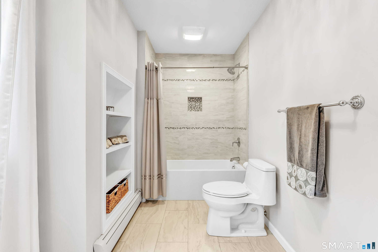
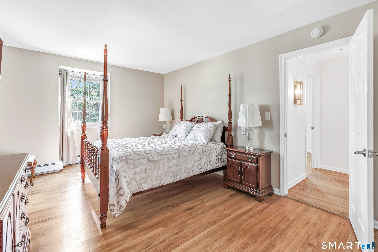
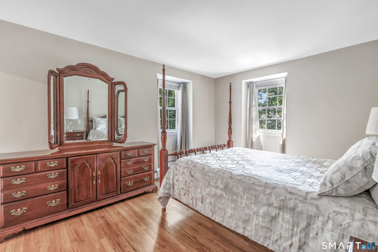
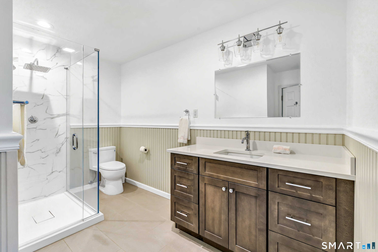
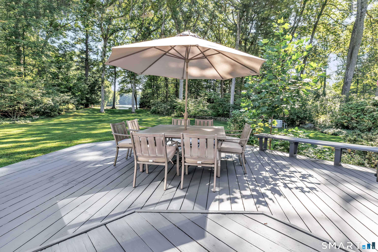
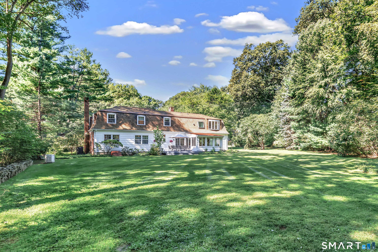
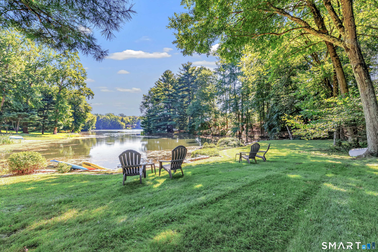
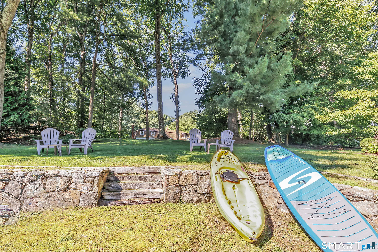
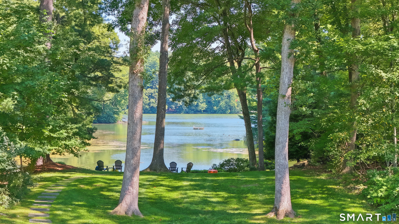
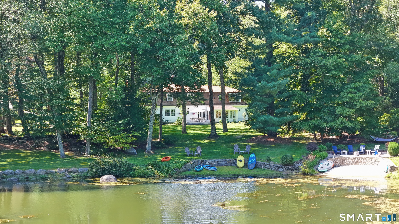
Imagine living everyday like you're on a lakefront vacation! Set along the shores of Canoe Brook Lake, this home offers something truly special: the feeling of getting away without ever leaving home. With water views & lake access, a private one-acre setting, and spaces designed to embrace the outdoors, life here unfolds at a slower pace. The foyer is flanked by a living room and front-to-back family room, both with wood-burning fireplaces. The dining room opens to the eat-in kitchen, with raised-panel & glass cabinetry, new range hood, gas cooktop, wall oven & breakfast nook. The sunroom is enchanting, where walls of windows and new sliders frame the lake like a living painting. Upstairs, 4 bedrooms await, including two en-suites. The primary suite can be accessed by the rear staircase and has a sitting area and stunning bath. Recent updates incl fresh paint, Anderson windows, updated mechanicals & more. Outside is where this property truly shines: the expansive backyard has been reseeded; stone walkways weave through the yard; new landscaping refresh the curb appeal. Launch a kayak, gather at the water's edge, or sit back and watch the seasons change. This is where mornings begin with beautiful views and evenings unfold into something memorable. Though tucked away in an inlet, this home is conveniently located to parks, trails, schools, highways & more. Beautifully updated, exceptionally private & connected to the water, 16 Alpine Rd provides a true lakefront lifestyle.
Details
| MLS # | 24215723 |
|---|---|
| Listing Type | For Sale |
| Style | House |
| HOA Dues | $750 |
| Sub-Type | Resale |
| Status | Active |
| Year | 1967 |
| Days On Site | 7 |
| Listing Provided By | William Raveis Real Estate | Sarah Pritchard Provenzano |
Features
| Bed(s) | 4 |
|---|---|
| Bath(s) | 4 Total |
| SQ Feet | 3,144 |
| Garage | 2 |
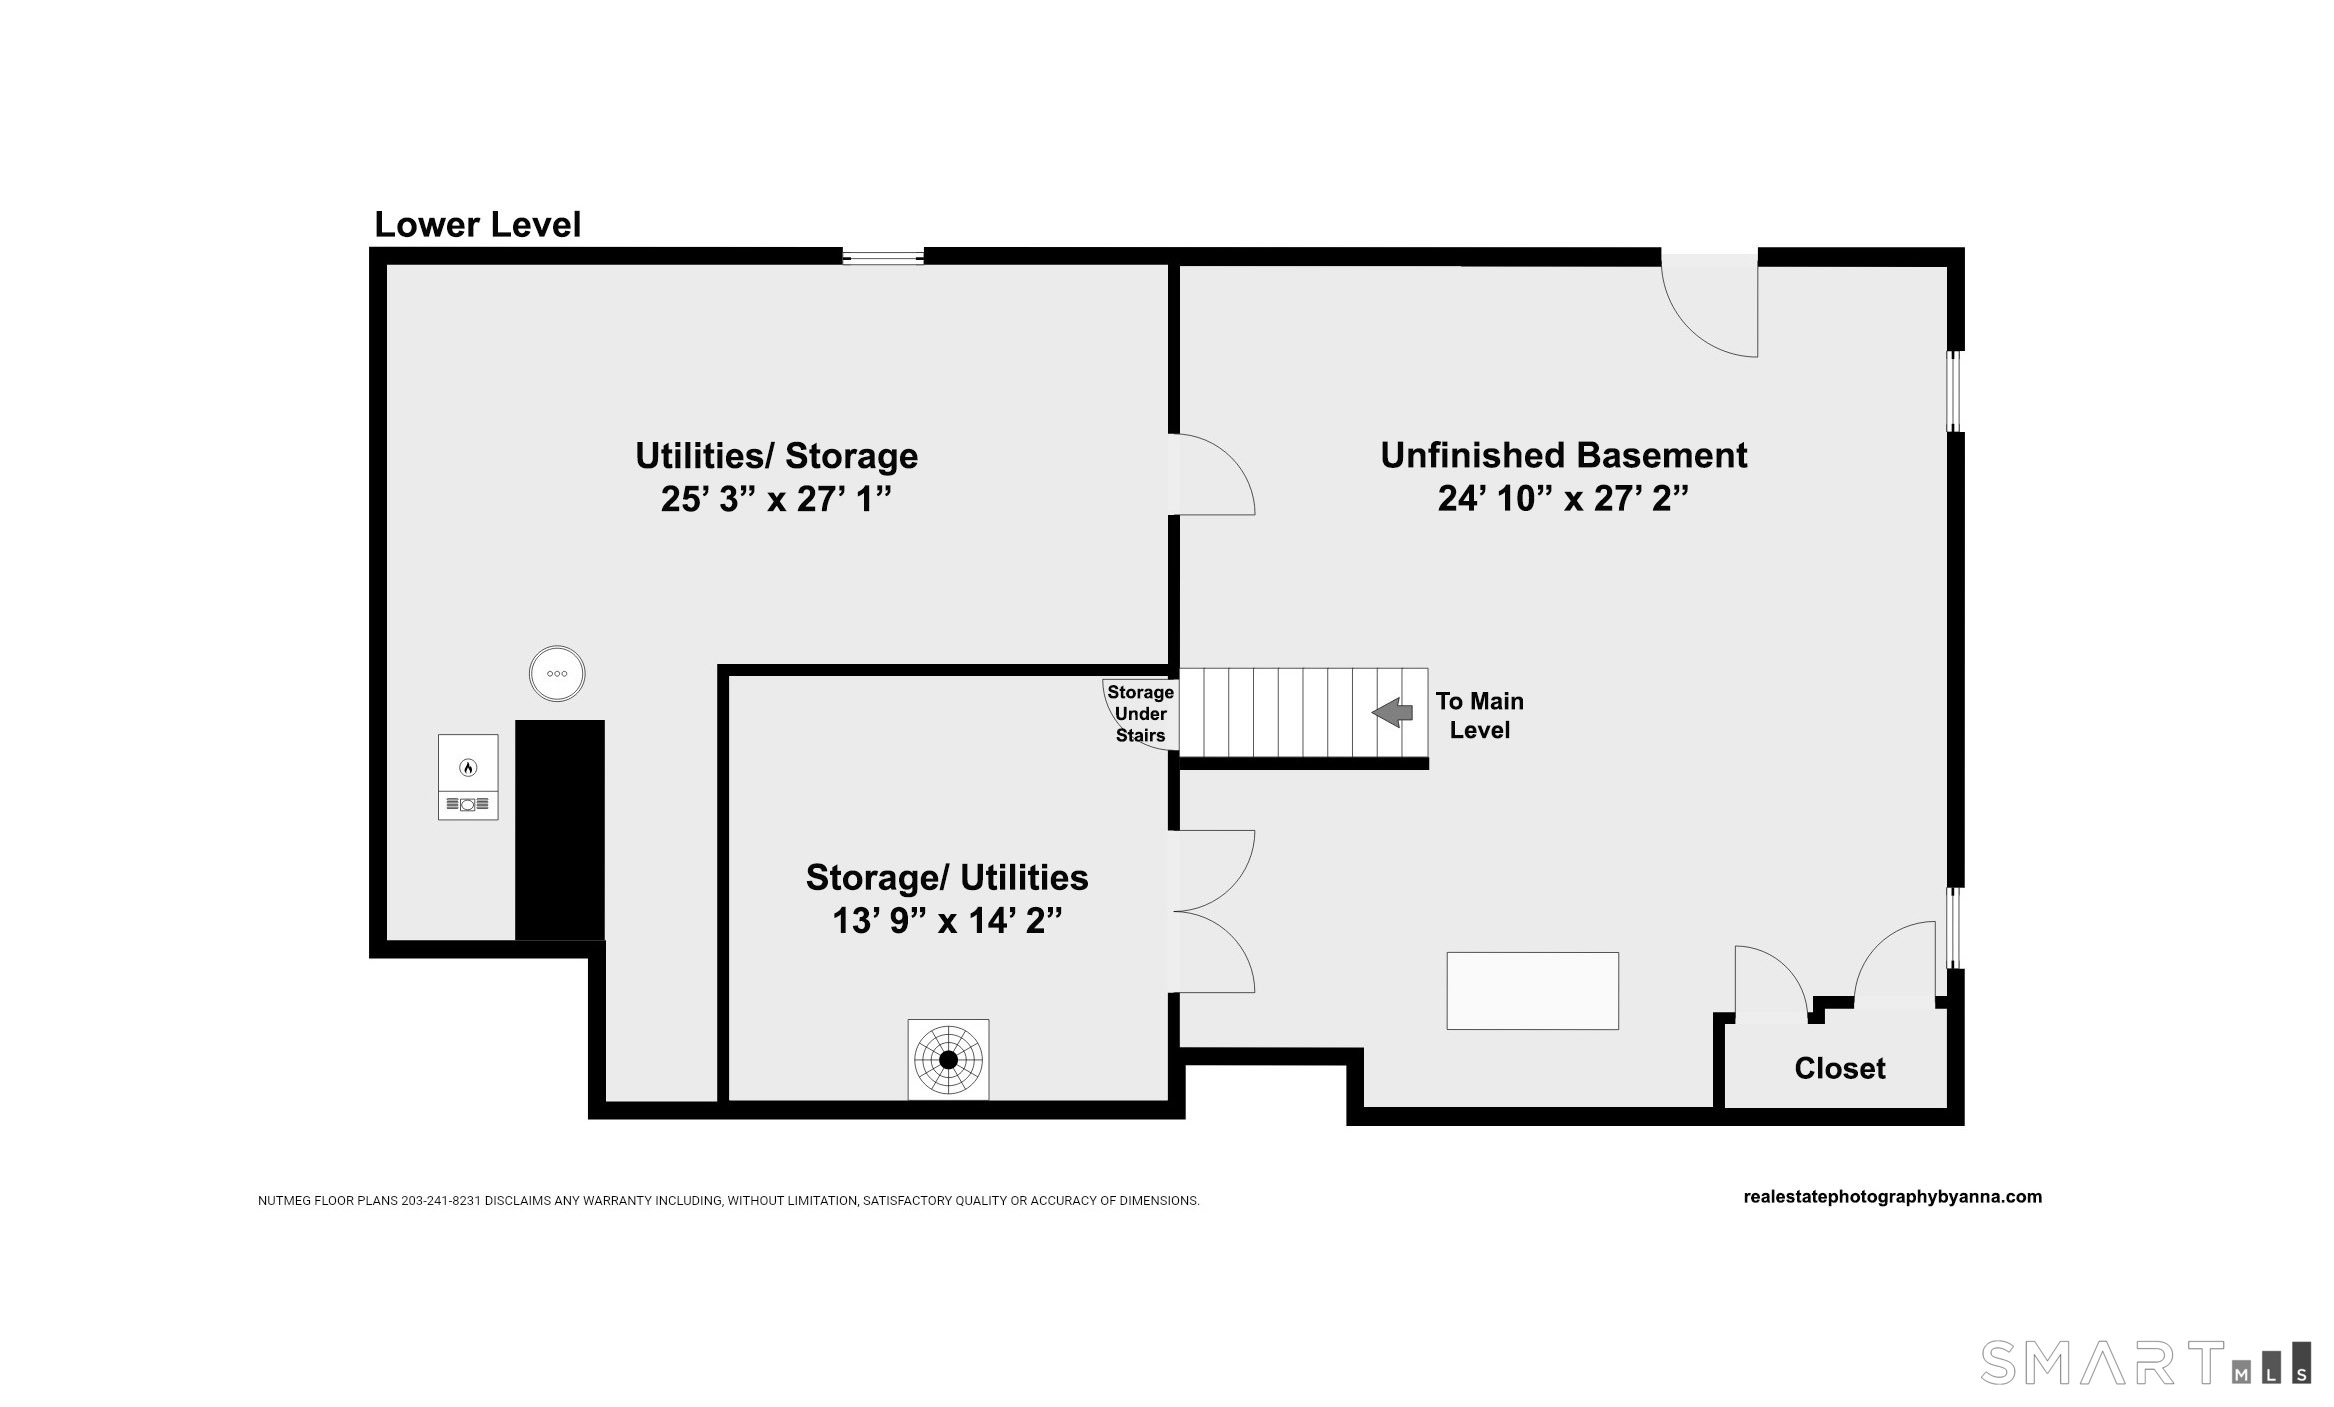
| Basement | Y |
| Zoning | AA |
| Acreage | 1.09 |
| Water Front | Yes |
Interior
| Total Rooms | 8 |
|---|---|
| Cooling System | Ceiling Fans, Central Air |
| Appliances Included | Cook Top, Wall Oven, Range Hood, Refrigerator, Dishwasher, Washer, Dryer |
| Fireplaces Total | 2 |
| Laundry Room Info | Main Level |
Exterior
| Exterior Features | Deck, Gutters, Garden Area, Lighting |
|---|---|
| Roof Information | Wood Shingle |
| Foundation Type | Concrete |
Parking
| Garage & Parking | Attached Garage |
|---|---|
| Garages Number | 2 |
Utilities
| Sewage System | Public Sewer Connected |
|---|
Taxes
| Tax Year | July 2026-June 2027 |
|---|---|
| Property Tax | 21013 |
Area Information
| State | CT |
|---|---|
| County | Fairfield |
| City | Trumbull |
| Zip Code | 06611 |
| Area | Tashua |
| School District | Jane Ryan |
| Elementary School | Jane Ryan |
| High School | Trumbull |
| Listing VS Median (in 06611) | |
Price: $1,149,000 low | high Med: $599,900 sqft: 3,144 low | high Med: 2,433 $ / sqft: $365 low | high Med: $247 On site: 7 low | high Med: 21 | |
Market Activity 06611
Request a showing
Request a showing
Contact
Learn More About This Property

| State | CT |
|---|---|
| County | Fairfield |
| City | Trumbull |
| Zip Code | 06611 |
| Area | Tashua |
| School District | Jane Ryan |
| Elementary School | Jane Ryan |
| High School | Trumbull |
| Listing VS Median (in 06611) | |
Price: $1,149,000 low | high Med: $599,900 sqft: 3,144 low | high Med: 2,433 $ / sqft: $365 low | high Med: $247 On site: 7 low | high Med: 21 | |