
 New Listing
 In-Person: 10/31 11:30 AM - 1:00 PM
16 Falcon Heights,Wilbraham, MA 01095
Wilbraham, MA 01095

Description
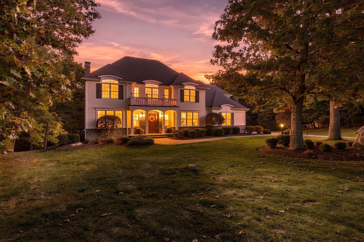
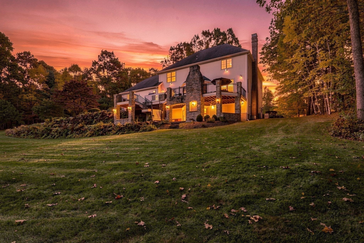
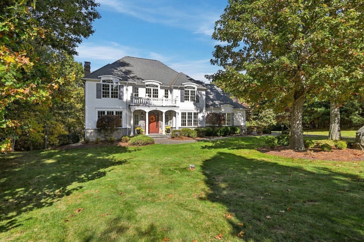
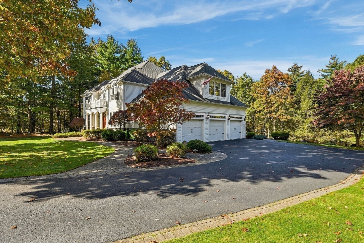
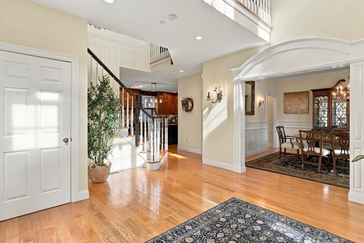
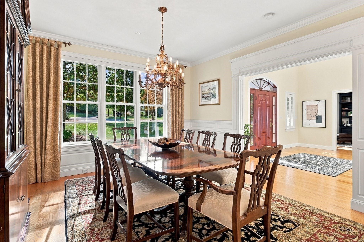
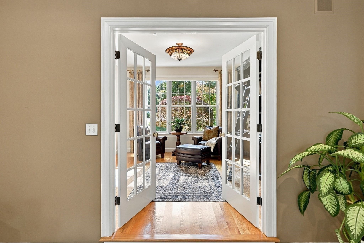
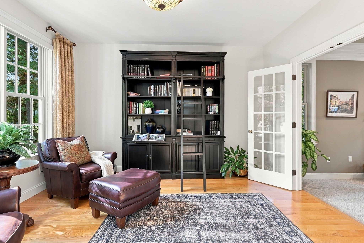
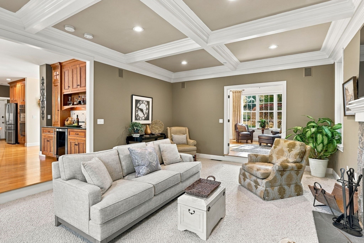
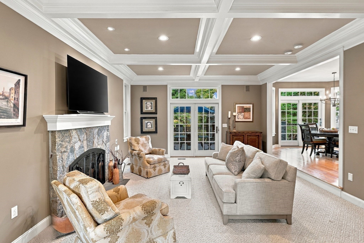
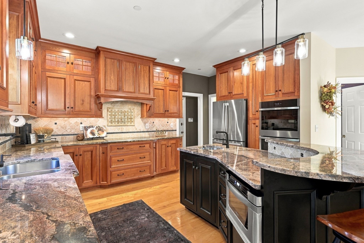
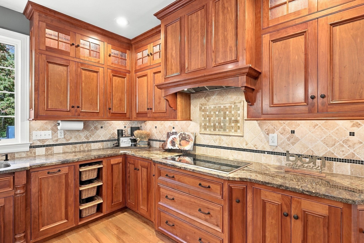
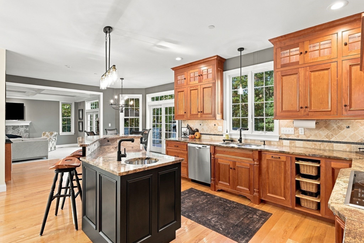
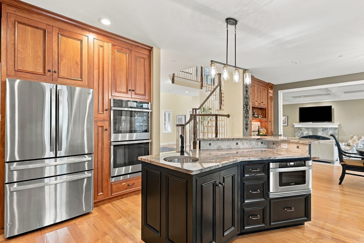
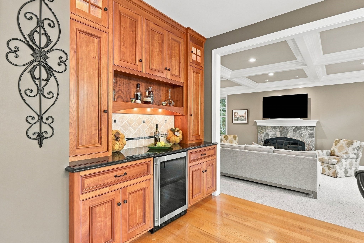
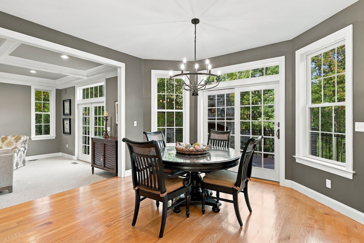
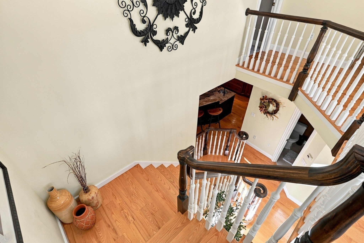
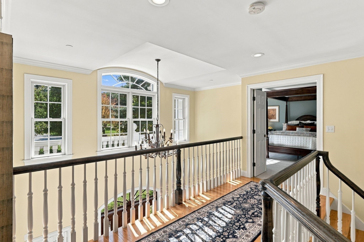
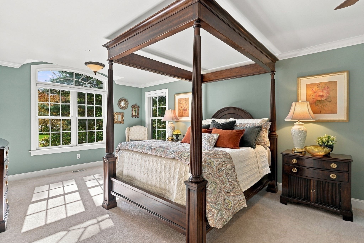
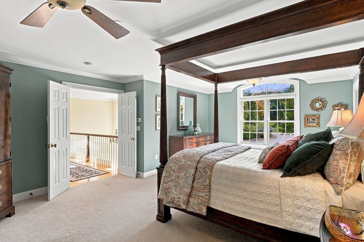
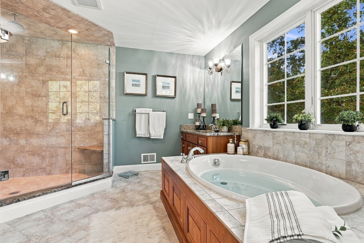
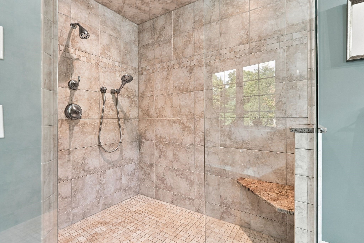
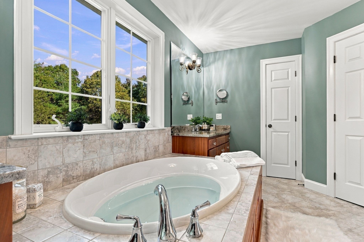
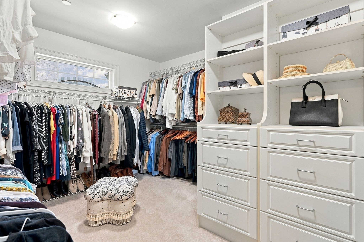
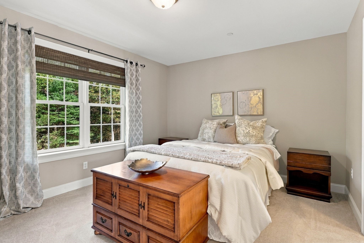
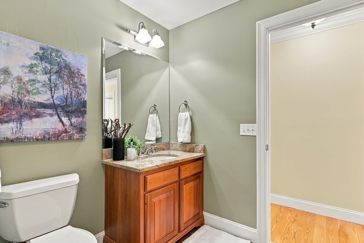
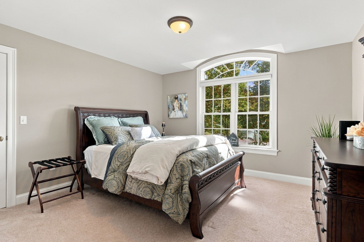
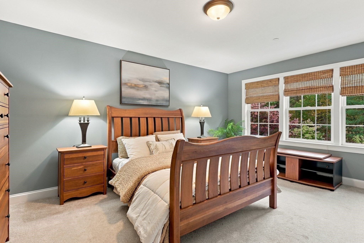
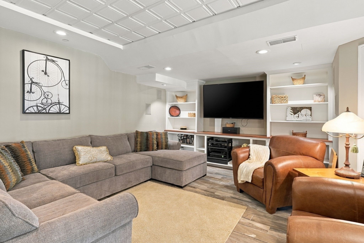
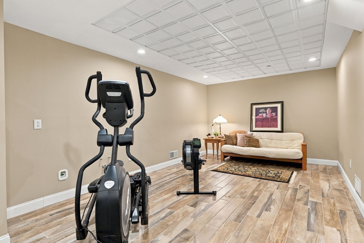
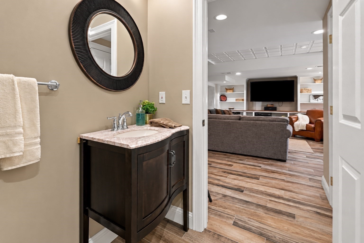
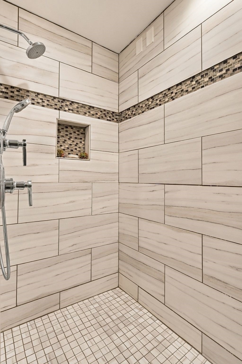
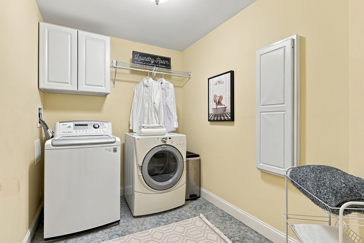
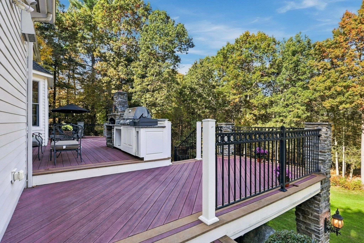
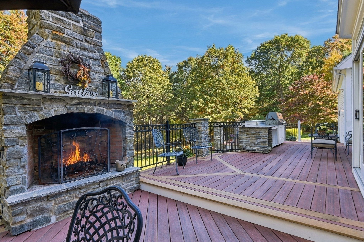
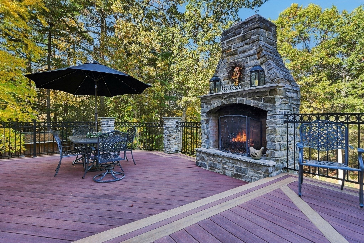
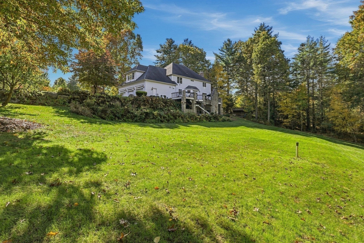
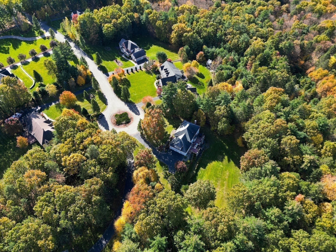
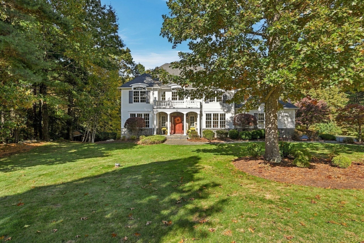
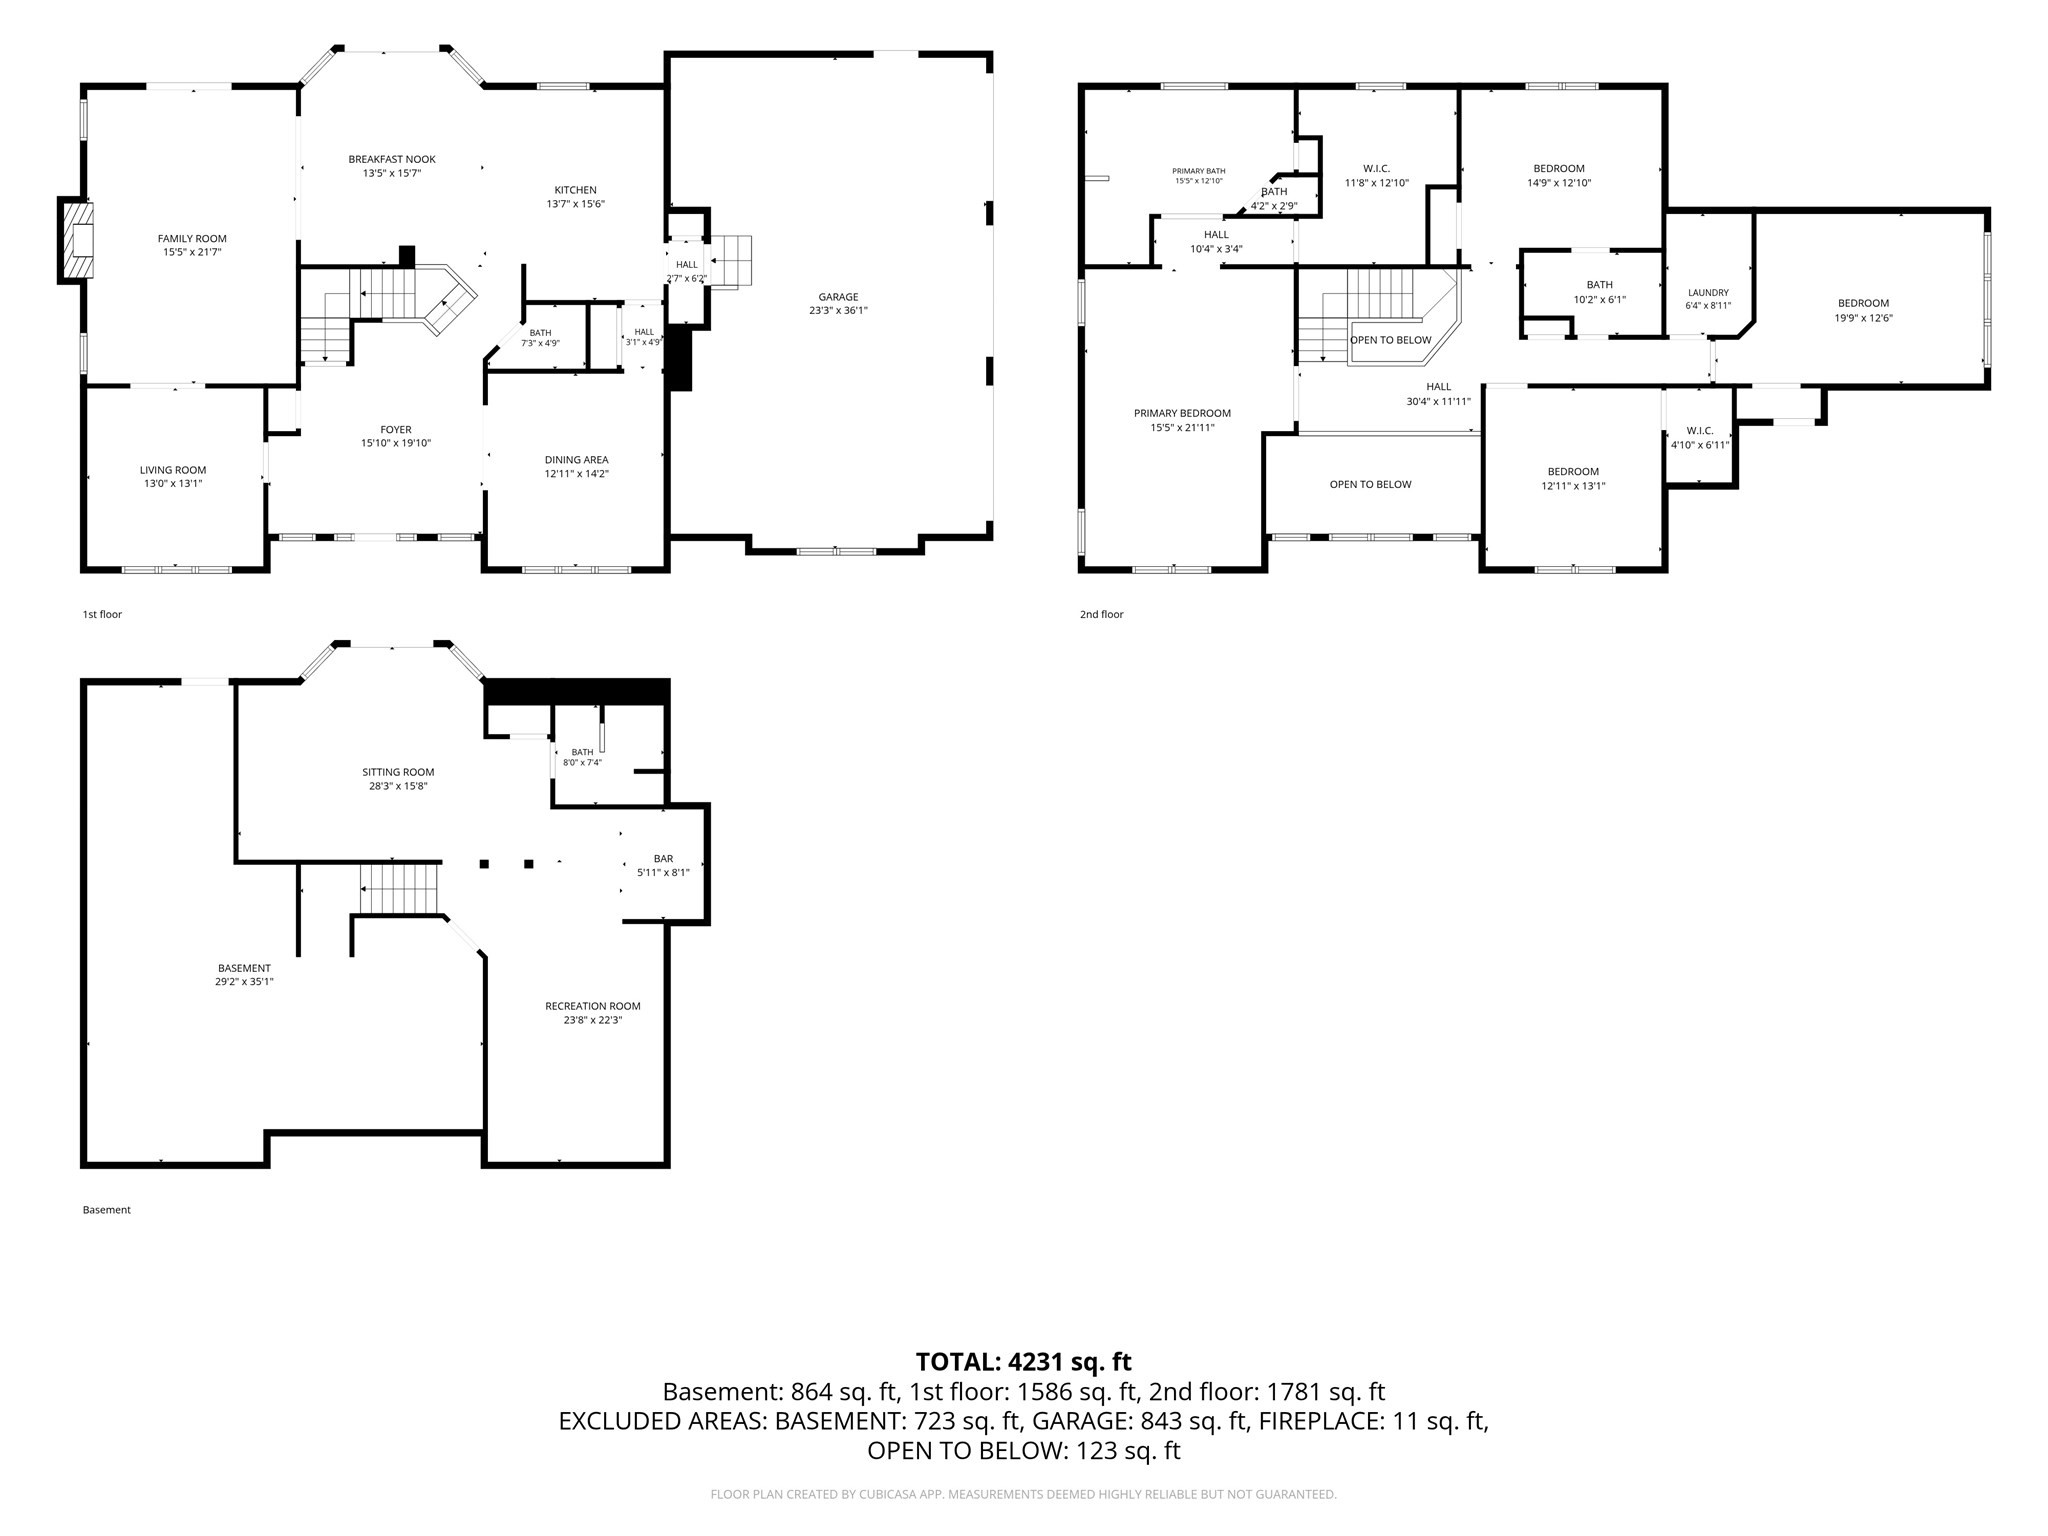
Welcome to this exceptional custom-built, one-owner home where timeless craftsmanship, thoughtful design and sophisticated living come together beautifully! A dramatic two-story foyer introduces exquisite architectural details and inviting spaces. The magnificent living room showcases a stunning stone fireplace w/beamed and coffered ceilings, creating warmth & elegance. French doors open to an extraordinary outdoor entertaining area featuring a spacious Trex deck w/elegant black wrought-iron accents, a stunning stone fireplace and a built-in gas grill. At the heart of this home, an expansive, beautifully appointed Marion designed cherry kitchen features stainless steel appliances, newer GE refrigerator features both frig & freezer drawers & newer GE Profile double ovens, island w/built in microwave drawer & prep sink, 5-burner cooktop & beverage/bar area w/wine frig. Casual dining area offers slider to deck and beautifully landscaped backyard, creating a seamless connection between indoor and outdoor living. Elegant dining room for formal gatherings plus office/library w/hdwds & French doors to ensure a quiet private workspace to finish the 1st floor impeccably. Head to 2nd level to find the ovrszd private primary offering a peaceful retreat feeling w/tasteful amenities. Bath comes w/soaking tub, oversized glass-enclosed tiled shower and custom-built walk-in closet, this space will entice you to linger. Three additional oversized bedrooms, full bath & laundry room complete the upper level. Finished walk-out lower level offers exceptional versatility, featuring a family room w/ custom-built entertaining cabinetry, full bath, exercise area(plumbed for kitchen) & a separate alcove area rough-plumbed for sink. With its private entrance, this level offers endless possibilities for in-law suite, guest quarters, or addtl entertaining space. Sliding glass door opens to a covered patio w/stone firewood storage & vast private backyard, creating a seamless connection to the peaceful natural surroundings. Quality continues w/HardiePlank siding, stone accents, side-entry 3-car garage, automatic generator, cvac, fire water suppression tanks & leach field (2026) & owned underground propane tank supplying the grill & generator for ease of living & maintenance. Set on 3.07 private acres, end of cul de sac location & just min to all town amenities & Mass Pike for ease of commutes! Every home has a story, this home is ready for yours.Quick closing possible!
Details
| MLS # | 73594285 |
|---|---|
| Listing Type | For Sale |
| Style | House |
| Sub-Type | Resale |
| Status | Active |
| Year | 2007 |
| Days On Site | 6 |
| Listing Provided By | Executive Real Estate, Inc. | Angela Mancinone |
Features
| Bed(s) | 4 |
|---|---|
| Bath(s) | 4 Total |
| SQ Feet | 3,567 |
| Garage | 3 |
| Basement | Y |
| Zoning | R60 |
| Acreage | 3.07 |
| Golf Course | Yes |
Interior
| Rooms Total | 9 |
|---|---|
| Cooling Yes / No | Yes |
| Cooling | Central Air |
| Heating Yes / No | Yes |
| Heating | Central, Forced Air, Oil |
| Interior Features | Bathroom - Tiled With Shower Stall, Cathedral Ceiling(s), Closet, Open Floorplan, Bathroom, Exercise Room, Office, Foyer, Central Vacuum, Wet Bar, Wired for Sound |
| Appliances | Water Heater, Oven, Dishwasher, Microwave, Refrigerator, Washer, Dryer, Wine Refrigerator, Vacuum System |
| Fireplace Features | Family Room, Living Room |
| Fireplaces Total | 2 |
| Fireplace Yes / No | Yes |
| Flooring | Tile, Carpet, Hardwood, Flooring - Stone/Ceramic Tile, Flooring - Hardwood |
Exterior
| Exterior Features | Deck, Patio, Professional Landscaping, Sprinkler System, Stone Wall, Outdoor Gas Grill Hookup |
|---|---|
| Roof | Shingle |
| Construction Materials | Frame |
| Foundation Details | Concrete Perimeter |
| Lot Features | Cul-De-Sac, Easements, Underground Storage Tank, Level, Sloped |
Parking
| Garage Yes / No | Yes |
|---|---|
| Attached Garage Yes / No | Yes |
| Parking Features | Attached, Garage Door Opener, Garage Faces Side, Paved Drive, Off Street, Paved |
| Open Parking Yes / No | Yes |
Utilities
| Utilities | for Electric Range, for Electric Oven, for Electric Dryer, Washer Hookup, Generator Connection, Outdoor Gas Grill Hookup |
|---|---|
| Sewer | Private Sewer |
| Electric | Generator, Circuit Breakers, Generator Connection |
Taxes
| Tax Annual Amount | 14183 |
|---|---|
| Tax Assessed Value | 812800 |
| Tax Year | 2026 |
Location
| Community Features | Shopping, Walk/Jog Trails, Stable(s), Golf, Medical Facility, Conservation Area, House of Worship, Private School, Public School |
|---|---|
| Senior Community Yes / No | No |
Area Information
| State | MA |
|---|---|
| County | Hampden |
| City | Wilbraham |
| Zip Code | 01095 |
| Area | Hampden |
| Community Name | CADWELL CROSSING RED GAP ESTATES |
| School District | Minnechaug High |
| High School | Minnechaug High |
| Listing VS Median (in CADWELL CROSSING RED GAP ESTATES) | |
Price: $975,000 low | high Med: $975,000 sqft: 3,567 low | high Med: 3,567 $ / sqft: $273 low | high Med: $273 On site: 6 low | high Med: 6 | |
Market Activity 01095
Request a showing
Request a showing
Contact
Learn More About This Property

| Open House |
|---|
| In-Person 10/31 11:30 AM - 1:00 PM |
| In-Person 10/31 11:30 AM - 1:00 PM |
| State | MA |
|---|---|
| County | Hampden |
| City | Wilbraham |
| Zip Code | 01095 |
| Area | Hampden |
| Community Name | CADWELL CROSSING RED GAP ESTATES |
| School District | Minnechaug High |
| High School | Minnechaug High |
| Listing VS Median (in CADWELL CROSSING RED GAP ESTATES) | |
Price: $975,000 low | high Med: $975,000 sqft: 3,567 low | high Med: 3,567 $ / sqft: $273 low | high Med: $273 On site: 6 low | high Med: 6 | |