
16 Nathan Hale Drive,Norwalk, CT 06854
Norwalk, CT 06854


Description
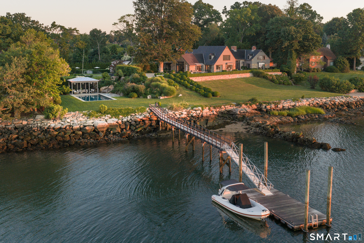
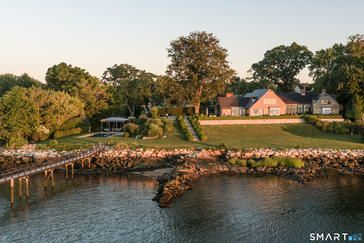
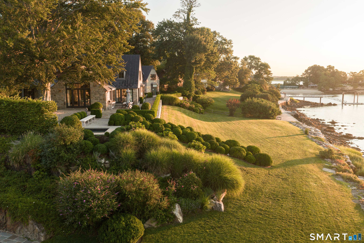
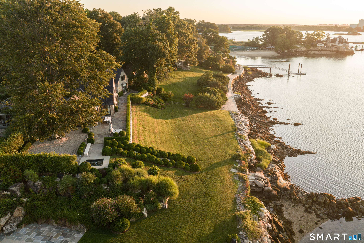
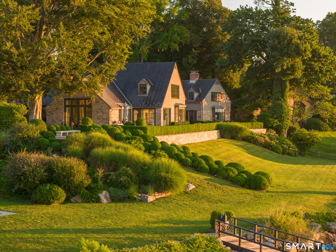
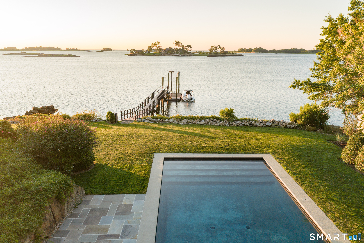
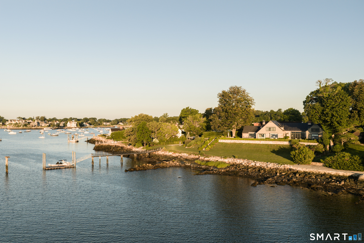
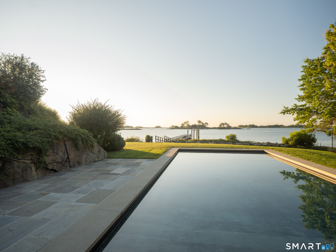
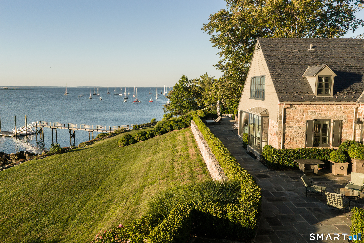
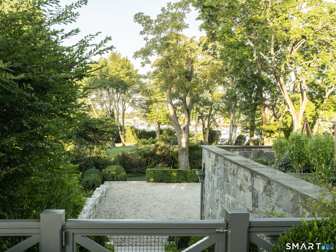
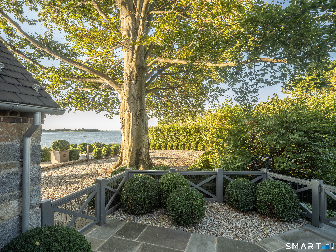
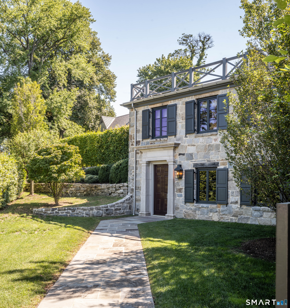
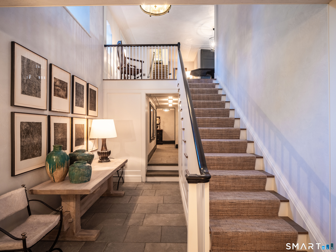
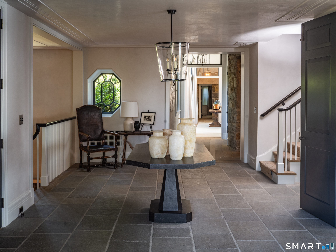
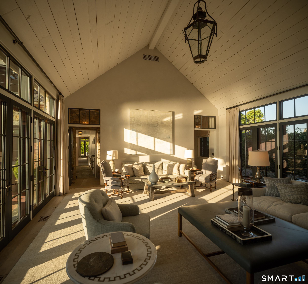
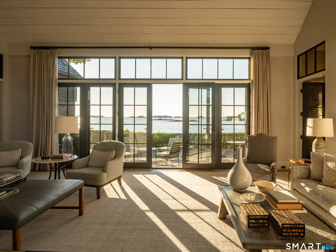
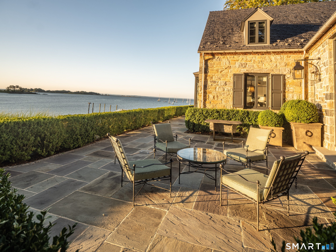
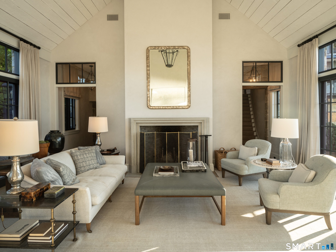
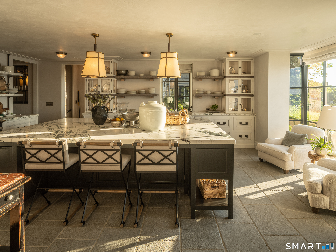
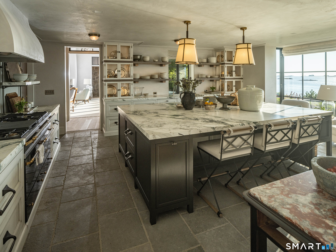
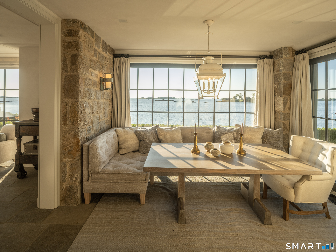
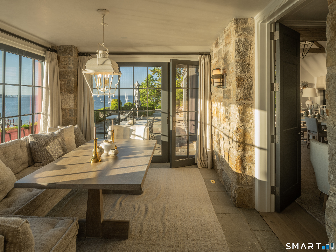
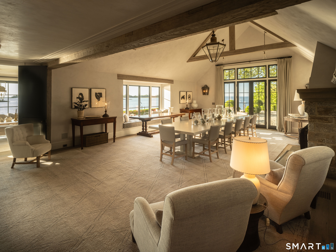
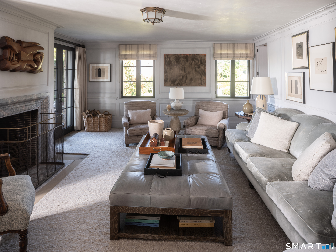
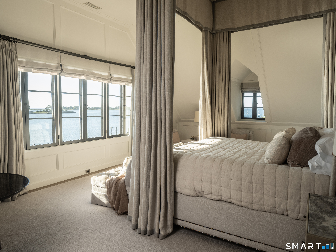
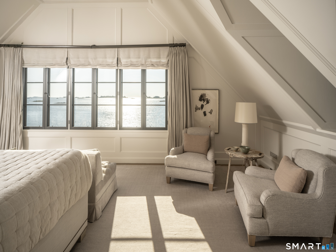
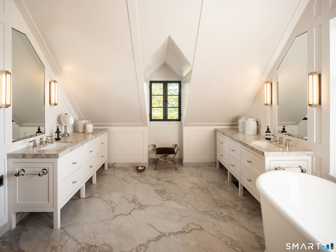
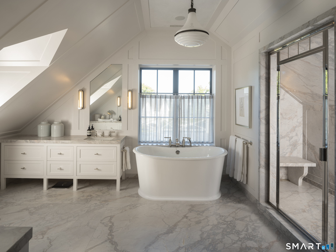
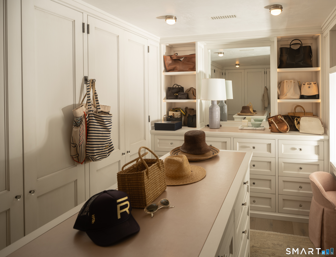
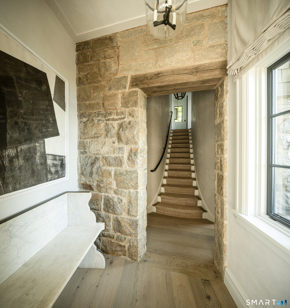
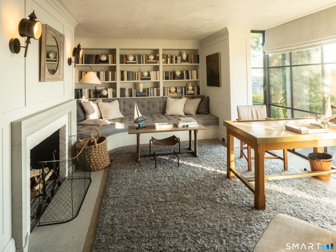
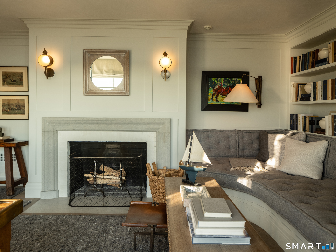
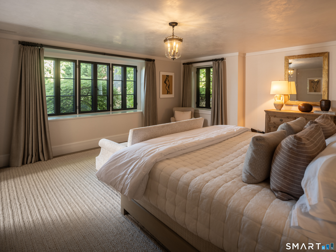
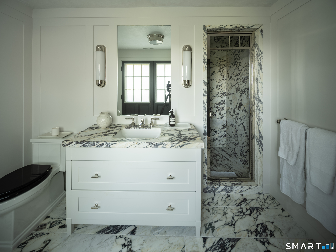
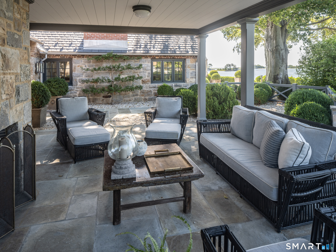
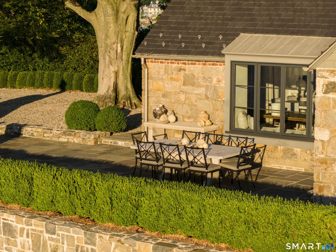
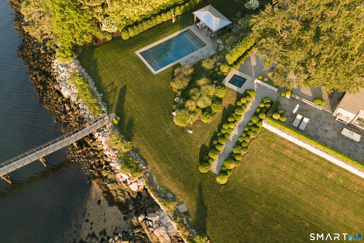
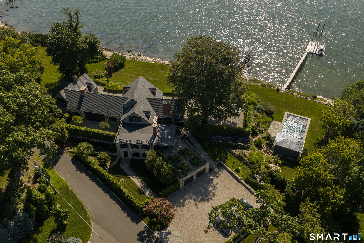
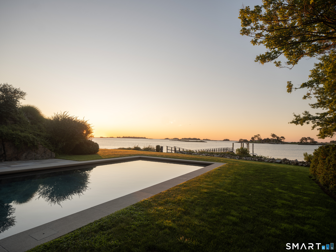
This commanding estate has extraordinary 240% views of the Long Island Sound Archipelago. The custom renovation by the esteemed firm S.R. Gambrel, Inc. was created with an intention for comfortable, gracious living, with a woven theme of health and wellness providing seamless indoor/outdoor living and entertaining spaces. The combination of stunning finishes, high ceilings, breathtaking views, and natural light makes this offering one of a kind and irreplaceable.The two-story entry hall reflects interior spaces that are both grand and intimate. The great room, expansive dining room, and chef's kitchen with its massive marble island are designed for entertaining. The breakfast room, den, and two private offices provide intimate spaces. The primary suite, with breathtaking views, has two dressing rooms and a marble bathroom.Three additional bedrooms are on the east wing. A hidden gym,wine room, and laundry room are all located on the entry floor. with a tandem 4-car garage.The property has 265 feet of private shoreline with a deepwater pier, gangway, and 30'x15' floating dock,low-tide sandy beach and a separate mooring. Designed as a private waterfront oasis, the sound view pool and pool pavilion are tucked under an ancient ledge.The outdoor living room with fireplace, jaccuzzi, infrared sauna and cold plunge are connected by a wide terrace across the entire house. A private association beach club with two tennis courts and tennis pro is just moments away.
Details
| MLS # | 24041087 |
|---|---|
| Listing Type | For Sale |
| Style | House |
| HOA Dues | $3,550 |
| Sub-Type | Resale |
| Status | Active |
| Year | 1890 |
| Days On Site | 30 |
| Listing Provided By | William Pitt Sotheby's Int'l | Leslie Razook |
Features
| Bed(s) | 5 |
|---|---|
| Bath(s) | 6 Total |
| SQ Feet | 7,369 |
| Garage | 3 |
| Basement | Y |
| Pool | Yes |
| Zoning | A3 |
| Acreage | 1.10 |
| Water Front | Yes |
Interior
| Total Rooms | 13 |
|---|---|
| Cooling System | Central Air, Zoned |
| Appliances Included | Gas Range, Range Hood, Freezer, Subzero, Icemaker, Dishwasher, Washer, Dryer |
| Fireplaces Total | 4 |
Exterior
| Roof Information | Slate, Other |
|---|---|
| Foundation Type | Stone |
Parking
| Garage & Parking | Attached Garage |
|---|---|
| Garages Number | 3 |
Utilities
| Sewage System | Septic |
|---|
Taxes
| Tax Year | July 2025-June 2026 |
|---|---|
| Property Tax | 114664 |
Area Information
| State | CT |
|---|---|
| County | Fairfield |
| City | Norwalk |
| Zip Code | 06854 |
| Area | Wilson Point |
| School District | Rowayton |
| Elementary School | Rowayton |
| High School | Brien McMahon |
| Listing VS Median (in 06854) | |
Price: $24,000,000 low | high Med: $339,000 sqft: 7,369 low | high Med: 1,196 $ / sqft: $3,257 low | high Med: $283 On site: 30 low | high Med: 143 | |
Market Activity 06854
Request a showing
Request a showing
Contact
Learn More About This Property

| State | CT |
|---|---|
| County | Fairfield |
| City | Norwalk |
| Zip Code | 06854 |
| Area | Wilson Point |
| School District | Rowayton |
| Elementary School | Rowayton |
| High School | Brien McMahon |
| Listing VS Median (in 06854) | |
Price: $24,000,000 low | high Med: $339,000 sqft: 7,369 low | high Med: 1,196 $ / sqft: $3,257 low | high Med: $283 On site: 30 low | high Med: 143 | |