

Description
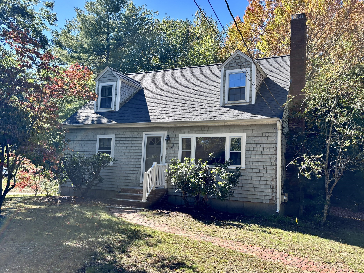
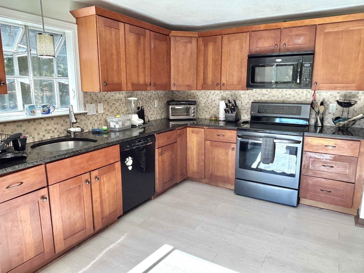
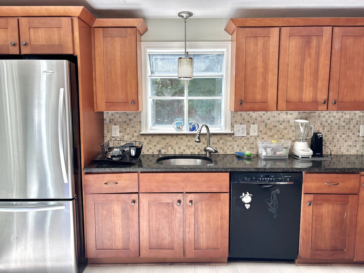
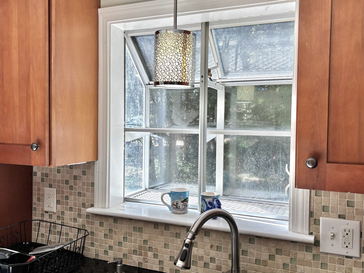
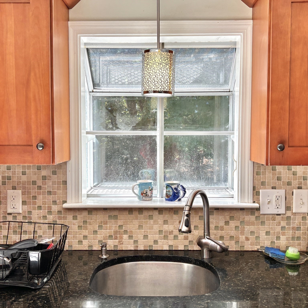
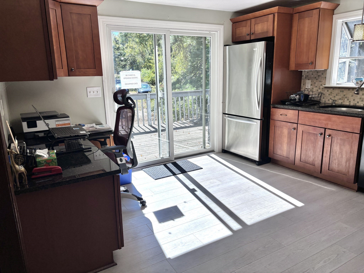
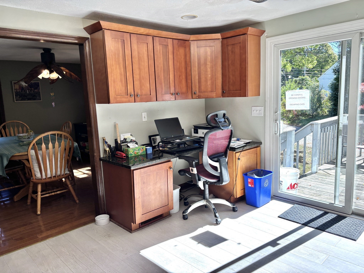
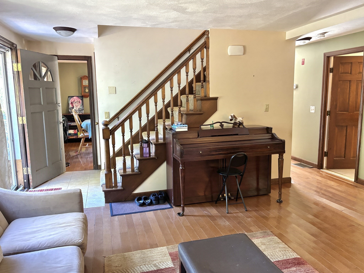
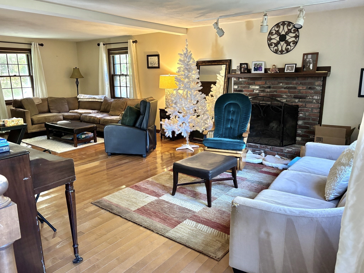
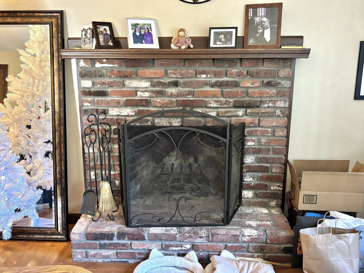
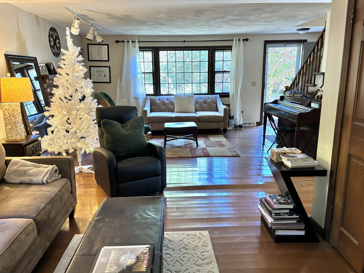
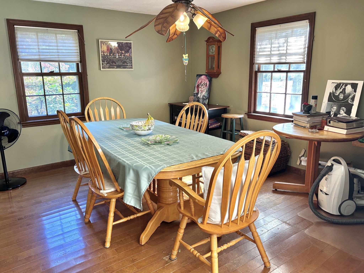
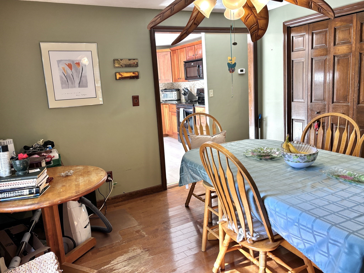
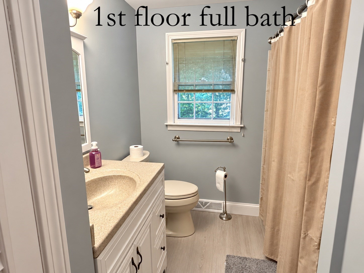
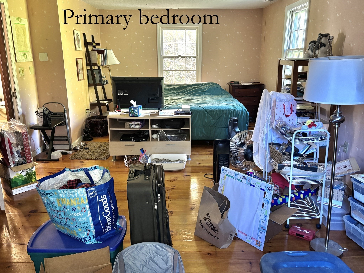
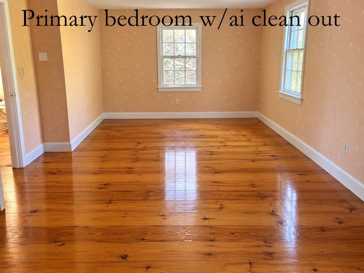
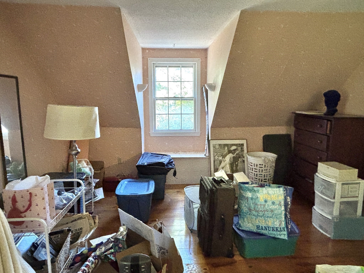
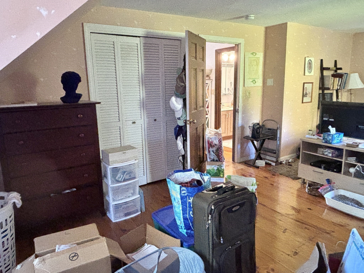
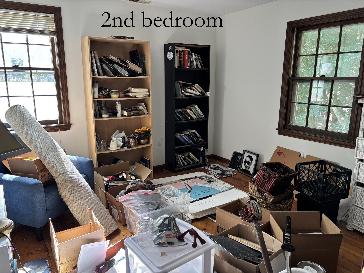
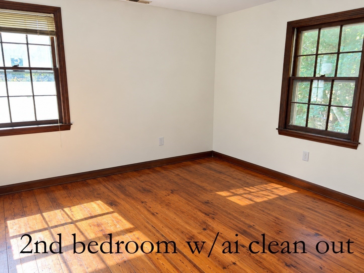
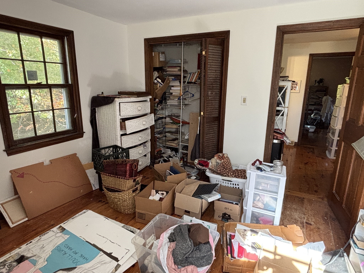
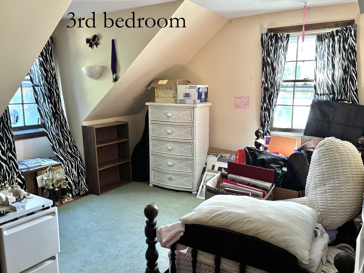
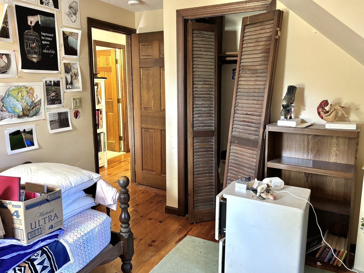
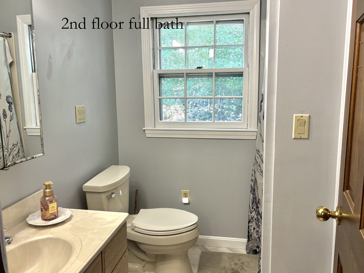
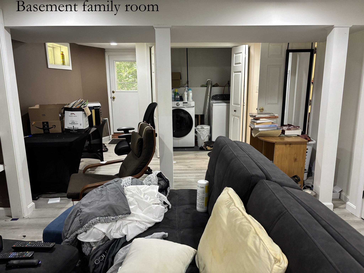
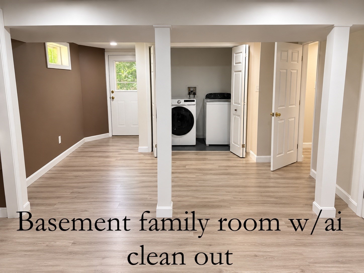
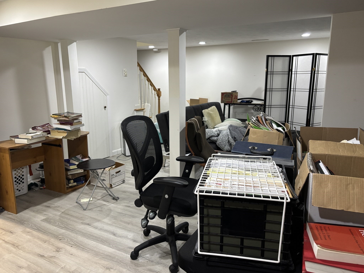
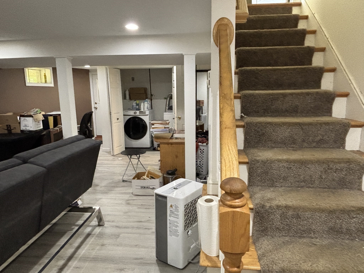
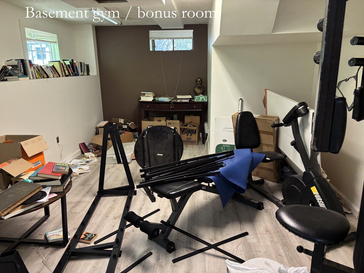
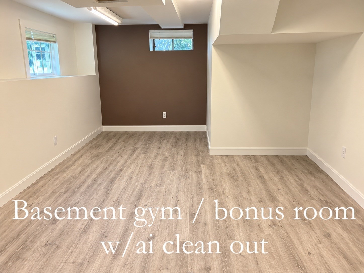
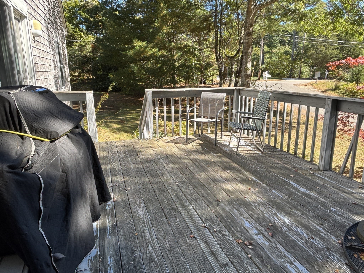
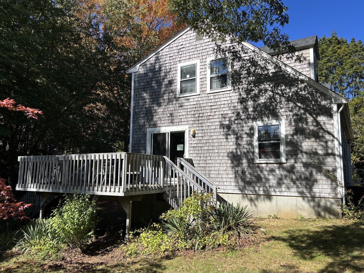
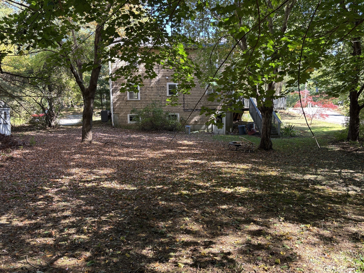
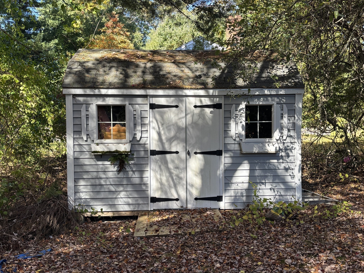
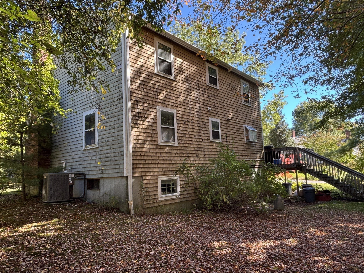
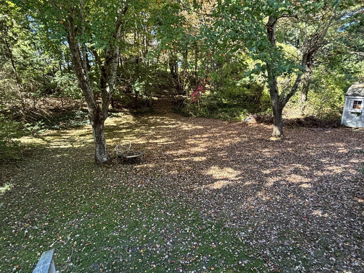
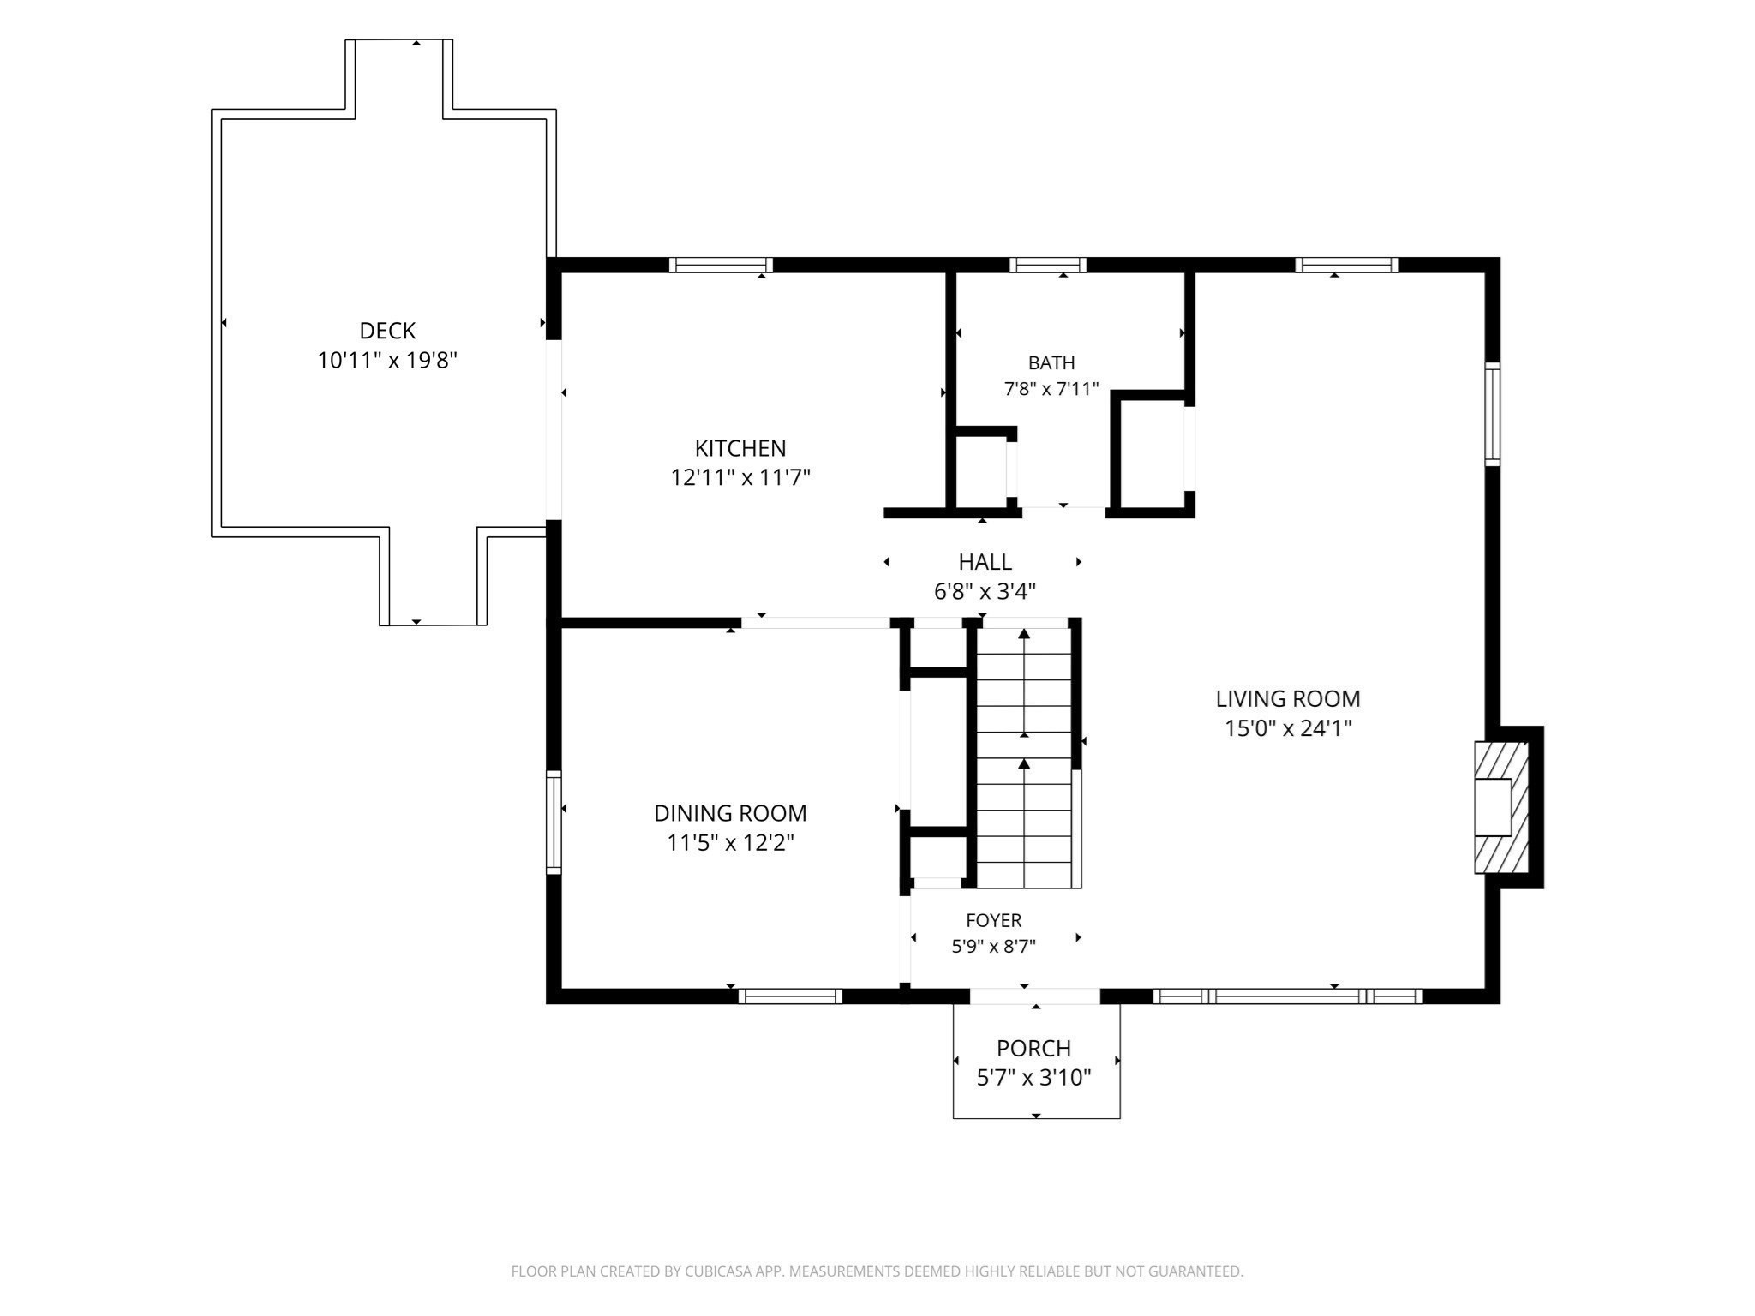
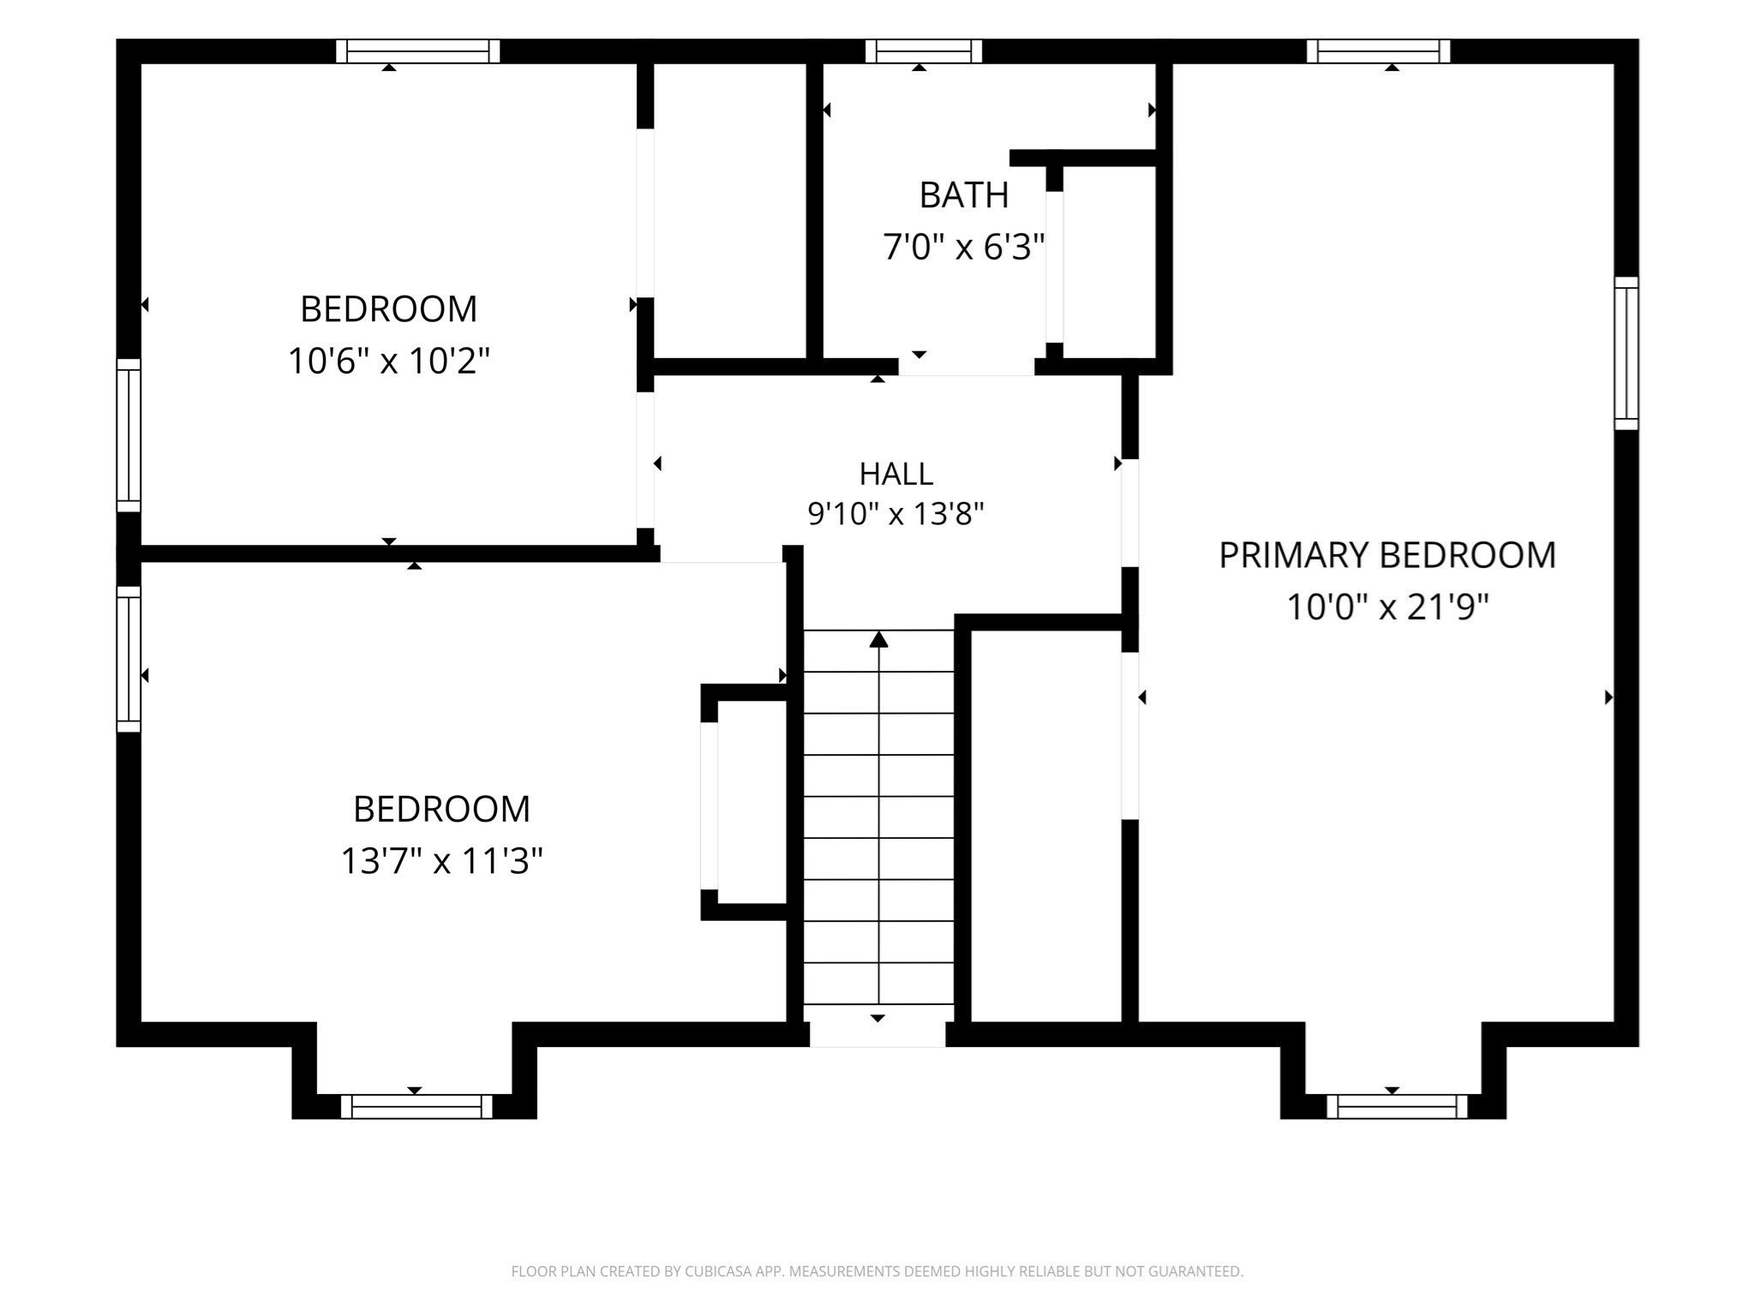
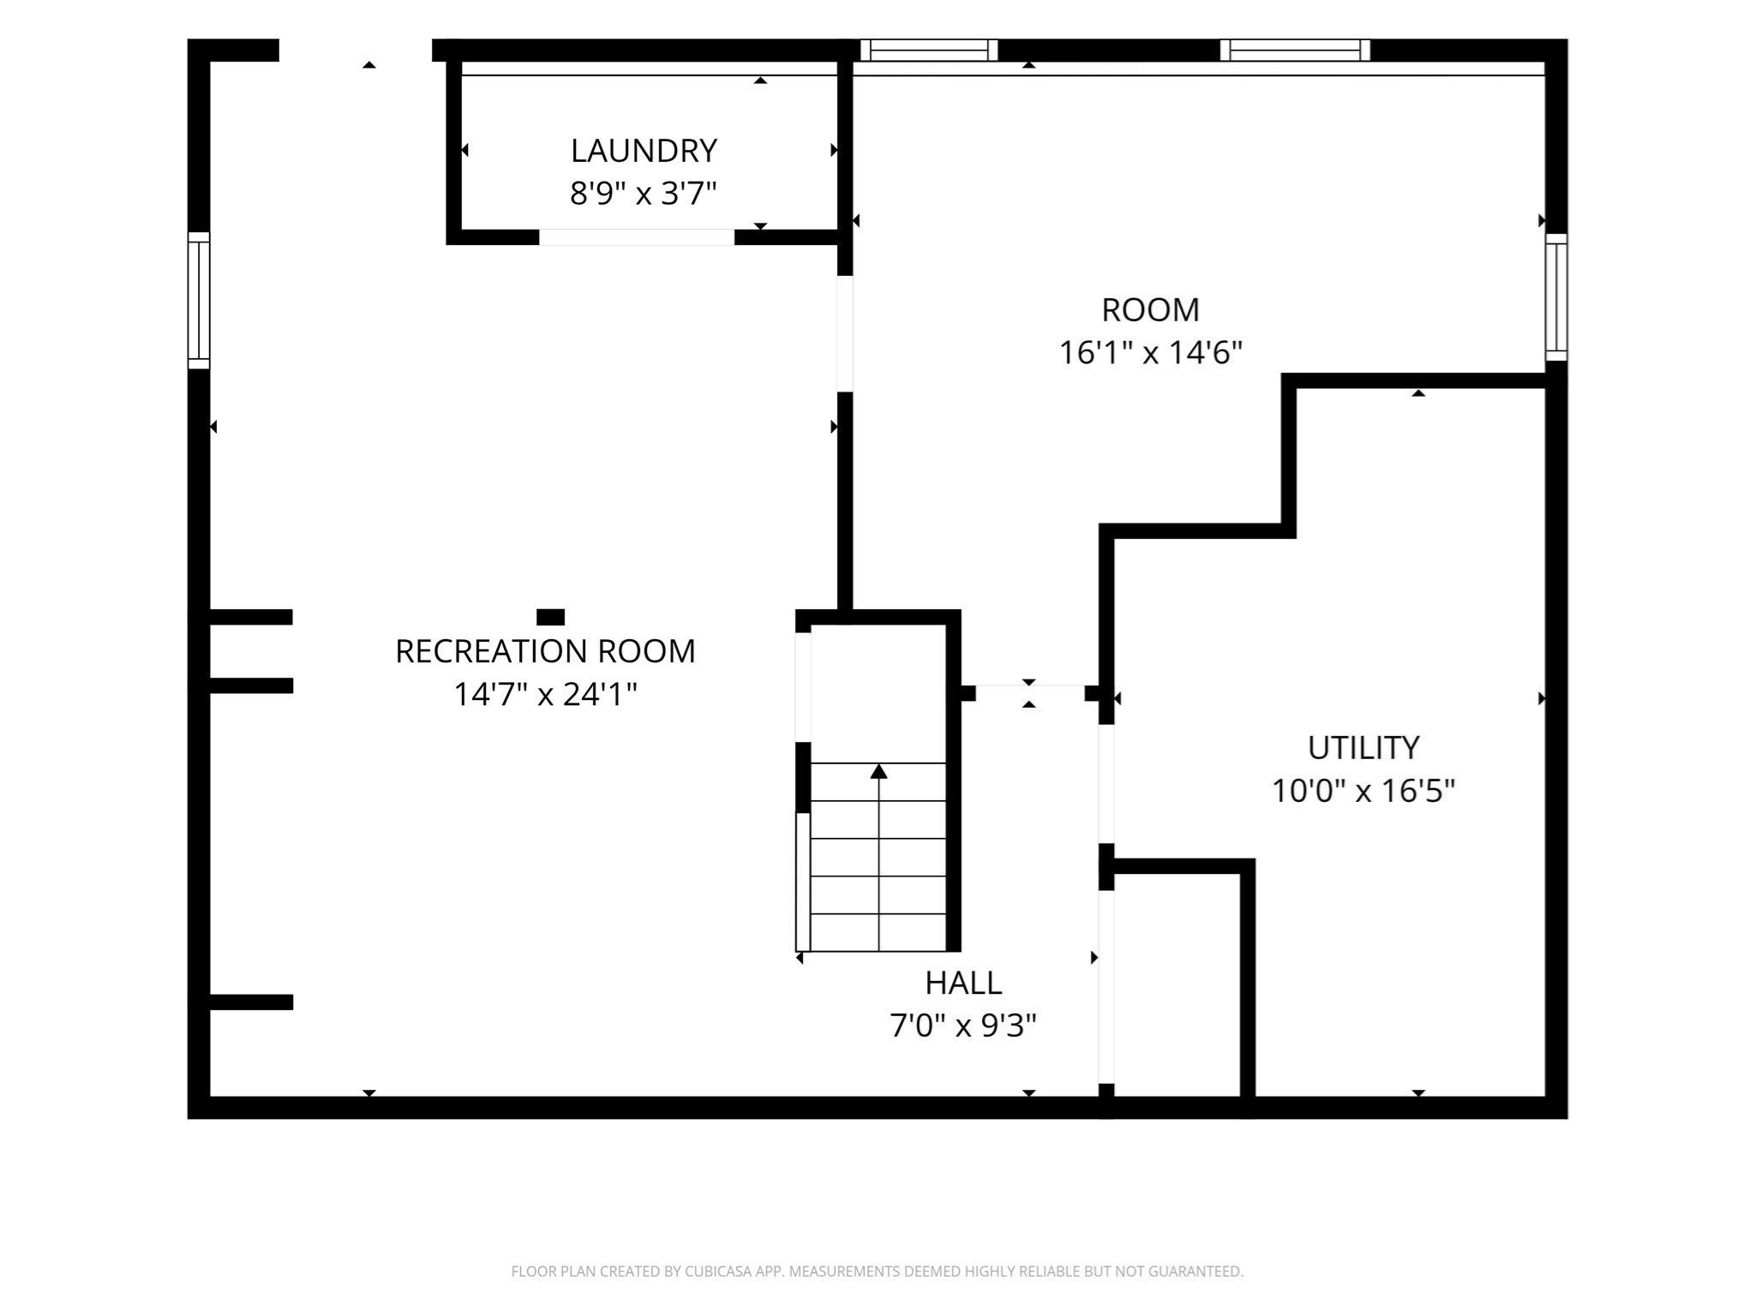
Looking for an opportunity to call the great town of Kingston home? This 3-bedroom, 2-full-bath Cape, situated on a half-acre lot, offers potential for buyers willing to add their personal touches! A NEW 3-bedroom septic system will be installed prior to closing! The sun-filled, front-to-back living room features a cozy fireplace and the kitchen offers maple cabinetry, black granite countertops, and a charming garden box window. The dining room is ready for holiday gatherings! Upstairs, all three bedrooms feature beautiful wide pine flooring, a favorite of the listing agent! Need more space? The finished basement offers additional room to spread out. Route 3 (Exit 20) and shopping are less than a mile away, while popular Gray's Beach Park is less than 4 miles away, offering a beach, playground, tennis and basketball courts, and picnic areas. Washer, dryer, and refrigerator may remain as gifts with no assigned value. The seller says, "Please forgive the mess, you're paying less!" Priced to reflect the TLC needed, this home presents a wonderful opportunity to build fast equity. Schedule your private showing today Be sure to check out the walkthrough video! Offer deadline is Tuesday October 13th by 10:00 a.m.
Details
| MLS # | 73588859 |
|---|---|
| Listing Type | For Sale |
| Style | House |
| Sub-Type | Resale |
| Status | Pending |
| Year | 1976 |
| Days On Site | 23 |
| Listing Provided By | KKeegan Realty | Kathleen Keegan |
Features
| Bed(s) | 3 |
|---|---|
| Bath(s) | 2 Total |
| SQ Feet | 2,304 |
| Basement | Y |
| Zoning | Res |
| Acreage | 0.46 |
Interior
| Rooms Total | 10 |
|---|---|
| Cooling Yes / No | Yes |
| Cooling | Central Air |
| Heating Yes / No | Yes |
| Heating | Forced Air, Natural Gas |
| Interior Features | Bonus Room |
| Appliances | Range, Dishwasher, Microwave, Refrigerator, Washer, Dryer |
| Fireplace Features | Living Room |
| Fireplaces Total | 1 |
| Fireplace Yes / No | Yes |
| Flooring | Wood, Flooring - Vinyl |
Exterior
| Exterior Features | Deck - Wood, Storage |
|---|---|
| Roof | Shingle |
| Construction Materials | Frame |
| Foundation Details | Concrete Perimeter |
| Lot Features | Corner Lot |
Parking
| Garage Yes / No | No |
|---|---|
| Parking Features | Paved Drive, Off Street |
| Open Parking Yes / No | Yes |
Utilities
| Utilities | for Electric Range, for Electric Dryer, Washer Hookup |
|---|---|
| Sewer | Private Sewer |
Taxes
| Tax Annual Amount | 6856 |
|---|---|
| Tax Assessed Value | 534800 |
| Tax Year | 2026 |
Location
| Community Features | Public Transportation, Shopping, Medical Facility, Highway Access |
|---|---|
| Senior Community Yes / No | No |
Area Information
| State | MA |
|---|---|
| County | Plymouth |
| City | Kingston |
| Zip Code | 02364 |
| Area | Plymouth |
| School District | Silver Lake |
| Elementary School | Kingston |
| High School | Silver Lake |
| Listing VS Median (in 02364) | |
Price: $500,000 low | high Med: $714,900 sqft: 2,304 low | high Med: 2,384 $ / sqft: $217 low | high Med: $300 On site: 23 low | high Med: 32 | |
Market Activity 02364
Request a showing
Request a showing
Contact
Learn More About This Property

| State | MA |
|---|---|
| County | Plymouth |
| City | Kingston |
| Zip Code | 02364 |
| Area | Plymouth |
| School District | Silver Lake |
| Elementary School | Kingston |
| High School | Silver Lake |
| Listing VS Median (in 02364) | |
Price: $500,000 low | high Med: $714,900 sqft: 2,304 low | high Med: 2,384 $ / sqft: $217 low | high Med: $300 On site: 23 low | high Med: 32 | |