

Description
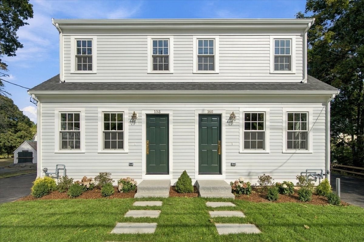
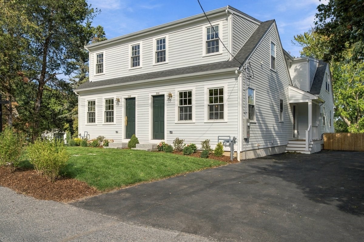
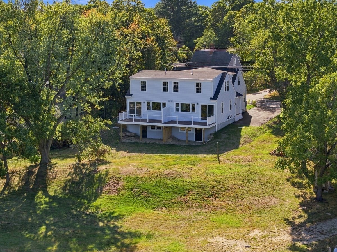
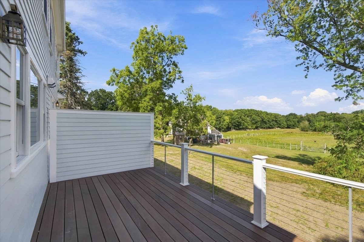
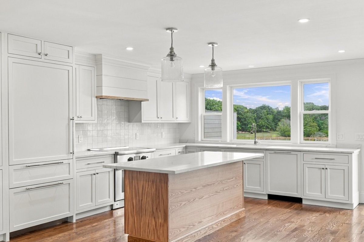
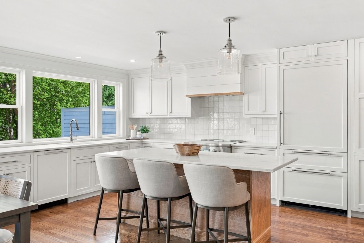
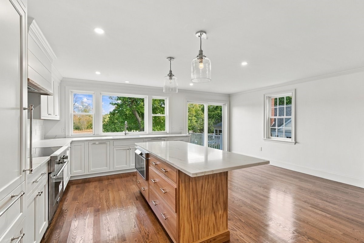
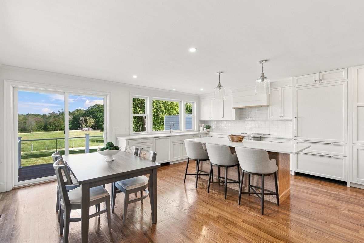
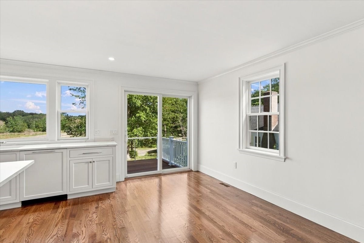
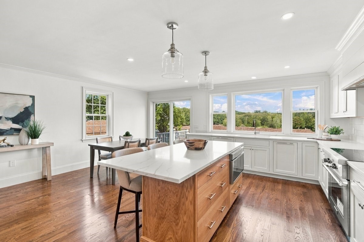
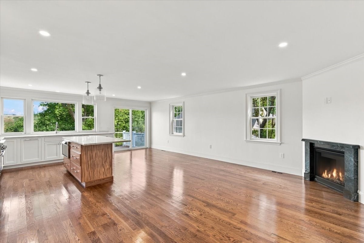
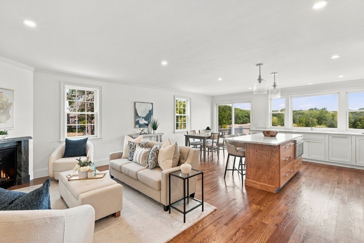
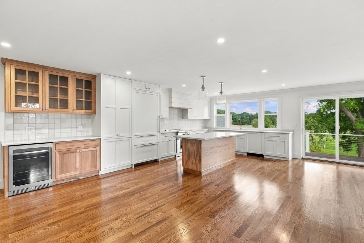
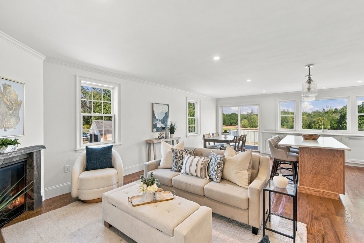
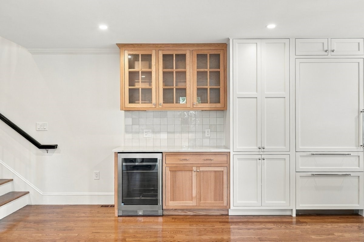
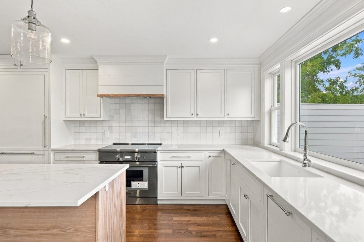
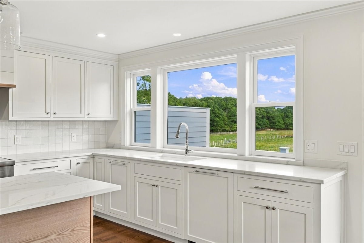
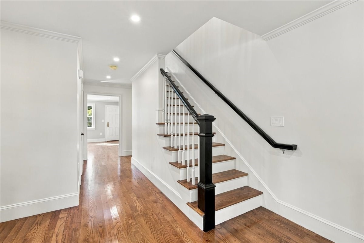
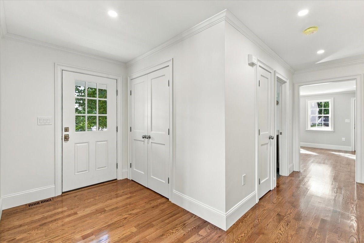
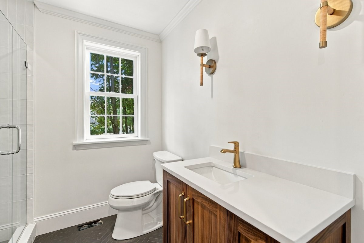
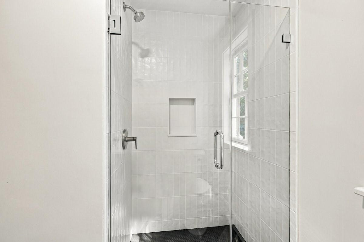
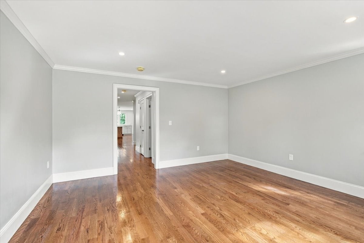
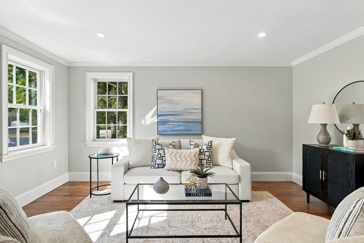
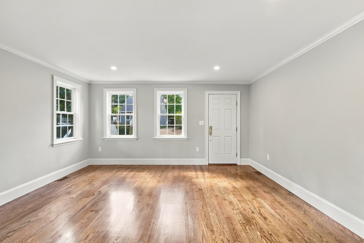
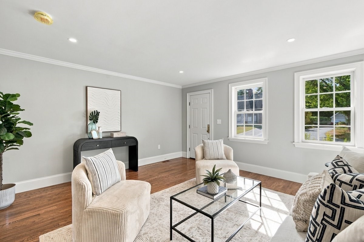
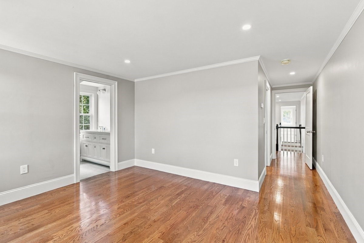
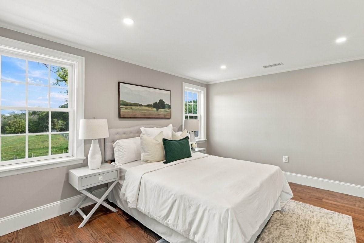
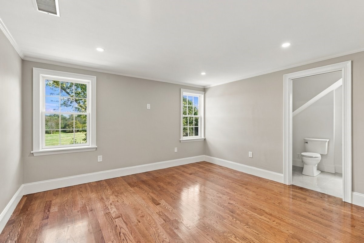
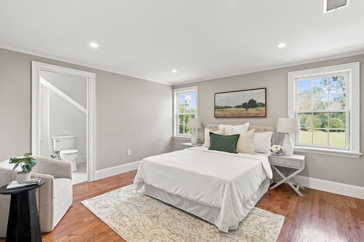
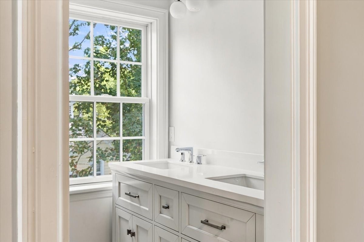
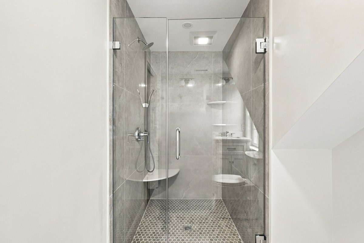
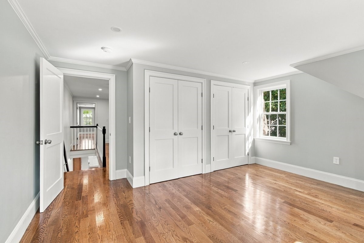
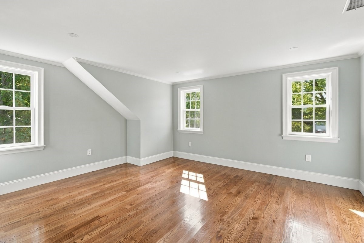
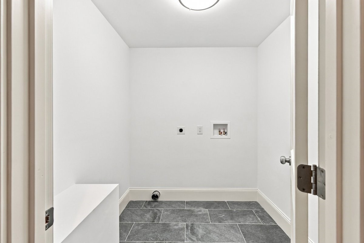
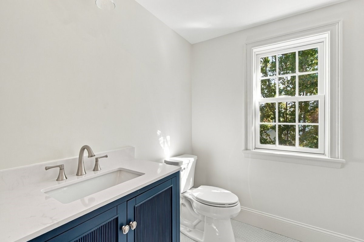
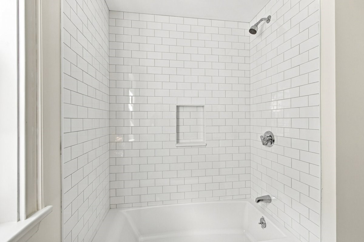
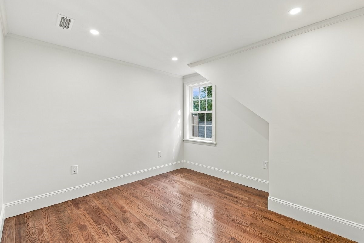
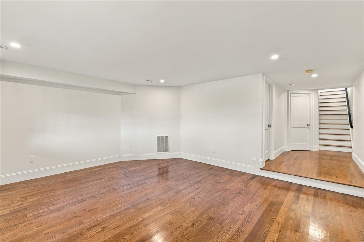
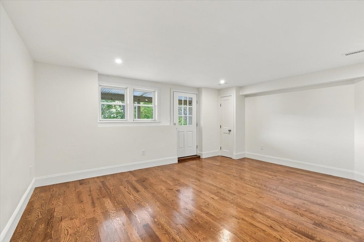
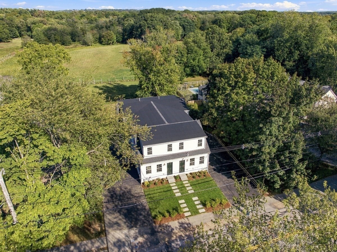
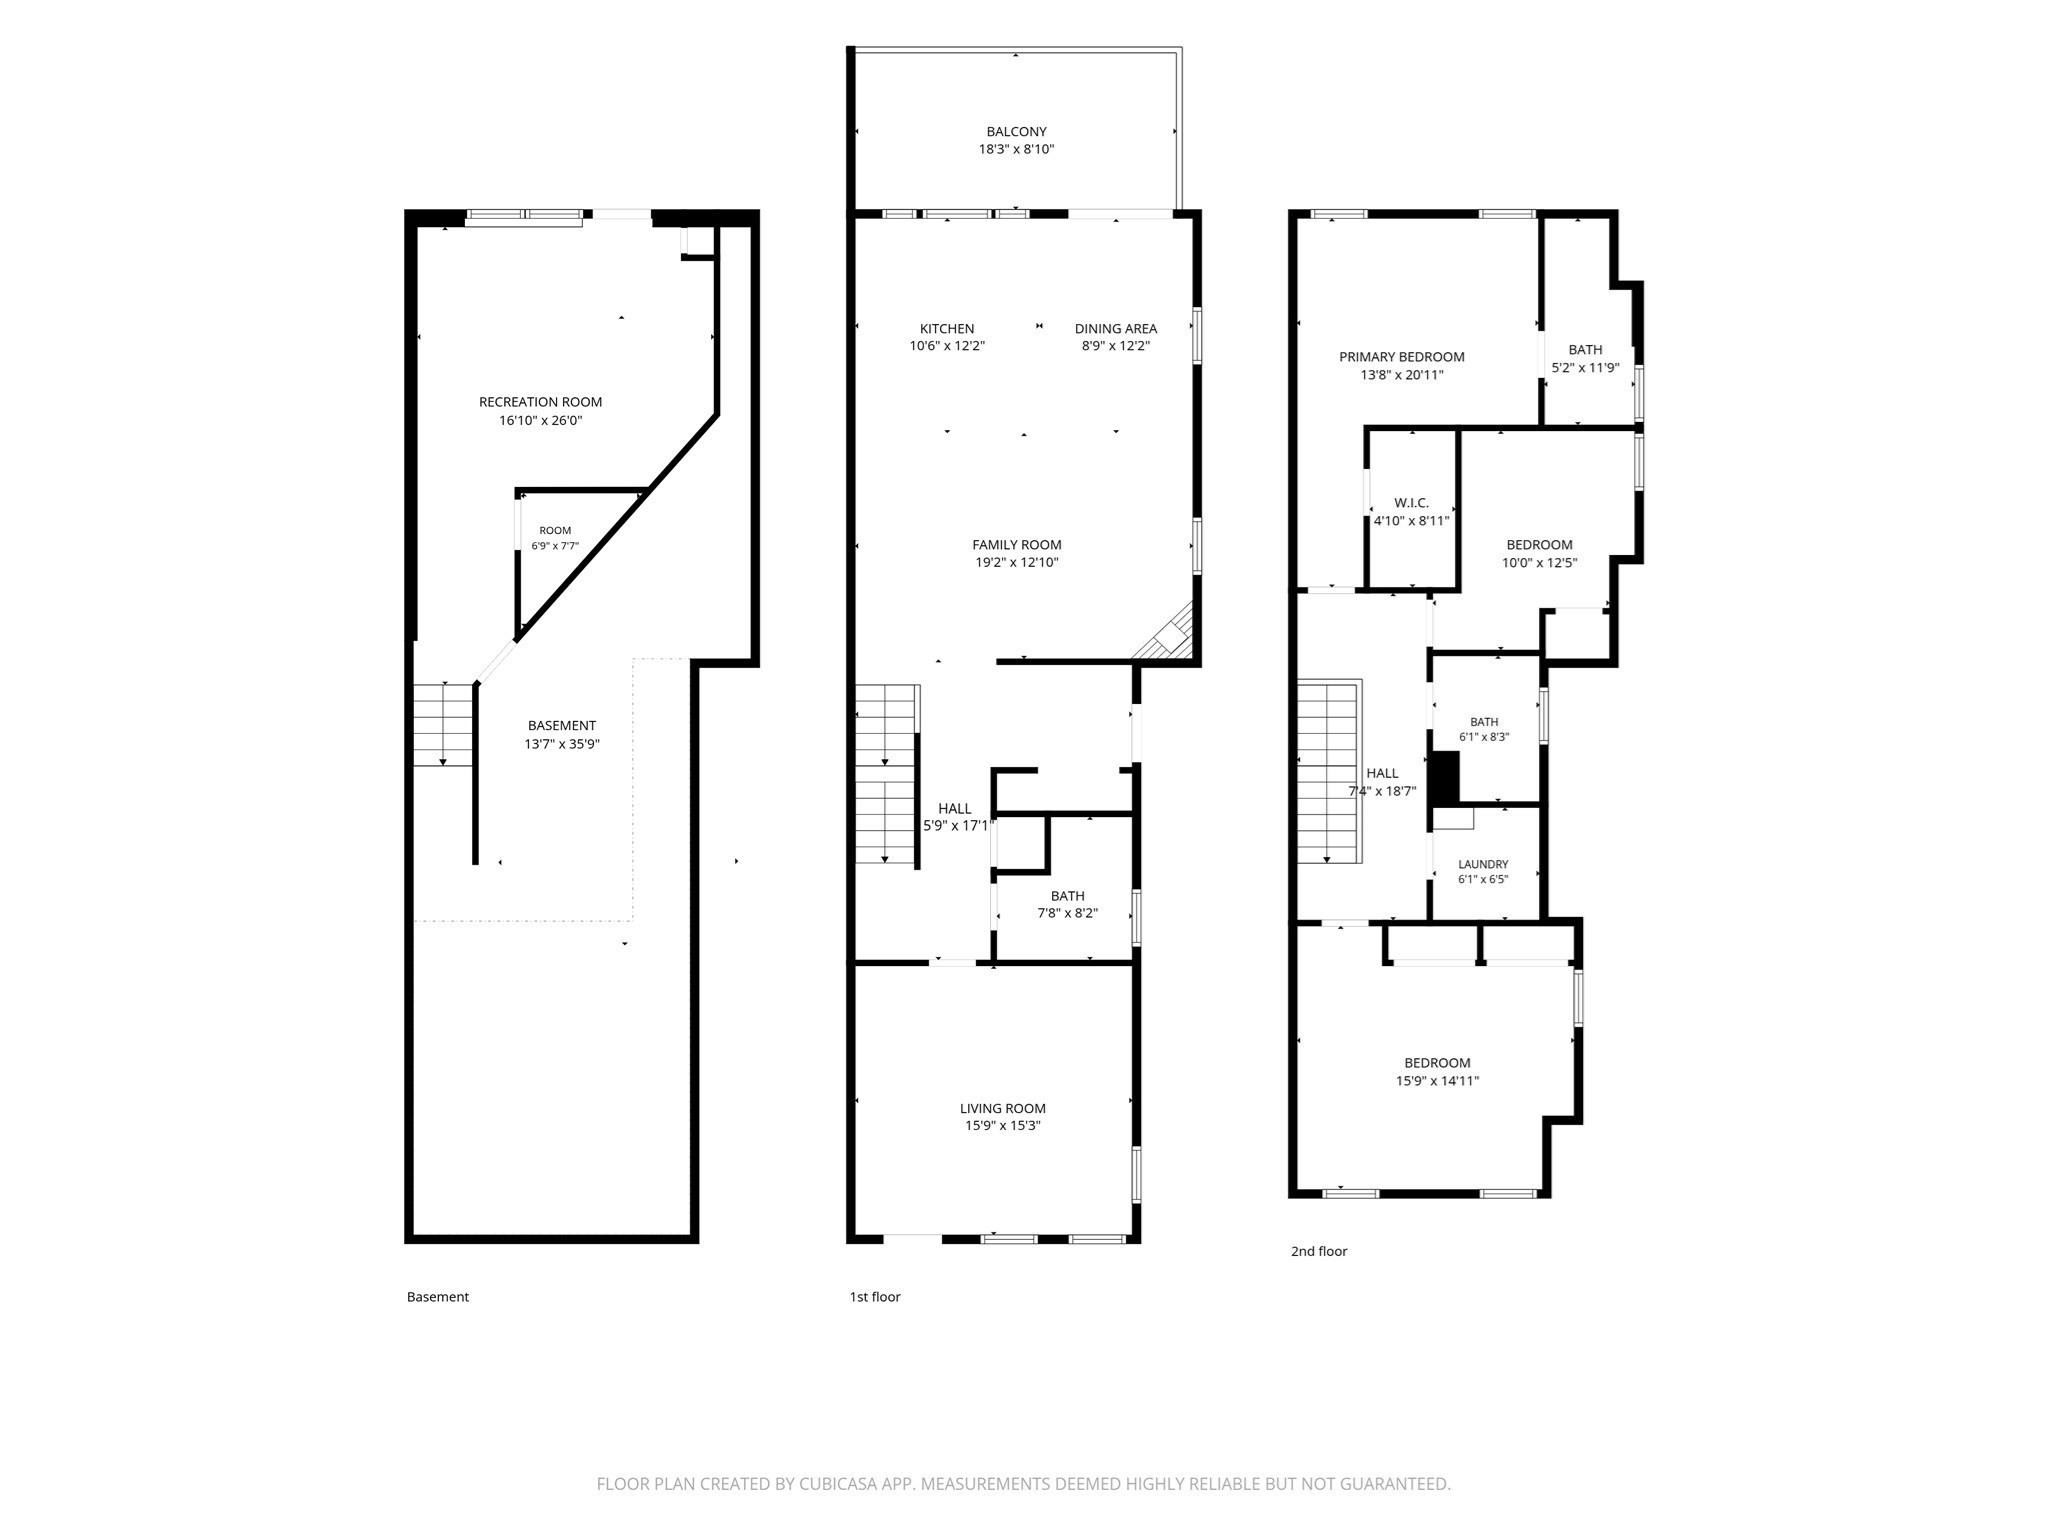
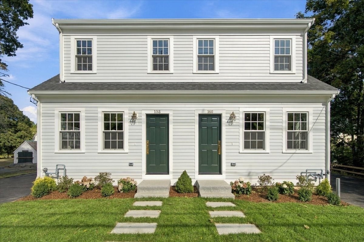
Rare opportunity for brand-new construction in the heart of Hingham! This beautifully designed condominium offers the space, privacy and feel of a single-family home, with timeless architecture that complements the surrounding neighborhood and ever-changing views of the meadows at Hersey Farm. High-end finishes and hardwood floors extend throughout all three levels, including the finished walkout lower level. The open-concept kitchen, dining and family room is designed to take full advantage of the views. The Thermador-appointed kitchen features integrated and stainless appliances, including an induction range, quartz countertops and wine refrigerator, with a slider leading to a private deck. Relax by the gas fireplace in the family room or retreat to the front living room for a quieter space. A convenient side entry with generous closet and full bath completes the first floor. Upstairs are three bedrooms, including a spacious primary suite with walk-in closet and private bath, plus an additional full bath and dedicated laundry room.The expansive finished walkout lower level provides wonderful additional living space as well as ample storage. Enjoy the benefits of new construction and low-maintenance condominium ownership while living like a single-family home. The HOA fee includes master insurance, landscaping and snow removal. All this in an established Hingham neighborhood close to downtown, restaurants, commuter rail and ferry, playground and all that Hingham has to offer.
Details
| MLS # | 73587568 |
|---|---|
| Listing Type | For Sale |
| Style | House |
| HOA Dues | $252 |
| Sub-Type | Resale |
| Status | Active |
| Year | 2026 |
| Days On Site | 21 |
| Listing Provided By | Conway - Hingham | Susan W. Sullivan |
Features
| Bed(s) | 3 |
|---|---|
| Bath(s) | 3 Total |
| SQ Feet | 2,285 |
| Basement | Y |
| Zoning | RA |
| Acreage | 0.23 |
| Golf Course | Yes |
| Water Front | Yes |
| Property View | Yes |
Interior
| Rooms Total | 8 |
|---|---|
| Cooling Yes / No | Yes |
| Cooling | Central Air |
| Heating Yes / No | Yes |
| Heating | Forced Air, Natural Gas |
| Interior Features | Closet, Recessed Lighting, Bonus Room |
| Appliances | Gas Water Heater, Tankless Water Heater, Range, Dishwasher, Microwave, Refrigerator, Wine Refrigerator, Range Hood |
| Fireplace Features | Family Room |
| Fireplaces Total | 1 |
| Fireplace Yes / No | Yes |
| Flooring | Tile, Hardwood, Stone / Slate, Flooring - Hardwood |
Exterior
| Exterior Features | Deck - Composite, Professional Landscaping |
|---|---|
| Roof | Shingle |
| Construction Materials | Frame, Cement Board, Double Stud Wall |
| Foundation Details | Concrete Perimeter |
| Lot Features | Level |
Parking
| Garage Yes / No | No |
|---|---|
| Parking Features | Off Street, Paved |
| Open Parking Yes / No | Yes |
Utilities
| Utilities | for Electric Range, for Electric Dryer, Washer Hookup |
|---|---|
| Sewer | Private Sewer |
| Electric | 200+ Amp Service |
Taxes
| Tax Annual Amount | 7642 |
|---|---|
| Tax Assessed Value | 729900 |
| Tax Year | 2026 |
Location
| Community Features | Public Transportation, Shopping, Pool, Tennis Court(s), Park, Walk/Jog Trails, Golf, Bike Path, House of Worship, Marina, Private School, Public School, T-Station |
|---|---|
| Senior Community Yes / No | No |
Area Information
| State | MA |
|---|---|
| County | Plymouth |
| City | Hingham |
| Zip Code | 02043 |
| Area | Plymouth |
| Listing VS Median (in 02043) | |
Price: $1,374,000 low | high Med: $1,374,000 sqft: 2,285 low | high Med: 2,285 $ / sqft: $601 low | high Med: $601 On site: 21 low | high Med: 24.5 | |
Market Activity 02043
Request a showing
Request a showing
Contact
Learn More About This Property

| State | MA |
|---|---|
| County | Plymouth |
| City | Hingham |
| Zip Code | 02043 |
| Area | Plymouth |
| Listing VS Median (in 02043) | |
Price: $1,374,000 low | high Med: $1,374,000 sqft: 2,285 low | high Med: 2,285 $ / sqft: $601 low | high Med: $601 On site: 21 low | high Med: 24.5 | |
 | $1,374,000160 Hersey St # 160Hingham, MA 02043 |
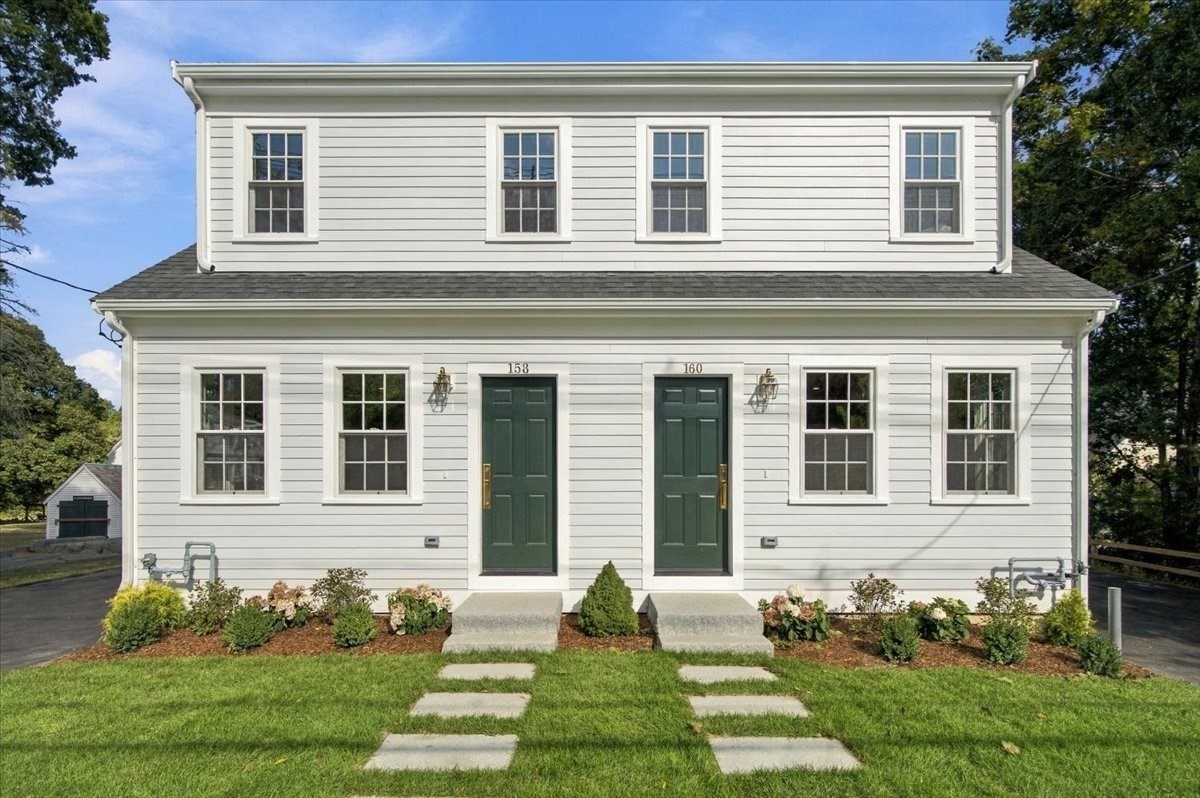 | $1,394,000158 Hersey St # 158Hingham, MA 02043 |
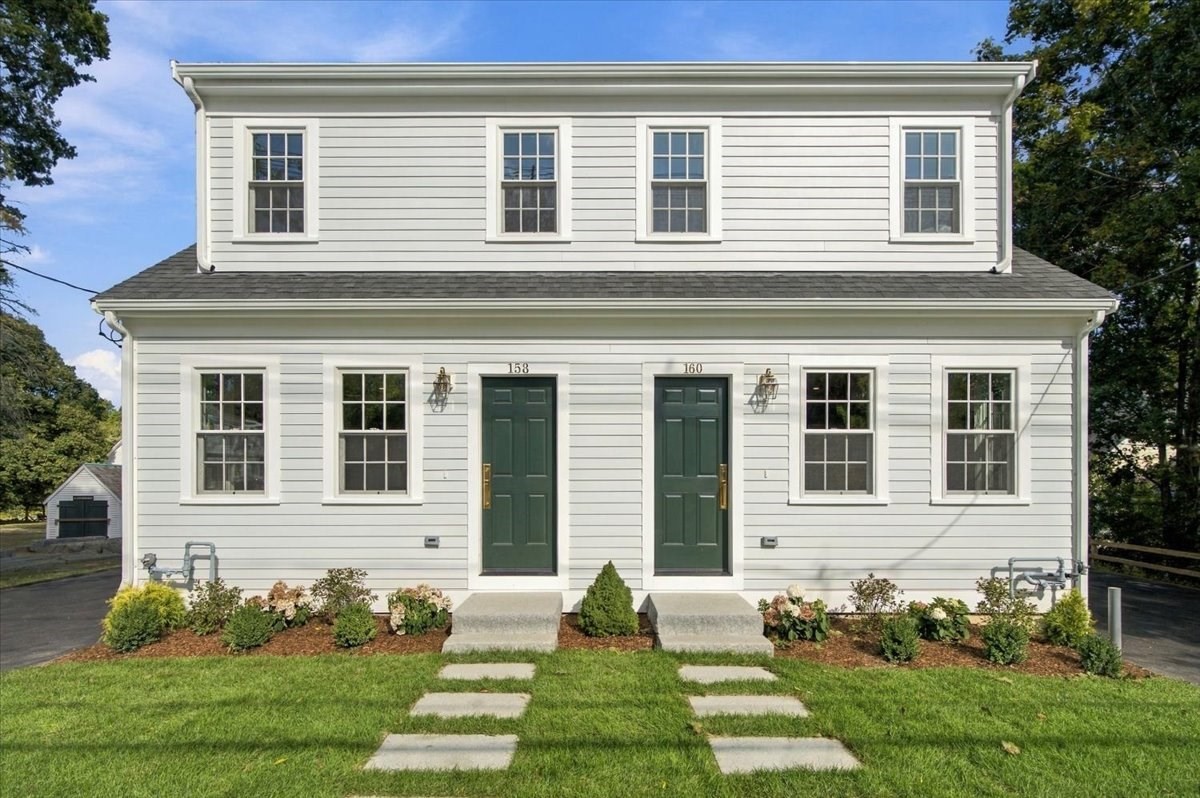 | $1,394,000158 Hersey StHingham, MA 02043 |