

Description
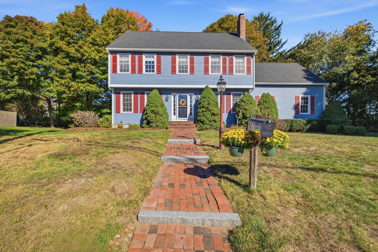
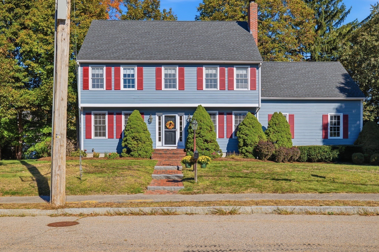
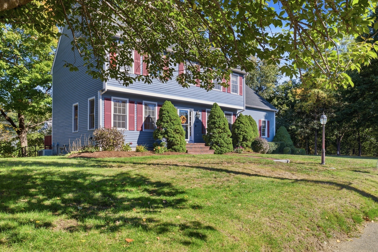
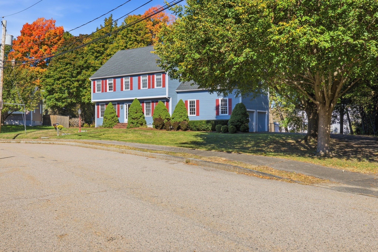
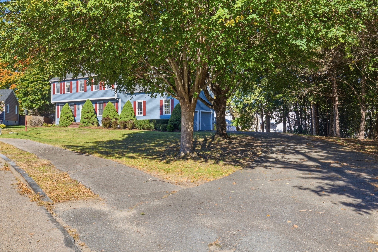
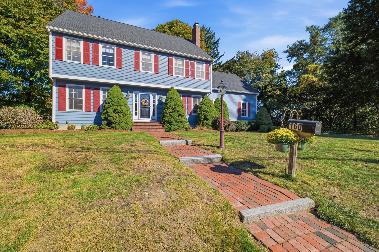
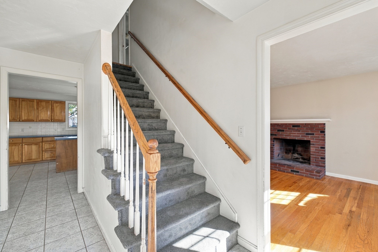
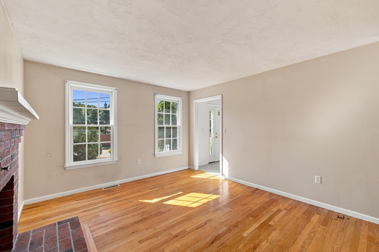
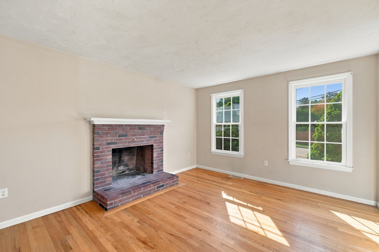
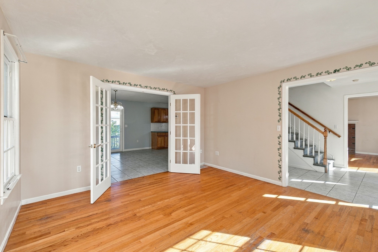
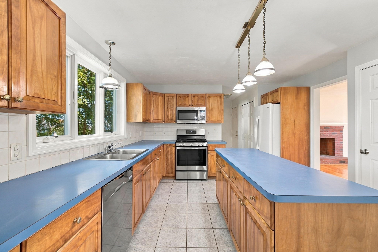
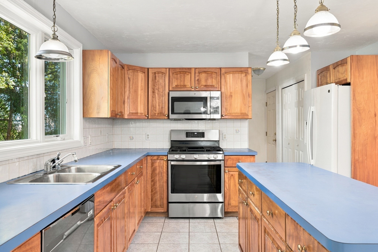
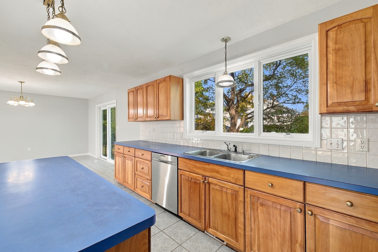
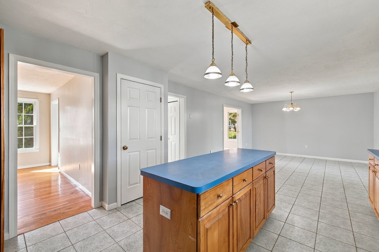
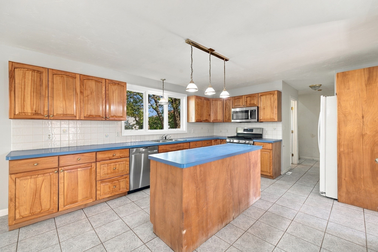
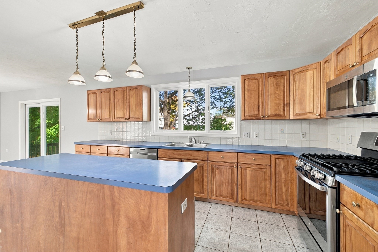
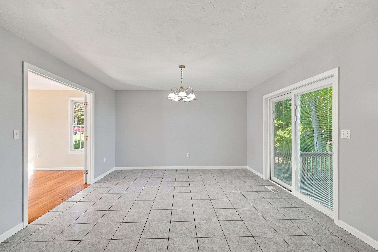
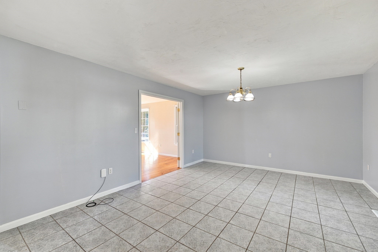
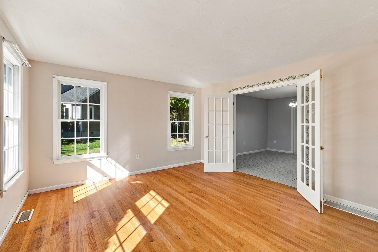
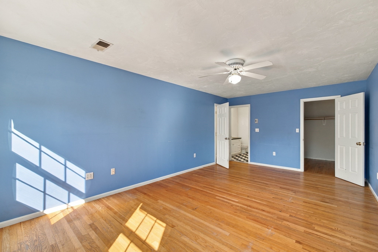
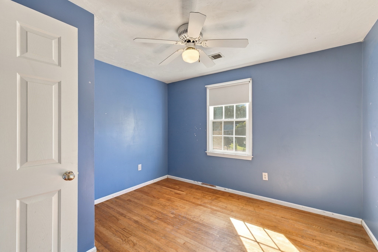
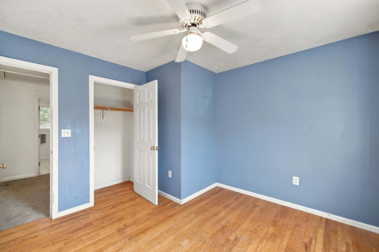
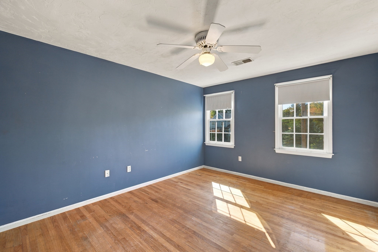
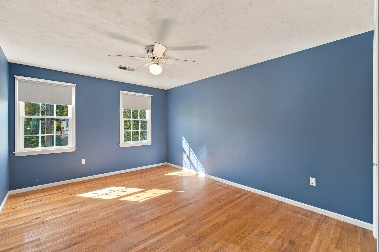
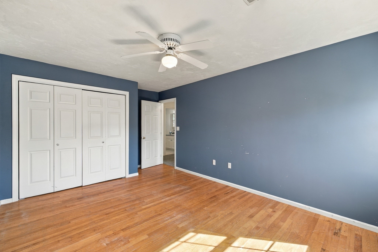
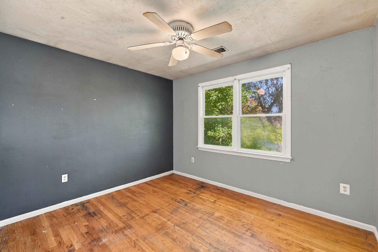
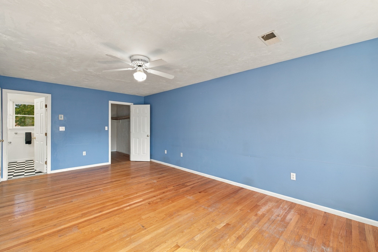
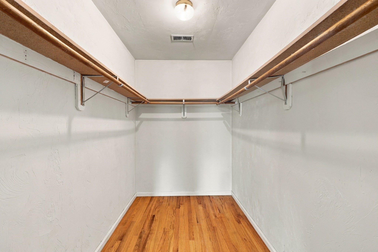
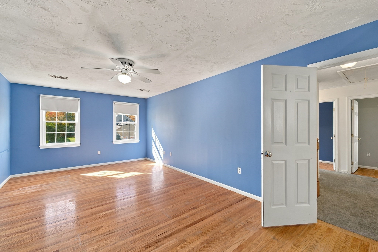
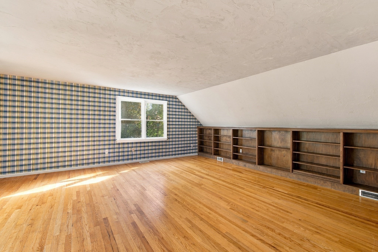
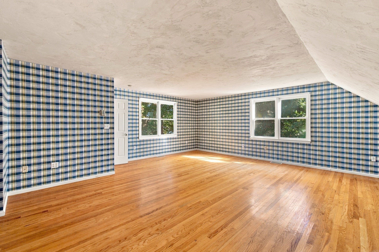
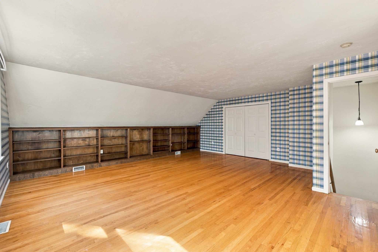
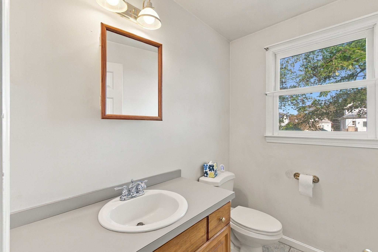
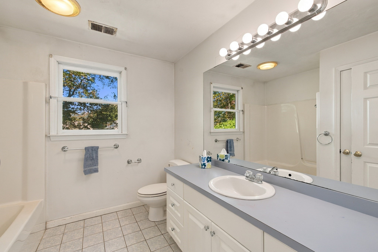
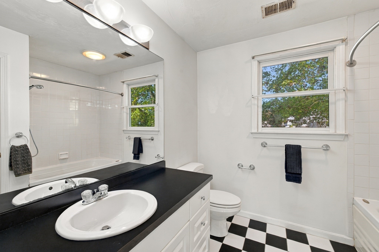
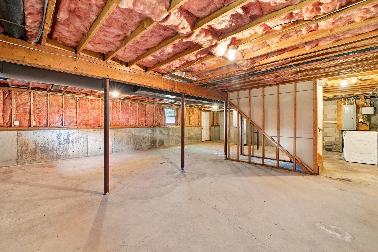
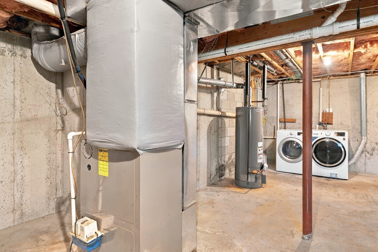
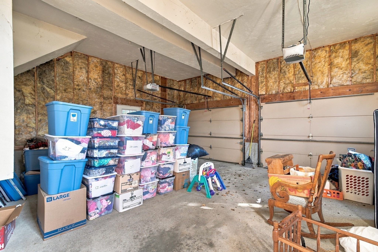
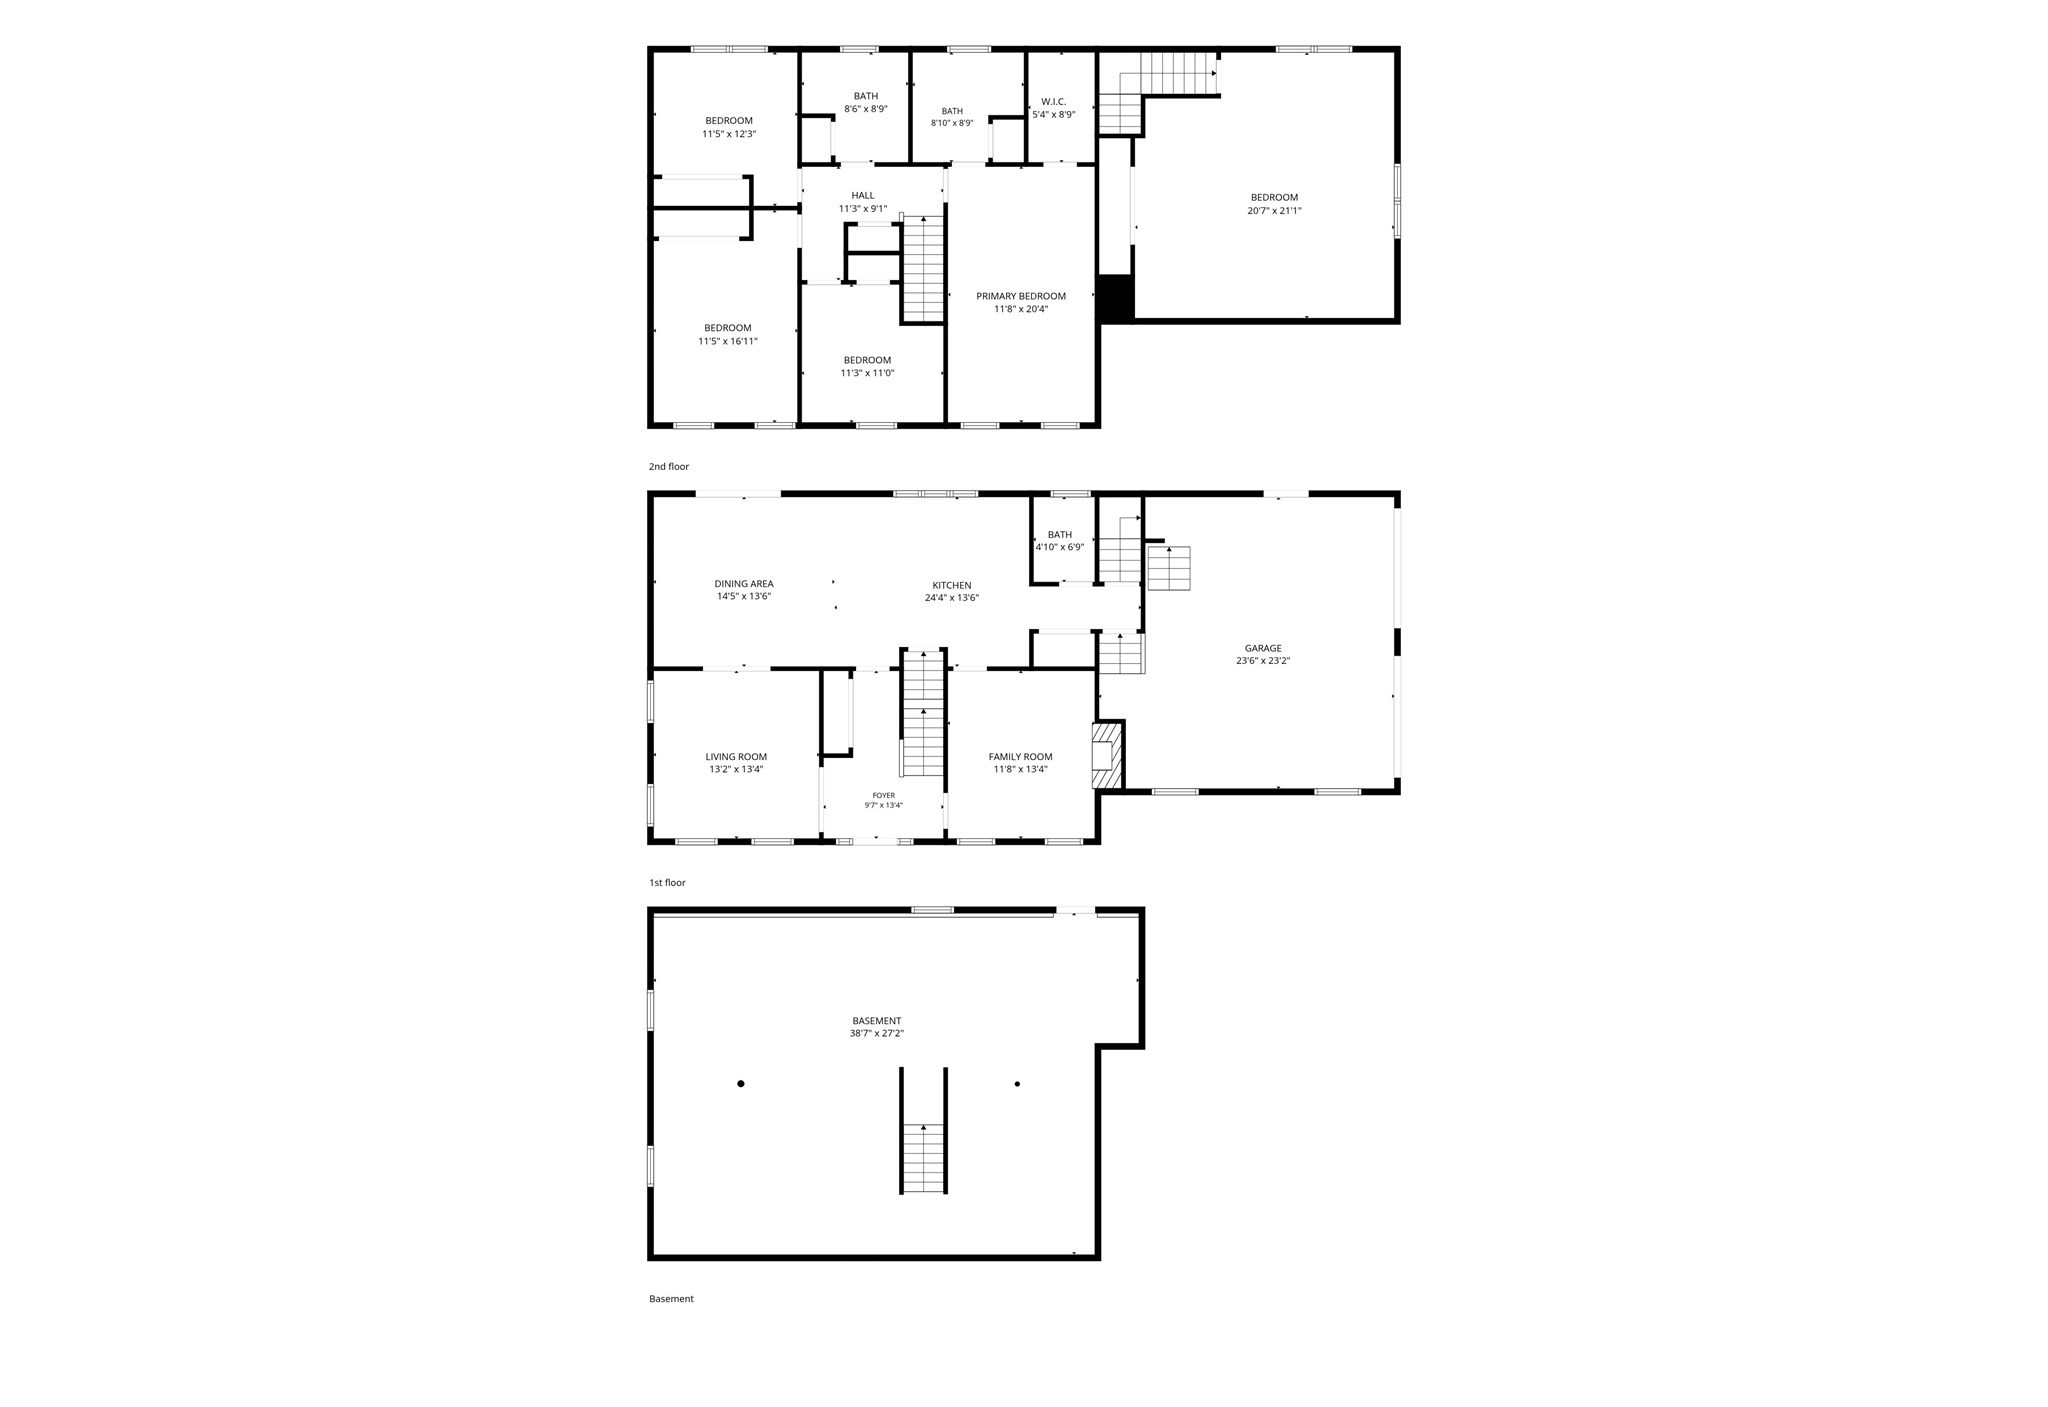
Welcome to 160 Saunders Rd -a charming single-family home that offers both comfort and convenience. With four bedrooms and two and a half bathrooms, this spacious residence provides ample room for family living and entertaining. The generous 2,376 square feet of living space includes an oversized family room, perfect for gatherings and relaxation. The property features a two-car garage, with additional parking for six more vehicles, catering to all your parking needs. While the home has been lovingly maintained by a single owner, it offers an opportunity to add your personal touch, particularly in the kitchen, where classic counters invite your creativity. Practical updates include a new roof installed in 2019 and a hot water heater in 2025. The home has town water, sewer, electric, and cable services. Although the original heating and AC systems remain, they have been maintained and serviced regularly which complement the home's solid structure and potential for customization. Nestled in a great location near schools, stores, and highways, this home is ideal for those seeking a community-focused lifestyle with convenient access to everyday essentials. Experience the warmth and potential of this inviting home. Schedule a showing to experience it in person. Easy to show and easy to see.
Details
| MLS # | 73591944 |
|---|---|
| Listing Type | For Sale |
| Style | House |
| Sub-Type | Resale |
| Status | Pending |
| Year | 1997 |
| Days On Site | 16 |
| Listing Provided By | Cameron Prestige, LLC | Kathleen A. Marvelli |
Features
| Bed(s) | 4 |
|---|---|
| Bath(s) | 3 Total |
| SQ Feet | 2,376 |
| Garage | 2 |
| Basement | Y |
| Zoning | S2 |
| Acreage | 0.40 |
| Golf Course | Yes |
Interior
| Rooms Total | 8 |
|---|---|
| Cooling Yes / No | Yes |
| Cooling | Central Air |
| Heating Yes / No | Yes |
| Heating | Forced Air, Natural Gas |
| Interior Features | Closet/Cabinets - Custom Built, Bonus Room, Walk-up Attic |
| Appliances | Gas Water Heater, Range, Dishwasher, Microwave, Refrigerator, Washer, Dryer |
| Fireplace Features | Living Room |
| Fireplaces Total | 1 |
| Fireplace Yes / No | Yes |
| Flooring | Wood, Tile, Hardwood, Flooring - Hardwood |
Exterior
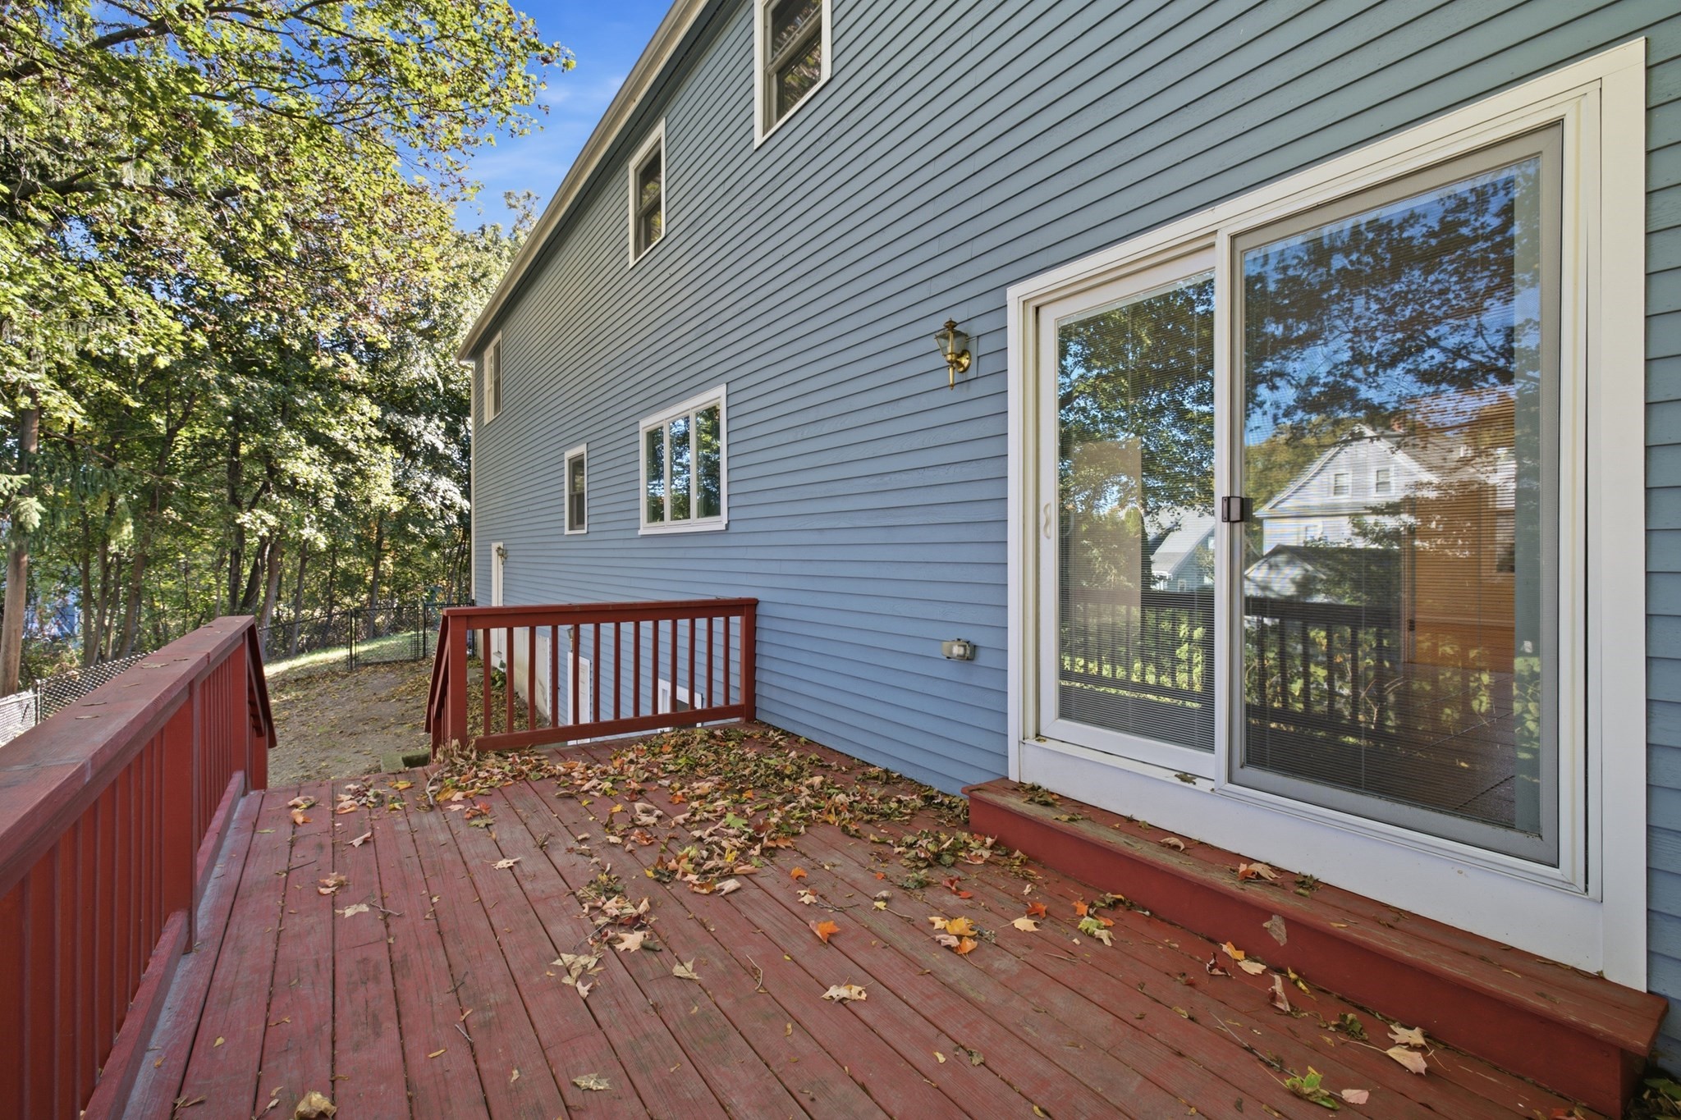
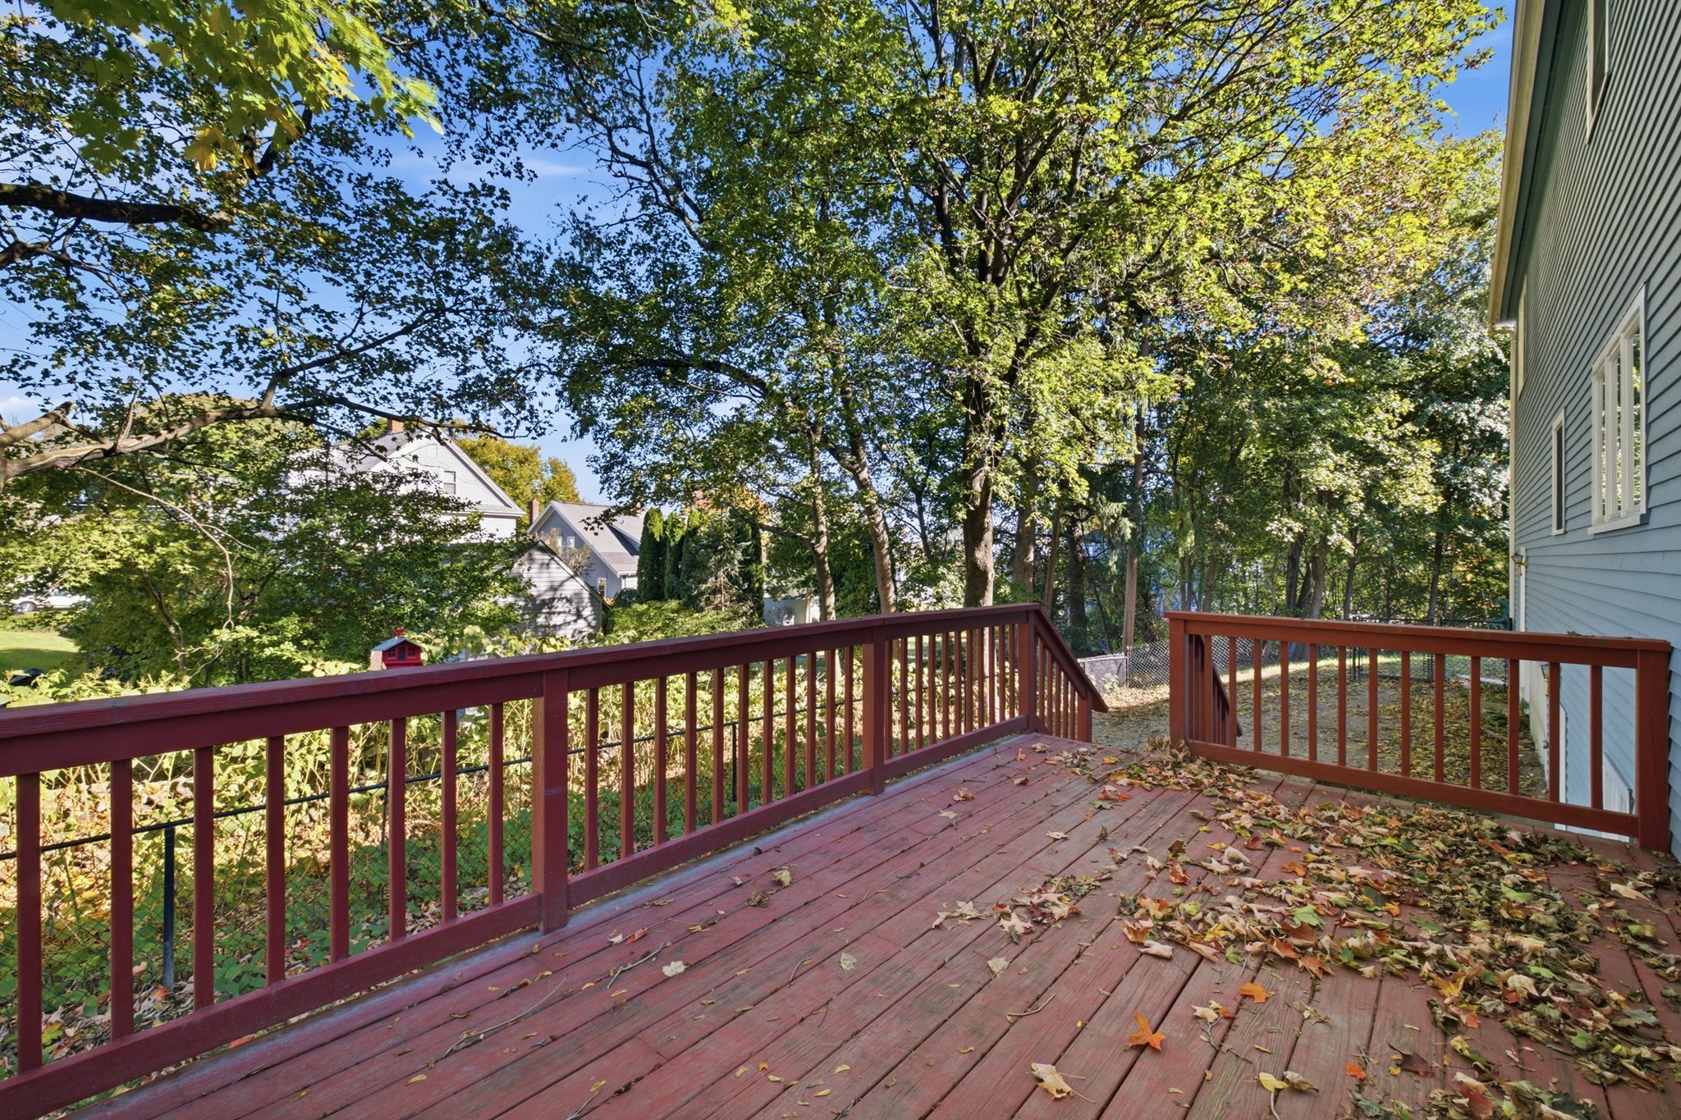
| Exterior Features | Deck - Wood, Rain Gutters |
|---|---|
| Roof | Shingle |
| Construction Materials | Frame |
| Foundation Details | Concrete Perimeter |
| Lot Features | Cul-De-Sac, Corner Lot |
Parking
| Garage Yes / No | Yes |
|---|---|
| Attached Garage Yes / No | Yes |
| Parking Features | Attached, Under, Off Street, Paved |
| Open Parking Yes / No | Yes |
Utilities
| Utilities | for Gas Range, for Gas Dryer, Washer Hookup |
|---|---|
| Sewer | Public Sewer |
| Electric | Circuit Breakers |
Taxes
| Tax Annual Amount | 10197 |
|---|---|
| Tax Assessed Value | 1038400 |
| Tax Year | 2026 |
Location
| Community Features | Public Transportation, Shopping, Park, Walk/Jog Trails, Golf, Medical Facility, Laundromat, Bike Path, Highway Access, House of Worship, Private School, Public School, T-Station |
|---|---|
| Senior Community Yes / No | No |
Area Information
| State | MA |
|---|---|
| County | Norfolk |
| City | Norwood |
| Zip Code | 02062 |
| Area | Norfolk |
| School District | Norwood High School |
| Elementary School | Cleveland |
| High School | Norwood High School |
| Listing VS Median (in 02062) | |
Price: $875,000 low | high Med: $635,000 sqft: 2,376 low | high Med: 1,402 $ / sqft: $368 low | high Med: $470 On site: 16 low | high Med: 52.5 | |
Market Activity 02062
Request a showing
Request a showing
Contact
Learn More About This Property

| State | MA |
|---|---|
| County | Norfolk |
| City | Norwood |
| Zip Code | 02062 |
| Area | Norfolk |
| School District | Norwood High School |
| Elementary School | Cleveland |
| High School | Norwood High School |
| Listing VS Median (in 02062) | |
Price: $875,000 low | high Med: $635,000 sqft: 2,376 low | high Med: 1,402 $ / sqft: $368 low | high Med: $470 On site: 16 low | high Med: 52.5 | |
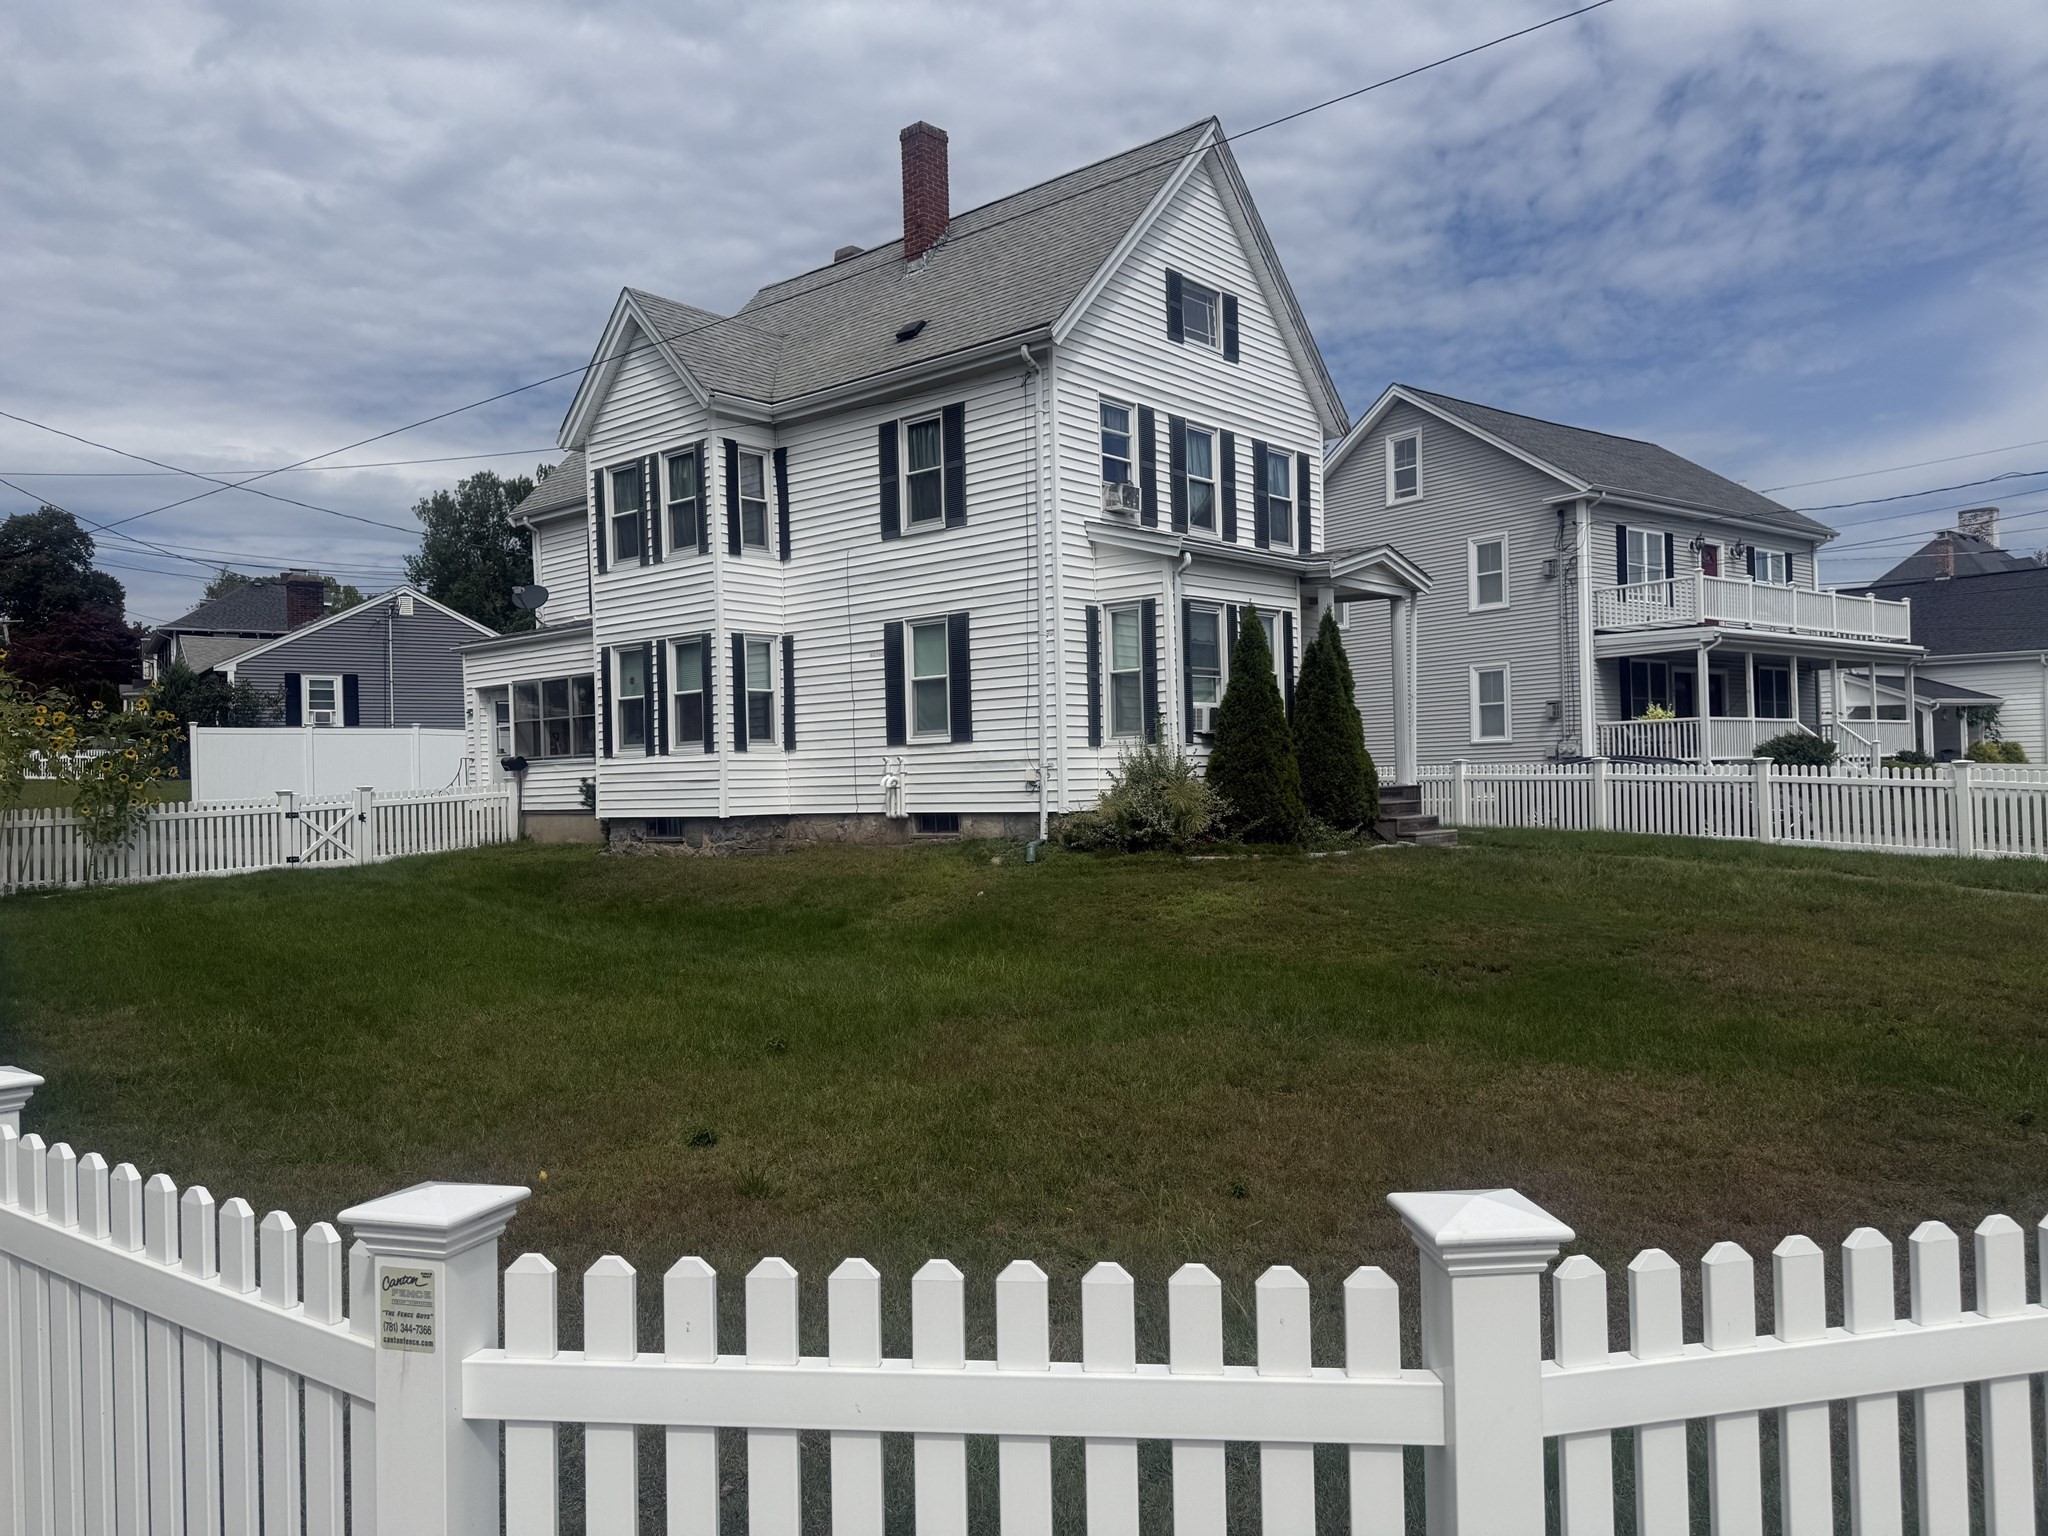 | $890,000187 Walpole StNorwood, MA 02062 |
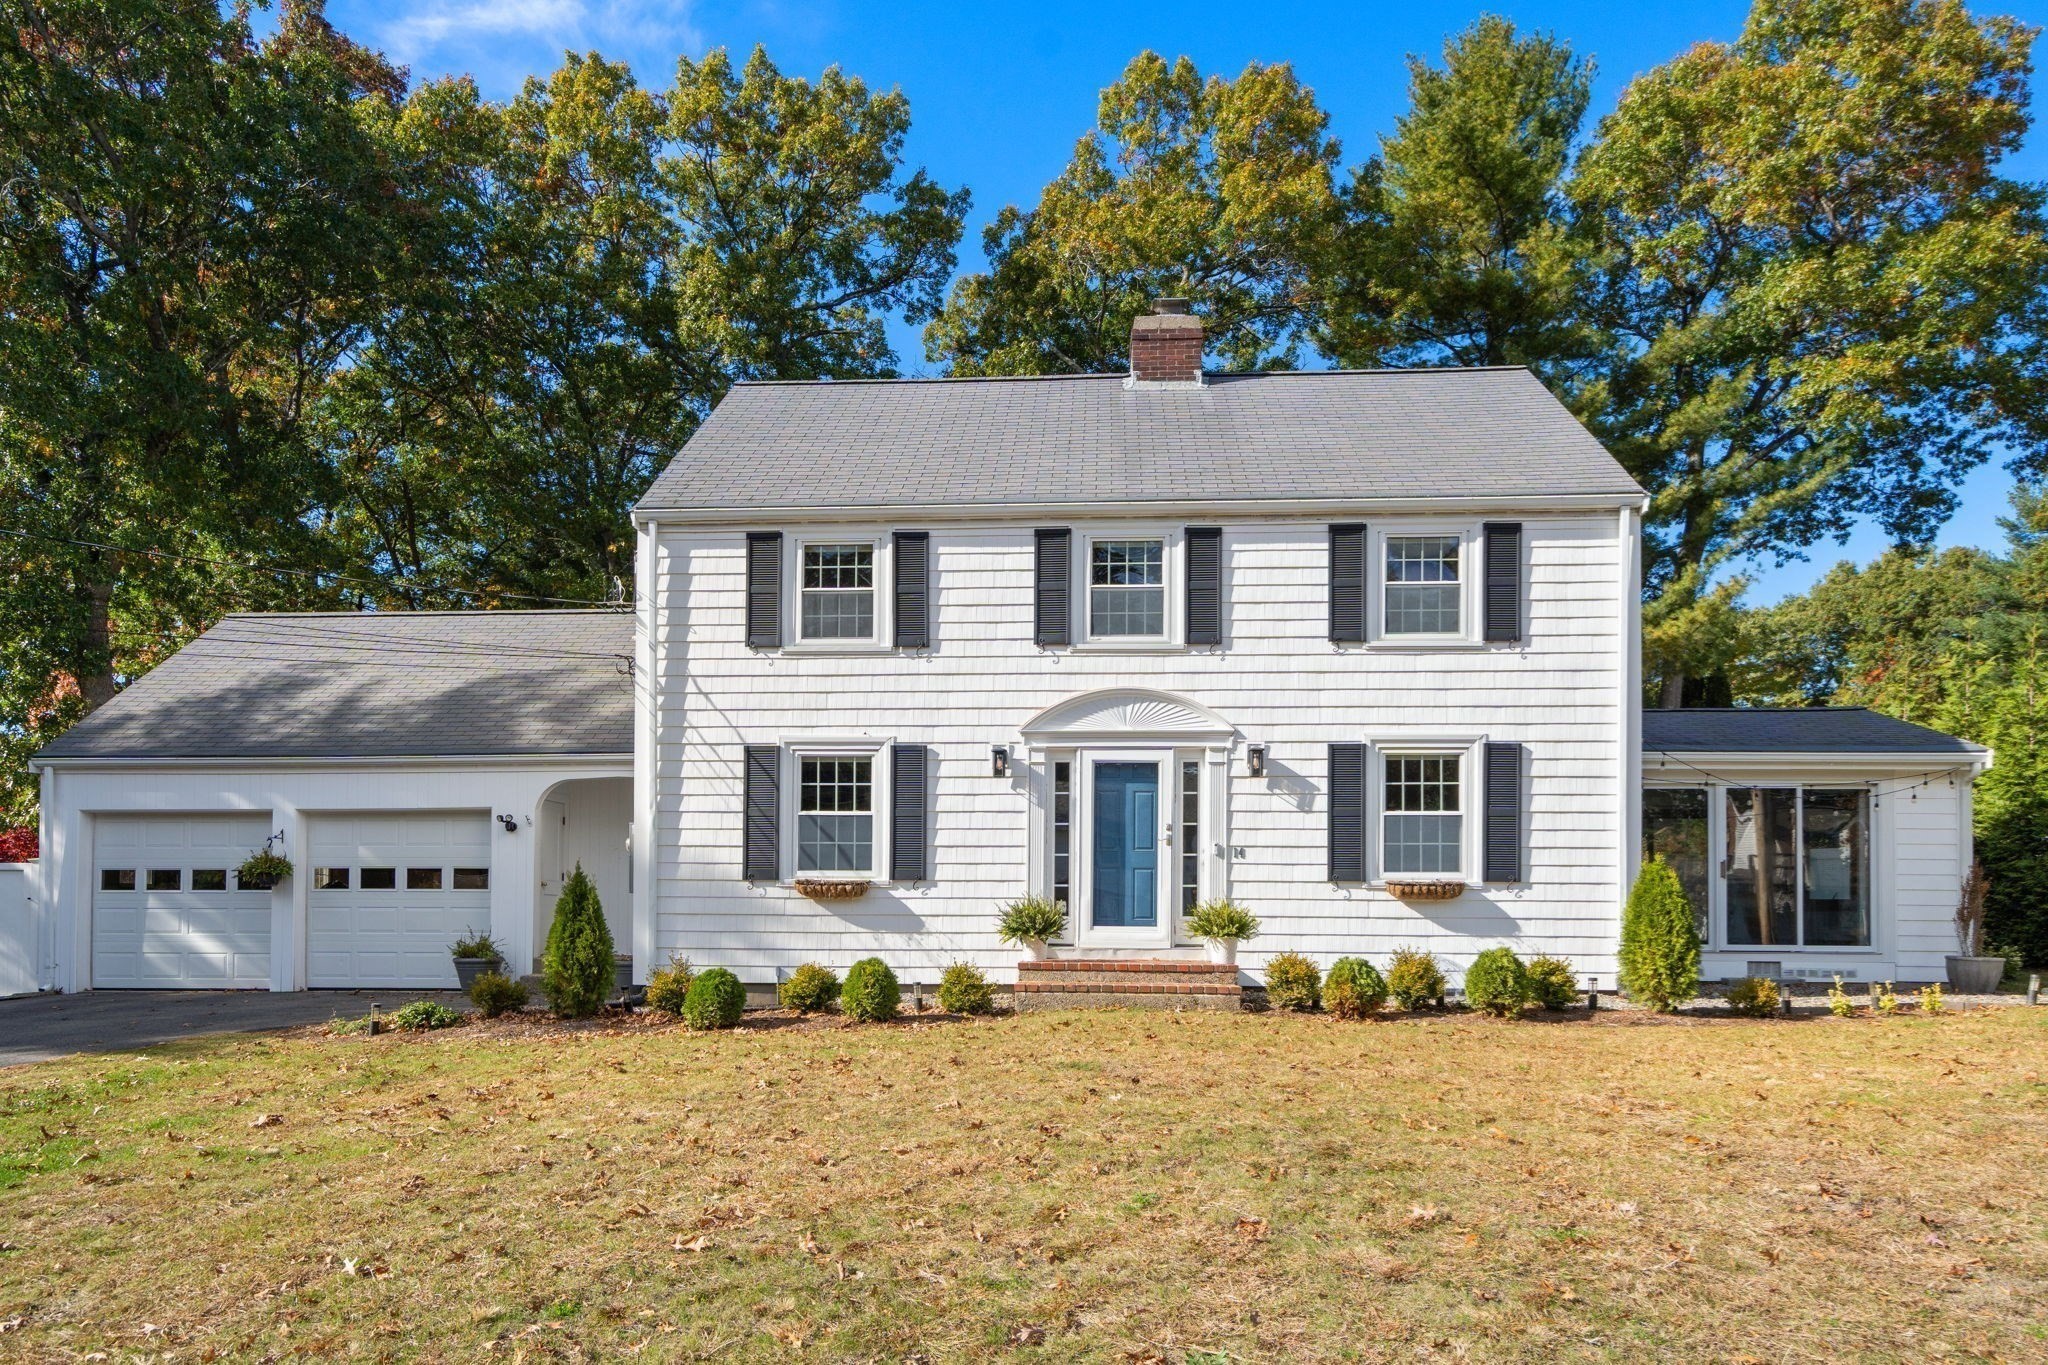 | $920,00014 Longfellow RdNorwood, MA 02062 |