
168 Fern Avenue,Litchfield, CT 06759
Litchfield, CT 06759

Description
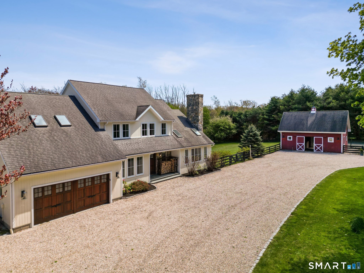
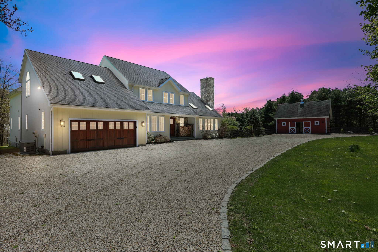
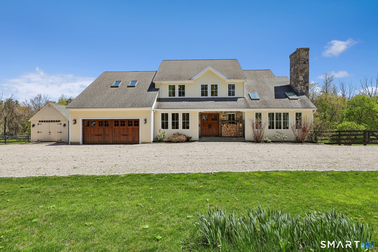
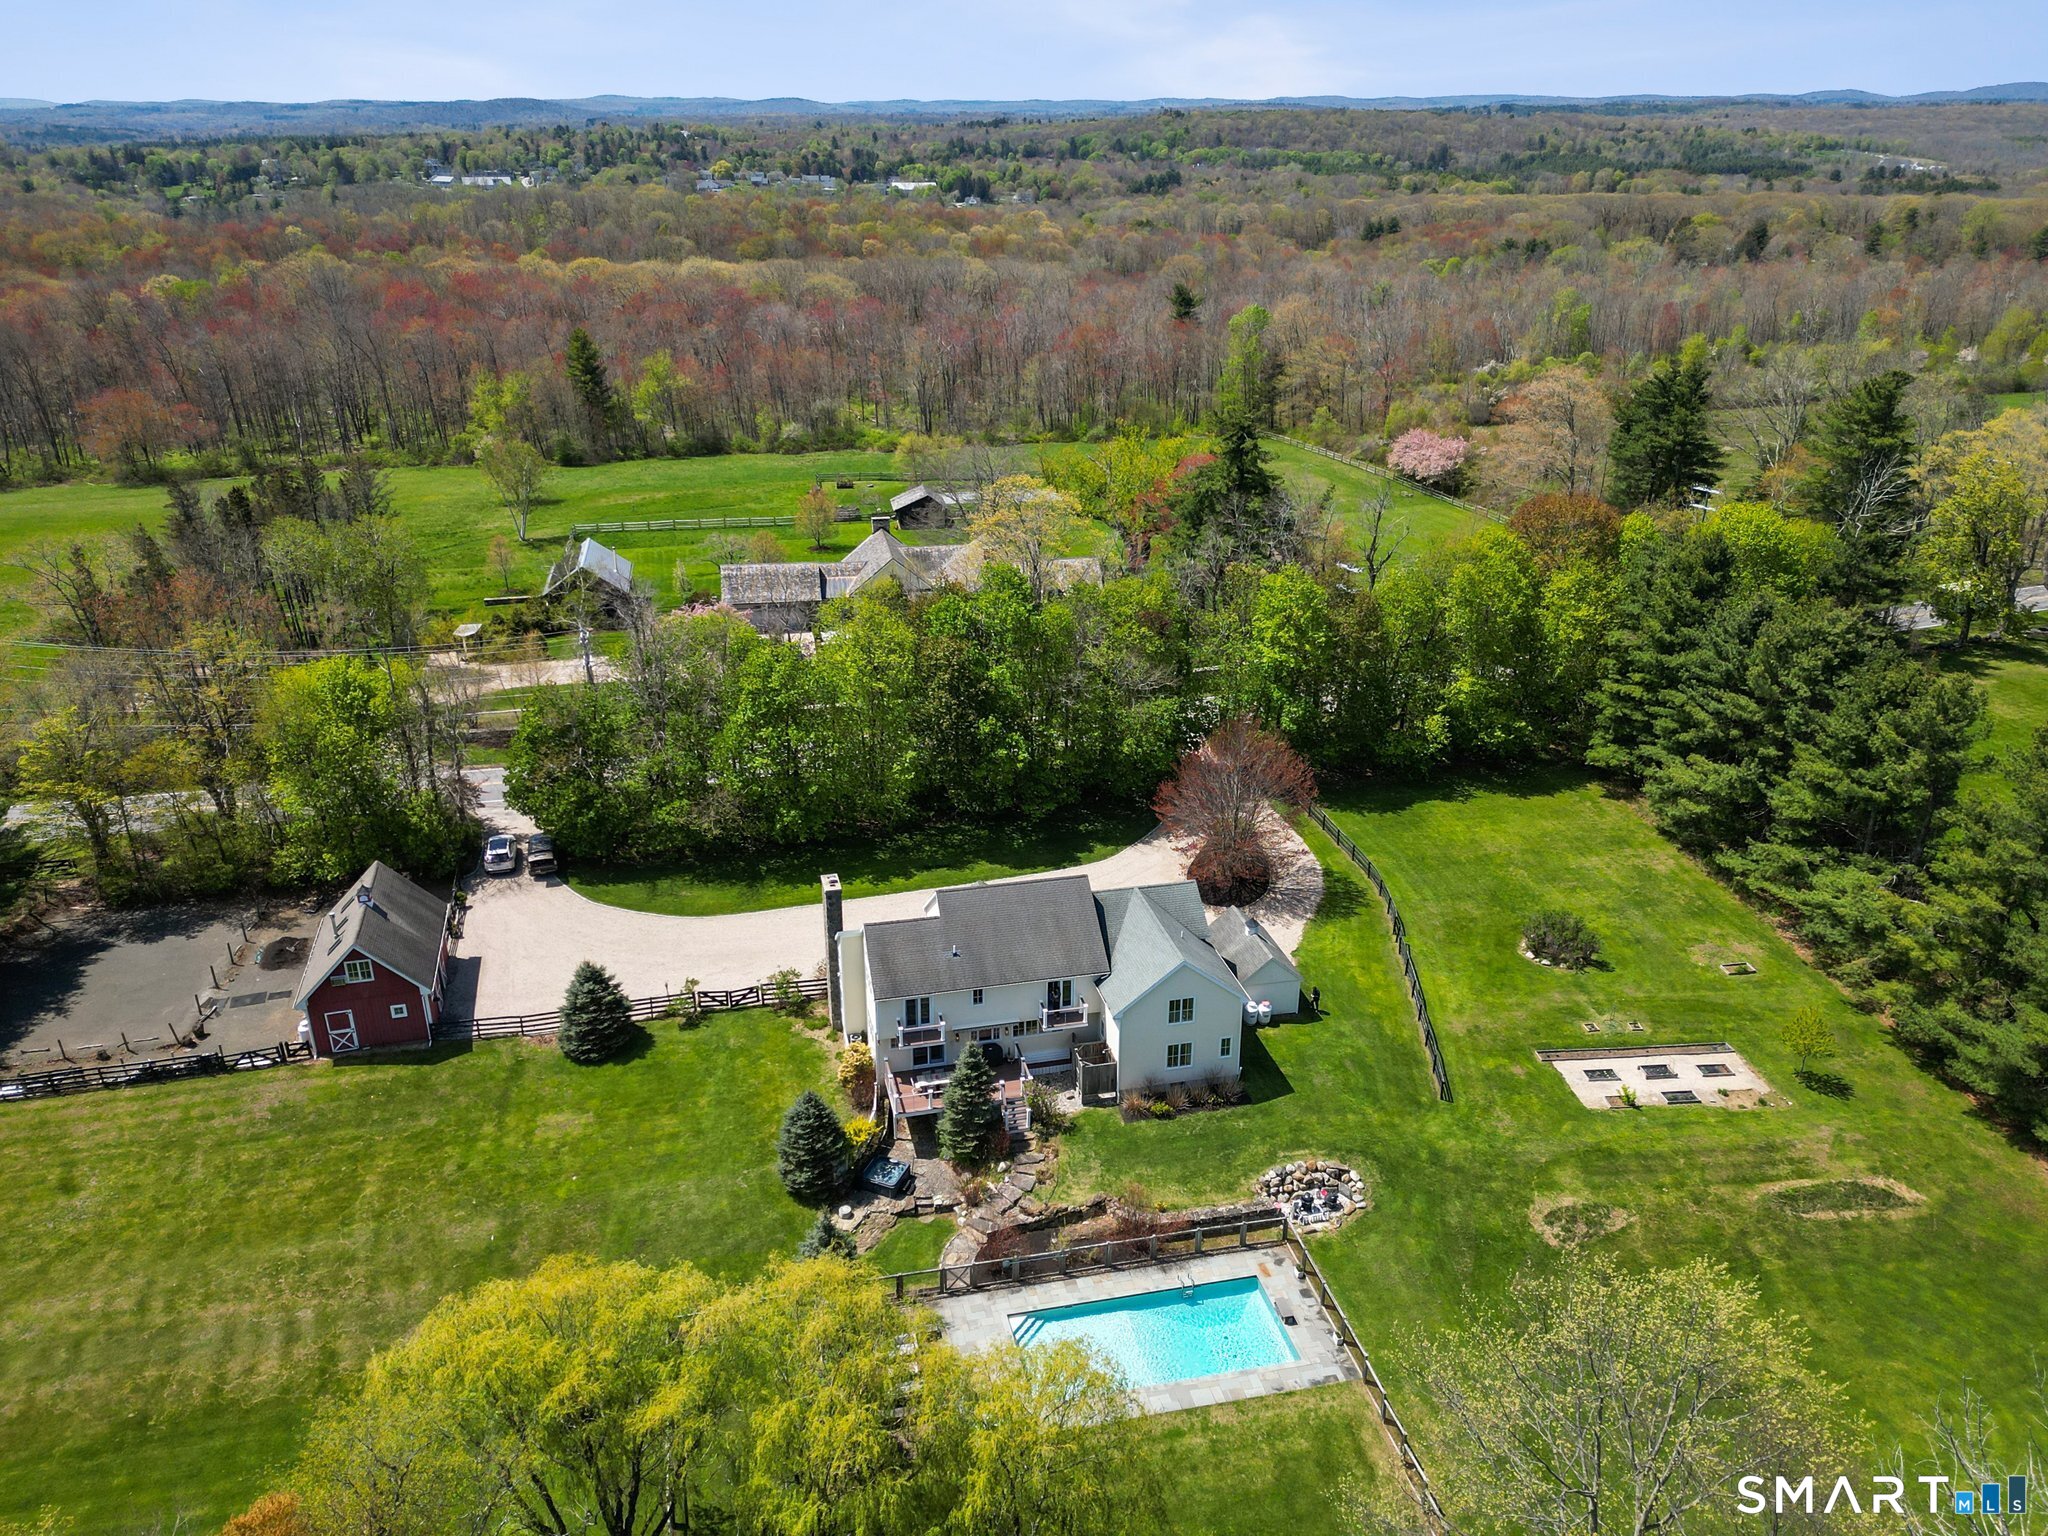
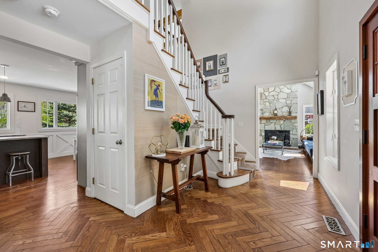
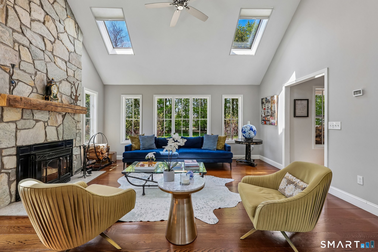
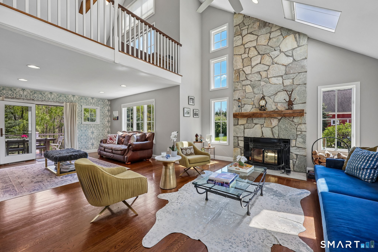
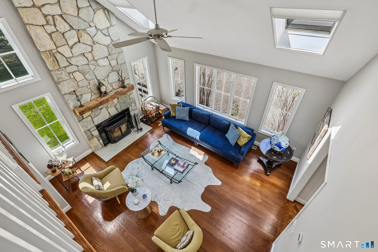
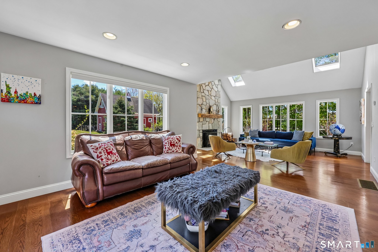
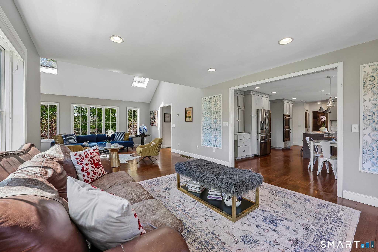
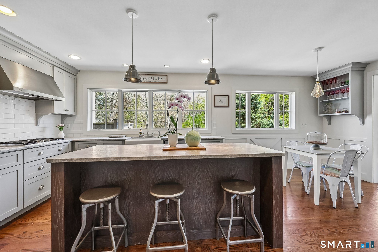
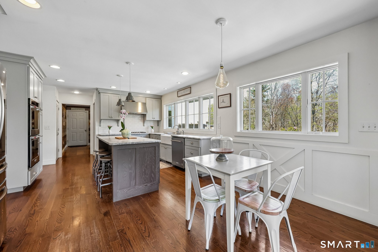
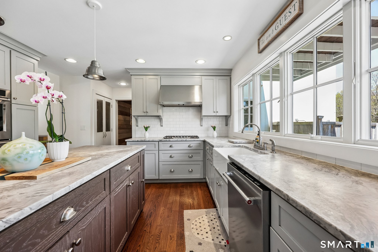
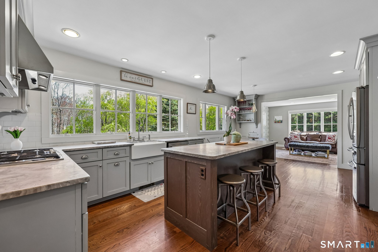
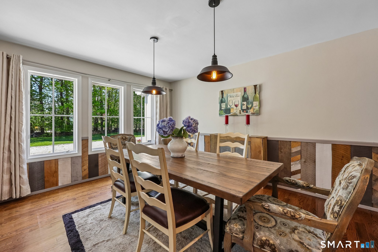
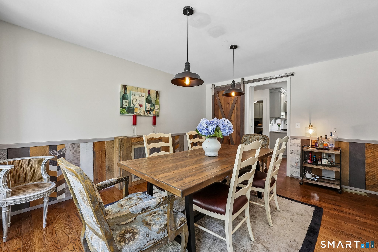
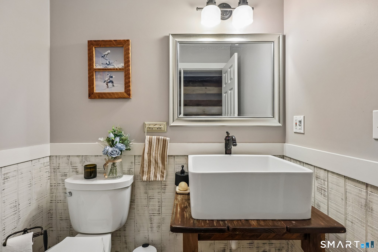
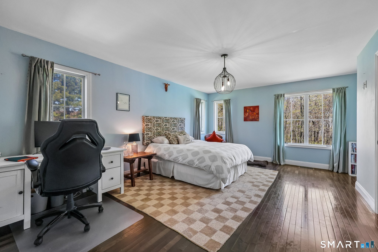
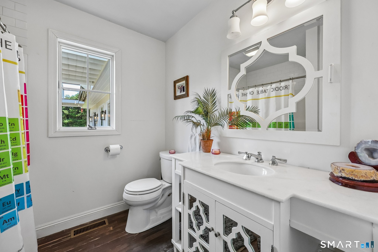
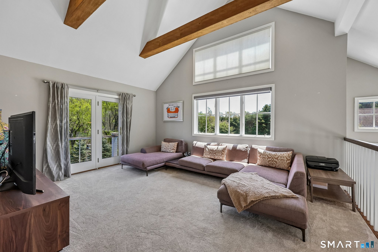
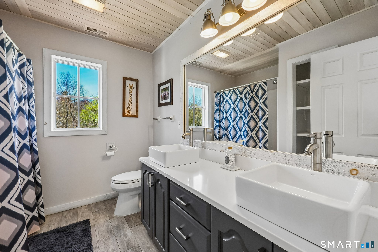
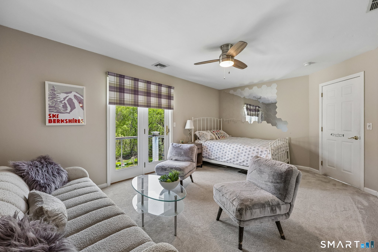
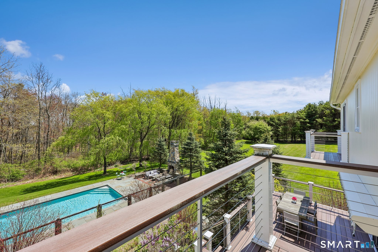
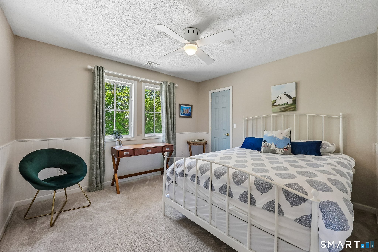
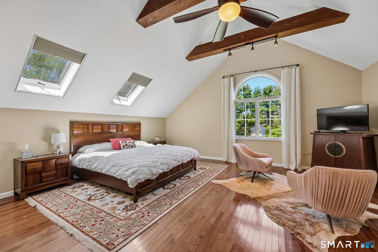
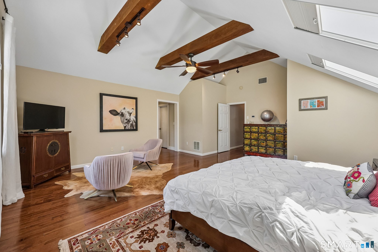
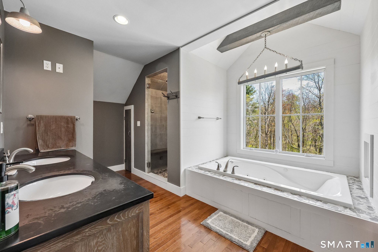
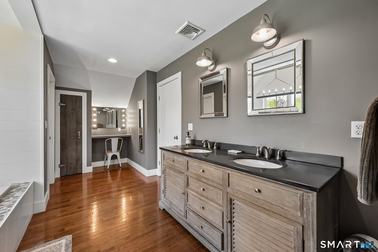
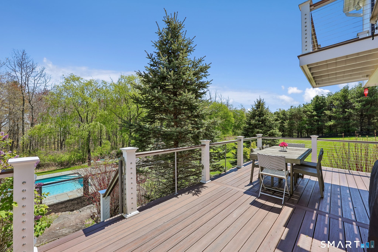
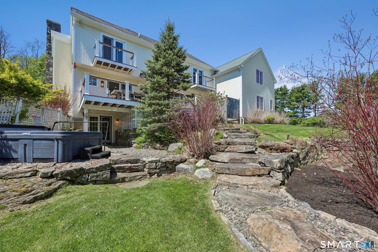
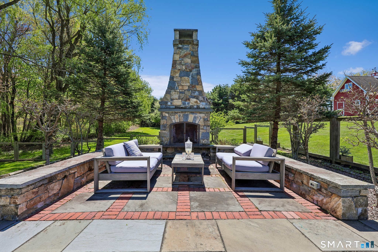
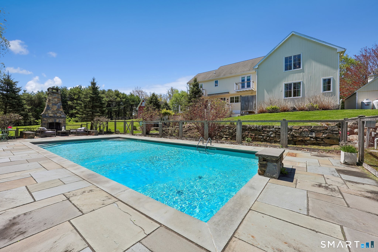
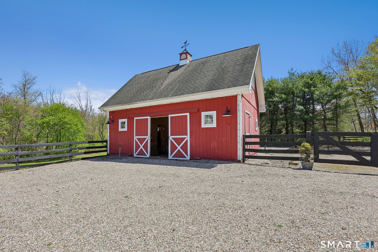
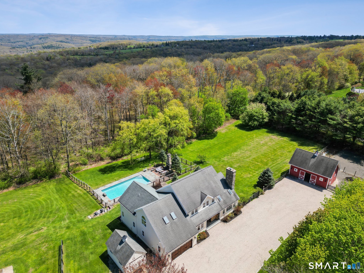
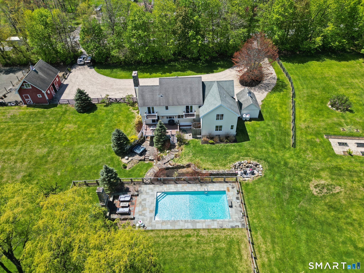
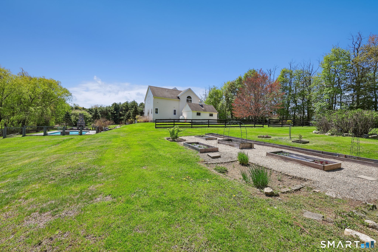
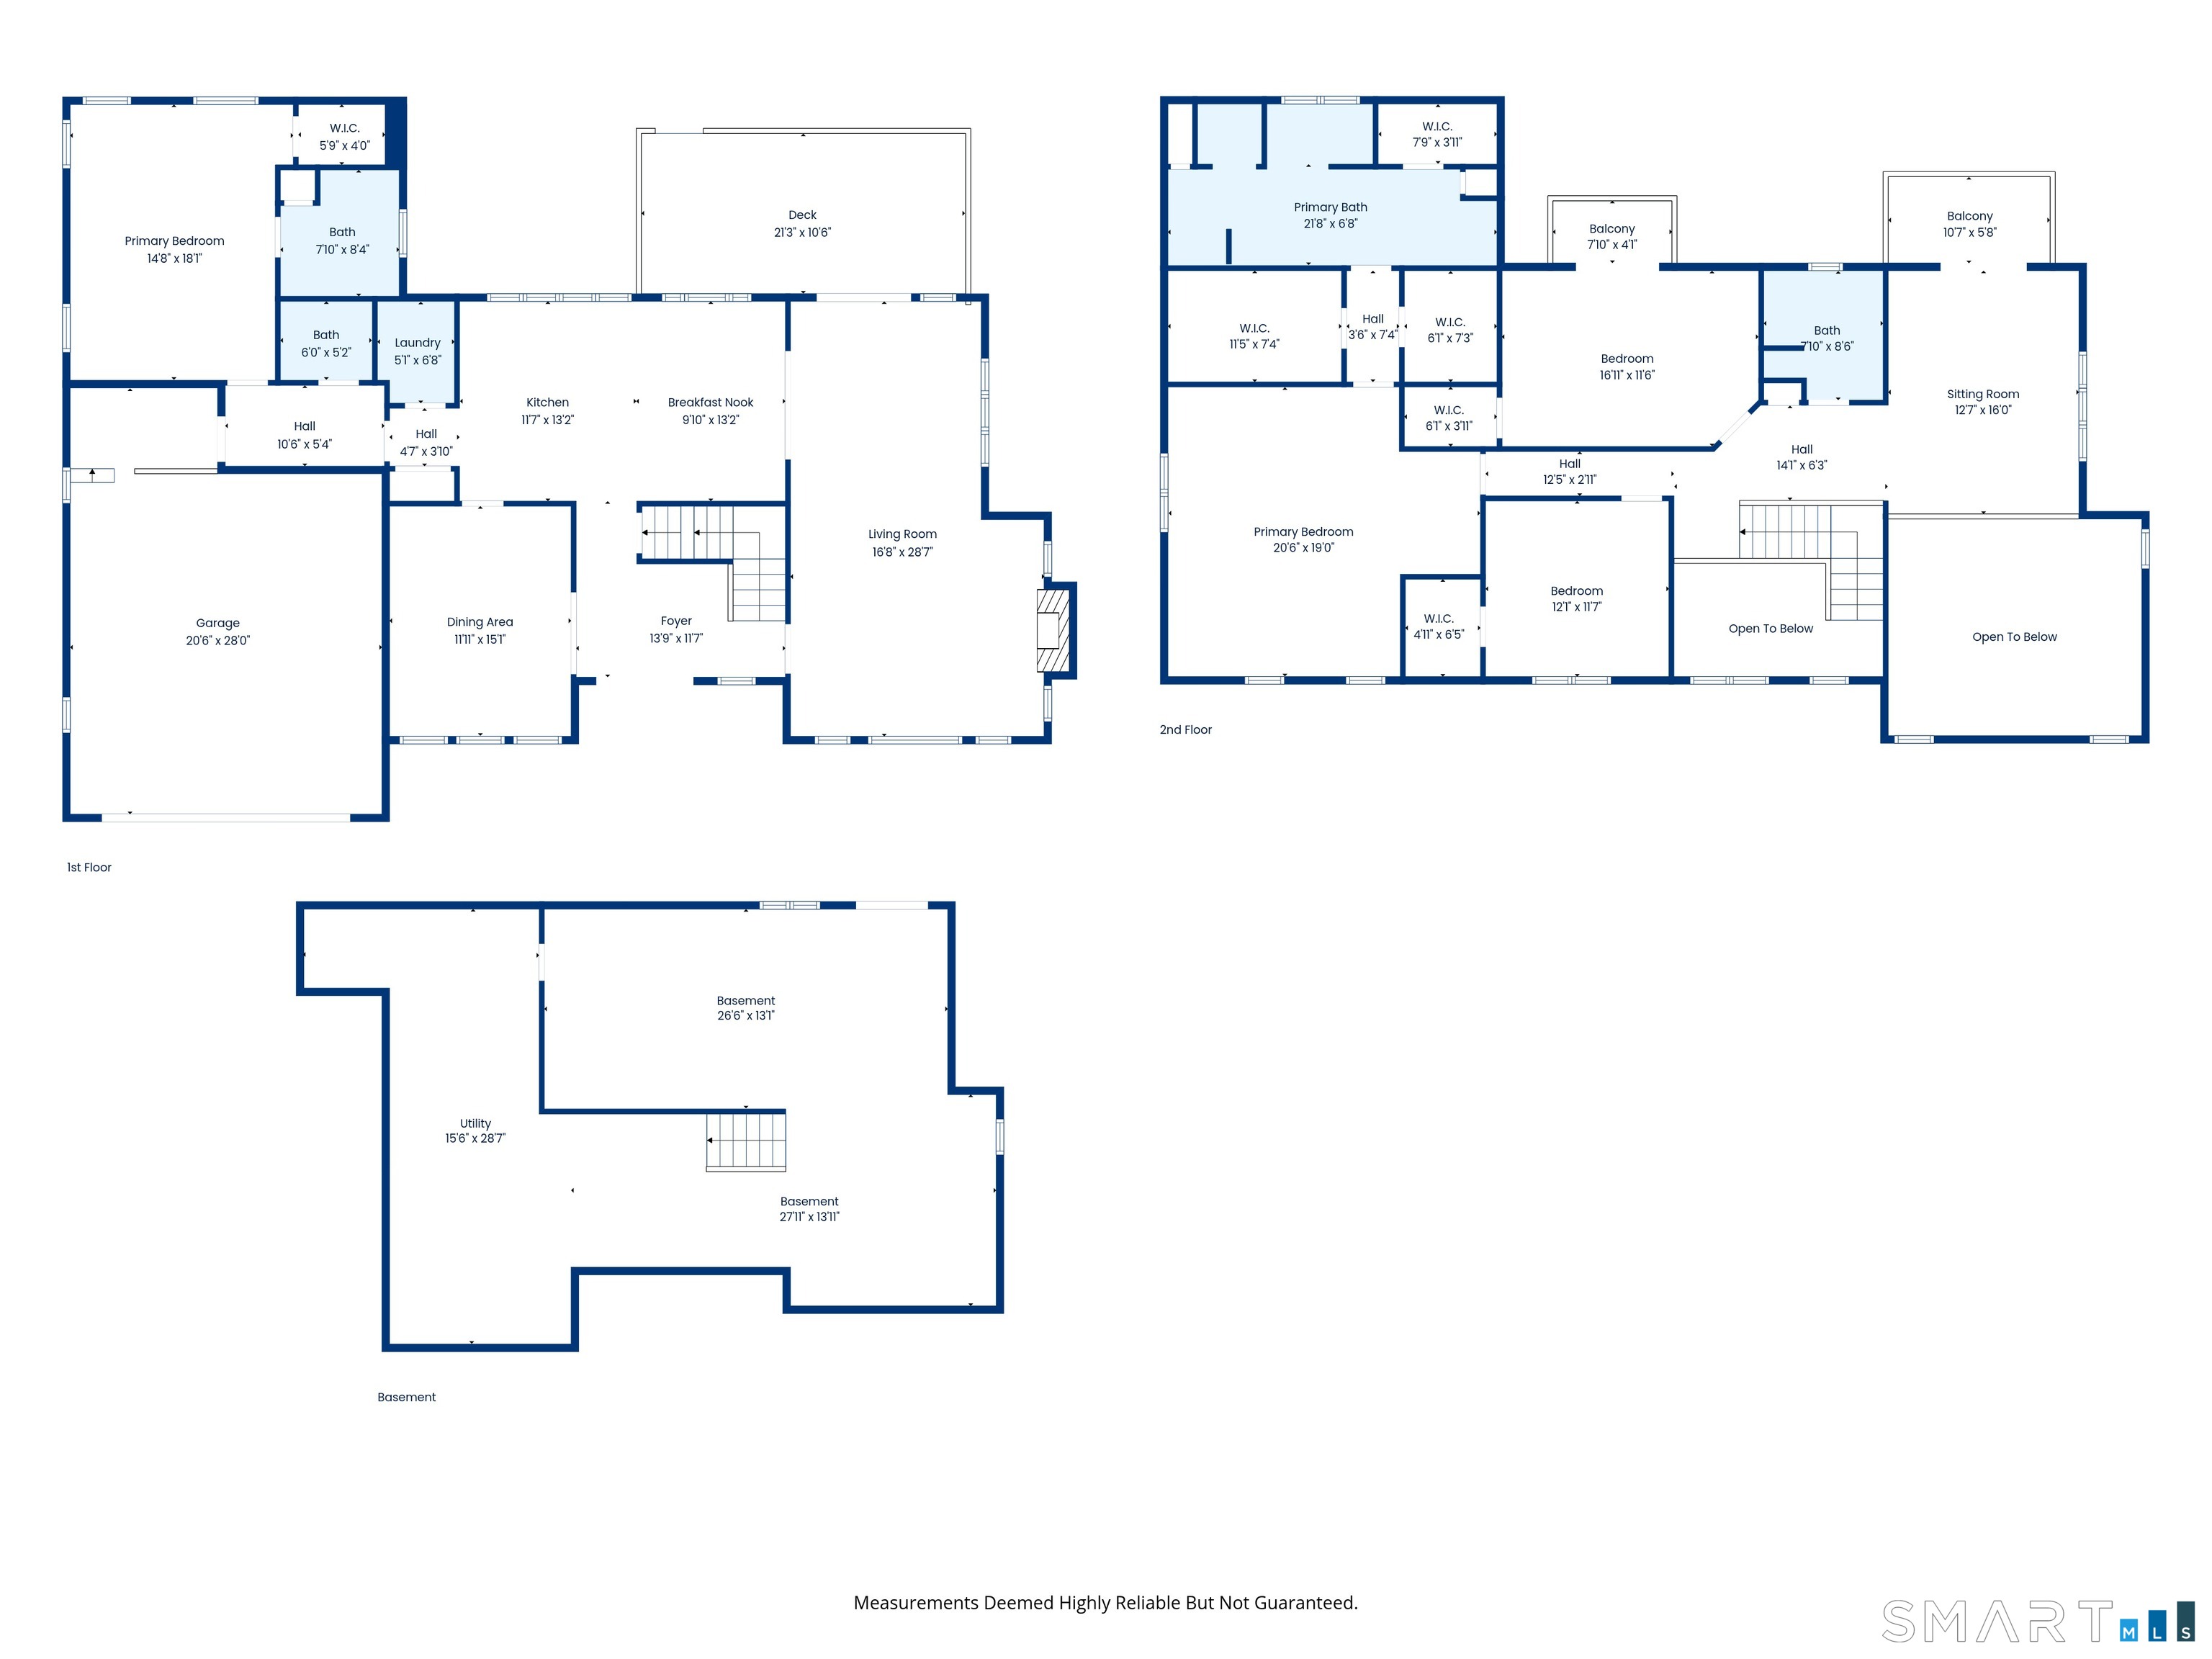
Welcome to Fern House at 168 Fern Avenue-an extraordinary private country estate set on 3.71 picturesque acres in one of Litchfield's most coveted enclaves. Perfectly tucked behind mature landscaping and approached by a graceful circular drive, this quintessential New England retreat offers the rare combination of luxury living, equestrian amenities, and resort-style outdoor spaces just moments from the storybook charm of downtown Litchfield. Spanning more than 3,600 square feet, this expansive contemporary residence is filled with natural light, soaring ceilings, and oversized windows that frame lush views in every direction. A dramatic double-height foyer opens to an airy, open-concept main living area anchored by a stunning floor-to-ceiling fireplace-creating both warmth and architectural impact. Designed for elevated everyday living and effortless entertaining, the chef's kitchen is beautifully appointed with premium appliances including double KitchenAid wall ovens, a five-burner cooktop, dishwasher, pantry, and dedicated office nook, all flowing seamlessly into gracious gathering spaces and a formal dining room. The flexible and thoughtfully designed floor plan offers four bedrooms and three-and-a-half baths, including a desirable first-floor primary suite option.
Details
| MLS # | 24166479 |
|---|---|
| Listing Type | For Sale |
| Style | House |
| Sub-Type | Resale |
| Status | Active |
| Year | 1996 |
| Days On Site | 184 |
| Listing Provided By | William Raveis Real Estate | Melanie LeRoy |
Features
| Bed(s) | 4 |
|---|---|
| Bath(s) | 4 Total |
| SQ Feet | 3,614 |
| Garage | 2 |
| Basement | Y |
| Pool | Yes |
| Zoning | RR |
| Acreage | 3.71 |
Interior
| Total Rooms | 12 |
|---|---|
| Cooling System | Central Air |
| Appliances Included | Gas Cooktop, Gas Range, Microwave, Range Hood, Refrigerator, Freezer, Dishwasher, Washer, Dryer |
| Fireplaces Total | 1 |
| Laundry Room Info | Main Level |
Exterior
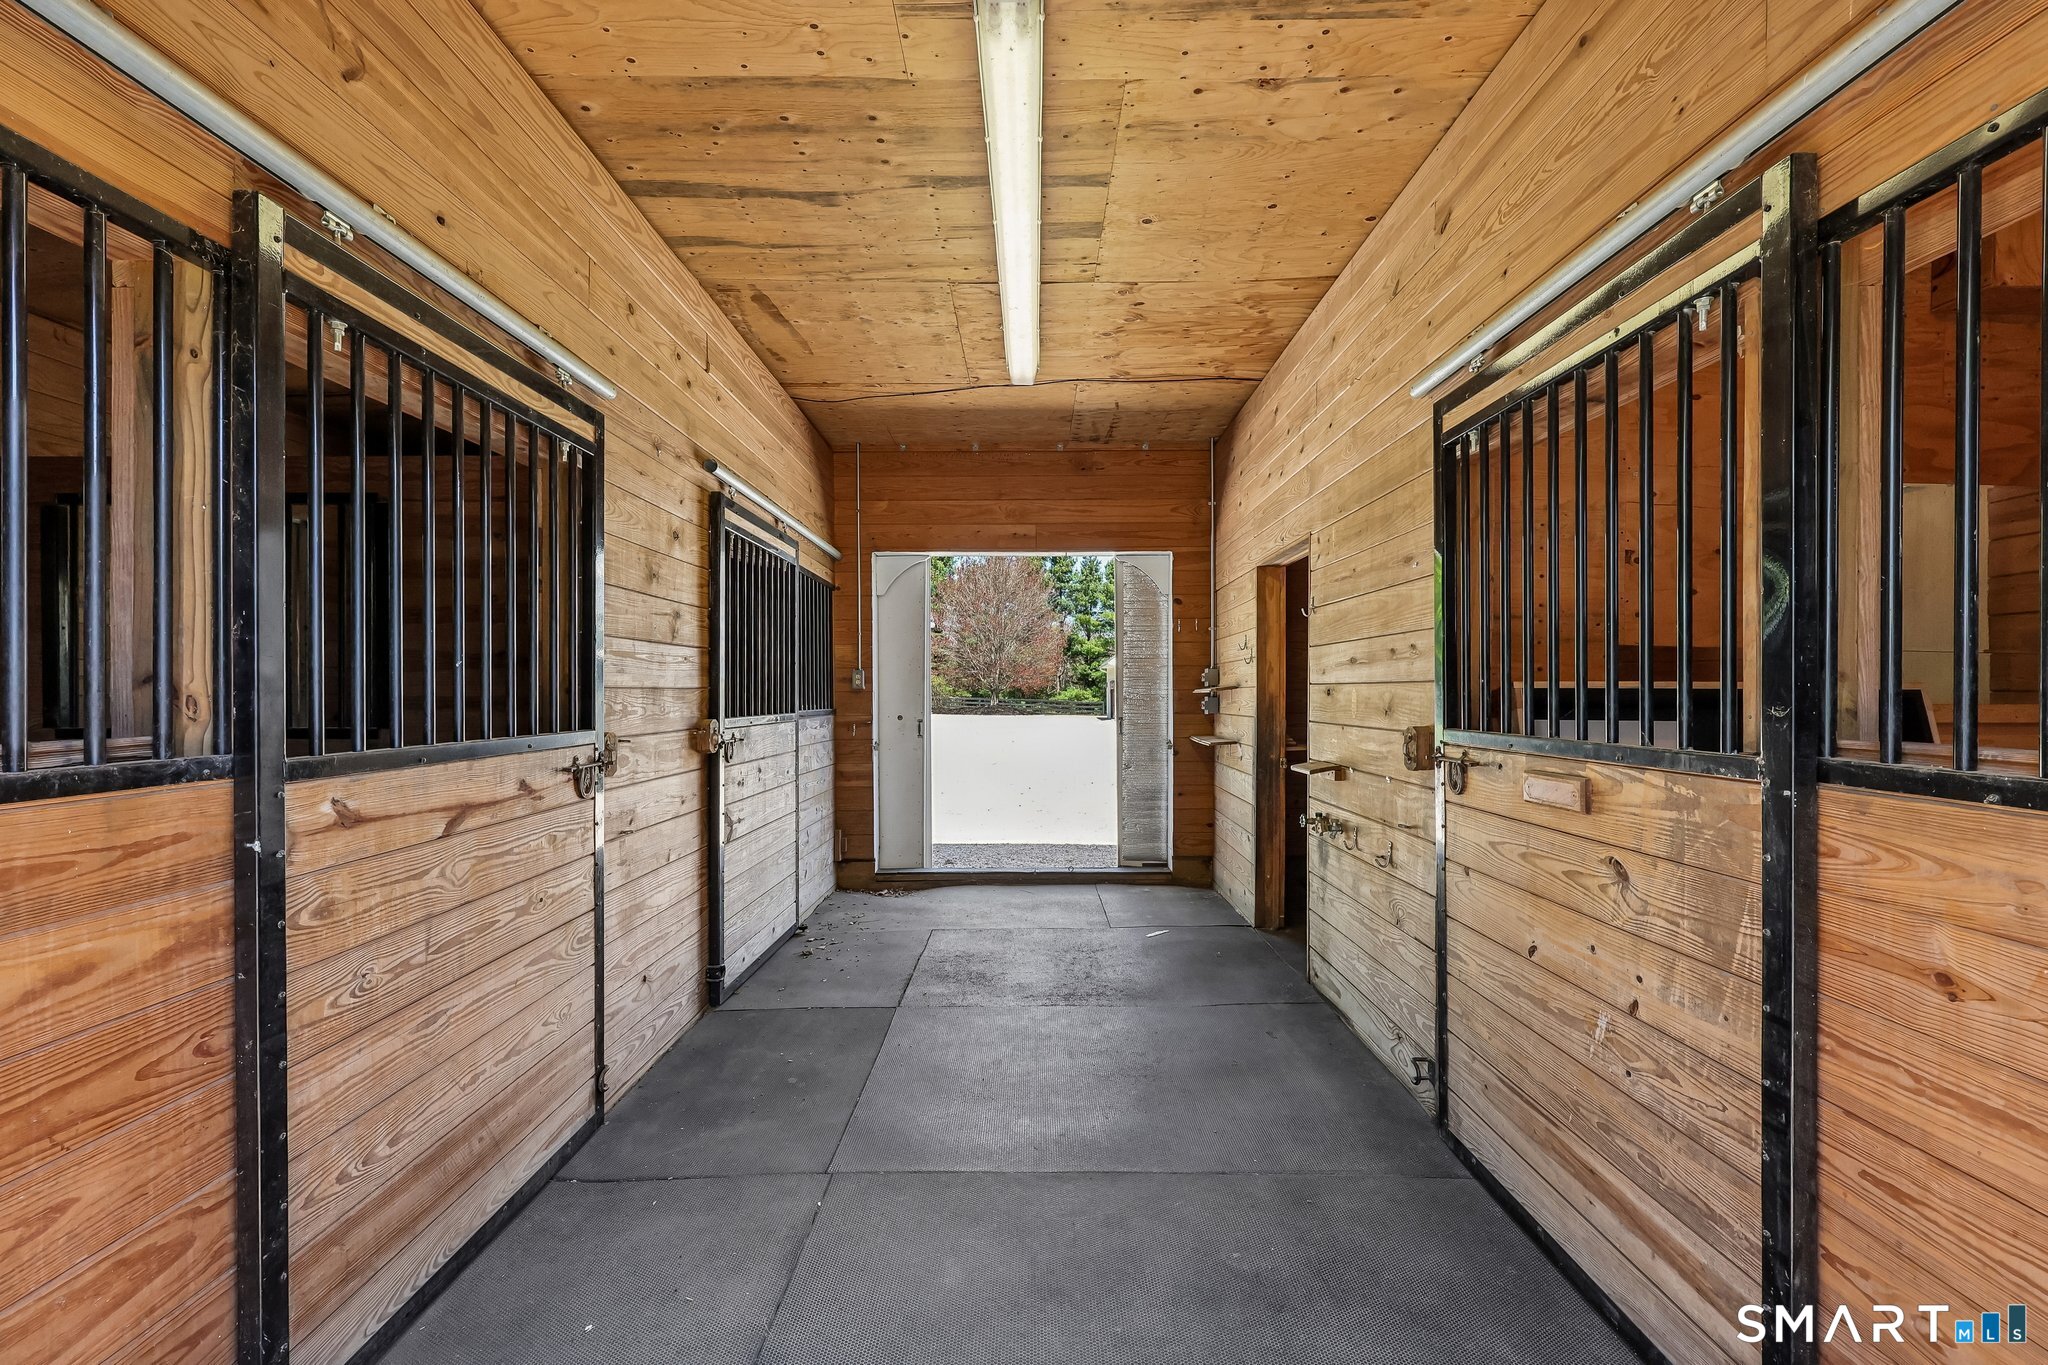
| Exterior Features | Barn, Lighting, Hot Tub, Patio, Balcony, Porch, Deck, Garden Area, Stable |
|---|---|
| Roof Information | Asphalt Shingle |
| Foundation Type | Concrete |
Parking
| Garage & Parking | Attached Garage |
|---|---|
| Garages Number | 2 |
Utilities
| Sewage System | Septic |
|---|
Taxes
| Tax Year | July 2026-June 2027 |
|---|---|
| Property Tax | 16426 |
Area Information
| State | CT |
|---|---|
| County | Litchfield |
| City | Litchfield |
| Zip Code | 06759 |
| Area | N | A |
| School District | Per Board of Ed |
| Elementary School | Per Board of Ed |
| High School | Per Board of Ed |
| Listing VS Median (in 06759) | |
Price: $1,499,000 low | high Med: $639,000 sqft: 3,614 low | high Med: 2,039 $ / sqft: $415 low | high Med: $313 On site: 184 low | high Med: 65 | |
Market Activity 06759
Request a showing
Request a showing
Contact
Learn More About This Property

| State | CT |
|---|---|
| County | Litchfield |
| City | Litchfield |
| Zip Code | 06759 |
| Area | N | A |
| School District | Per Board of Ed |
| Elementary School | Per Board of Ed |
| High School | Per Board of Ed |
| Listing VS Median (in 06759) | |
Price: $1,499,000 low | high Med: $639,000 sqft: 3,614 low | high Med: 2,039 $ / sqft: $415 low | high Med: $313 On site: 184 low | high Med: 65 | |