17 Pinnacle Place # 108,Millbury, MA 01527
Millbury, MA 01527

Description
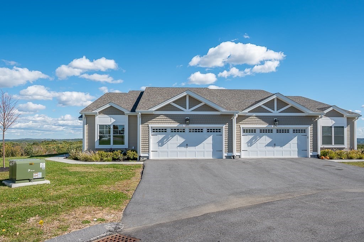
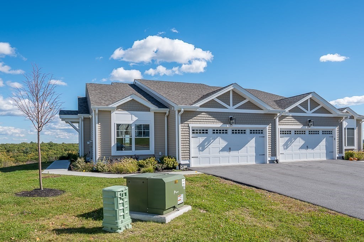
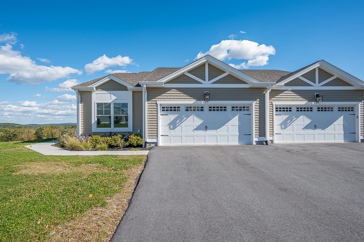
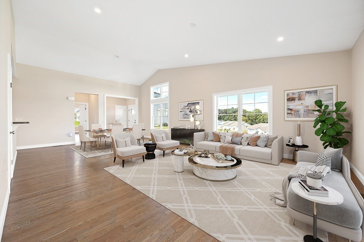
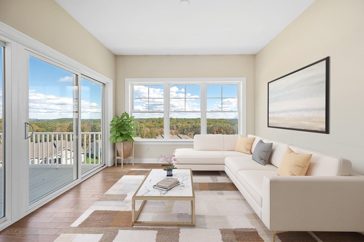
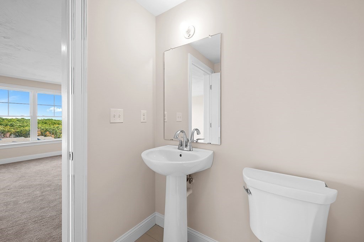
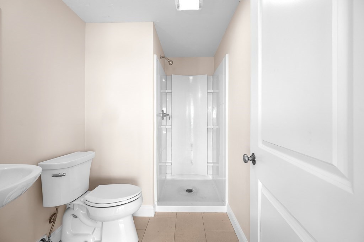
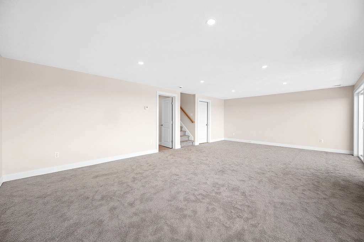
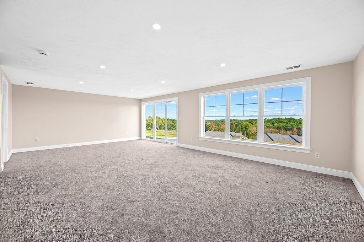
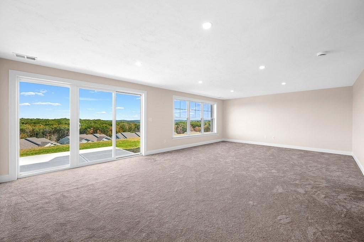
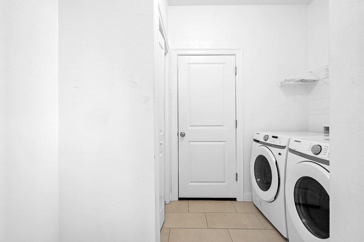
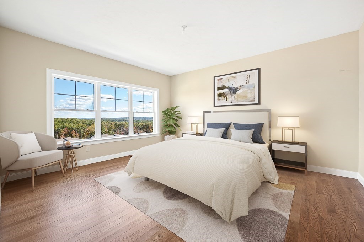
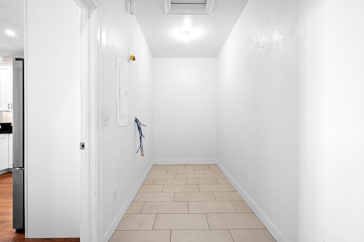
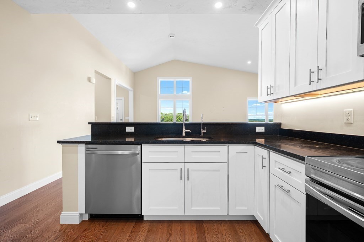
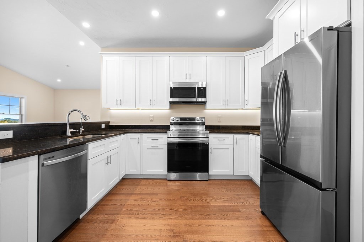
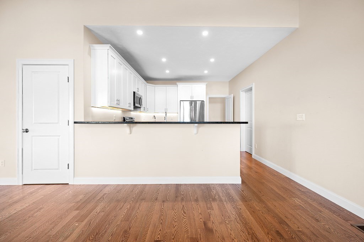
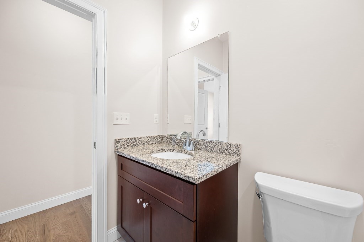
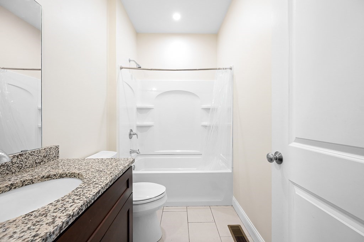
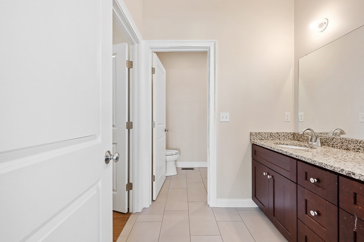
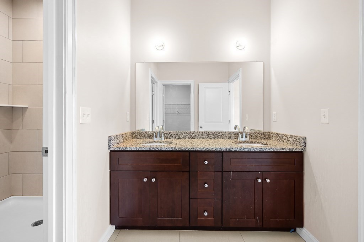
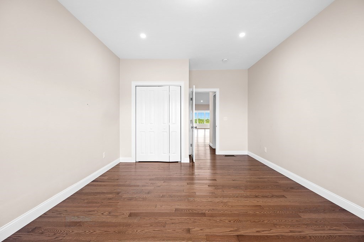
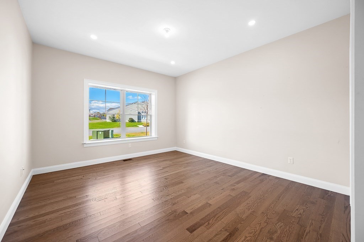
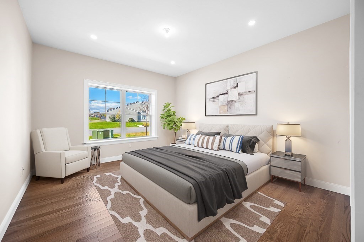
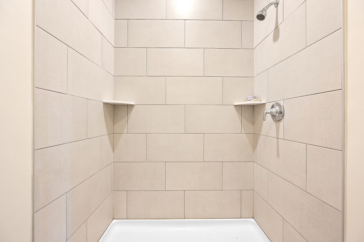
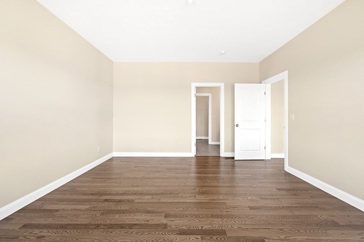
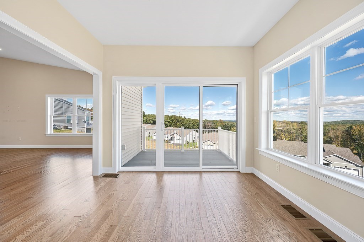
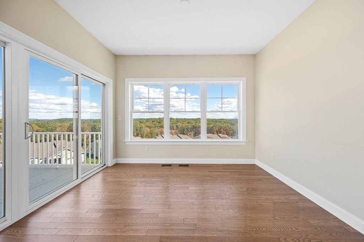
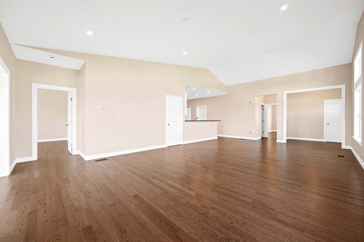
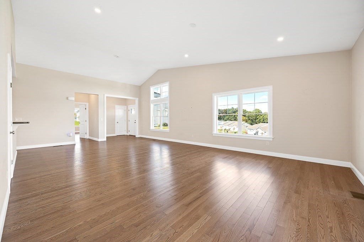
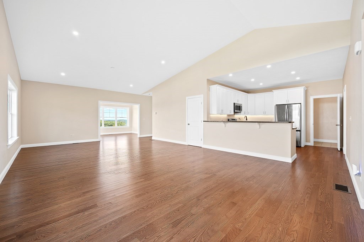
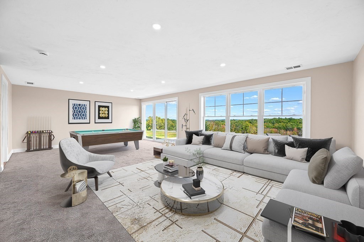
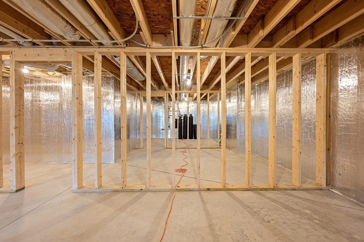
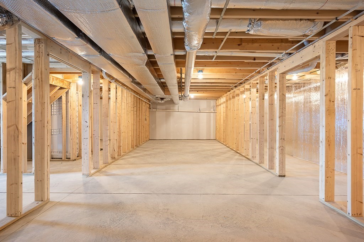
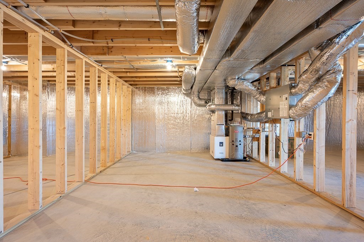
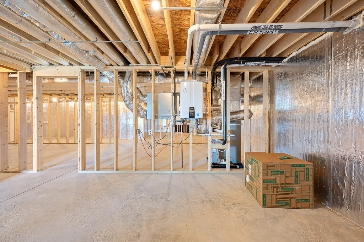
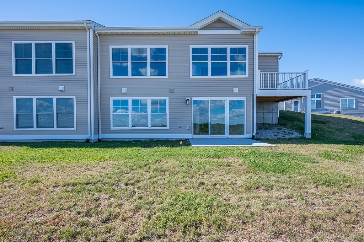
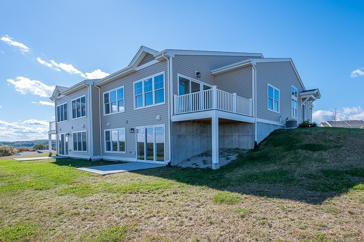
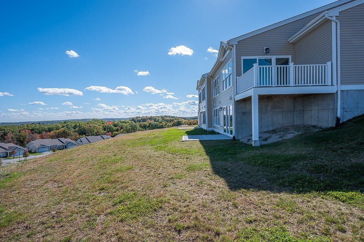
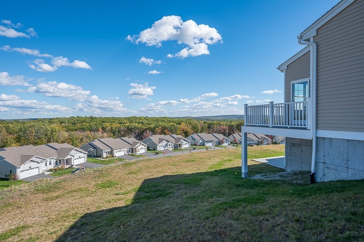
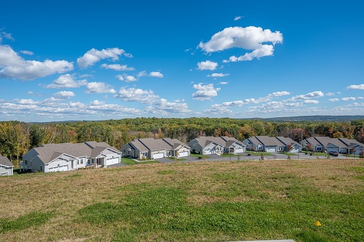
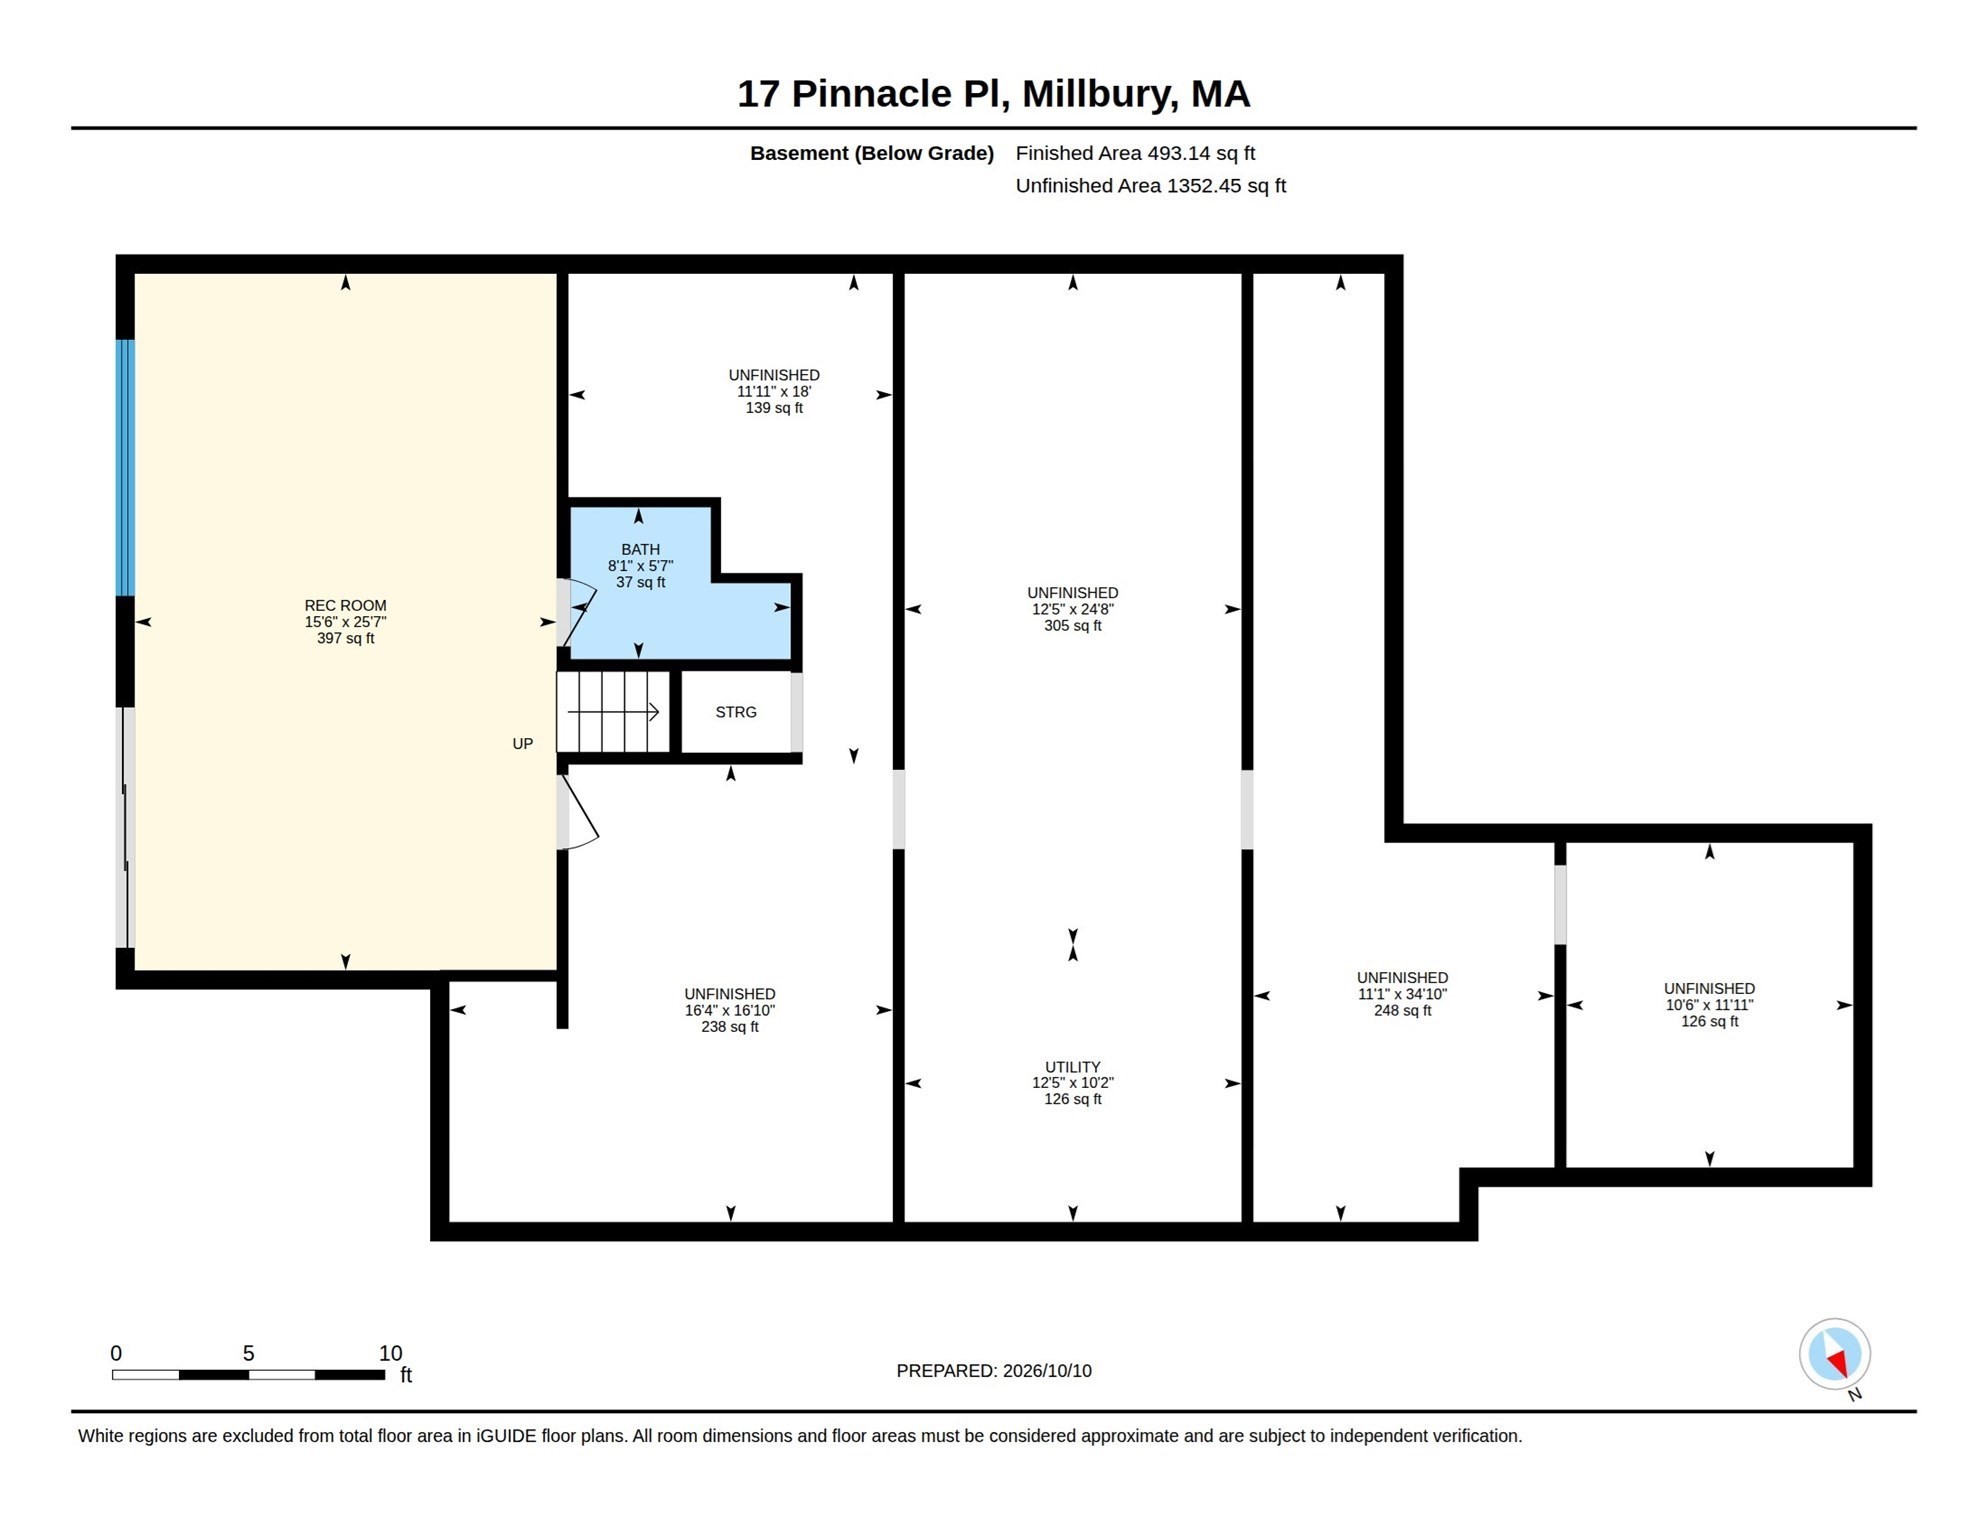
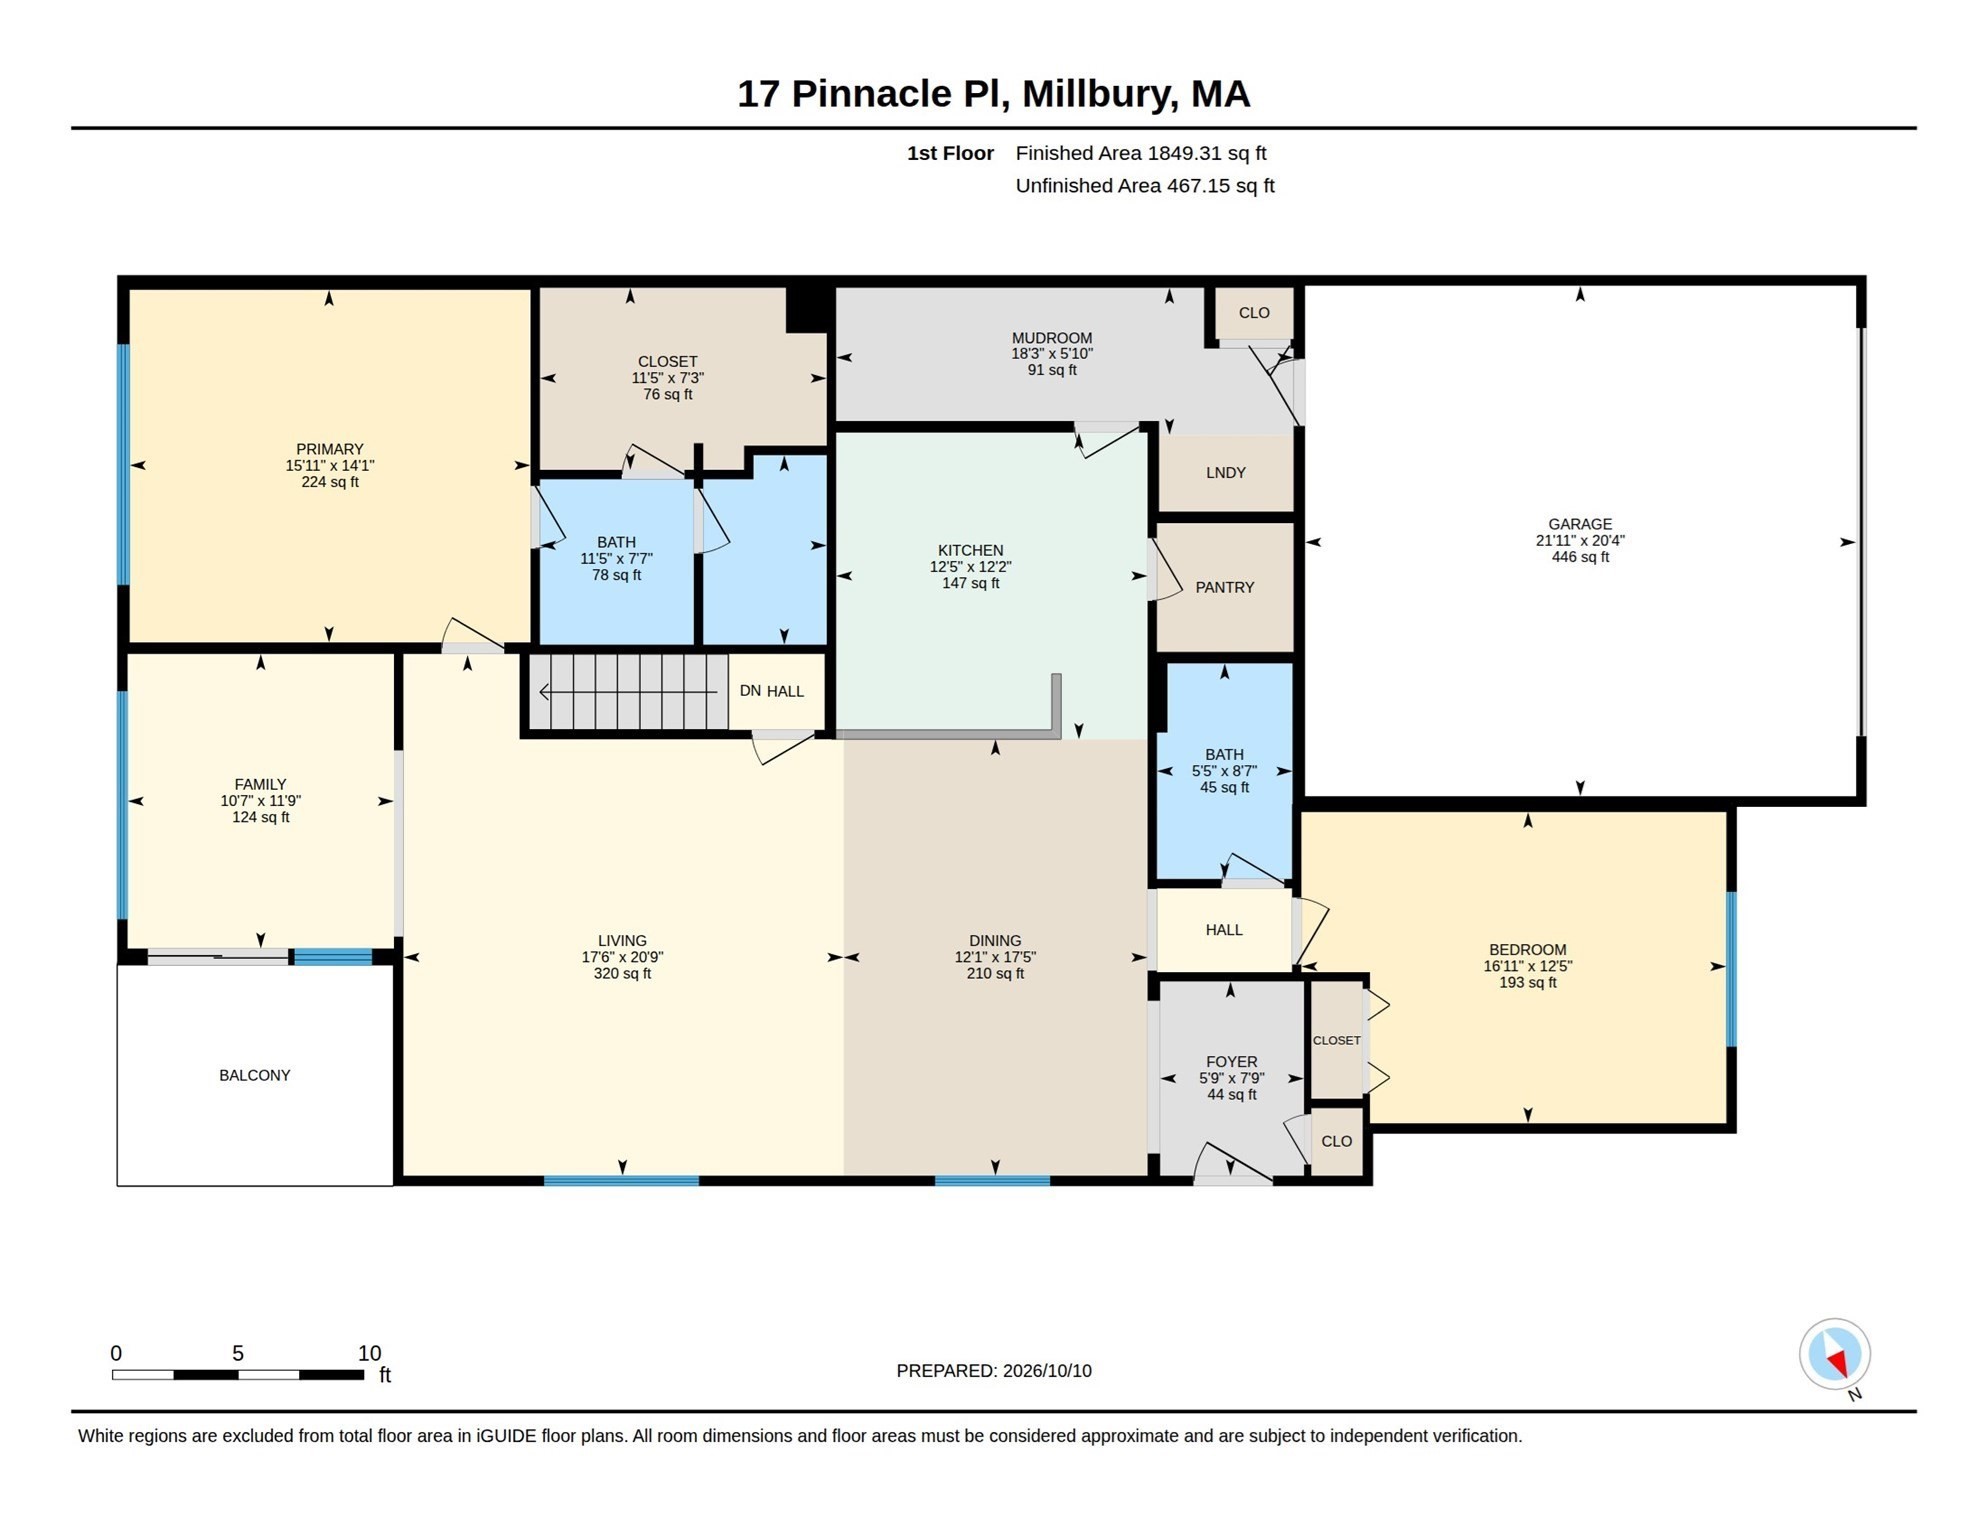
Welcome to 17 Pinnacle Place. This attractive ranch-style condominium is perched up on the top of the Clearview neighborhood. It offers two levels of thoughtfully designed living space, delivering a blend of comfort and modern functionality. The property is in great condition, providing an effortless transition for those seeking a lifestyle of convenience and ease. The kitchen serves as the heart of the home, featuring premium stainless steel appliances and elegant stone counters. A well-placed peninsula provides both additional workspace and a casual area for morning coffee or hosting guests. The living room is defined by a sense of openness, characterized by high, vaulted ceilings that create an airy atmosphere. Rich hardwood flooring flows throughout the space, offering a classic aesthetic that anchors the room and ensures easy maintenance. Retreat to the bedroom, where the hardwood flooring continues to provide a warm, comfortable foundation for your personal space. The bathroom is designed for efficiency and sophistication, equipped with a double vanity for ample organization and a spacious walk-in shower for a streamlined daily routine. The lower level provides a finished bonus room and an additional full bathroom. This home offers practical elements that enhance your quality of life, including a dedicated laundry room and the convenience of an attached garage. Beyond the main living areas, the basement provides generous additional storage or the flexibility to adapt the space to your specific needs. Reach out today to schedule your private tour and experience the refined comfort of this exceptional residence firsthand.
Details
| MLS # | 73590721 |
|---|---|
| Listing Type | For Sale |
| Style | Condominium |
| Building Name | Clearview |
| HOA Dues | $426 |
| Sub-Type | Resale |
| Status | Active |
| Year | 2025 |
| Days On Site | 17 |
| Listing Provided By | KW Pinnacle Central | The Riel Estate Team |
Features
| Bed(s) | 2 |
|---|---|
| Bath(s) | 3 Total |
| SQ Feet | 2,342 |
| Garage | 2 |
| Basement | Y |
| Story(s) | 2 |
| Units | 142 |
| Zoning | res |
Interior
| Rooms Total | 7 |
|---|---|
| Cooling Yes / No | Yes |
| Cooling | Central Air |
| Heating Yes / No | Yes |
| Heating | Forced Air, Natural Gas |
| Interior Features | Recessed Lighting, Slider, Entrance Foyer, Bonus Room |
| Appliances | Range, Dishwasher, Microwave, Refrigerator, Water Treatment |
| Fireplaces Total | 0 |
| Fireplace Yes / No | No |
| Flooring | Tile, Carpet, Hardwood, Flooring - Wall to Wall Carpet |
Exterior
| Exterior Features | Deck, Patio |
|---|---|
| Roof | Shingle |
| Construction Materials | Frame |
Parking
| Garage Yes / No | Yes |
|---|---|
| Attached Garage Yes / No | Yes |
| Parking Features | Attached, Off Street |
Utilities
| Sewer | Public Sewer |
|---|---|
| Electric | Circuit Breakers |
Taxes
| Tax Annual Amount | 8802 |
|---|---|
| Tax Assessed Value | 683900 |
| Tax Year | 2026 |
Location
| Community Features | Shopping, Walk/Jog Trails |
|---|---|
| Senior Community Yes / No | No |
Area Information
| State | MA |
|---|---|
| County | Worcester |
| City | Millbury |
| Zip Code | 01527 |
| Area | Worcester |
| Listing VS Median (in 01527) | |
Price: $749,900 low | high Med: $450,000 sqft: 2,342 low | high Med: 1,952 $ / sqft: $320 low | high Med: $237 On site: 17 low | high Med: 38.5 | |
Market Activity 01527
Request a showing
Request a showing
Contact
Learn More About This Property

| State | MA |
|---|---|
| County | Worcester |
| City | Millbury |
| Zip Code | 01527 |
| Area | Worcester |
| Listing VS Median (in 01527) | |
Price: $749,900 low | high Med: $450,000 sqft: 2,342 low | high Med: 1,952 $ / sqft: $320 low | high Med: $237 On site: 17 low | high Med: 38.5 | |