

Description
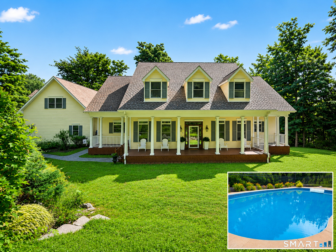
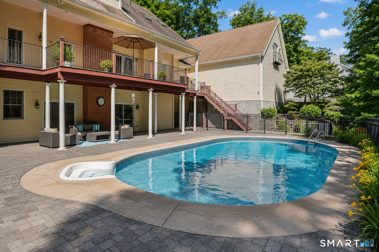
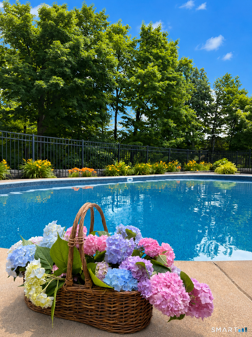
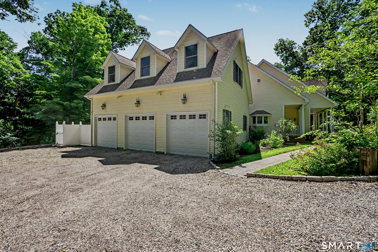
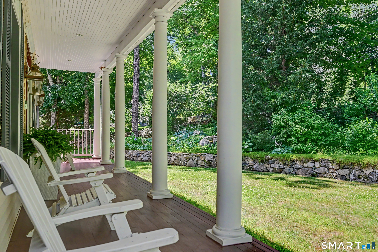
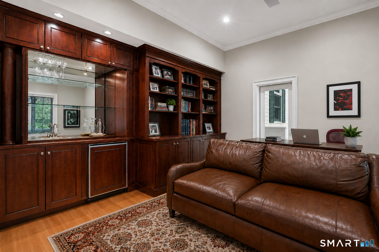
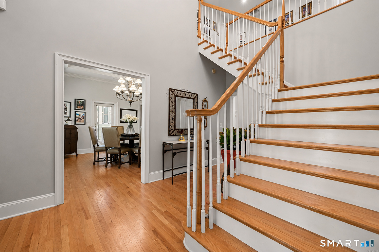
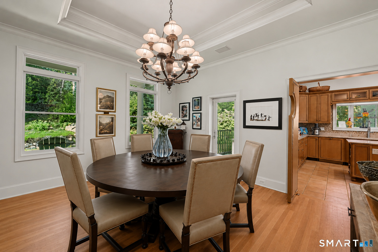
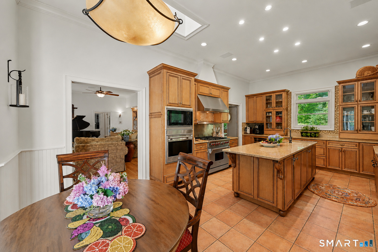
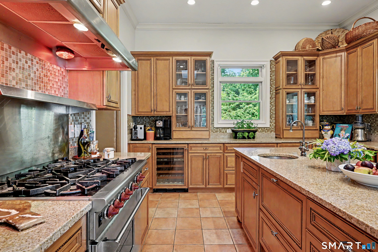
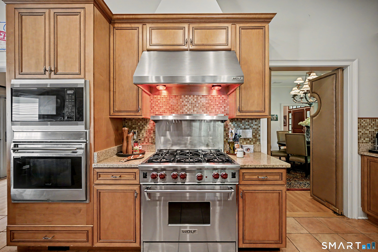
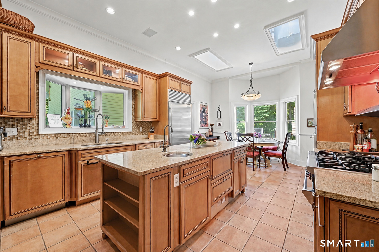
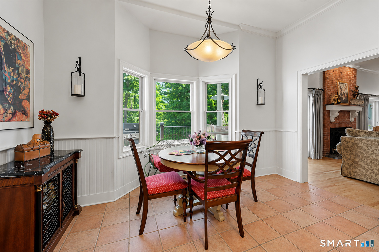
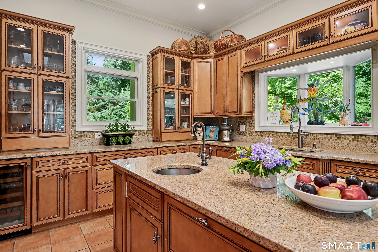
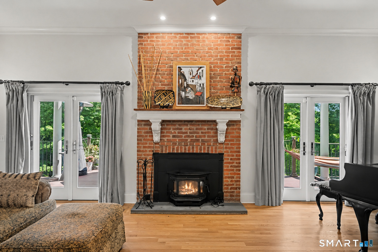
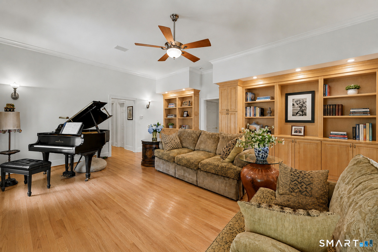
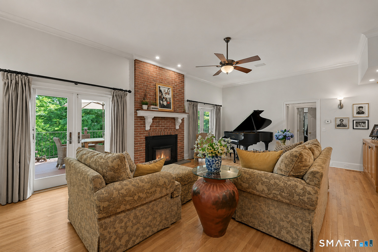
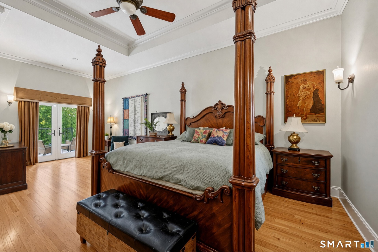
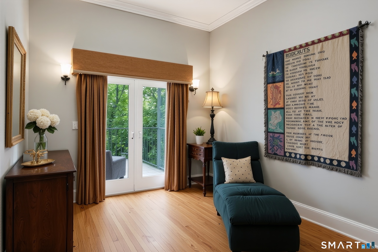
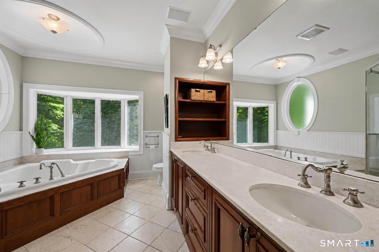
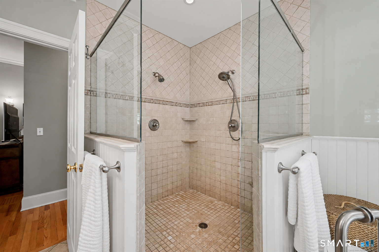
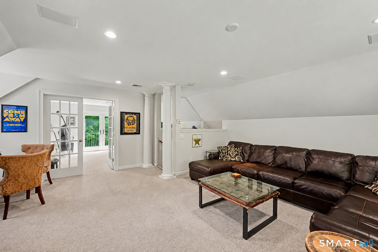
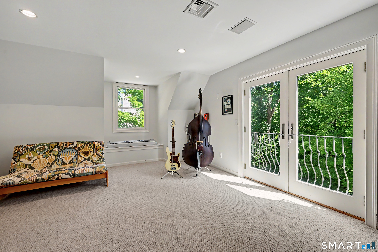
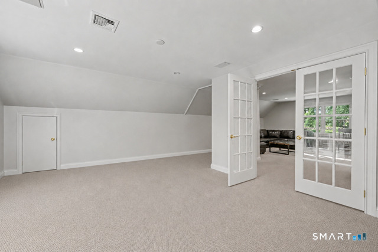
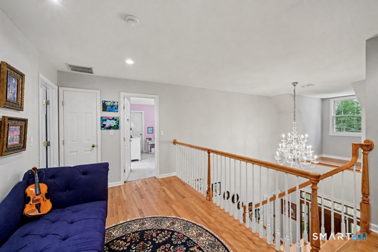
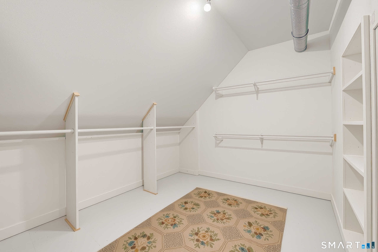
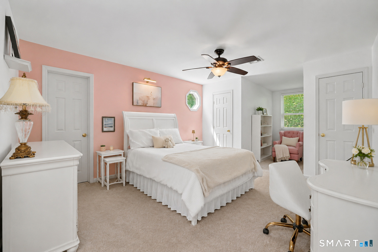
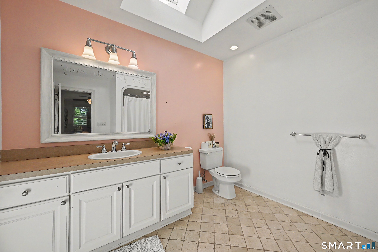
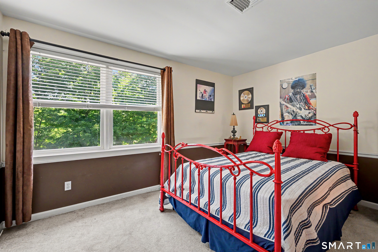
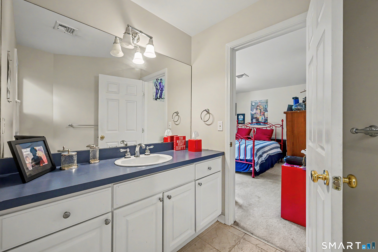
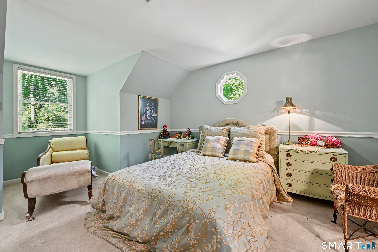
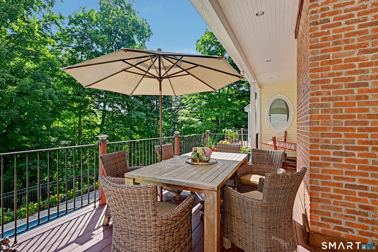
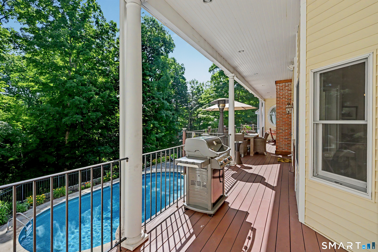
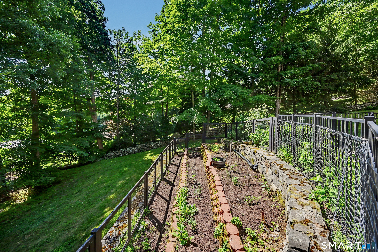
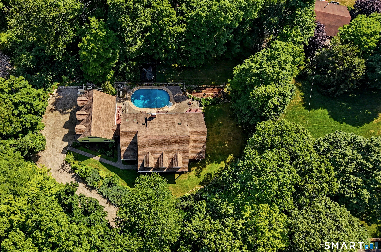
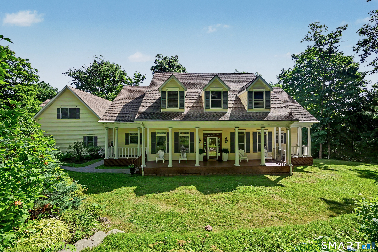
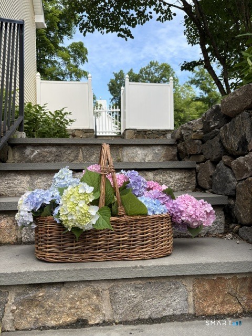
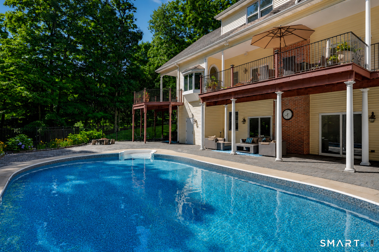
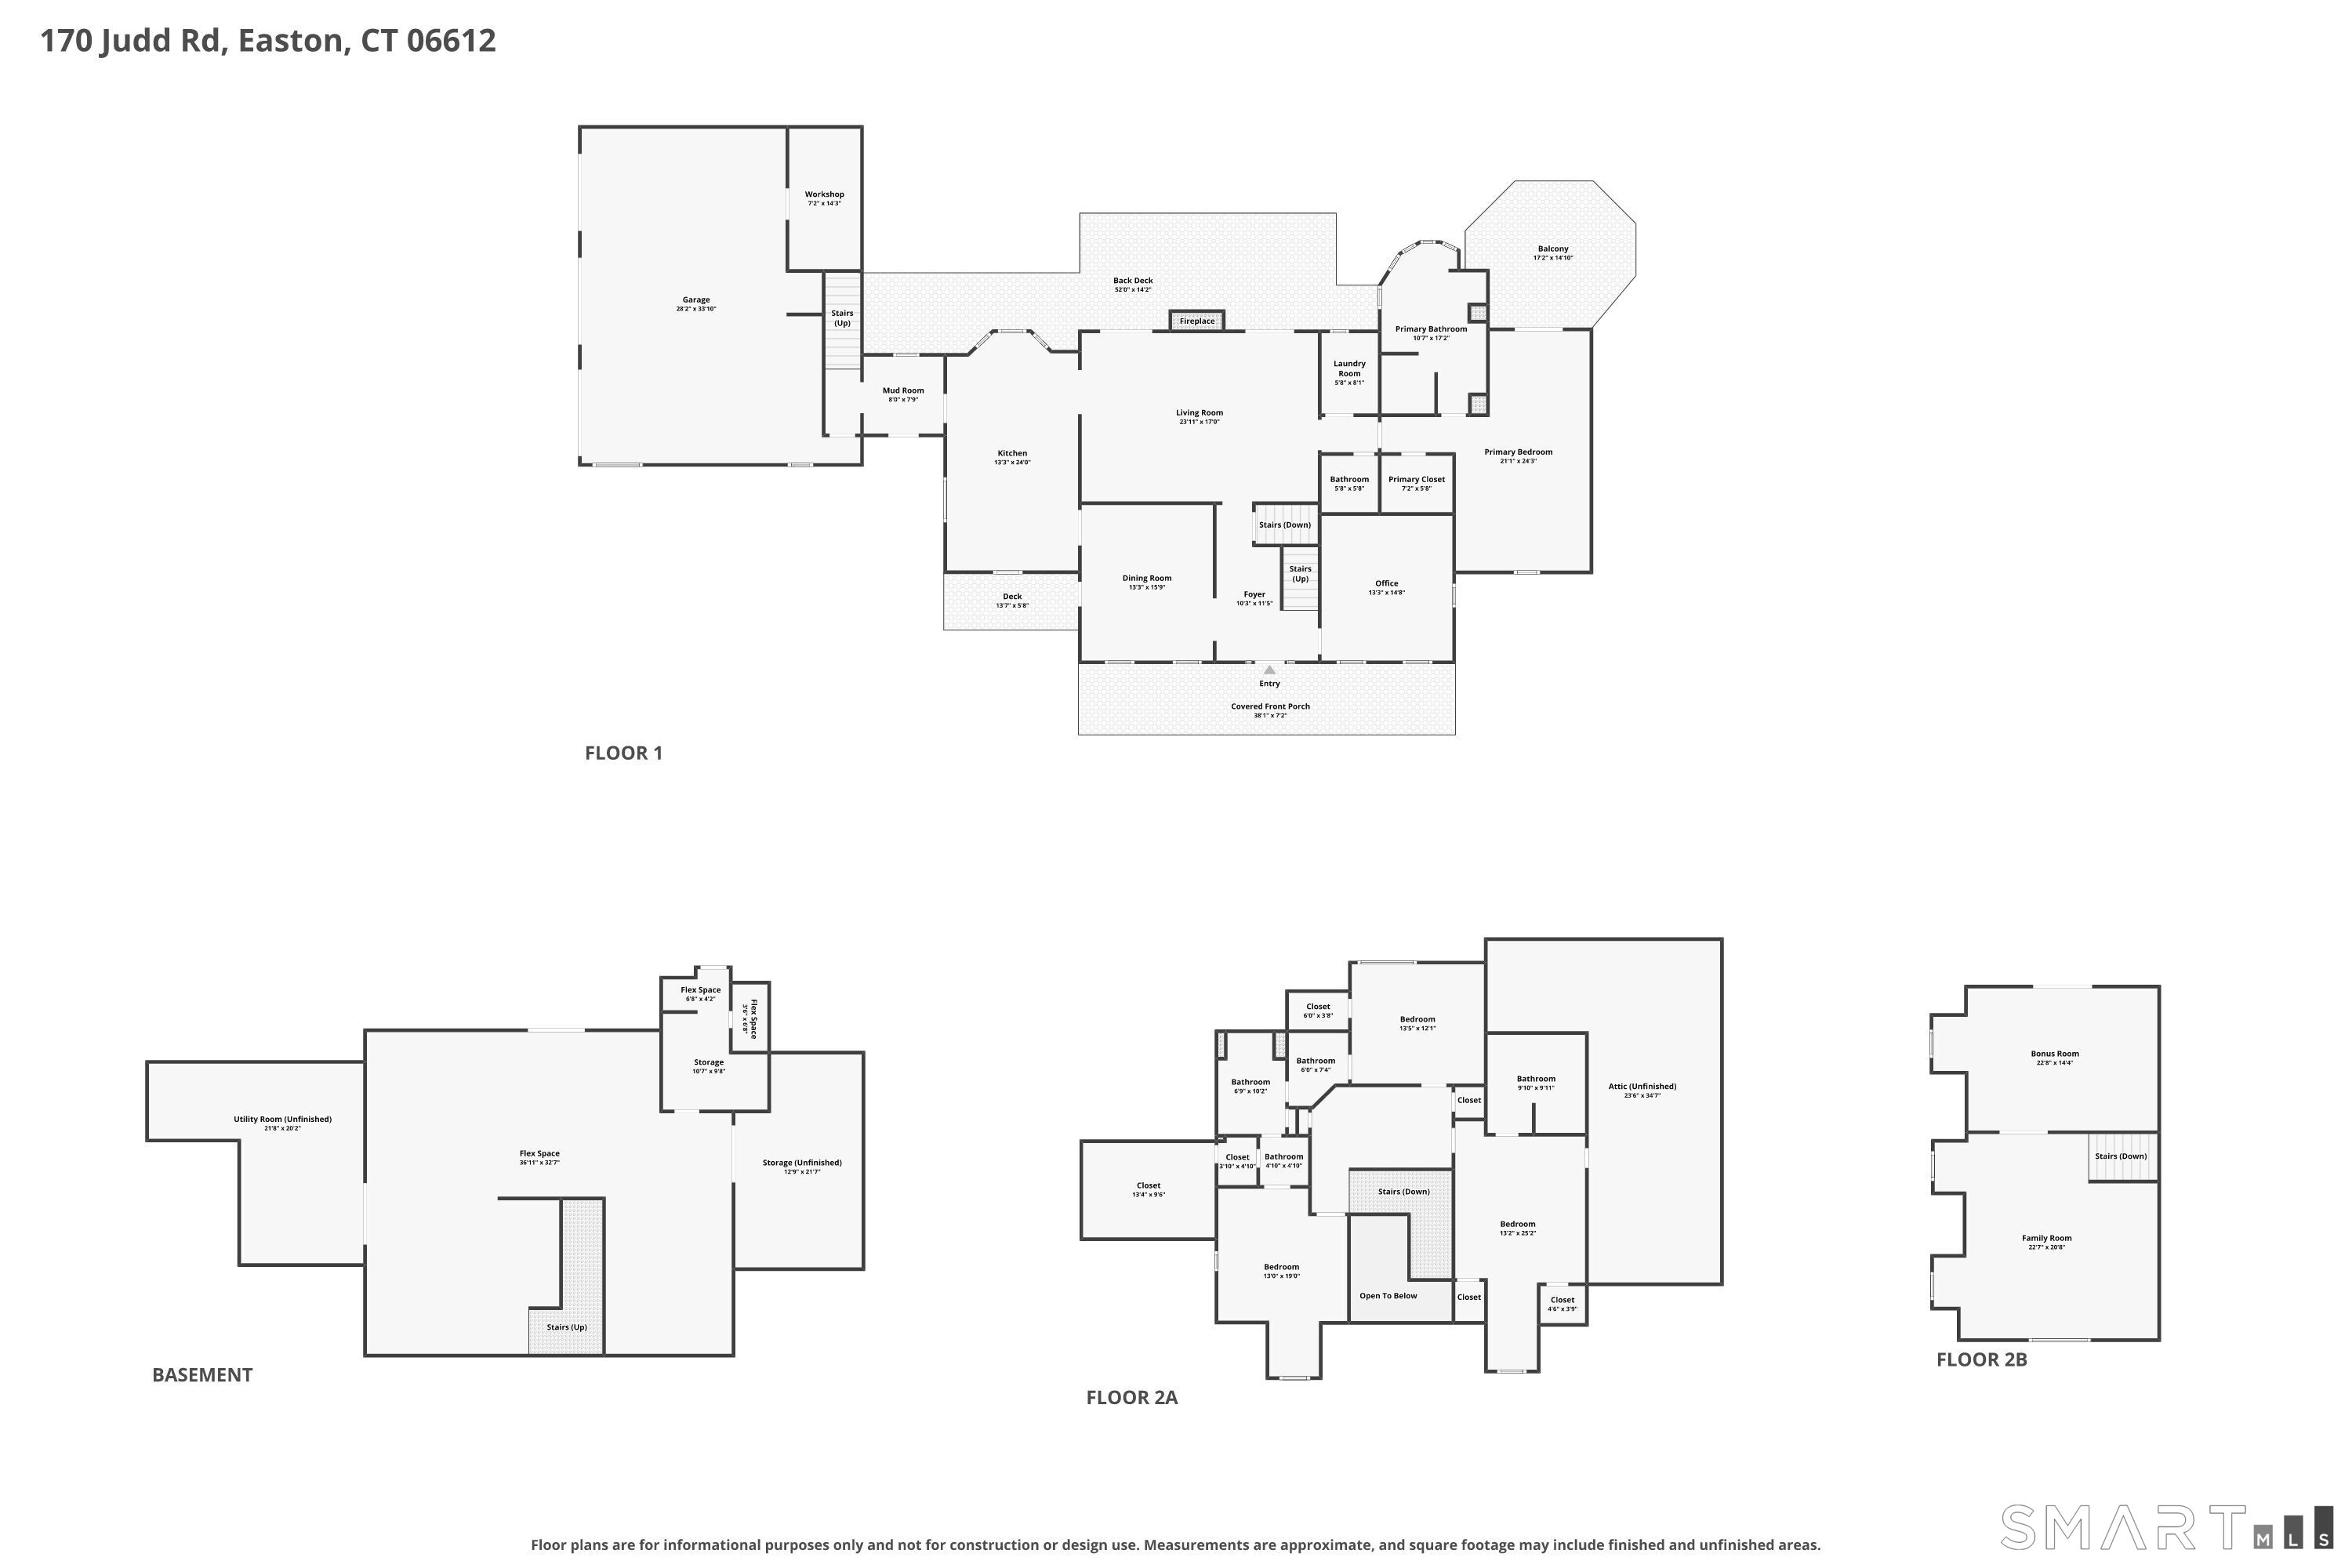
DON'T JUST LOWER THE PRICE--LOWER YOUR PAYMENTS! WHAT IF THE SELLER COULD LOWER YOUR MONTHLY PAYMENT BY OVER $500 AND SAVE YOU OVER $8K/ANNUALLY AND OVER $58K IN SEVEN YEARS? THANKS TO THE SELLER MAKE THE HOME OF YOUR DREAMS MORE AFFORDABLE! Exceptional craftsmanship, timeless design, and a breathtaking natural setting define this extraordinary retreat. Nestled on a spectacular private property reminiscent of your own bird sanctuary, this home offers peace, privacy, and exceptional indoor-outdoor living. Wander through fragrant gardens, harvest fresh vegetables from your own garden, relax by the saltwater in-ground pool, unwind on the welcoming front porch or enjoy the tranquil views from the expansive rear deck. The sun-filled floor plan features soaring ceilings, skylights, and exceptional flow. Chef's eat-in kitchen is the heart of the home, showcasing custom cabinetry, Wolf six-burner range,Wolf wall oven and microwave, Sub-Zero frig, two sinks, two refrigerator drawers, beverage frig, generous workspace & a bright dining area. The elegant living room offers a fireplace, custom built-ins and deck access. A formal dining room impresses with a striking ceiling, stylish bar doors to the kitchen and its own private deck. Appointed library/home office features custom built-ins, wet bar with brass sink, beverage chiller, private deck & separate entrance. Main-level primary suite offers a private balcony, spa inspired bath with heated floors, walk-in closet. Upstairs are 3
Details
| MLS # | 24190385 |
|---|---|
| Listing Type | For Sale |
| Style | House |
| Sub-Type | Resale |
| Status | Active |
| Year | 2002 |
| Days On Site | 114 |
| Listing Provided By | Berkshire Hathaway NE Prop. | Beth Saunders |
Features
| Bed(s) | 4 |
|---|---|
| Bath(s) | 4 Total |
| SQ Feet | 4,102 |
| Garage | 3 |
| Basement | Y |
| Pool | Yes |
| Zoning | R3 |
| Acreage | 3.10 |
| Golf Course | Yes |
Interior
| Total Rooms | 11 |
|---|---|
| Cooling System | Central Air |
| Appliances Included | Convection Range, Gas Range, Wall Oven, Microwave, Range Hood, Refrigerator, Subzero, Dishwasher, Washer, Electric Dryer |
| Fireplaces Total | 1 |
| Laundry Room Info | Main Level |
Exterior
| Roof Information | Asphalt Shingle |
|---|---|
| Foundation Type | Concrete |
Parking
| Garage & Parking | Attached Garage |
|---|---|
| Garages Number | 3 |
Utilities
| Sewage System | Septic |
|---|---|
| Energy Features | Generator, Thermopane Windows |
Taxes
| Tax Year | July 2026-June 2027 |
|---|---|
| Property Tax | 18614 |
Area Information
| State | CT |
|---|---|
| County | Fairfield |
| City | Easton |
| Zip Code | 06612 |
| Area | N | A |
| School District | Samuel Staples |
| Elementary School | Samuel Staples |
| High School | Joel Barlow |
| Listing VS Median (in 06612) | |
Price: $1,174,000 low | high Med: $1,124,500 sqft: 4,102 low | high Med: 3,414 $ / sqft: $286 low | high Med: $332 On site: 114 low | high Med: 22.5 | |
Market Activity 06612
Request a showing
Request a showing
Contact
Learn More About This Property

| State | CT |
|---|---|
| County | Fairfield |
| City | Easton |
| Zip Code | 06612 |
| Area | N | A |
| School District | Samuel Staples |
| Elementary School | Samuel Staples |
| High School | Joel Barlow |
| Listing VS Median (in 06612) | |
Price: $1,174,000 low | high Med: $1,124,500 sqft: 4,102 low | high Med: 3,414 $ / sqft: $286 low | high Med: $332 On site: 114 low | high Med: 22.5 | |