
174 Walnut Street # 1,Somerville, MA 02145
Somerville, MA 02145

Description
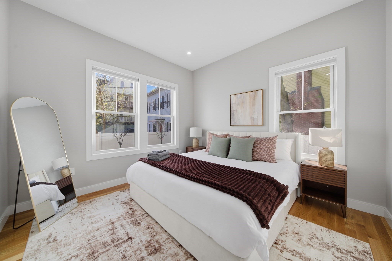
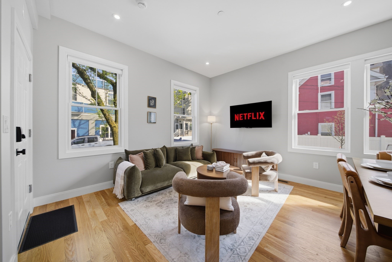
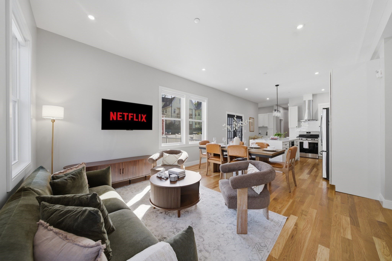
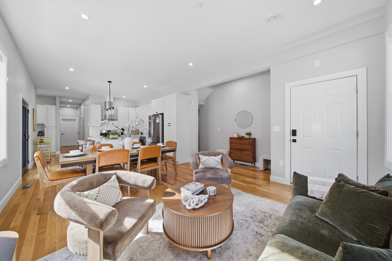
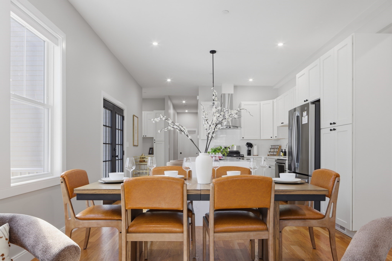
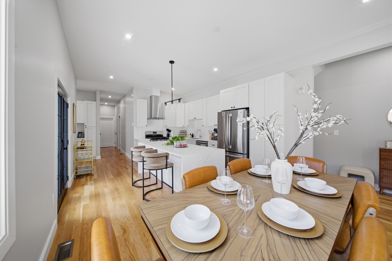
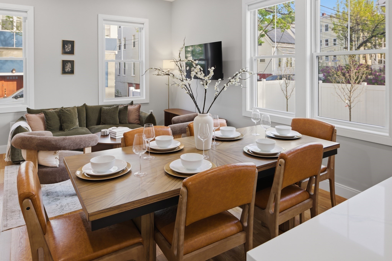
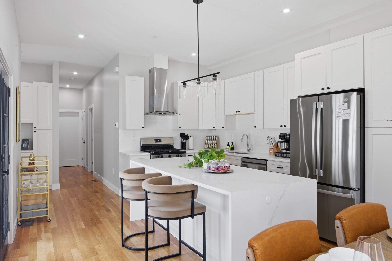
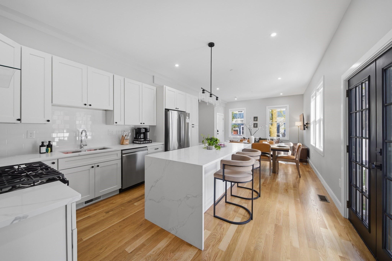
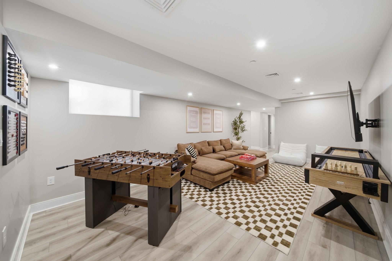
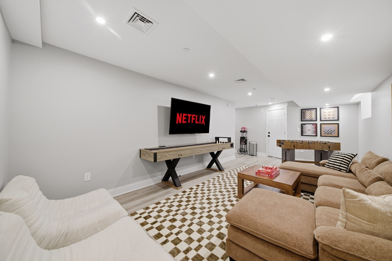
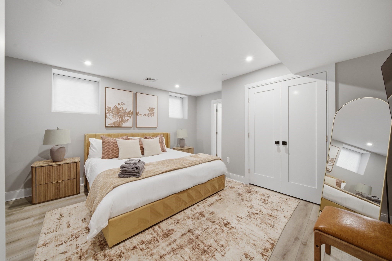
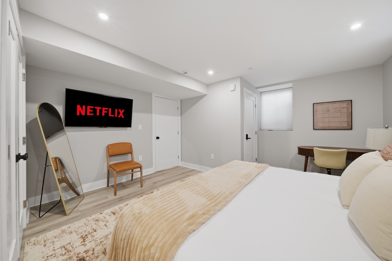
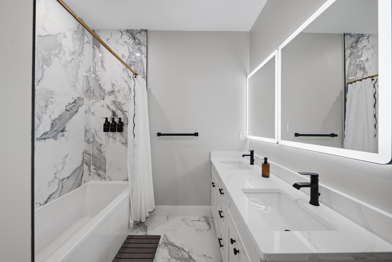
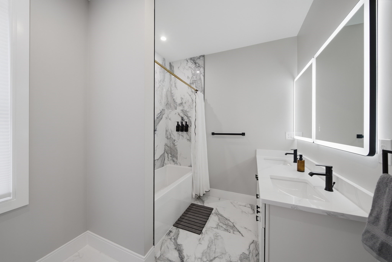
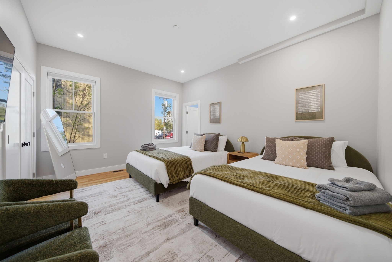
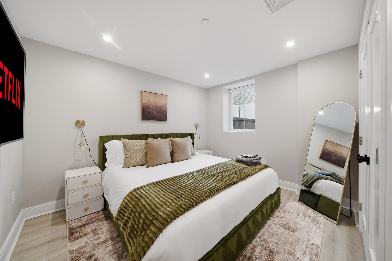
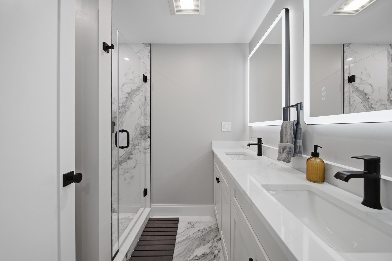
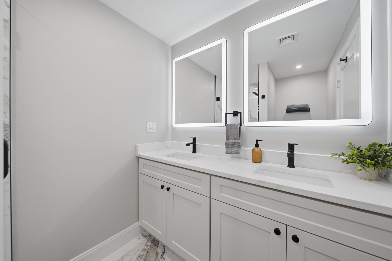
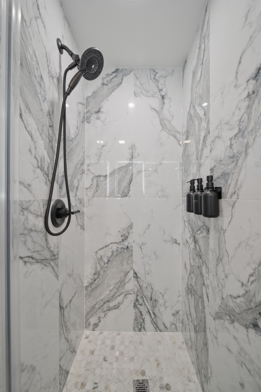
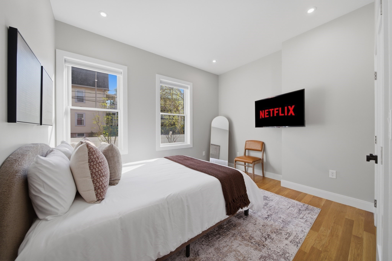
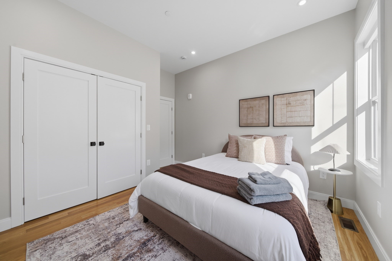
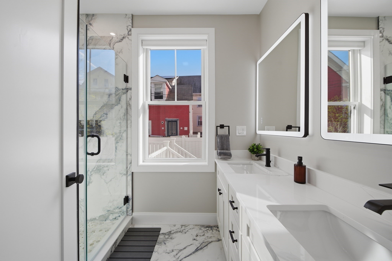
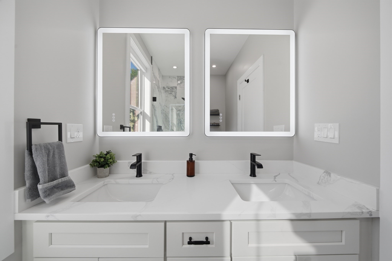
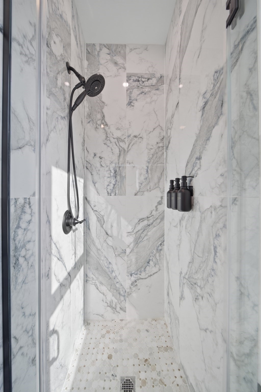
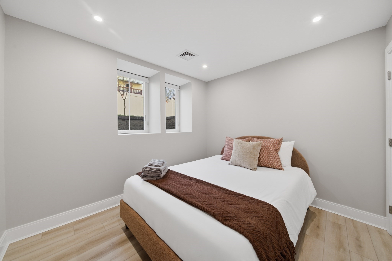
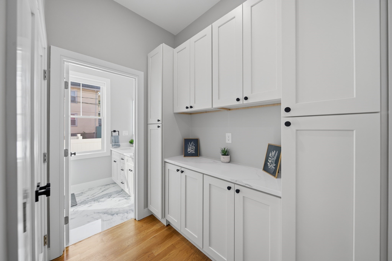
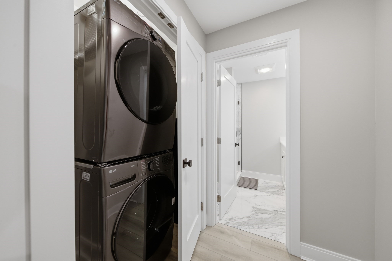
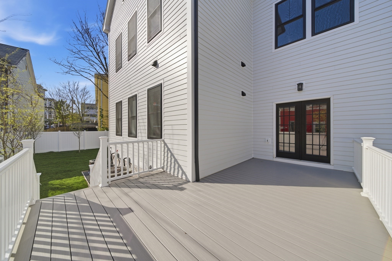
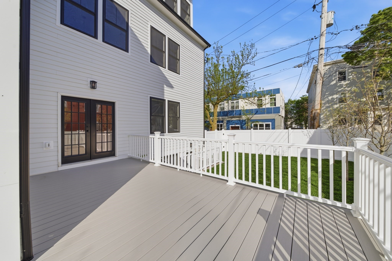
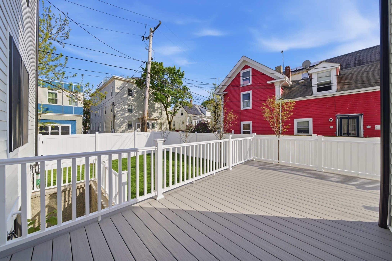
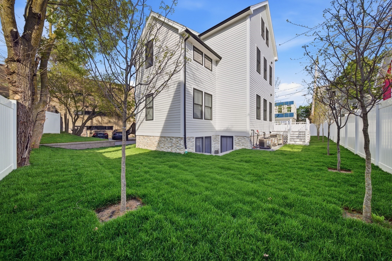
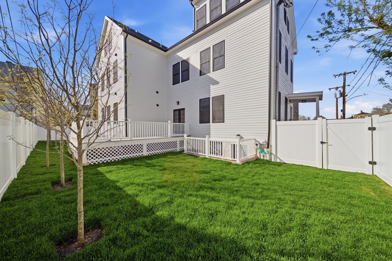
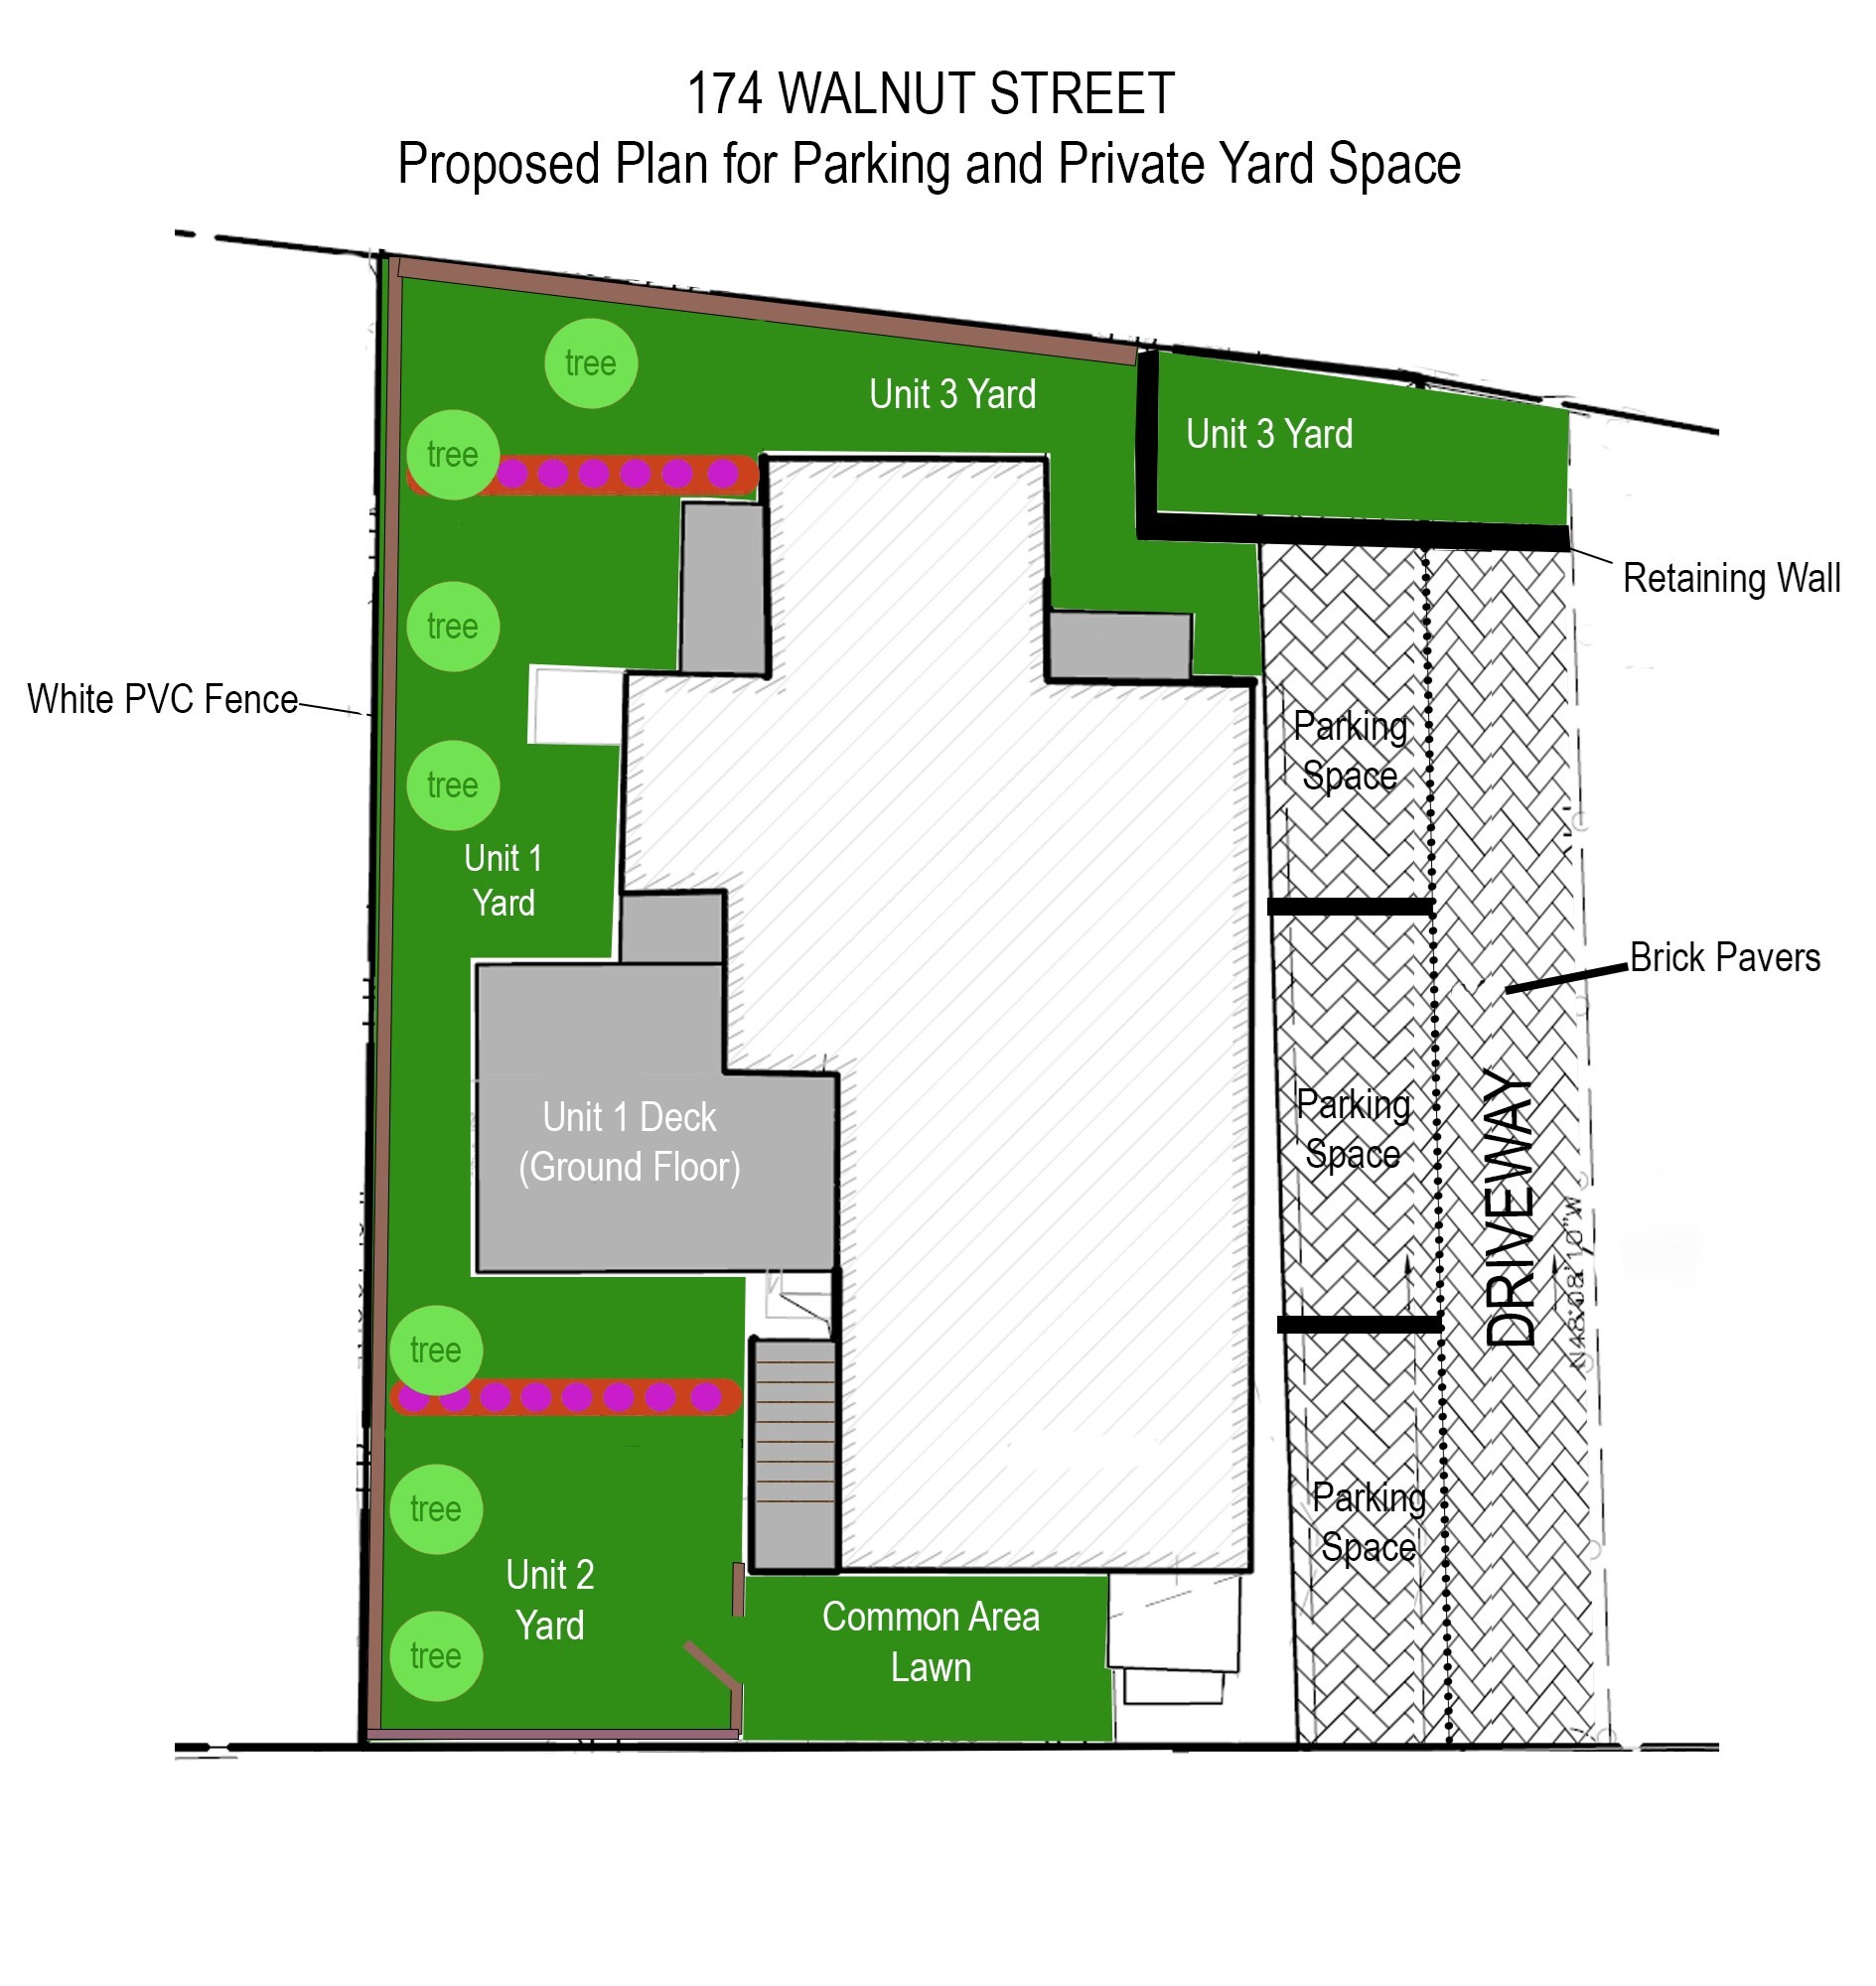
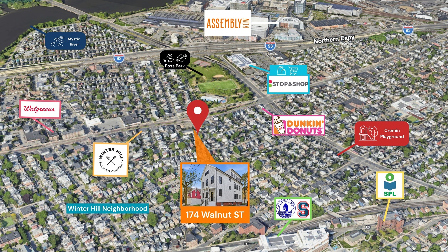
Six bedrooms, 4 full bathrooms, 1 parking space, and a private yard with a large deck right off the kitchen - room to grill and eat outside. With about 3,000 sq ft across two levels, this newly renovated condo feels more like a single-family home. The main level centers on an open kitchen with white cabinetry, stone counters, stainless appliances, and a center island, with a separate living room, the main bedroom, and two more bedrooms. The lower level opens into a large family/recreation room, with three more bedrooms with egress windows, two full baths, and the laundry. There's a second set of washer/dryer hookups on the main level. Gut renovation with a one-year builder's warranty, central air, and a sprinklered building. In Winter Hill, about a 15-minute walk to Assembly Row's shops and restaurants, past Foss Park and Stop & Shop, and a 9-minute walk to the Gilman Square Green Line station. The full three-family is also offered; see MLS #73542693.
Details
| MLS # | 73586720 |
|---|---|
| Listing Type | For Sale |
| Style | Condominium |
| HOA Dues | $495 |
| Sub-Type | Resale |
| Status | Active |
| Year | 1900 |
| Days On Site | 27 |
| Listing Provided By | KM Real Estate Group | Kirsten McEleney |
Features
| Bed(s) | 6 |
|---|---|
| Bath(s) | 4 Total |
| SQ Feet | 3,044 |
| Basement | Y |
| Story(s) | 1 |
| Units | 3 |
| Zoning | NR |
Interior
| Rooms Total | 9 |
|---|---|
| Cooling Yes / No | Yes |
| Cooling | Central Air |
| Heating Yes / No | Yes |
| Heating | Baseboard, Natural Gas, Individual, Unit Control |
| Interior Features | Bathroom - Full, Bedroom, Bathroom |
| Appliances | Range, Dishwasher, Disposal, Microwave, ENERGY STAR Qualified Refrigerator, ENERGY STAR Qualified Dryer, ENERGY STAR Qualified Dishwasher, ENERGY STAR Qualified Washer, Range Hood |
| Fireplaces Total | 0 |
| Fireplace Yes / No | No |
| Flooring | Tile, Laminate, Hardwood |
Exterior
| Exterior Features | Porch, Fenced Yard, Rain Gutters, Professional Landscaping |
|---|---|
| Roof | Shingle |
| Construction Materials | Conventional (2x4-2x6) |
| Fencing | Security, Fenced |
Parking
| Garage Yes / No | No |
|---|---|
| Parking Features | Off Street, On Street |
| Open Parking Yes / No | Yes |
Utilities
| Utilities | for Gas Range, for Gas Oven, for Electric Dryer |
|---|---|
| Sewer | Public Sewer |
| Electric | 200+ Amp Service |
Taxes
| Tax Annual Amount | 6527 |
|---|---|
| Tax Assessed Value | 594463 |
| Tax Year | 2026 |
Location
| Community Features | Public Transportation, Shopping, Pool, Tennis Court(s), Park, Walk/Jog Trails, Laundromat, Highway Access, House of Worship, Private School, Public School, T-Station, University |
|---|---|
| Senior Community Yes / No | No |
Area Information
| State | MA |
|---|---|
| County | Middlesex |
| City | Somerville |
| Zip Code | 02145 |
| Area | Middlesex |
| Listing VS Median (in 02145) | |
Price: $1,290,000 low | high Med: $625,000 sqft: 3,044 low | high Med: 877 $ / sqft: $424 low | high Med: $713 On site: 27 low | high Med: 173 | |
Market Activity 02145
Request a showing
Request a showing
Contact
Learn More About This Property

| State | MA |
|---|---|
| County | Middlesex |
| City | Somerville |
| Zip Code | 02145 |
| Area | Middlesex |
| Listing VS Median (in 02145) | |
Price: $1,290,000 low | high Med: $625,000 sqft: 3,044 low | high Med: 877 $ / sqft: $424 low | high Med: $713 On site: 27 low | high Med: 173 | |
 | $1,200,00015 Kenneson RdSomerville, MA 02145 |