
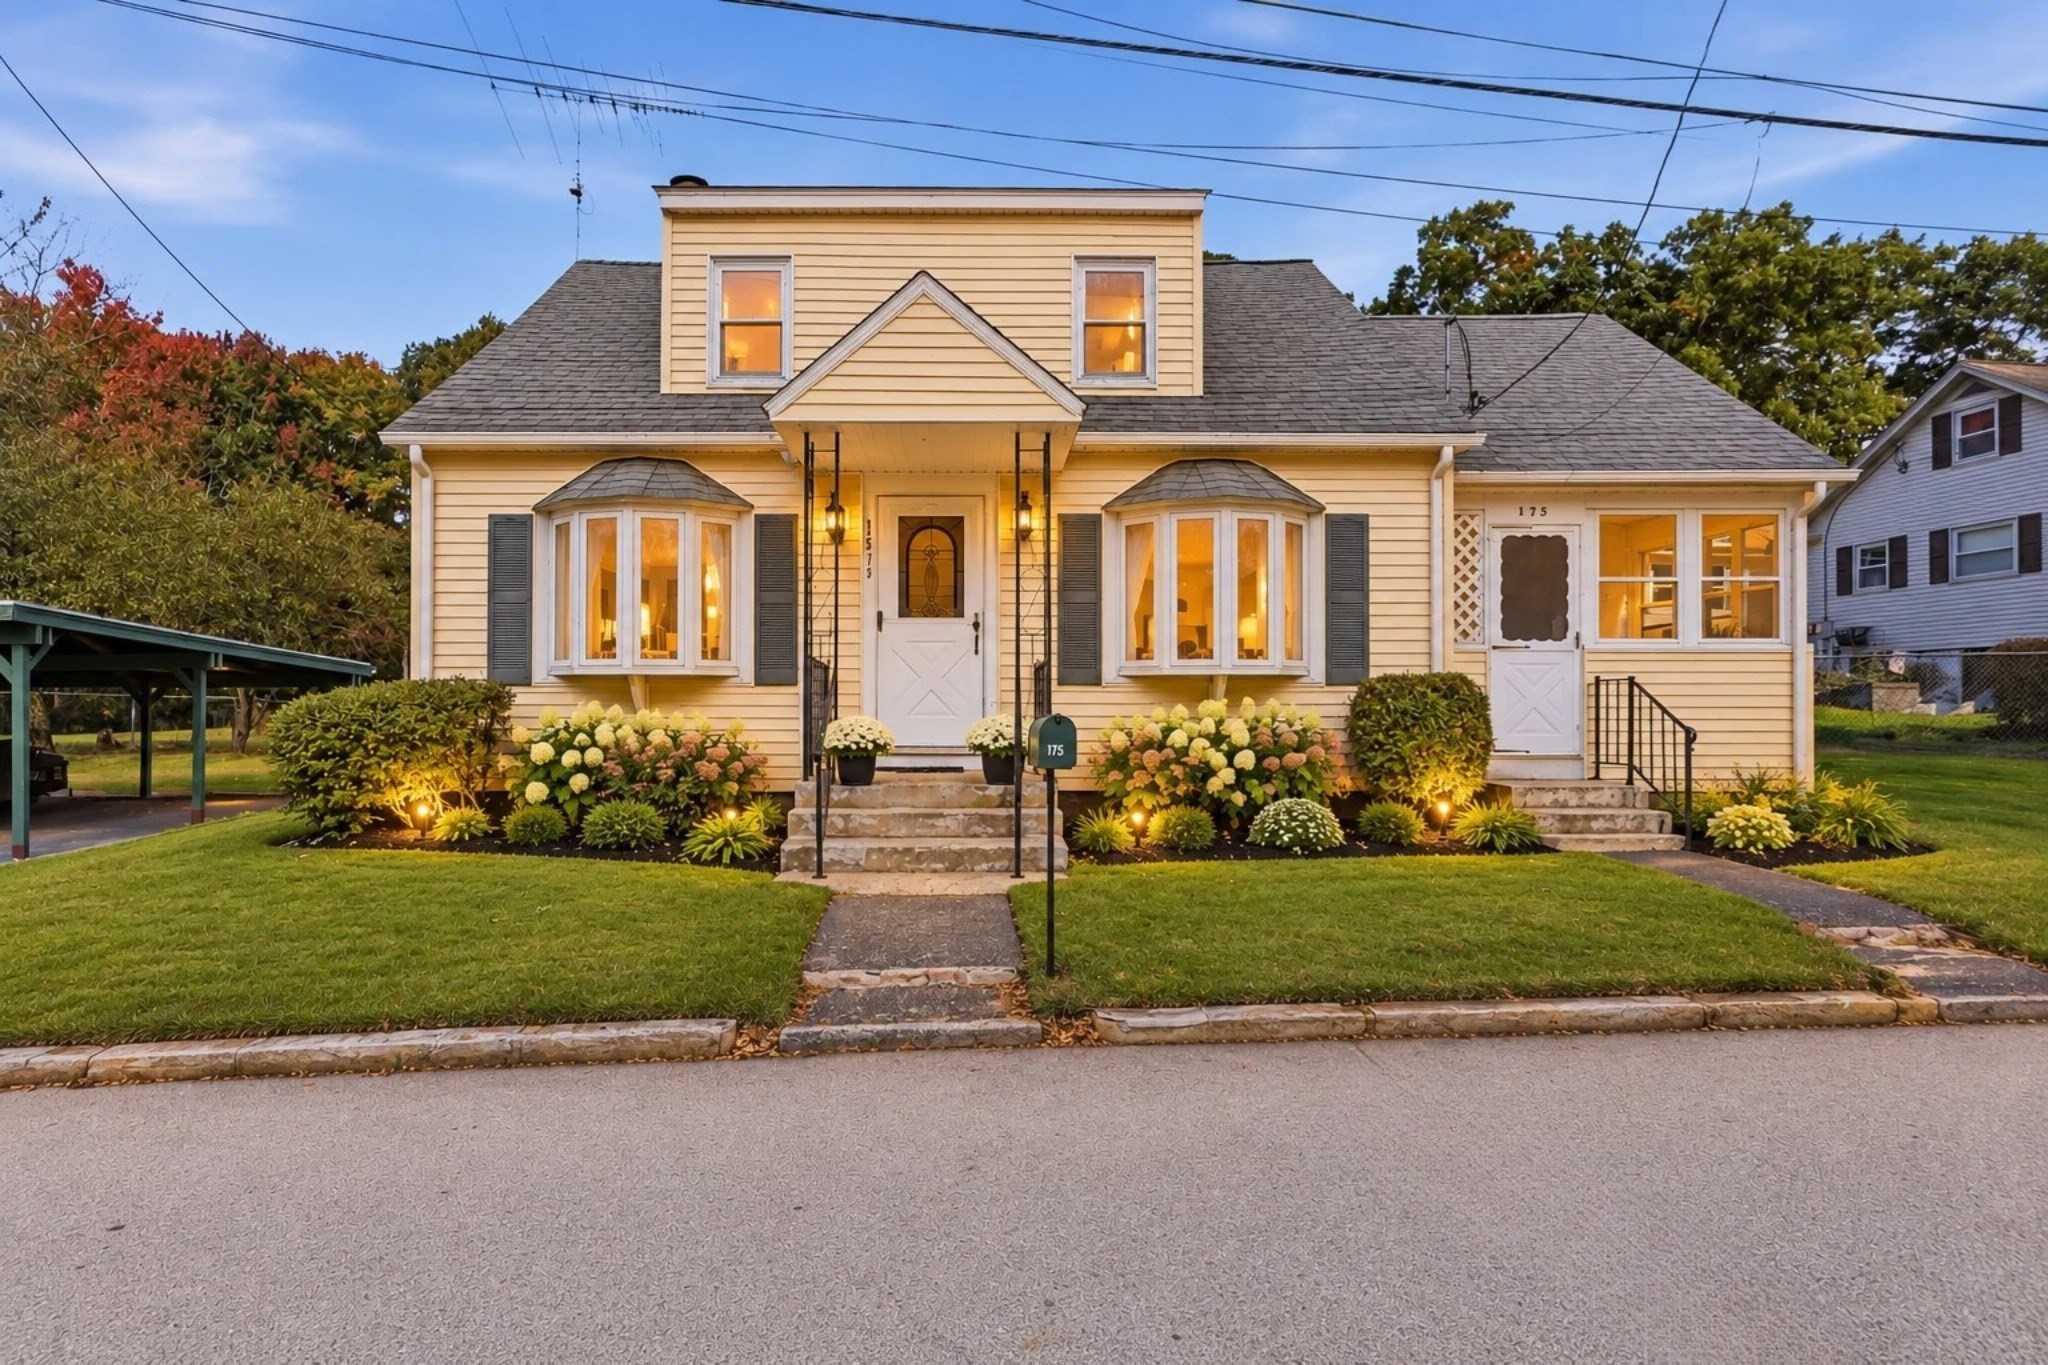
175 Union Street,Northbridge, MA 01588
Northbridge, MA 01588

Description
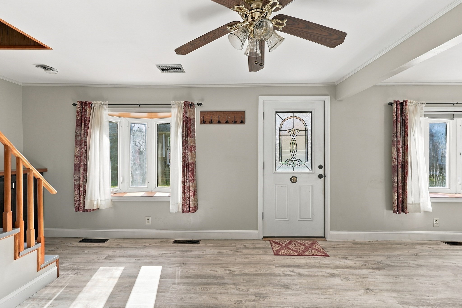
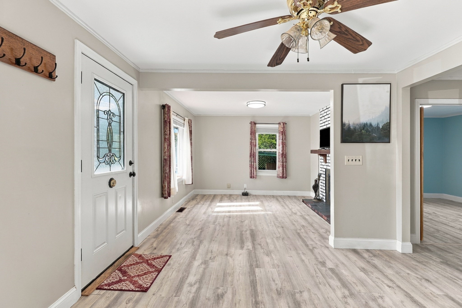
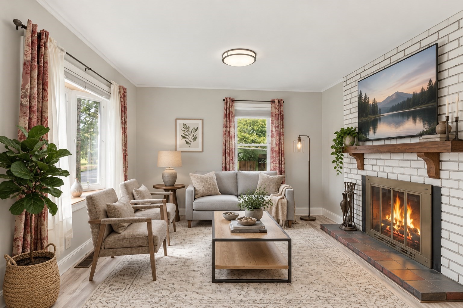
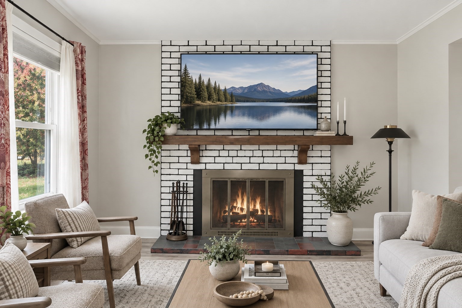
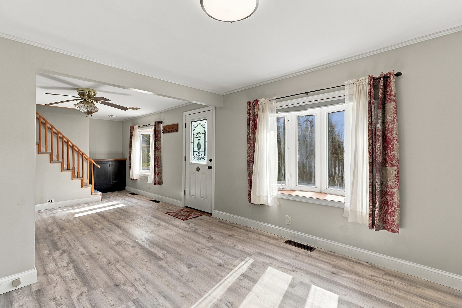
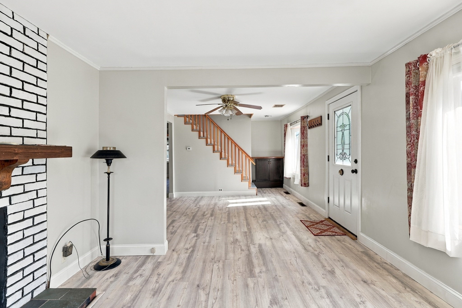
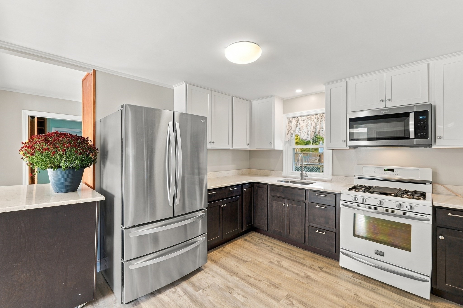
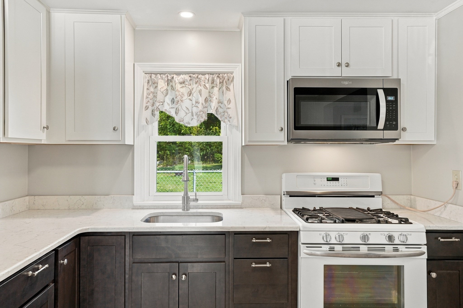
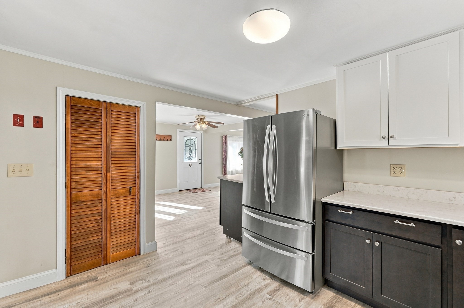
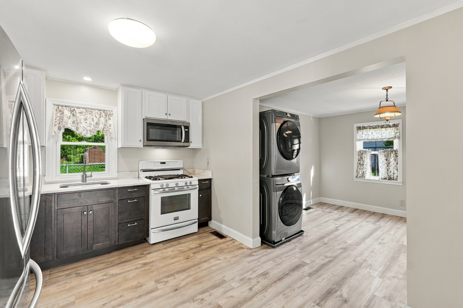
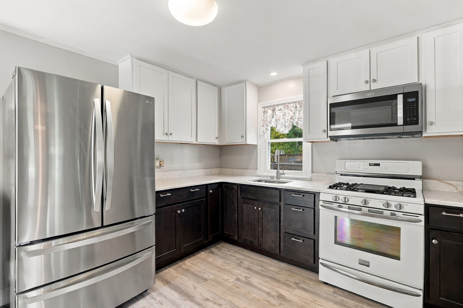
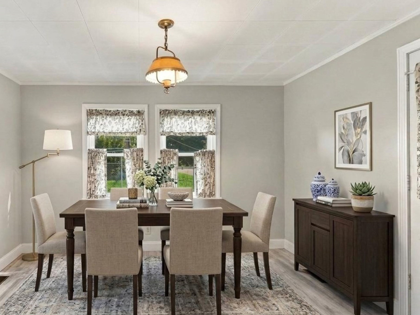
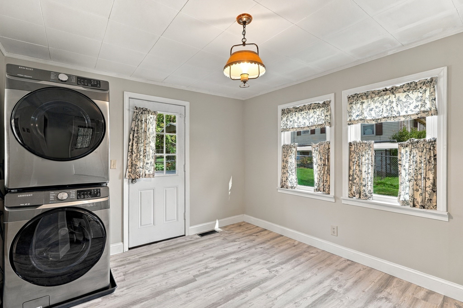
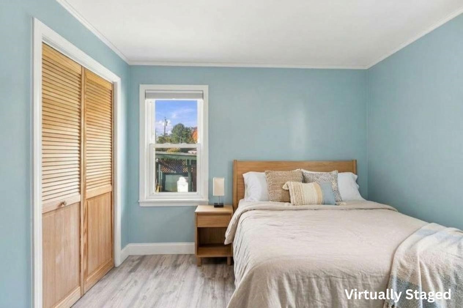
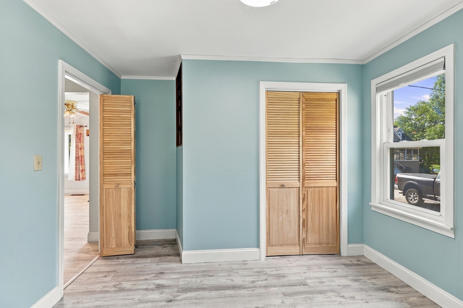
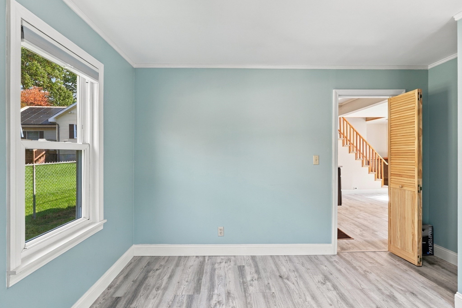
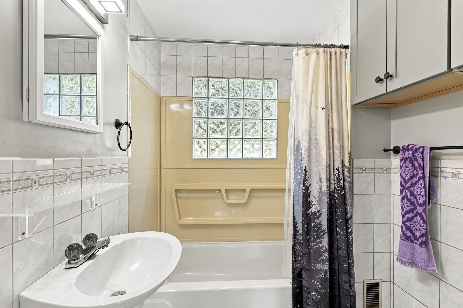
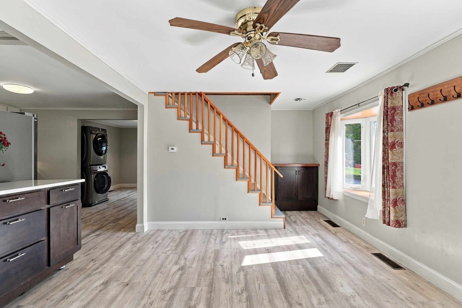
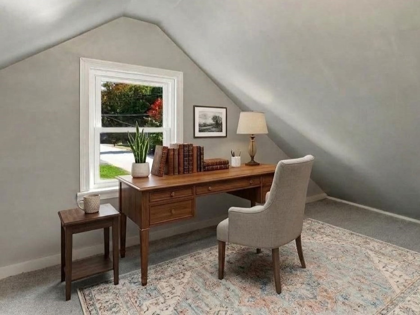
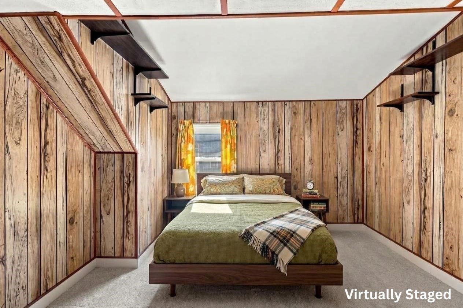
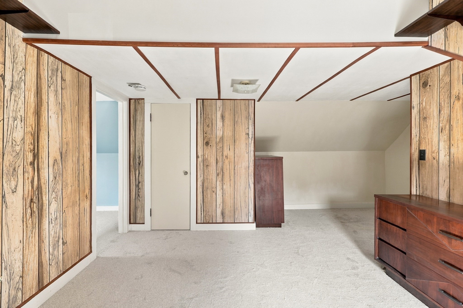
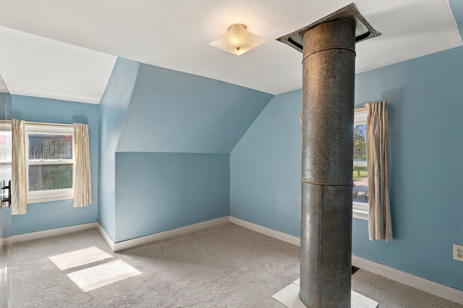
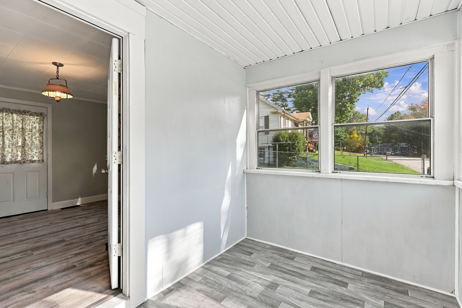
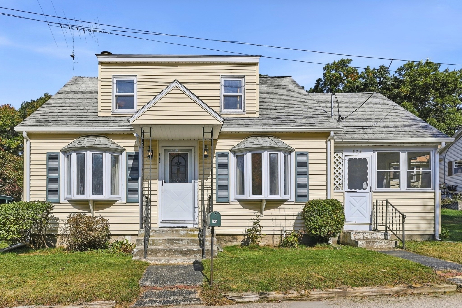
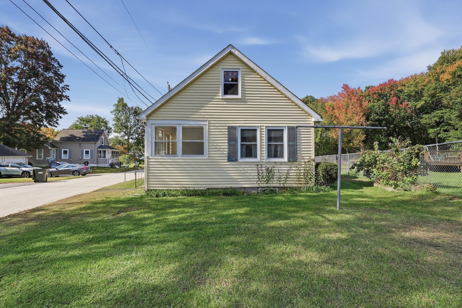
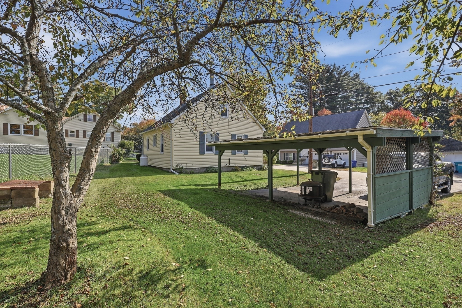
There's something immediately inviting about 175 Union Street. It's the kind of home that feels familiar before you've even made it through the front door. Its soft buttercream exterior and classic architecture set the tone, while inside, sunlight moves through surprisingly open and easy-flowing spaces. The living room is anchored by a wood-burning fireplace, ready for the first chilly New England night, while wide openings connect the spaces around it and give you flexibility to make the layout work for the way you actually live. The kitchen offers fully updated cabinetry, gas cooking and a movable island that makes prep easy, whether it's Tuesday night dinner or a full table of friends. A first-floor bedroom and laundry room keep everyday life convenient and comfortable. Upstairs, the rooms offer an open canvas to continue using as bedrooms or turn the extra space into an office, studio or something entirely your own. And then there's the yard. A manageable stretch of green gives you room to garden, gather, play or simply enjoy a quiet afternoon beneath the mature trees. There's character in the bay windows, warm wood details, built-ins and little architectural moments that make this house feel like home. Now it's ready for someone new to start making memories here.
Details
| MLS # | 73586626 |
|---|---|
| Listing Type | For Sale |
| Style | House |
| Sub-Type | Resale |
| Status | Active |
| Year | 1939 |
| Days On Site | 25 |
| Listing Provided By | Lamacchia Realty, Inc. | Amanda Lane |
Features
| Bed(s) | 2 |
|---|---|
| Bath(s) | 1 Total |
| SQ Feet | 1,540 |
| Garage | 1 |
| Car Port | Yes |
| Basement | Y |
| Zoning | R3 |
| Acreage | 0.23 |
Interior
| Rooms Total | 8 |
|---|---|
| Cooling Yes / No | Yes |
| Cooling | Window Unit(s) |
| Heating Yes / No | Yes |
| Heating | Forced Air, Oil |
| Appliances | Water Heater, Range, Microwave, Refrigerator, Washer, Dryer |
| Fireplaces Total | 1 |
| Fireplace Yes / No | Yes |
Exterior
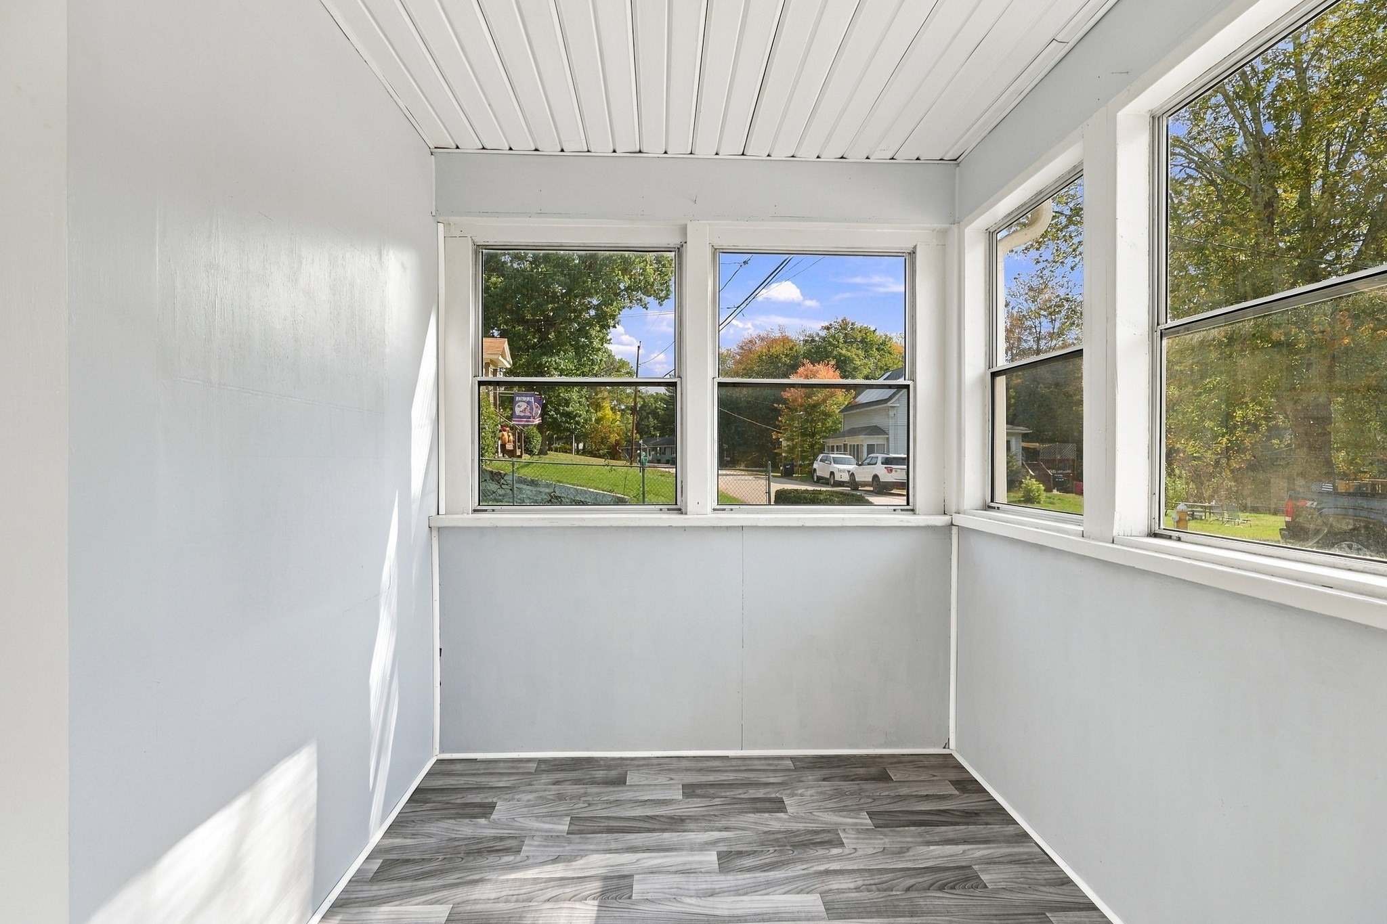
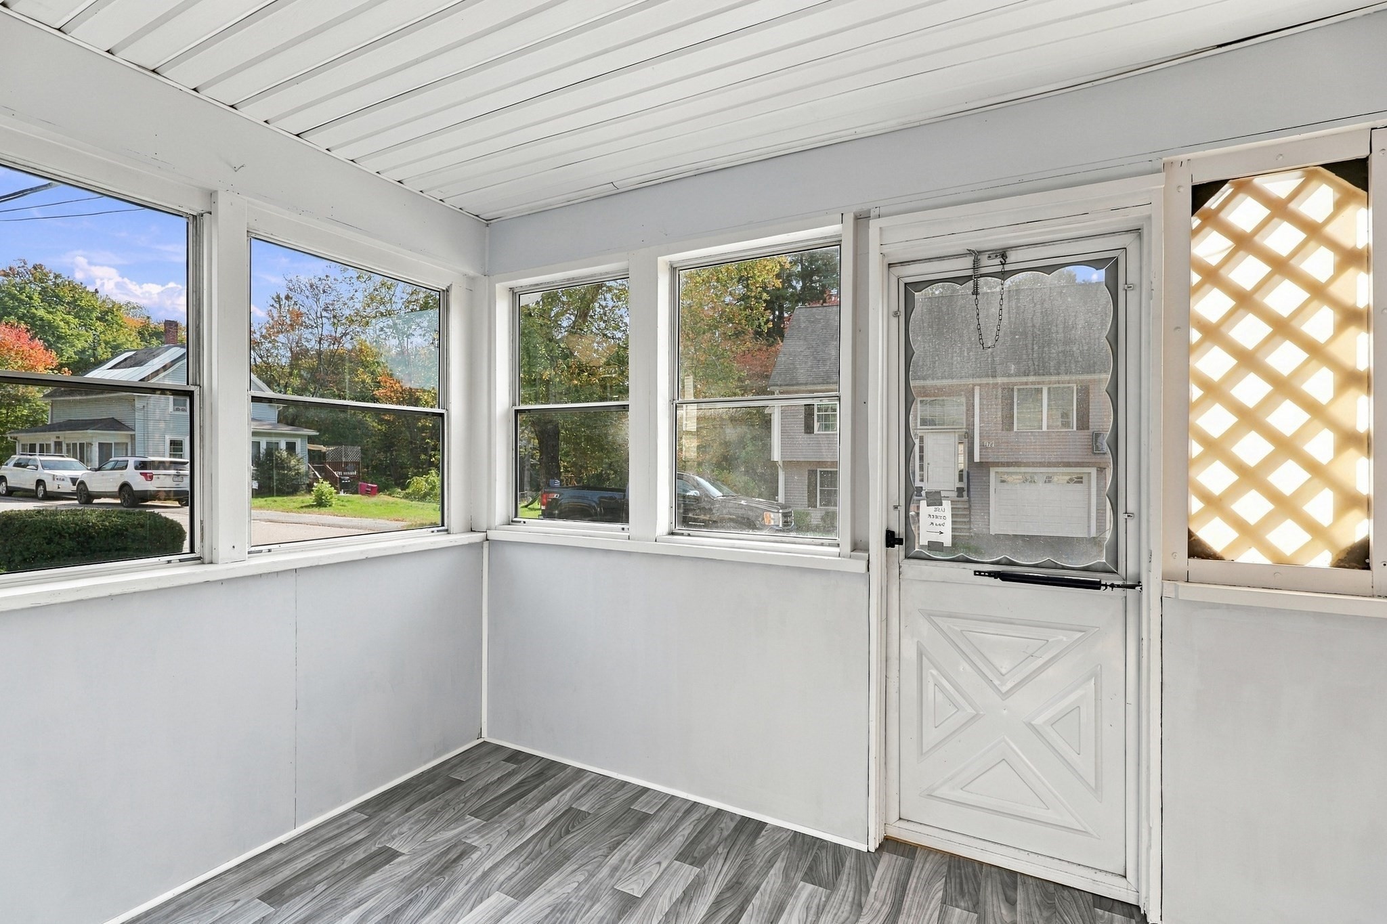
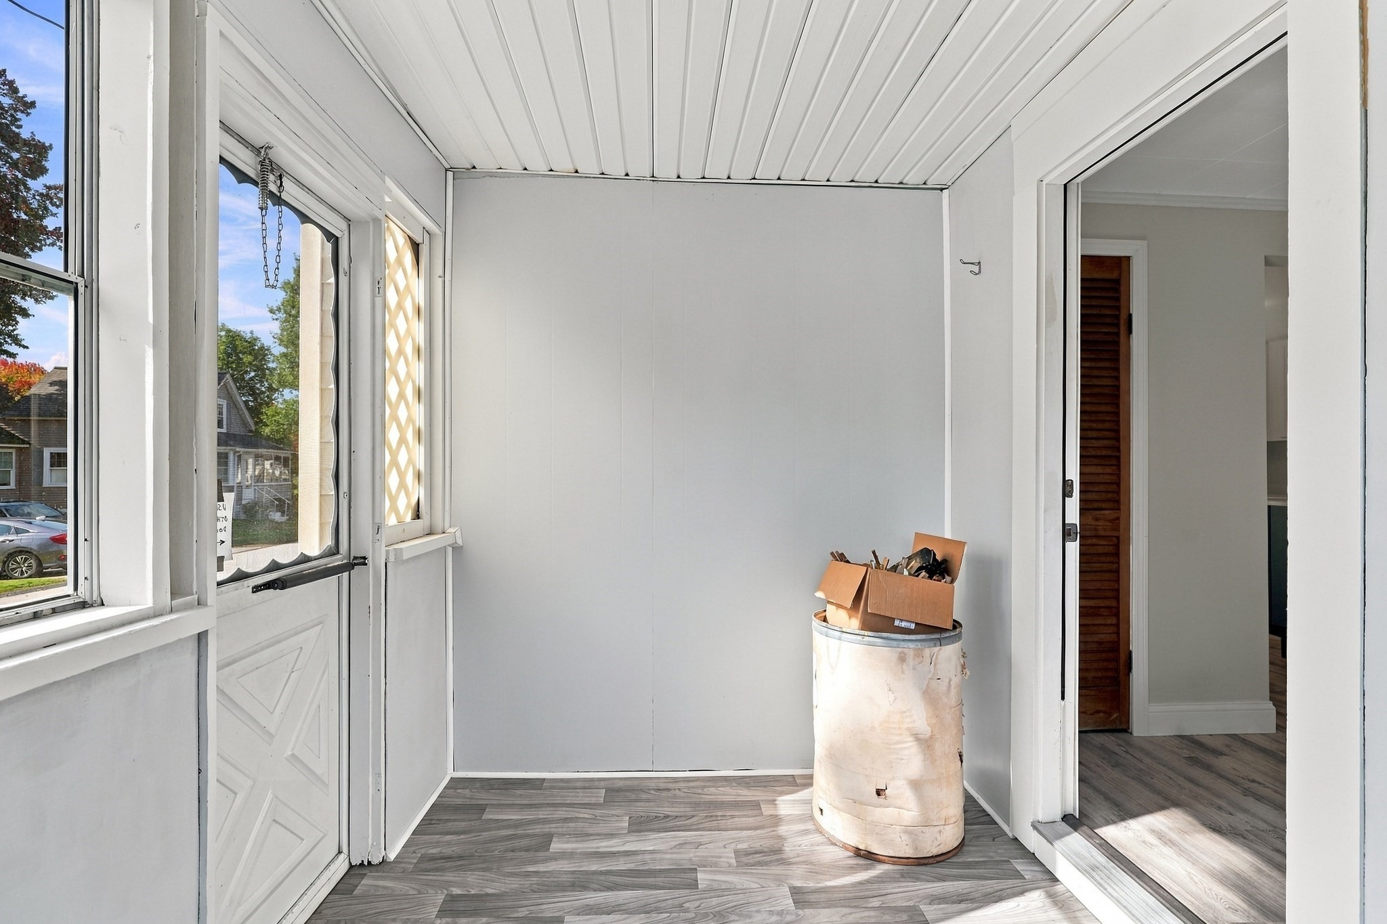
| Exterior Features | Porch - Enclosed, Rain Gutters, Storage, Fruit Trees, Garden |
|---|---|
| Roof | Shingle |
| Construction Materials | Frame |
| Foundation Details | Concrete Perimeter |
| Lot Features | Cleared, Level |
Parking
| Garage Yes / No | Yes |
|---|---|
| Attached Garage Yes / No | No |
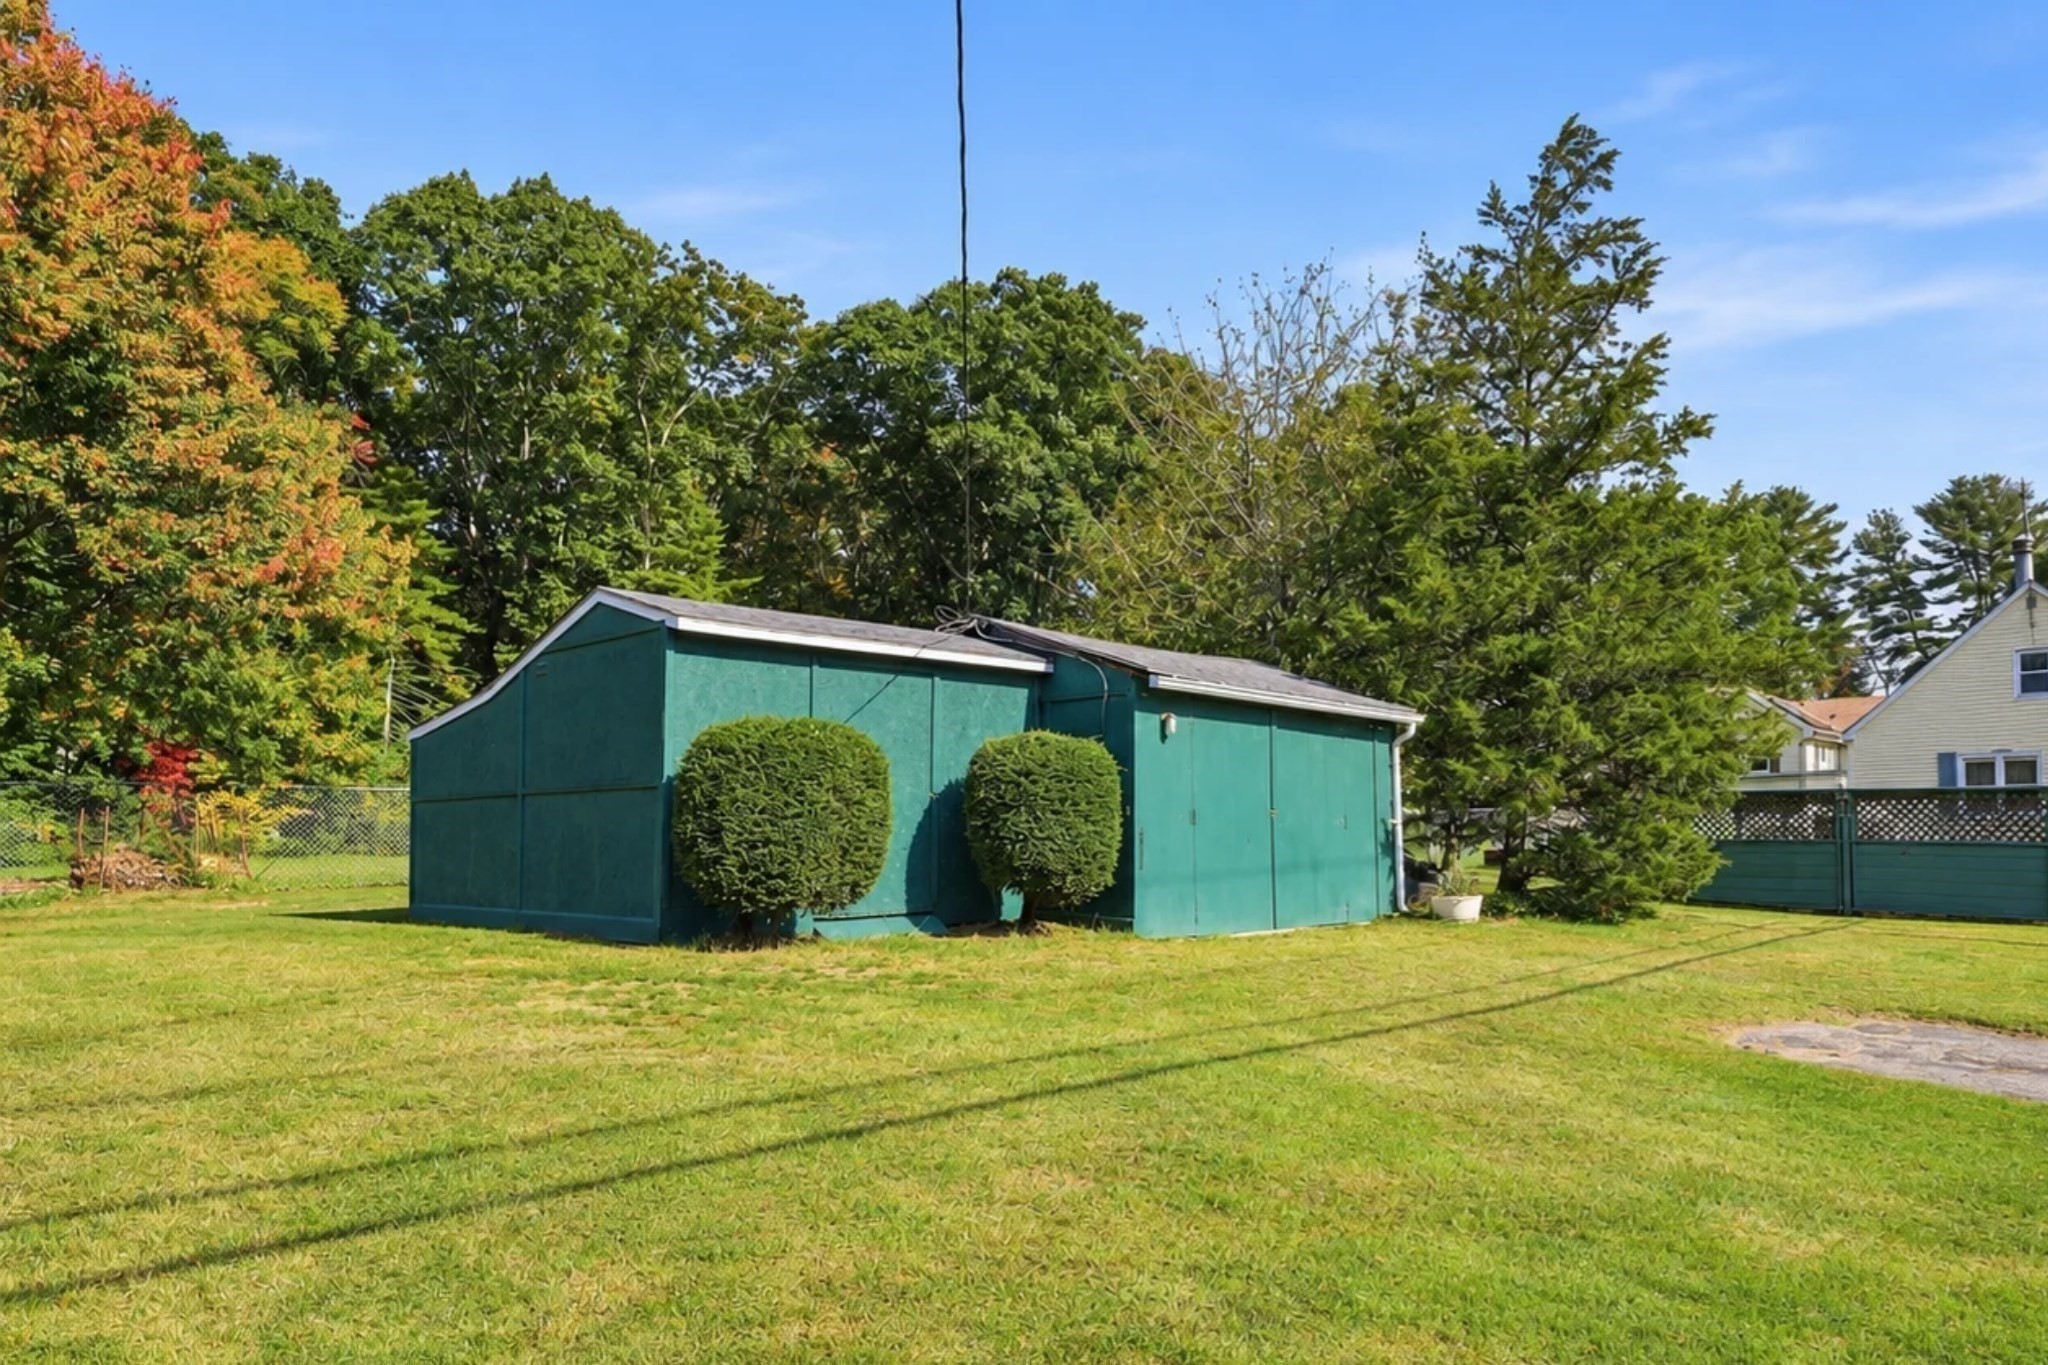
| Parking Features | Detached, Carport, Storage, Workshop in Garage, Paved |
| Open Parking Yes / No | Yes |
Utilities
| Utilities | for Gas Range |
|---|---|
| Sewer | Public Sewer |
| Electric | 200+ Amp Service |
Taxes
| Tax Annual Amount | 4012 |
|---|---|
| Tax Assessed Value | 345000 |
| Tax Year | 2026 |
Location
| Community Features | Public Transportation, Shopping, Park, Walk/Jog Trails, Medical Facility, Laundromat, Bike Path, Conservation Area, Highway Access, House of Worship, Private School, Public School |
|---|---|
| Senior Community Yes / No | No |
Area Information
| State | MA |
|---|---|
| County | Worcester |
| City | Northbridge |
| Zip Code | 01588 |
| Area | Whitinsville |
| School District | Northbridge High |
| Elementary School | Northbridge Elementary |
| High School | Northbridge High |
| Listing VS Median (in 01588) | |
Price: $399,000 low | high Med: $449,900 sqft: 1,540 low | high Med: 1,144 $ / sqft: $259 low | high Med: $393 On site: 25 low | high Med: 4 | |
Market Activity 01588
Request a showing
Request a showing
Contact
Learn More About This Property

| State | MA |
|---|---|
| County | Worcester |
| City | Northbridge |
| Zip Code | 01588 |
| Area | Whitinsville |
| School District | Northbridge High |
| Elementary School | Northbridge Elementary |
| High School | Northbridge High |
| Listing VS Median (in 01588) | |
Price: $399,000 low | high Med: $449,900 sqft: 1,540 low | high Med: 1,144 $ / sqft: $259 low | high Med: $393 On site: 25 low | high Med: 4 | |