
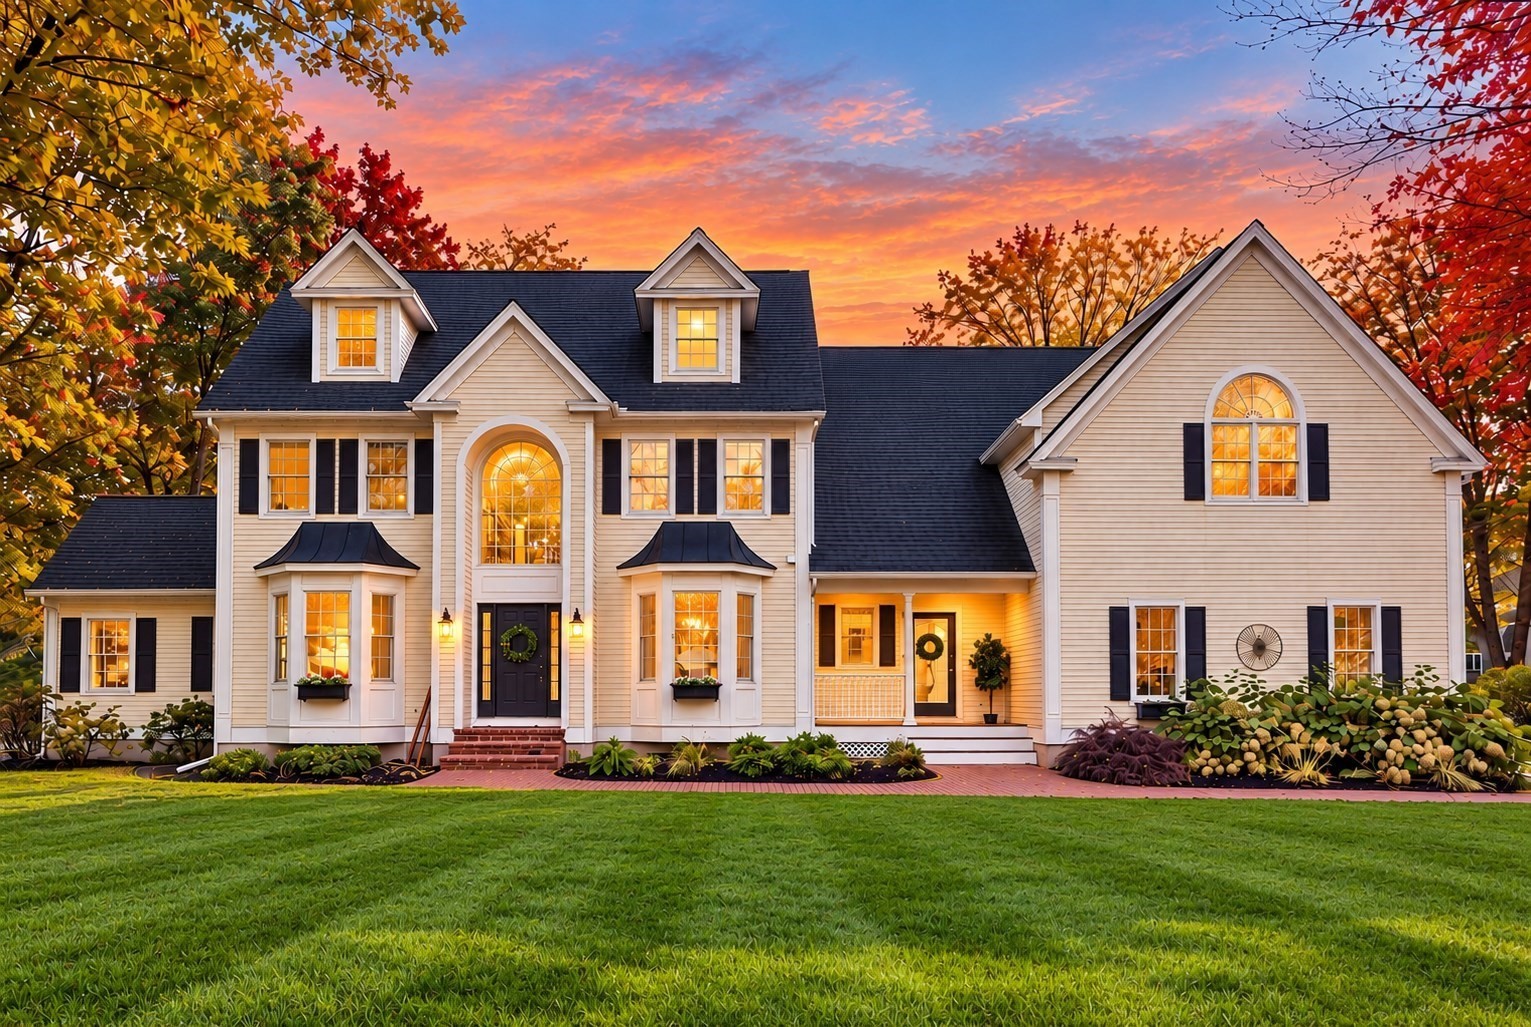
18 Morningside Dr,Topsfield, MA 01983
Topsfield, MA 01983

Description
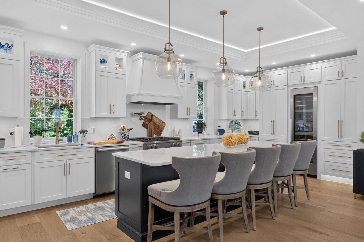
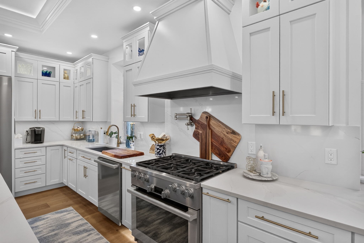
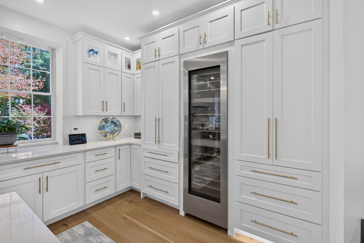
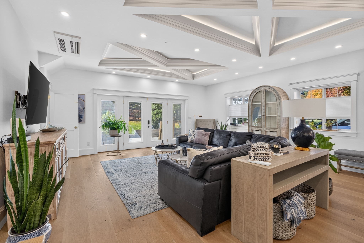
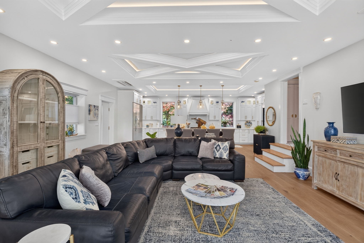
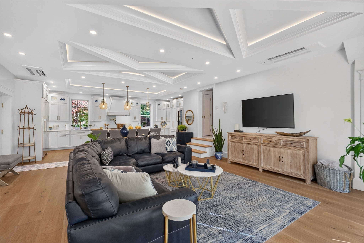
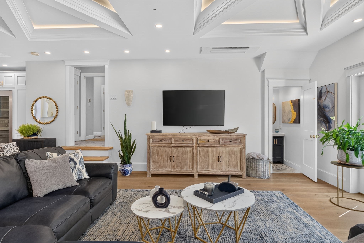
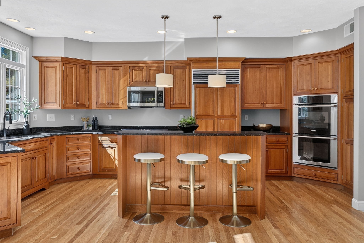
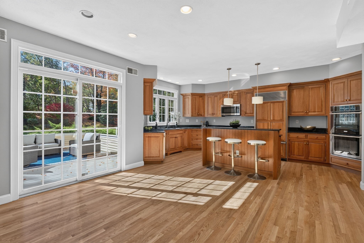
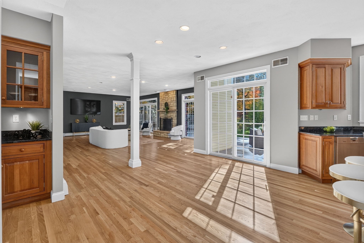
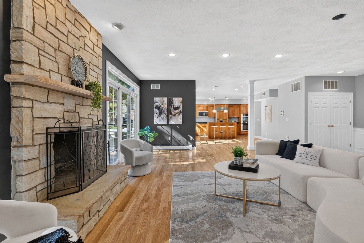
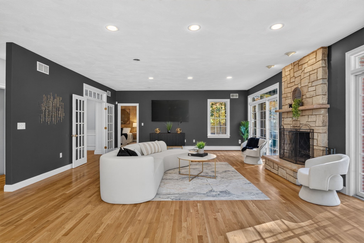
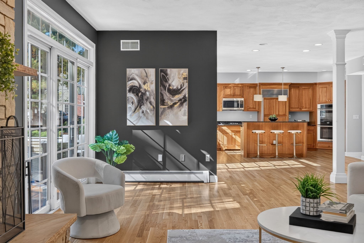
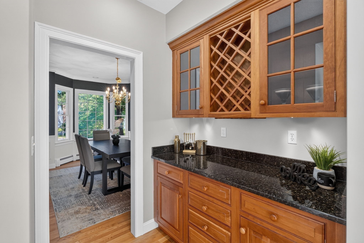
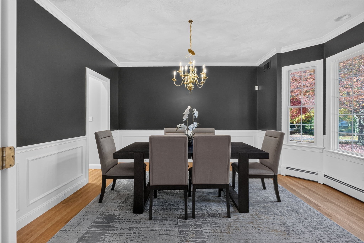
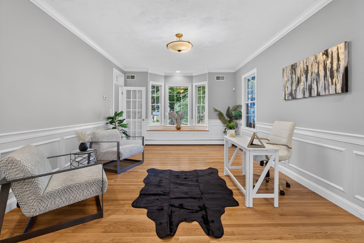
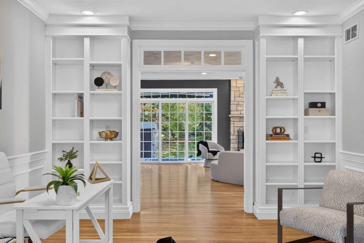
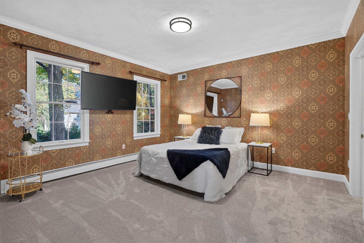
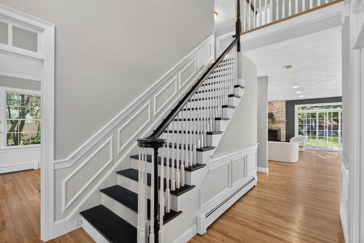
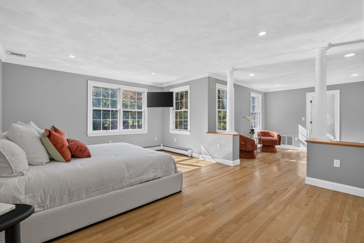
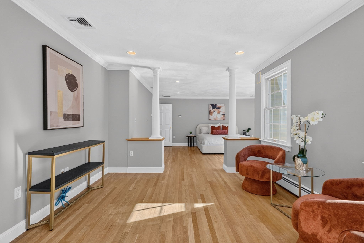
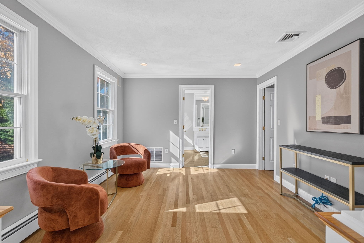
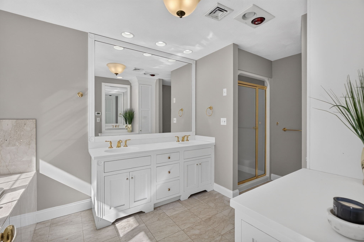
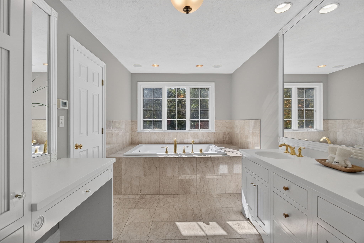
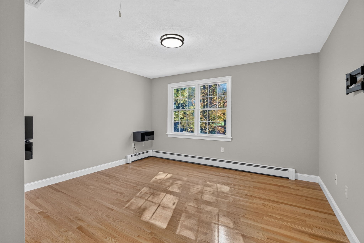
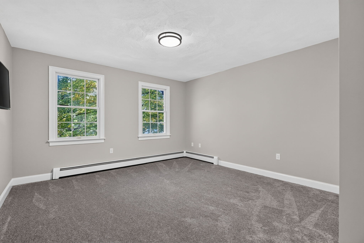
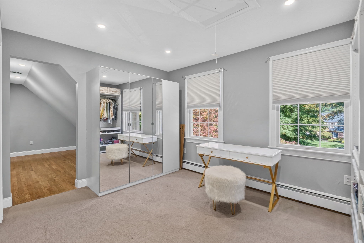
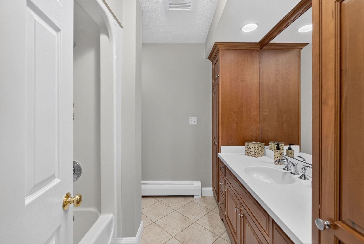
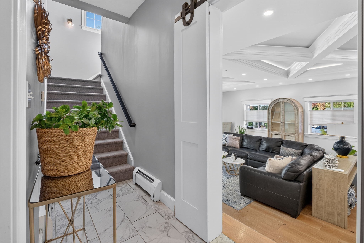
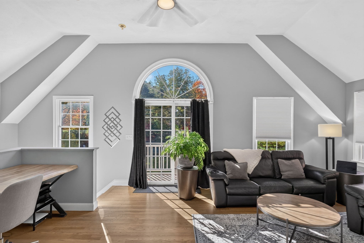
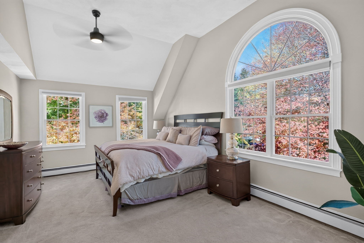
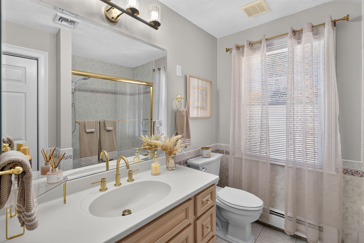
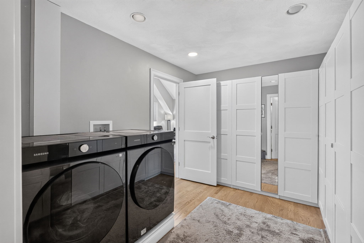
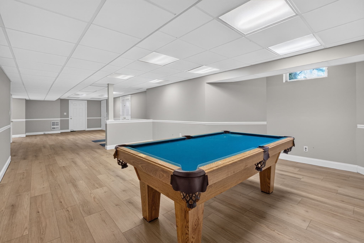
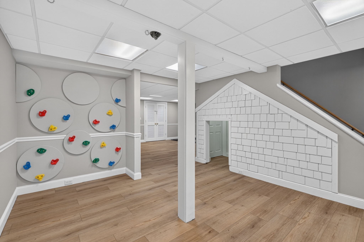
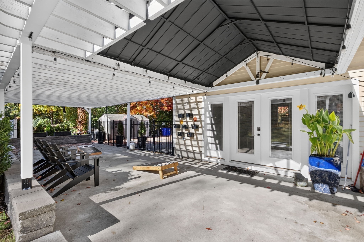
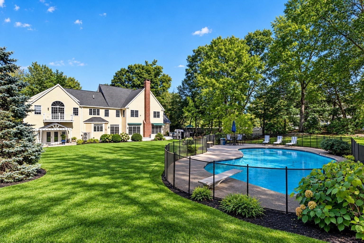
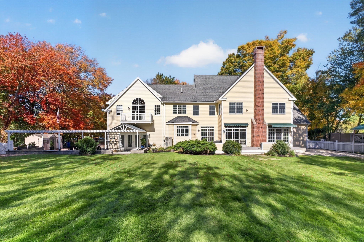
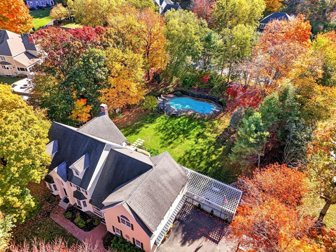
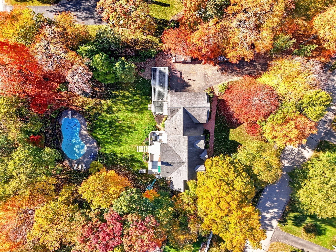
Set on a picturesque one-acre lot in one of Topsfield's most desirable neighborhoods, this exceptional property offers a rare blend of elegance, privacy, and versatility. The beautifully appointed main residence is complemented by a luxurious in-law suite, creating an ideal setting for multigenerational living, extended family, or private guest accommodations. The main home features five generously sized bedrooms, four bathrooms, a formal dining room, a private study, and an expansive open-concept kitchen and living area centered around a magnificent stone fireplace. Designed for both comfort and convenience, the residence includes two luxurious primary suites, thoughtfully located on the first and second floors. Each suite offers an en suite bathroom and walk-in closet, providing a private retreat like feel. Hardwood floors and distinctive architectural details add warmth, character, and timeless appeal throughout. What truly sets this property apart is the exceptional in-law suite, offering an additional bedroom, 2 bathrooms, a beautifully appointed kitchen with custom cabinetry, high-end appliances, and an inviting living area featuring breathtaking custom coffered ceilings. Ideal for multigenerational living or extended guests, this remarkable space offers privacy without compromising luxury. Step outside and discover your very own private oasis! The beautifully landscaped grounds provide a tranquil setting for relaxing or entertaining, complete with a gorgeous heated gunite swimming pool. Don't miss this opportunity to own in the desirable Morningside River Estates.
Details
| MLS # | 73593128 |
|---|---|
| Listing Type | For Sale |
| Style | House |
| Sub-Type | Resale |
| Status | Active Under Contract |
| Year | 1998 |
| Days On Site | 8 |
| Listing Provided By | Lyv Realty | The Decotis Group |
Features
| Bed(s) | 6 |
|---|---|
| Bath(s) | 6 Total |
| SQ Feet | 6,560 |
| Basement | Y |
| Pool | Yes |
| Zoning | ORA |
| Acreage | 1.00 |
| Golf Course | Yes |
Interior
| Rooms Total | 14 |
|---|---|
| Cooling Yes / No | Yes |
| Cooling | Central Air, Ductless |
| Heating Yes / No | Yes |
| Heating | Baseboard, Heat Pump, Natural Gas, Electric, Ductless |
| Interior Features | Bathroom - Full, Bathroom - Half, Bathroom - Tiled With Tub & Shower, Coffered Ceiling(s), Vaulted Ceiling(s), Walk-In Closet(s), Balcony - Interior, Countertops - Stone/Granite/Solid, Countertops - Upgraded, Kitchen Island, Cabinets - Upgraded, Open Floorplan, Recessed Lighting, Slider, Pot Filler Faucet, Lighting - Pendant, Cathedral Ceiling(s), Ceiling Fan(s), Bathroom - With Tub & Shower, Wainscoting, Lighting - Overhead, Window Seat, In-Law Floorplan, Bedroom, Bathroom, Study, Wired for Sound |
| Window Features | Window(s) - Bay/Bow/Box, Window(s) - Picture |
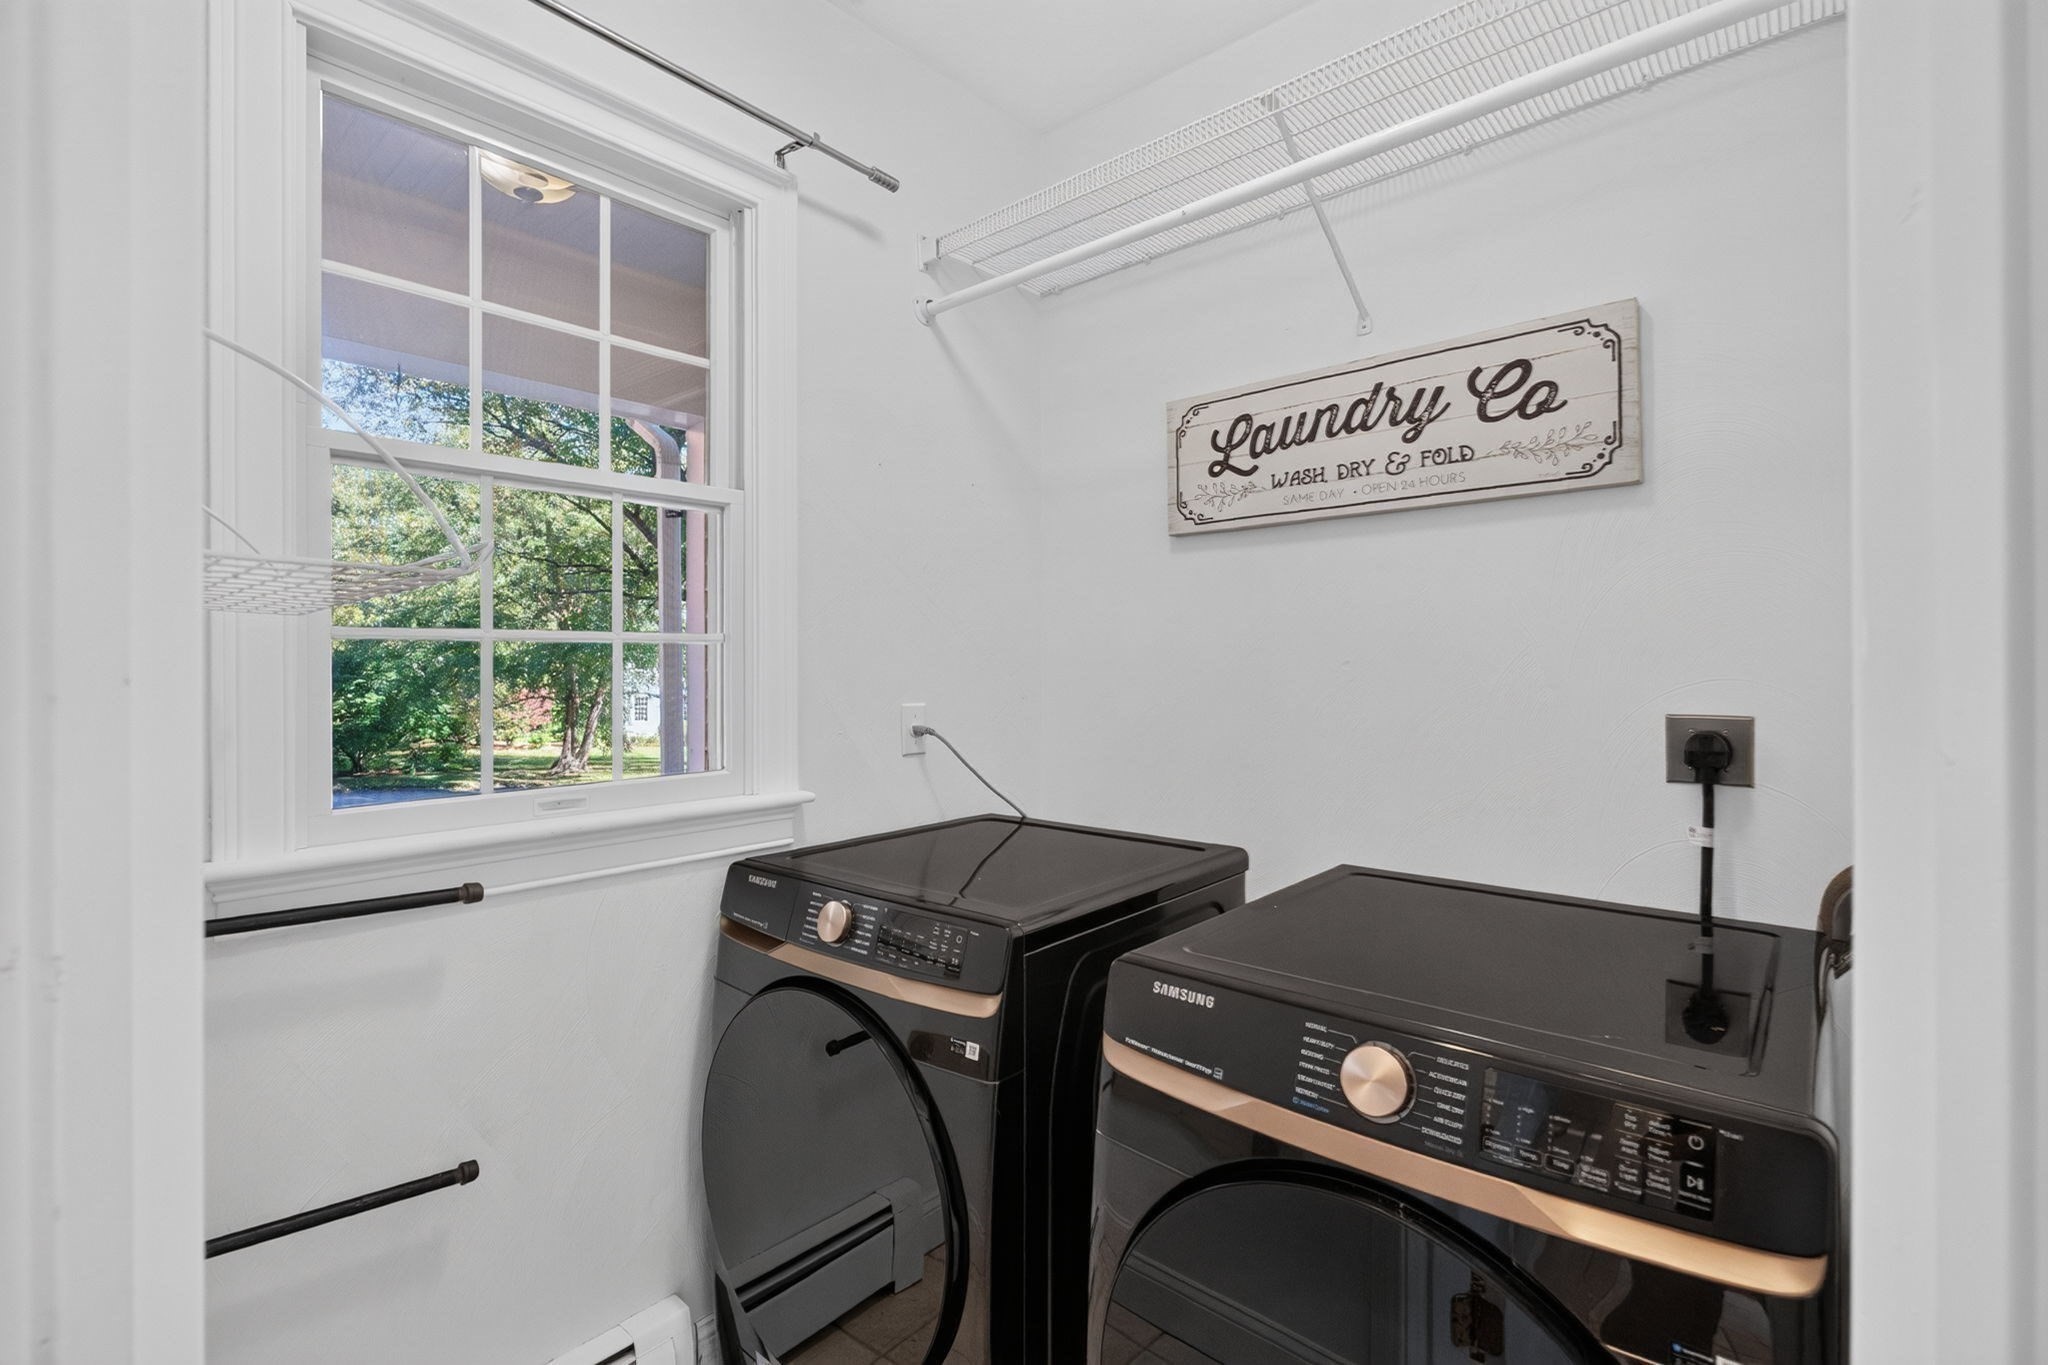
| Appliances | Gas Water Heater, Oven, Dishwasher, Microwave, Range, Refrigerator, Washer, Dryer, Water Treatment, Wine Refrigerator, Range Hood, Stainless Steel Appliance(s), Wine Cooler, Gas Cooktop |
| Fireplace Features | Living Room |
| Fireplaces Total | 1 |
| Fireplace Yes / No | Yes |
| Flooring | Tile, Carpet, Hardwood, Flooring - Hardwood, Flooring - Wall to Wall Carpet, Flooring - Stone/Ceramic Tile |
Exterior
| Exterior Features | Balcony / Deck, Balcony - Exterior, Porch, Deck, Patio, Covered Patio/Deck, Balcony, Pool - Inground Heated, Cabana, Rain Gutters, Hot Tub/Spa, Storage, Professional Landscaping, Sprinkler System, Decorative Lighting, Fenced Yard |
|---|---|
| Roof | Shingle |
| Construction Materials | Frame |
| Foundation Details | Concrete Perimeter |
| Lot Features | Cul-De-Sac, Level |
| Fencing | Fenced |
Parking
| Garage Yes / No | No |
|---|---|
| Parking Features | Paved Drive, Off Street, Driveway, Paved |
| Open Parking Yes / No | Yes |
Utilities
| Utilities | for Gas Range, for Gas Oven, for Electric Dryer, Washer Hookup |
|---|---|
| Sewer | Private Sewer |
| Electric | 200+ Amp Service |
Taxes
| Tax Annual Amount | 27240 |
|---|---|
| Tax Assessed Value | 1817200 |
| Tax Block | 0024 |
| Tax Year | 2025 |
| Tax Map Number | 0065 |
Location
| Community Features | Shopping, Park, Walk/Jog Trails, Stable(s), Golf, House of Worship, Public School |
|---|---|
| Senior Community Yes / No | No |
Area Information
| State | MA |
|---|---|
| County | Essex |
| City | Topsfield |
| Zip Code | 01983 |
| Area | Essex |
| School District | Masconomet |
| Elementary School | Steward/Proctor |
| High School | Masconomet |
| Listing VS Median (in 01983) | |
Price: $1,850,000 low | high Med: $995,000 sqft: 6,560 low | high Med: 3,225 $ / sqft: $282 low | high Med: $342 On site: 8 low | high Med: 56 | |
Market Activity 01983
Request a showing
Request a showing
Contact
Learn More About This Property

| State | MA |
|---|---|
| County | Essex |
| City | Topsfield |
| Zip Code | 01983 |
| Area | Essex |
| School District | Masconomet |
| Elementary School | Steward/Proctor |
| High School | Masconomet |
| Listing VS Median (in 01983) | |
Price: $1,850,000 low | high Med: $995,000 sqft: 6,560 low | high Med: 3,225 $ / sqft: $282 low | high Med: $342 On site: 8 low | high Med: 56 | |