

Description
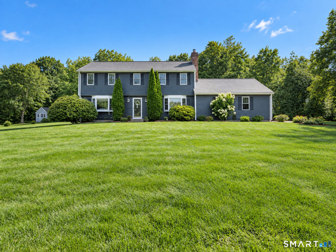
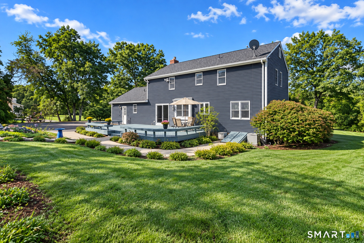
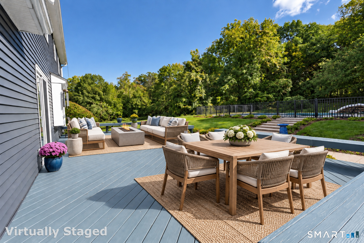
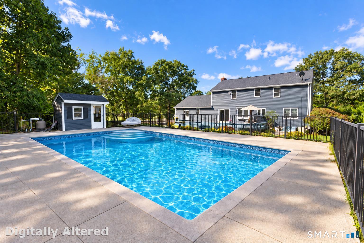
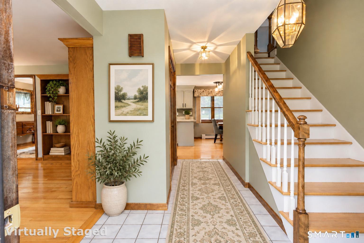
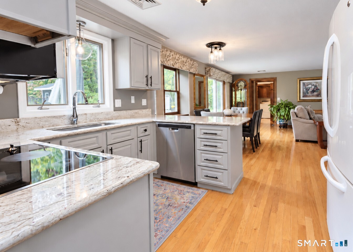
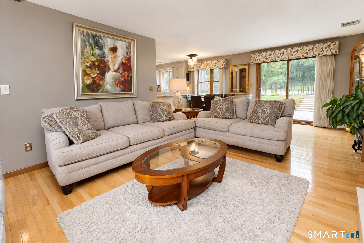
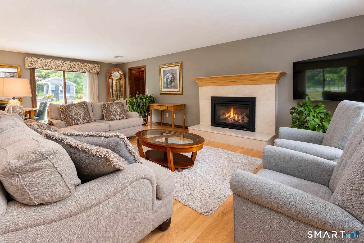
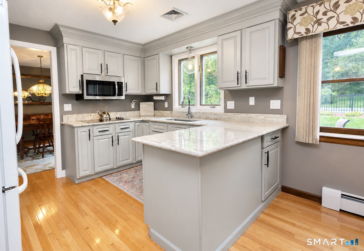
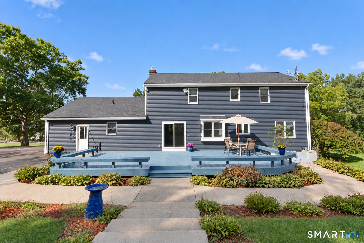
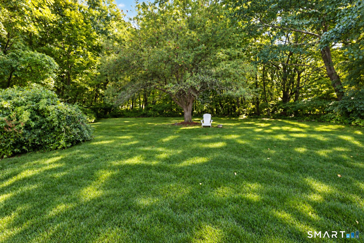
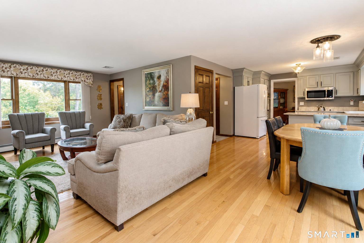
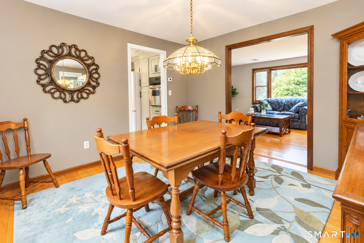
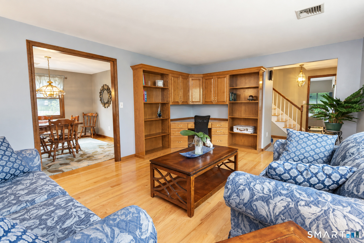
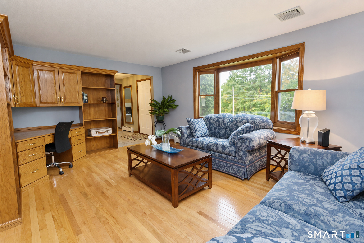
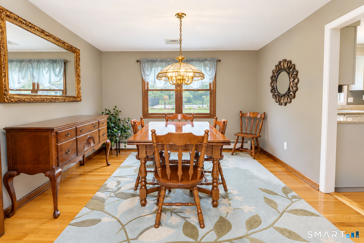
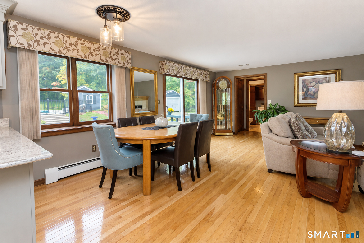
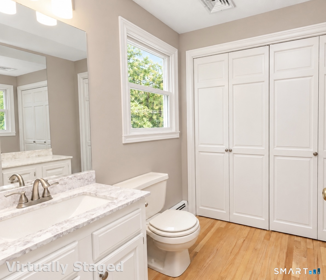
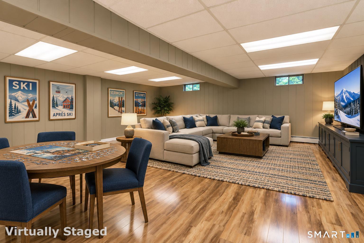
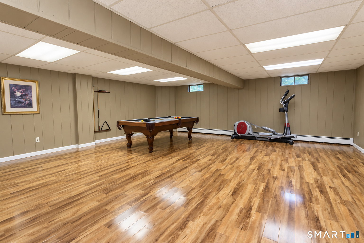
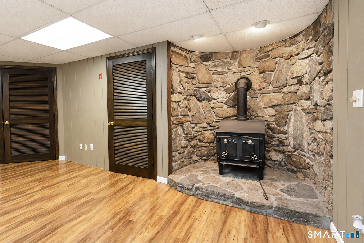
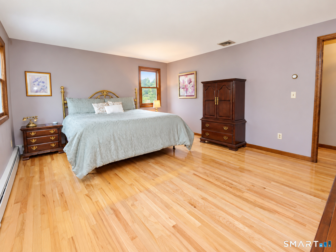
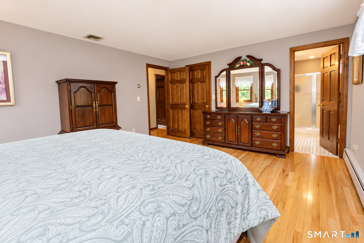
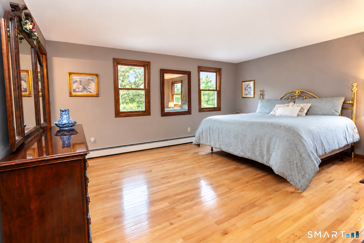
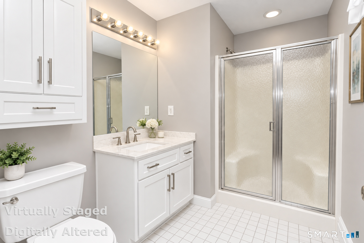
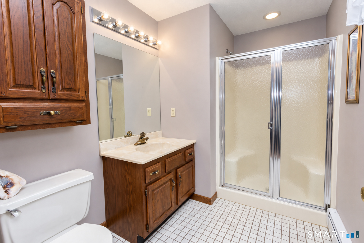
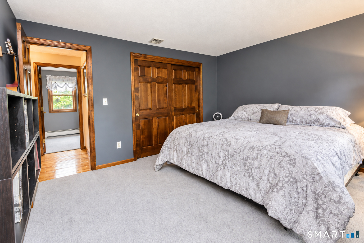
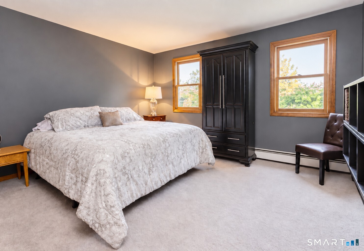
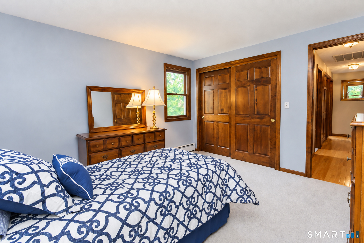
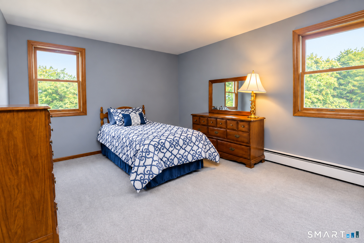
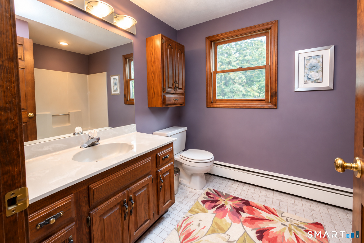
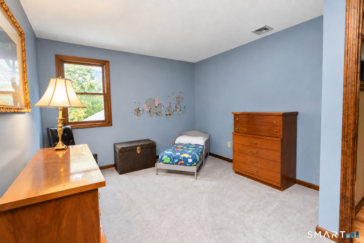
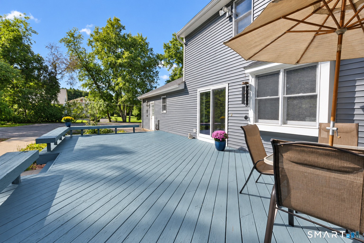
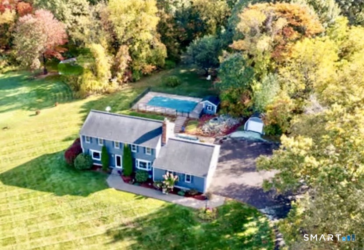
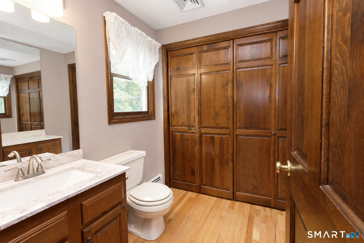
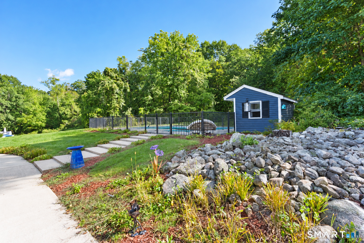
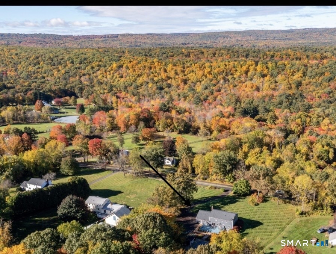
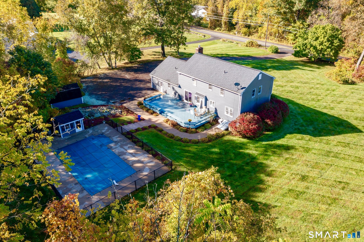
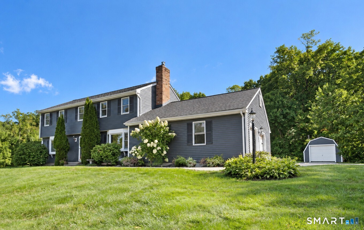
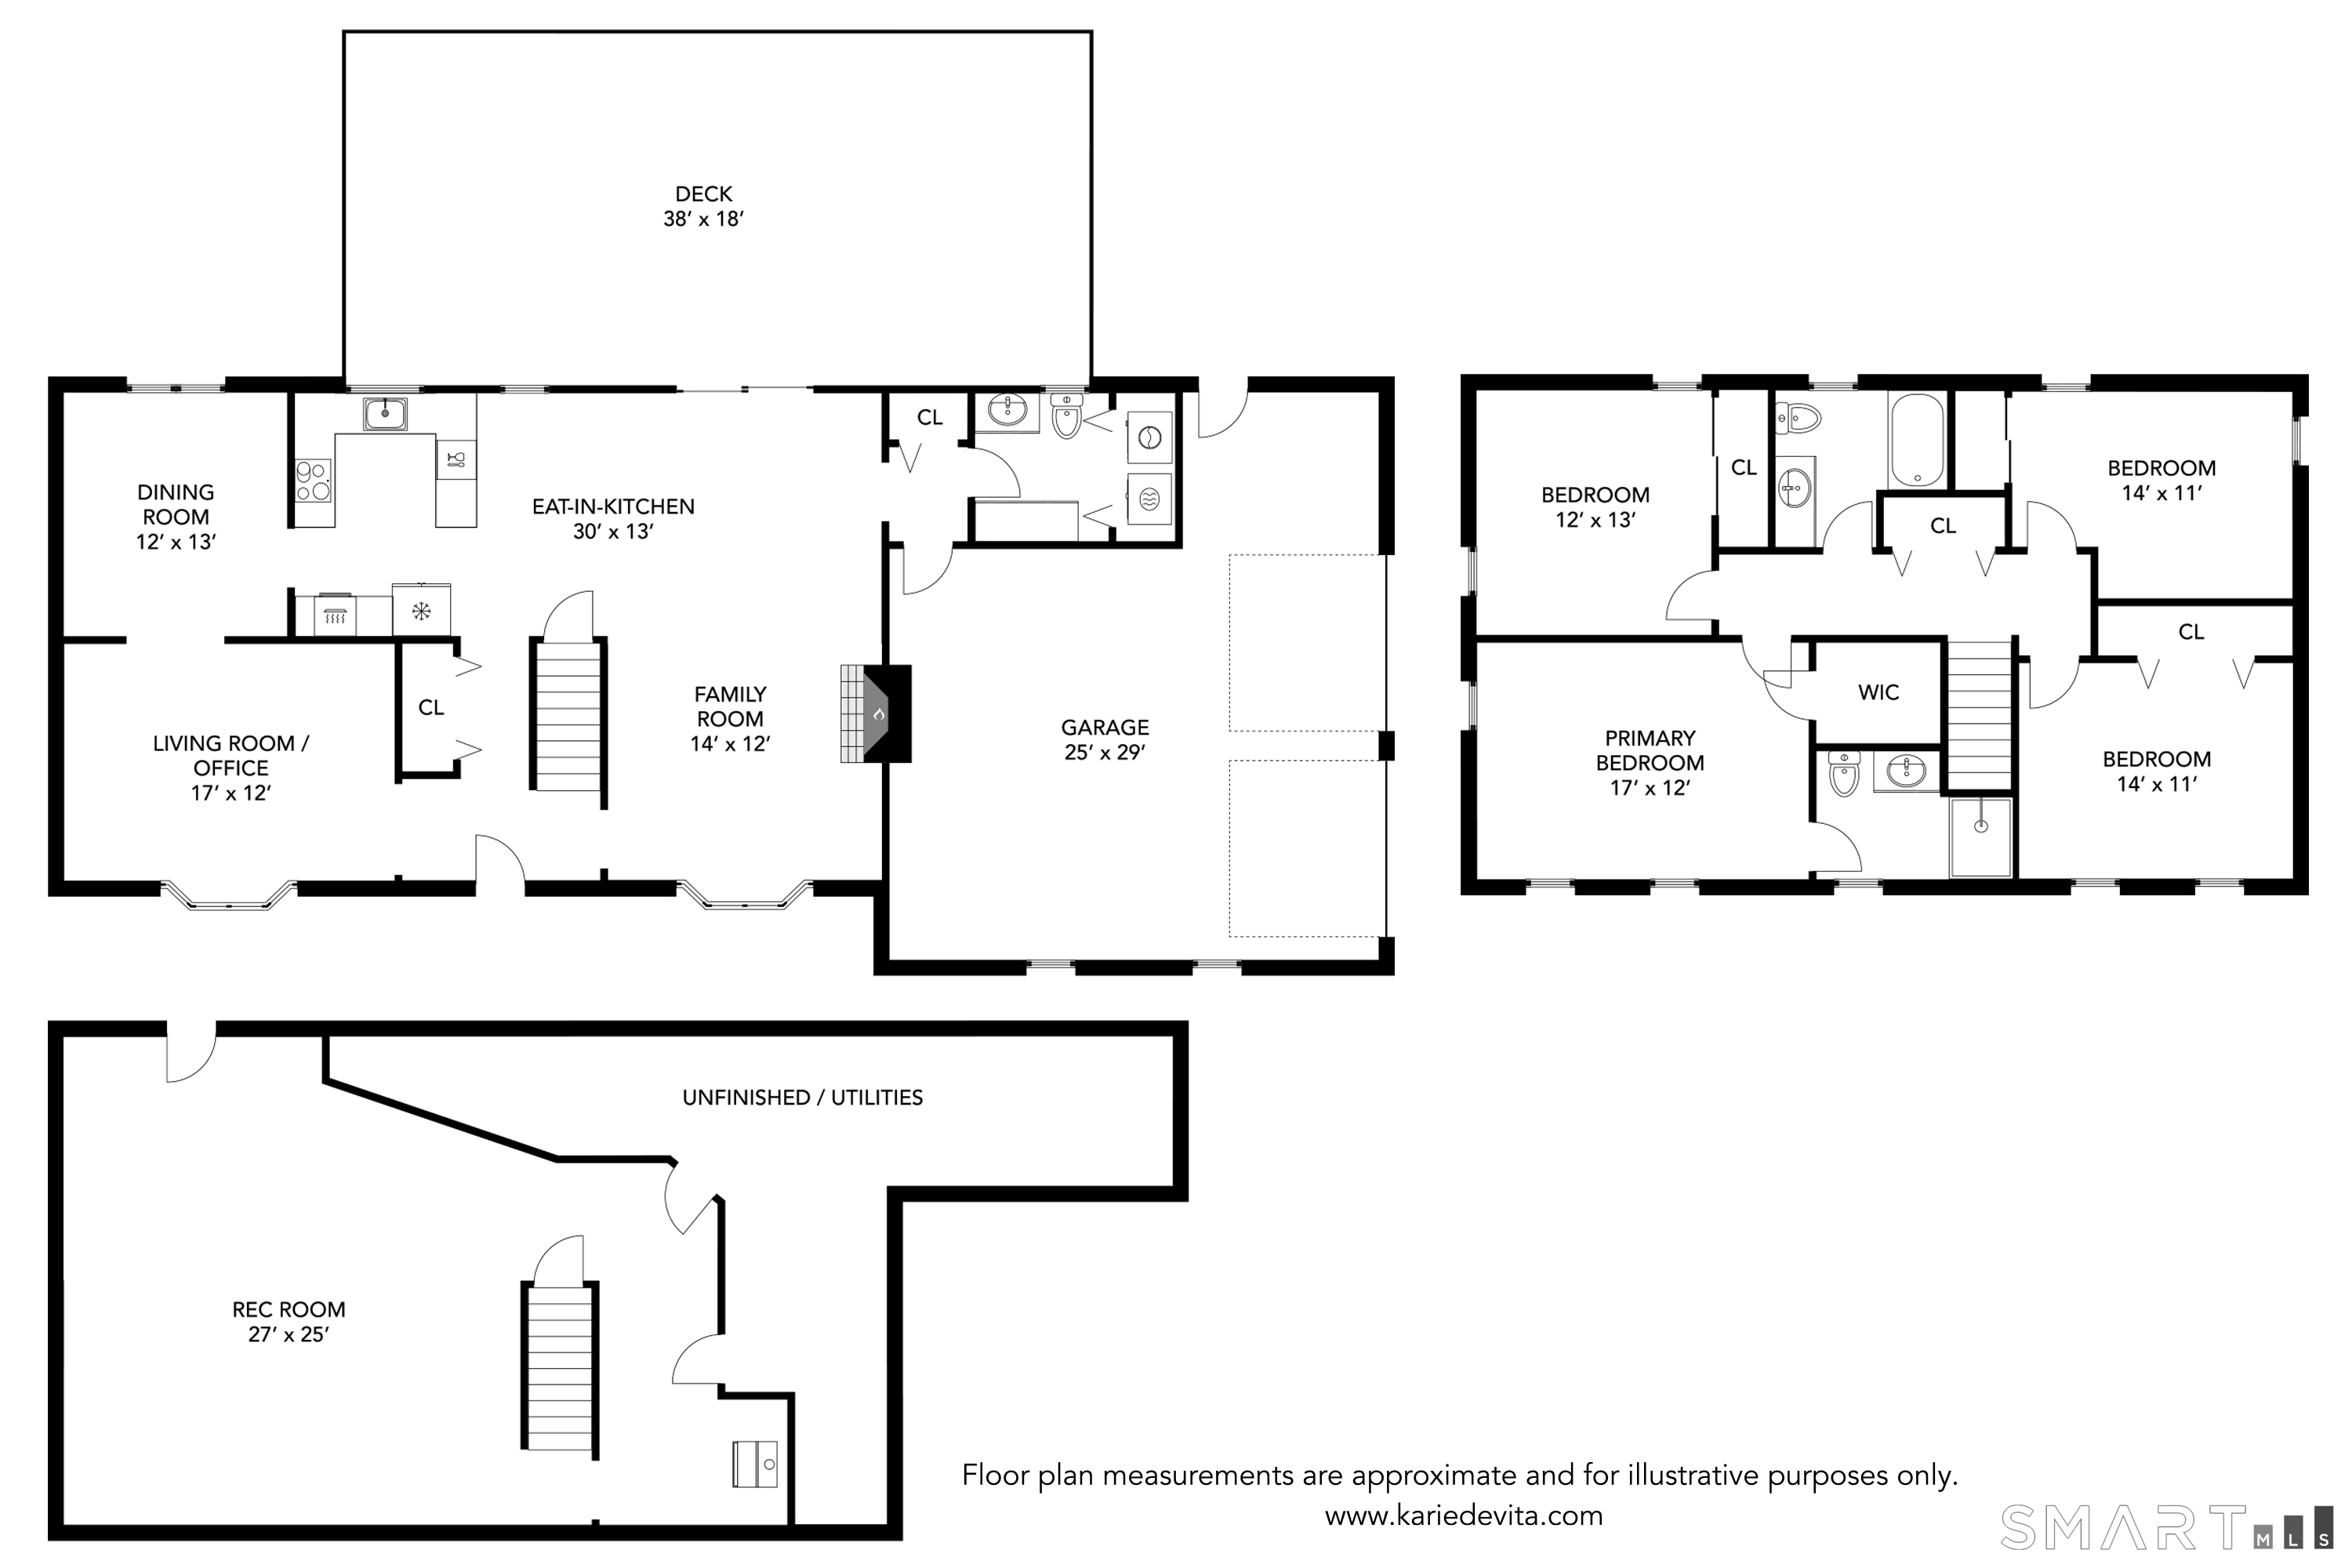
PICTURESQUE AND PRISTINE! SUN FILLED AND SPACIOUS! AN INVITING OPEN FLOOR PLAN AND AN IMPRESSIVE LIST OF BIGGER TICKET UPGRADES WITH 2928 SQ FT OF LIVING SPACE! The lovely remodeled kitchen features neutral granite counters, updated appliances and flows easily into the sunlit dining room and family room with gas fireplace! The bay window in the living room frames the beautiful outdoor setting and has a built-in desk/shelving-perfect for office! Thoughtfully planned for effortless entertaining, the living area extends outdoors to an expansive deck overlooking an inviting built-in pool, a private retreat for summer gatherings, relaxing afternoons and making memories! With 2 sheds, there is plenty of storage for lawn-pool-automotive-gardening tools and toys! Relax in the peaceful primary suite, a sunny sanctuary with gleaming hardwood, walk-in closet and full bath! 3 additional generously sized bedrooms provide excellent closet space and flexibility for family and guests. A 613 sq ft finished lower level complete with a cozy wood stove is great for game-media-play room, gym or party space! 2-car attached garage (heated-not in use) and oversized driveway provide abundant parking for vehicles, guests and recreational toys! Convenient 1st floor laundry too! Still room to make your own!! Enjoy living the serene Granby lifestyle w/convenient shopping, notable chefs-bakeries-restaurants, farms,CSA's,wineries, hiking/biking trails,great community plus minutes to airport and highways
Details
| MLS # | 24210536 |
|---|---|
| Listing Type | For Sale |
| Style | House |
| Sub-Type | Resale |
| Status | Active |
| Year | 1987 |
| Days On Site | 11 |
| Listing Provided By | Century 21 AllPoints Realty | Tara Rahmy |
Features
| Bed(s) | 4 |
|---|---|
| Bath(s) | 3 Total |
| SQ Feet | 2,928 |
| Garage | 2 |
| Basement | Y |
| Pool | Yes |
| Zoning | R2A |
| Acreage | 2.00 |
Interior
| Total Rooms | 8 |
|---|---|
| Cooling System | Central Air |
| Interior Features | Auto Garage Door Opener, Open Floor Plan |
| Appliances Included | Electric Cooktop, Wall Oven, Microwave, Refrigerator, Dishwasher, Washer, Dryer |
| Fireplaces Total | 1 |
| Laundry Room Info | Main Level |
Exterior
| Exterior Features | Underground Utilities, Shed, Deck, Garden Area |
|---|---|
| Roof Information | Asphalt Shingle |
| Foundation Type | Concrete |
Parking
| Garage & Parking | Attached Garage |
|---|---|
| Garages Number | 2 |
Utilities
| Sewage System | Septic |
|---|---|
| Energy Features | Generator Ready |
Taxes
| Tax Year | July 2026-June 2027 |
|---|---|
| Property Tax | 10209 |
Area Information
| State | CT |
|---|---|
| County | Hartford |
| City | Granby |
| Zip Code | 06060 |
| Area | North Granby |
| School District | Per Board of Ed |
| Elementary School | Per Board of Ed |
| High School | Granby Memorial |
| Listing VS Median (in 06060) | |
Price: $575,000 low | high Med: $815,450 sqft: 2,928 low | high Med: 2,368 $ / sqft: $196 low | high Med: $348 On site: 11 low | high Med: 85.5 | |
Market Activity 06060
Request a showing
Request a showing
Contact
Learn More About This Property

| State | CT |
|---|---|
| County | Hartford |
| City | Granby |
| Zip Code | 06060 |
| Area | North Granby |
| School District | Per Board of Ed |
| Elementary School | Per Board of Ed |
| High School | Granby Memorial |
| Listing VS Median (in 06060) | |
Price: $575,000 low | high Med: $815,450 sqft: 2,928 low | high Med: 2,368 $ / sqft: $196 low | high Med: $348 On site: 11 low | high Med: 85.5 | |