1801 Larson 1801 Drive,Danbury, CT 06810
Danbury, CT 06810

Description
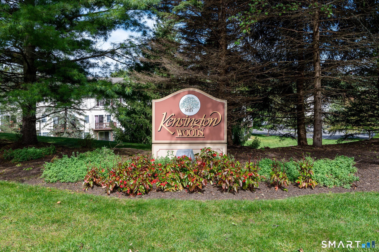
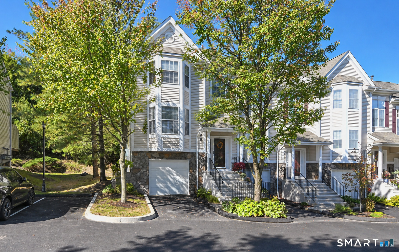
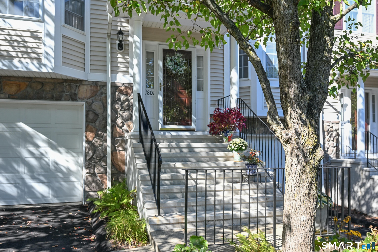
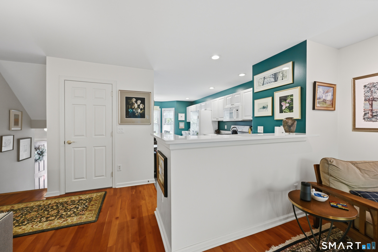
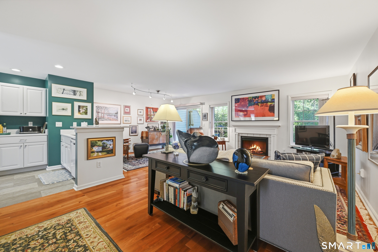
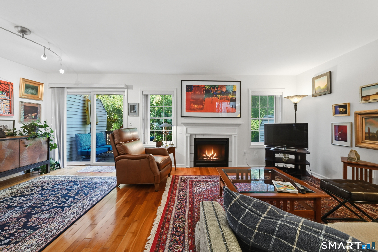
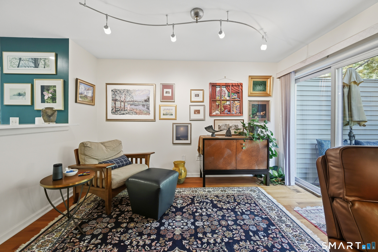
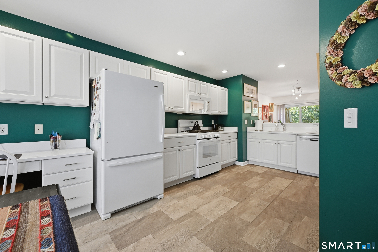
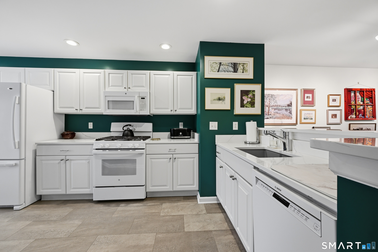
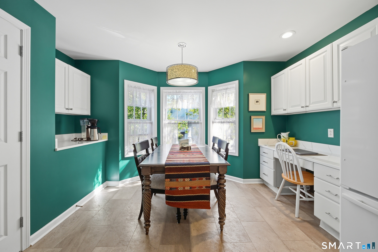
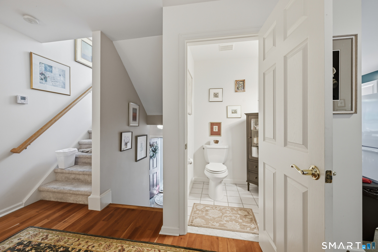
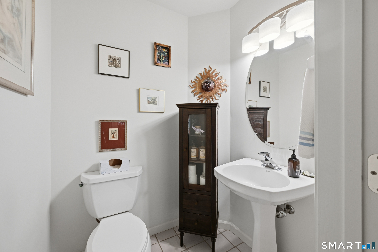
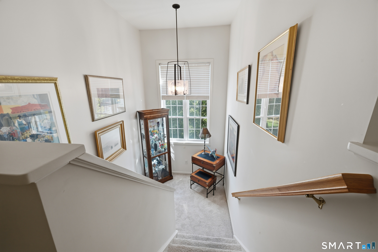
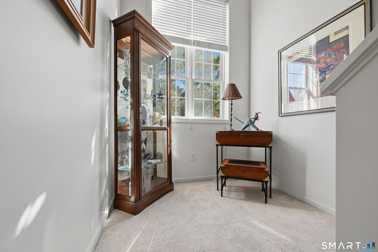
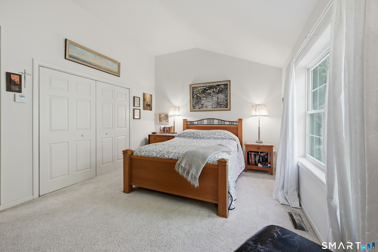
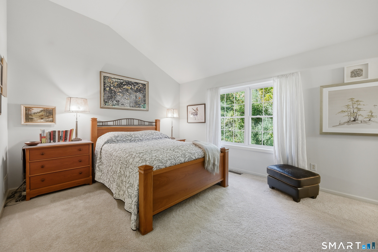
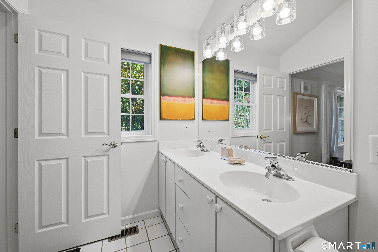
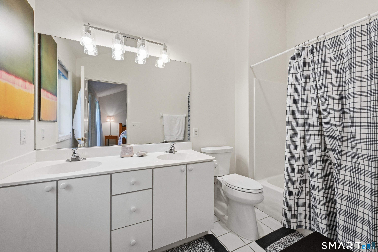
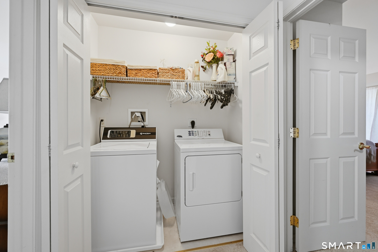
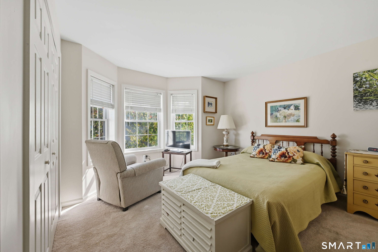
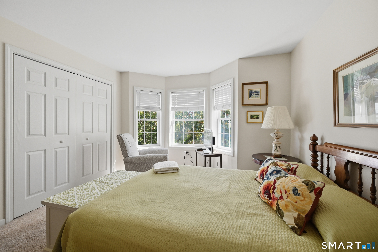
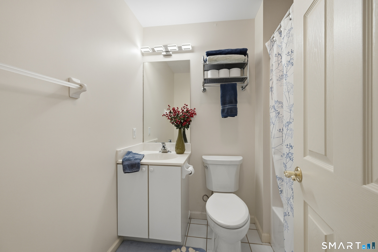
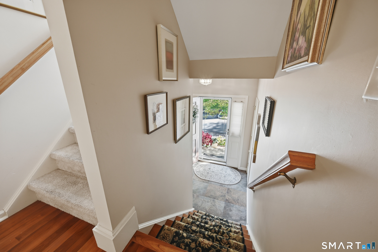
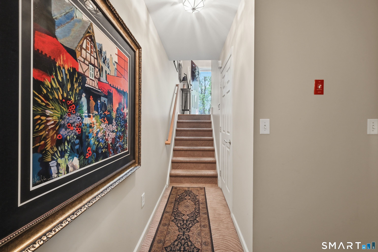
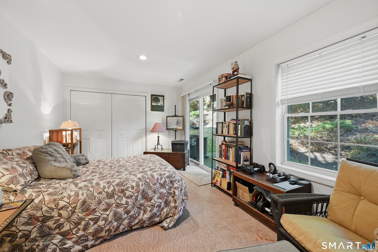
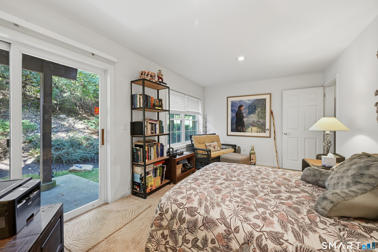
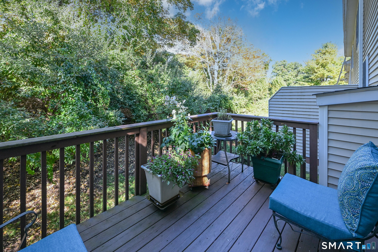
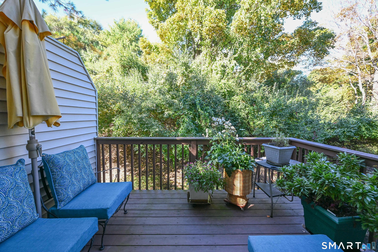
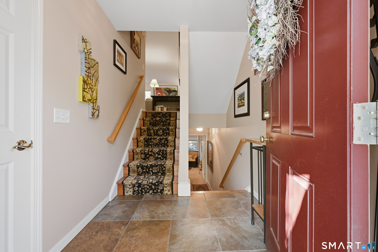
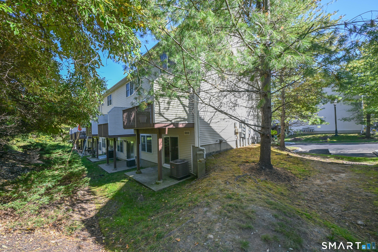
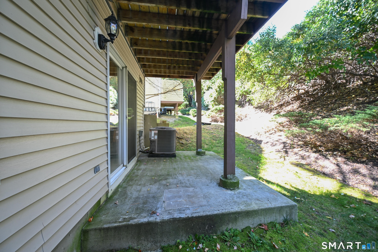
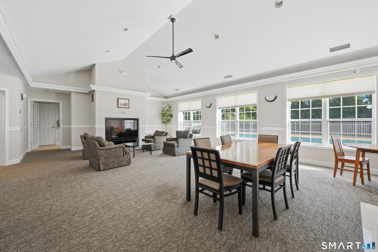
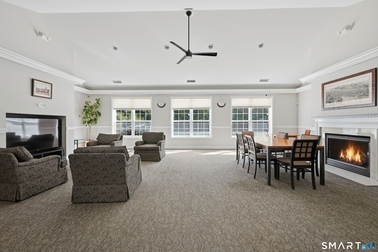
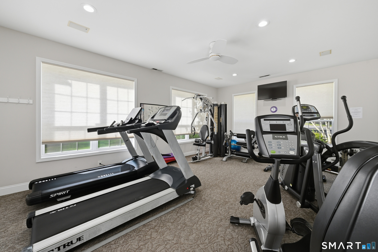
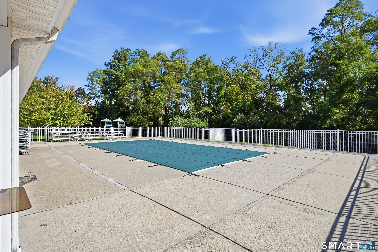
Easy living in this spacious end-unit townhouse, ideally situated in a private location in the desirable Kensington Woods community. This well-maintained tri-level townhouse offers a flexible floor plan, generous storage, and comfortable living spaces throughout. The living room features hardwood floors, a gas fireplace, sliders to a private deck, and a convenient half bath. The oversized eat-in kitchen offers abundant cabinetry and counter space, a pantry, breakfast bar, bay-window breakfast nook, and built-in desk. Upstairs, the primary suite boasts a vaulted ceiling, a full bath, a walk-in closet, and an additional wall closet. The second bedroom has plenty of natural light and its own full bath. Laundry is conveniently located on the same level. A versatile lower level bonus room is ideal for a home office, den, or guest space and opens to a private patio. Enjoy exceptional community amenities, including a heated pool, clubhouse, exercise room, playground, and dog play area. It is located near I-84, the Metro-North train, restaurants, and the everyday conveniences on the Westside of Danbury, CT.
Details
| MLS # | 24211388 |
|---|---|
| Listing Type | For Sale |
| Style | Condominium |
| HOA Dues | $454 |
| Sub-Type | Resale |
| Status | Active |
| Year | 2001 |
| Days On Site | 18 |
| Listing Provided By | Keller Williams Realty | Dawn Grabover |
Features
| Bed(s) | 2 |
|---|---|
| Bath(s) | 3 Total |
| SQ Feet | 1,650 |
| Garage | 1 |
| Basement | Y |
| Pool | Yes |
| Units | 120 |
| Zoning | RMF-1 |
Interior
| Total Rooms | 6 |
|---|---|
| Cooling System | Central Air |
| Interior Features | Auto Garage Door Opener, Cable - Pre-wired, Open Floor Plan |
| Appliances Included | Gas Range, Microwave, Refrigerator, Dishwasher, Washer, Dryer |
| Fireplaces Total | 1 |
| Laundry Room Info | Upper Level |
Exterior
| Exterior Features | Deck, Patio |
|---|
Parking
| Garage & Parking | Attached Garage, Under House Garage, Paved, Driveway |
|---|---|
| Garages Number | 1 |
| Parking Total Spaces | 2 |
Utilities
| Sewage System | Public Sewer Connected |
|---|
Taxes
| Tax Year | July 2026-June 2027 |
|---|---|
| Property Tax | 6621 |
Area Information
| State | CT |
|---|---|
| County | Fairfield |
| City | Danbury |
| Zip Code | 06810 |
| Area | Ridgebury |
| School District | Mill Ridge |
| Elementary School | Mill Ridge |
| High School | Danbury |
| Listing VS Median (in 06810) | |
Price: $549,000 low | high Med: $344,700 sqft: 1,650 low | high Med: 1,354 $ / sqft: $333 low | high Med: $267 On site: 18 low | high Med: 83 | |
Market Activity 06810
Request a showing
Request a showing
Contact
Learn More About This Property

| State | CT |
|---|---|
| County | Fairfield |
| City | Danbury |
| Zip Code | 06810 |
| Area | Ridgebury |
| School District | Mill Ridge |
| Elementary School | Mill Ridge |
| High School | Danbury |
| Listing VS Median (in 06810) | |
Price: $549,000 low | high Med: $344,700 sqft: 1,650 low | high Med: 1,354 $ / sqft: $333 low | high Med: $267 On site: 18 low | high Med: 83 | |