

Description
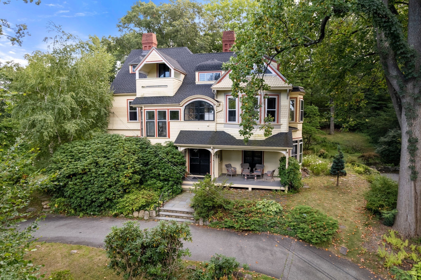
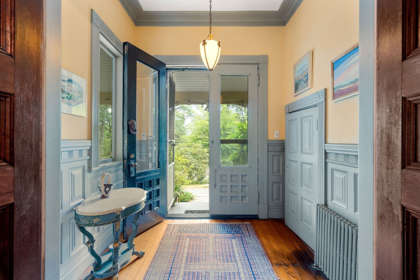
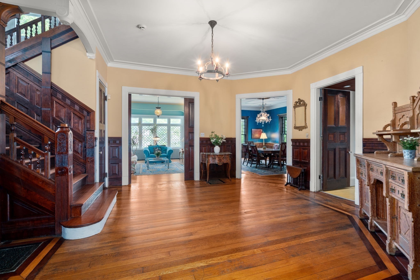
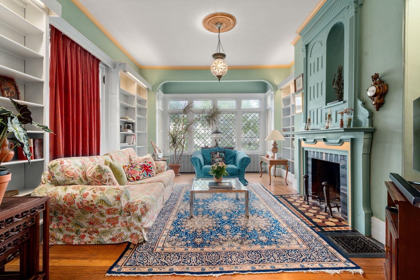
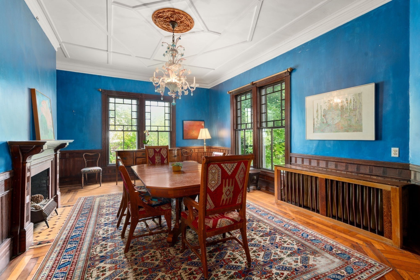
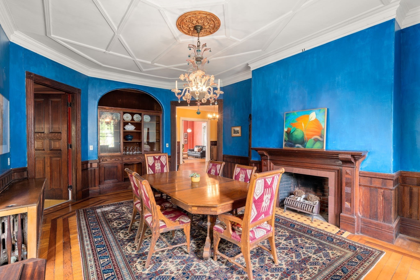
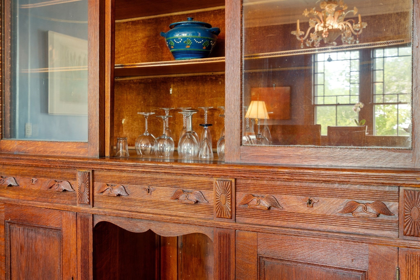
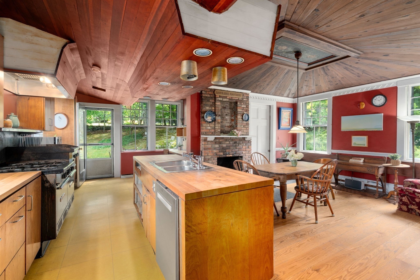
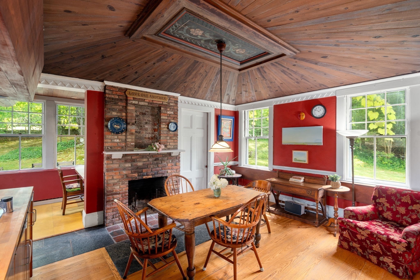
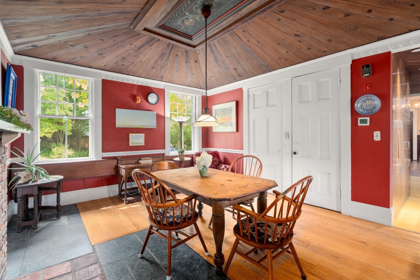
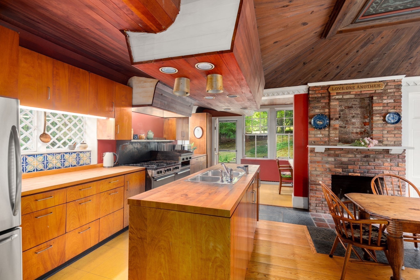
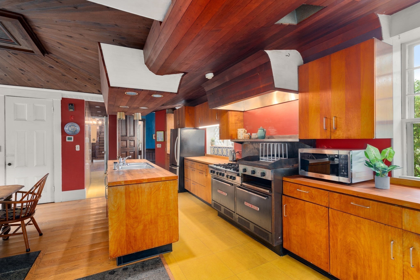
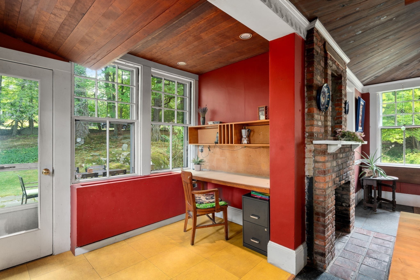
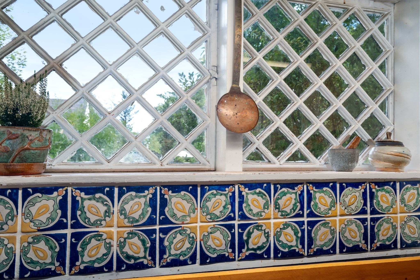
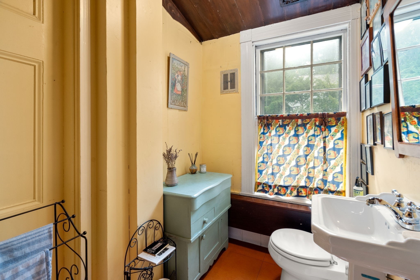
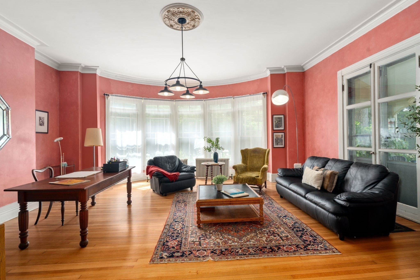
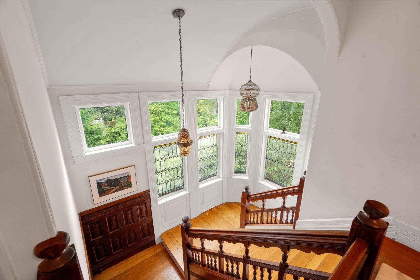
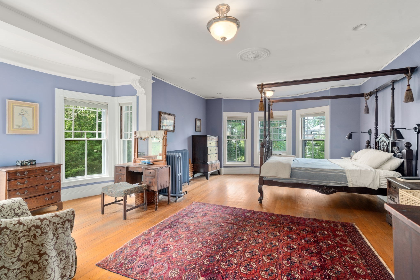
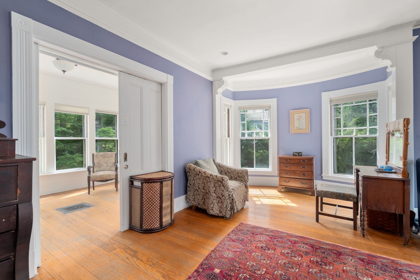
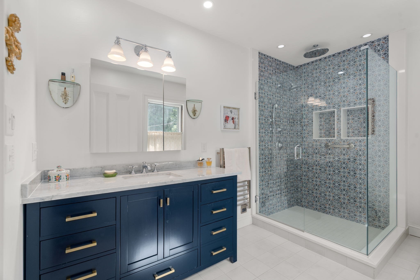
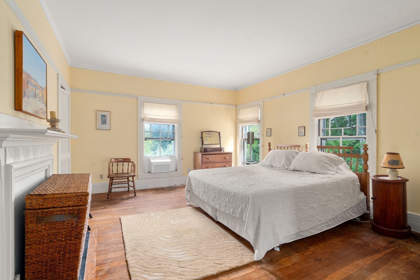
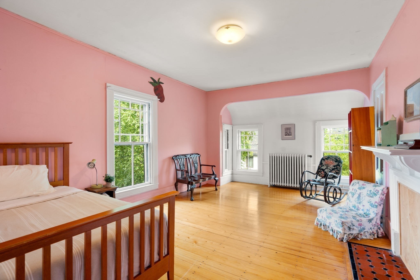
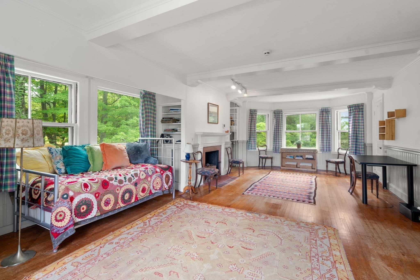
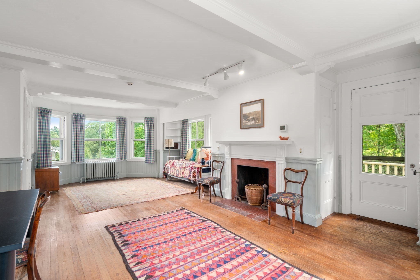
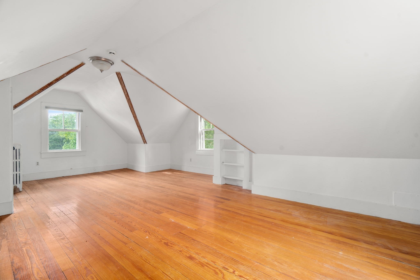
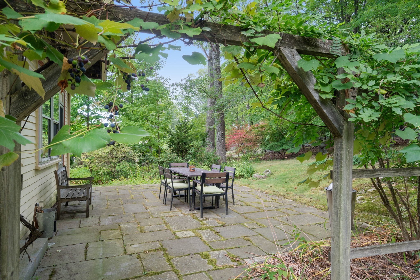
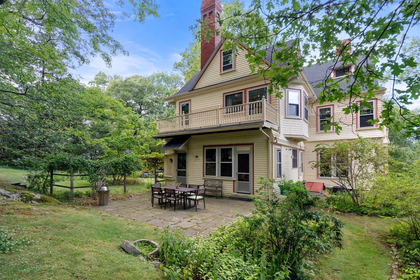
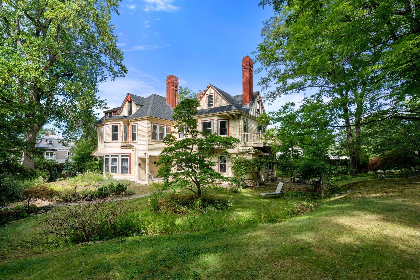
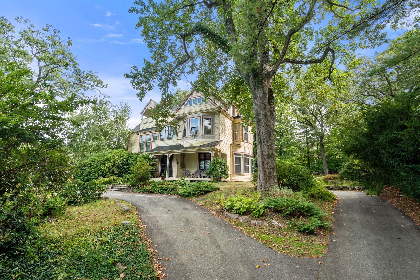
This exceptional Queen Anne Victorian is nestled on over .6 acres in coveted West Newton Hill. Built in 1876, this stunning 5+ bedroom, 3.5-bath single-family home boasts over 6,085 sq. ft. of living space. Step onto the charming front porch and enter an impressive foyer with soaring 10-foot, 4-inch ceilings. Gather in the elegant library with custom built-ins and a fireplace or relax in the oversized living room with a beautiful bow window. Entertain in the formal dining room, complete with custom cabinetry and another fireplace, flowing into a spacious kitchen with fireplace, island, architectural details, and access to the patio and serene, wooded yard. The second floor boasts a generous primary suite with a sitting room and updated bath, flanked by 3 additional bedrooms, full bath, and laundry room. The versatile third floor offers a bedroom, sitting room, and full bath. With a newer roof (2023) and a secluded, wooded setting minutes from schools and commuter rail, this is a rare opportunity to restore a distinctive residence and make it your own.
Details
| MLS # | 73570741 |
|---|---|
| Listing Type | For Sale |
| Style | House |
| Sub-Type | Resale |
| Status | Pending |
| Year | 1876 |
| Days On Site | 62 |
| Listing Provided By | Coldwell Banker Realty - Brookline | Jamie Genser |
Features
| Bed(s) | 5 |
|---|---|
| Bath(s) | 4 Total |
| SQ Feet | 6,085 |
| Basement | Y |
| Zoning | SR1 |
| Acreage | 0.61 |
Interior
| Rooms Total | 11 |
|---|---|
| Cooling Yes / No | No |
| Cooling | Window Unit(s), None |
| Heating Yes / No | Yes |
| Heating | Hot Water, Natural Gas |
| Interior Features | Bathroom - Full, Entrance Foyer, Office, Sitting Room, Bathroom |
| Appliances | Gas Water Heater, Refrigerator, Washer, Dryer |
| Fireplace Features | Dining Room, Family Room, Kitchen |
| Fireplaces Total | 6 |
| Fireplace Yes / No | Yes |
| Flooring | Hardwood |
Exterior
| Exterior Features | Porch, Patio |
|---|---|
| Roof | Shingle |
| Construction Materials | Frame |
| Foundation Details | Stone |
Parking
| Garage Yes / No | No |
|---|---|
| Parking Features | Paved Drive, Off Street |
| Open Parking Yes / No | Yes |
Utilities
| Utilities | for Gas Range |
|---|---|
| Sewer | Public Sewer |
| Electric | Circuit Breakers |
Taxes
| Tax Annual Amount | 28550 |
|---|---|
| Tax Assessed Value | 2946300 |
| Tax Year | 2026 |
Location
| Community Features | Public Transportation |
|---|---|
| Senior Community Yes / No | No |
Area Information
| State | MA |
|---|---|
| County | Middlesex |
| City | Newton |
| Zip Code | 02465 |
| Area | Middlesex |
| School District | North |
| Elementary School | Cabot |
| High School | North |
| Listing VS Median (in 02465) | |
Price: $2,250,000 low | high Med: $1,222,500 sqft: 6,085 low | high Med: 2,113 $ / sqft: $370 low | high Med: $610 On site: 62 low | high Med: 65 | |
Market Activity 02465
Request a showing
Request a showing
Contact
Learn More About This Property

| State | MA |
|---|---|
| County | Middlesex |
| City | Newton |
| Zip Code | 02465 |
| Area | Middlesex |
| School District | North |
| Elementary School | Cabot |
| High School | North |
| Listing VS Median (in 02465) | |
Price: $2,250,000 low | high Med: $1,222,500 sqft: 6,085 low | high Med: 2,113 $ / sqft: $370 low | high Med: $610 On site: 62 low | high Med: 65 | |
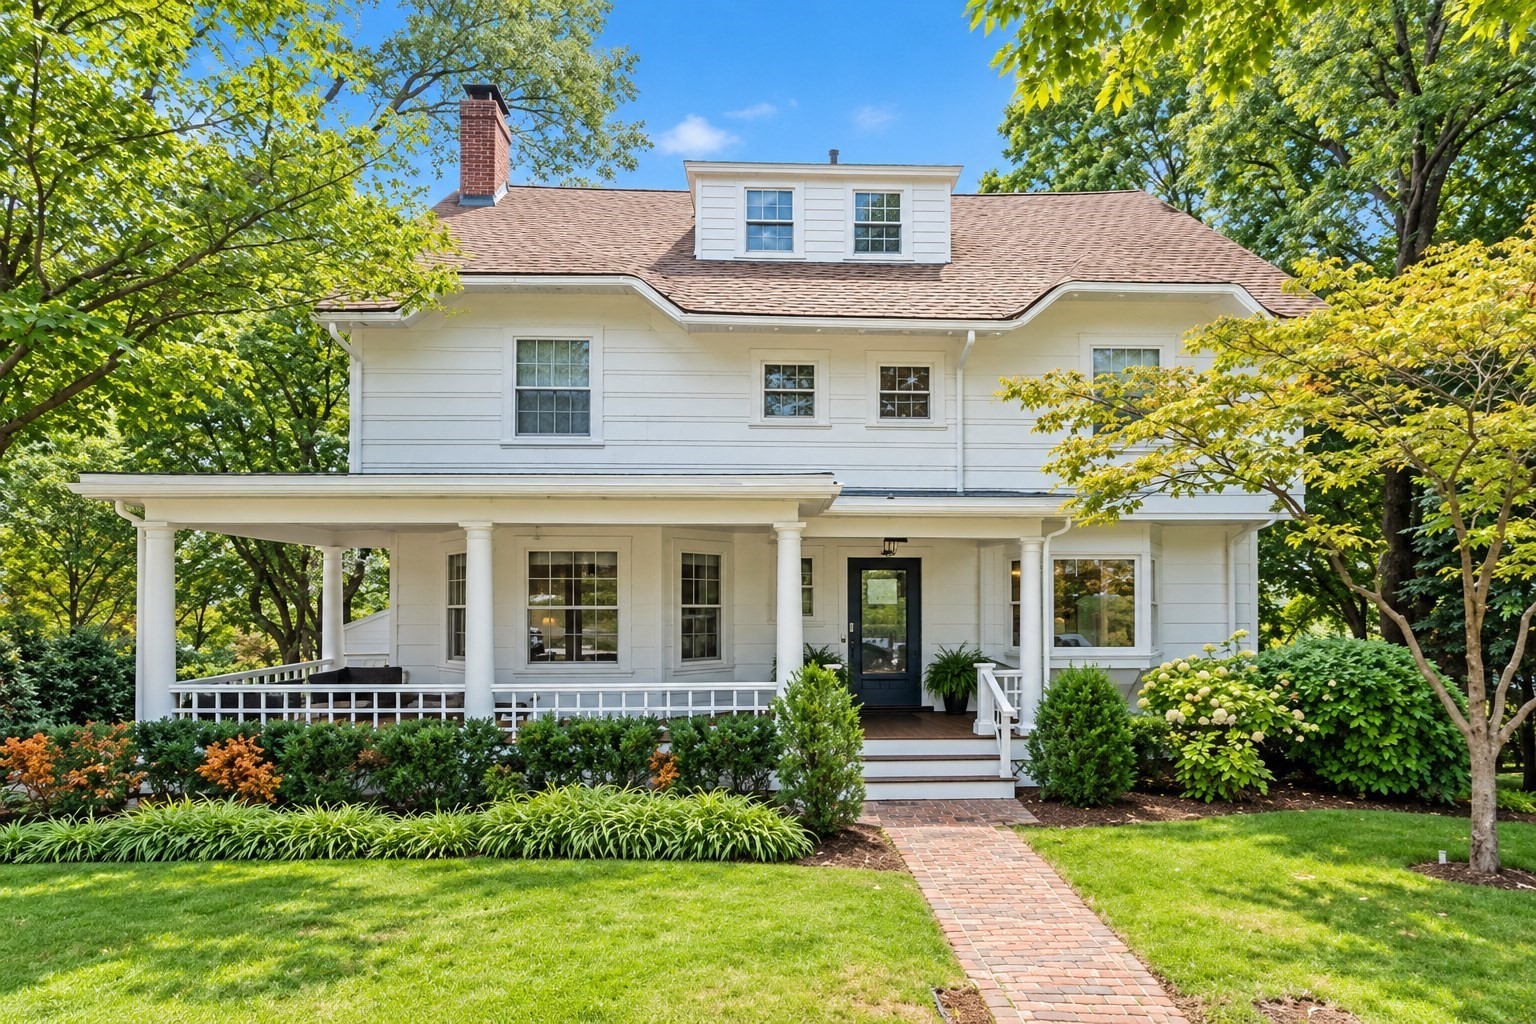 | $2,199,000189 Mount Vernon StreetNewton, MA 02465 |