187 Cariati Boulevard,Meriden, CT 06451
Meriden, CT 06451

Description
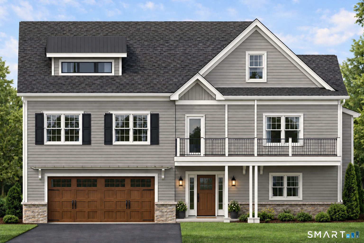
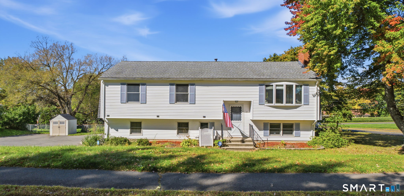
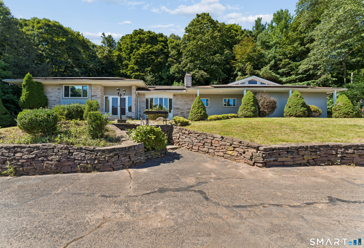
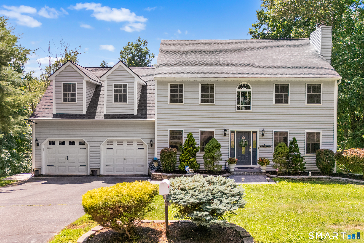
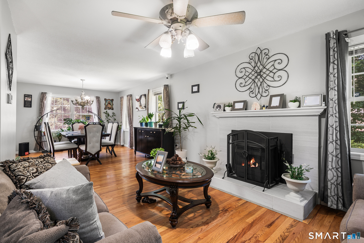
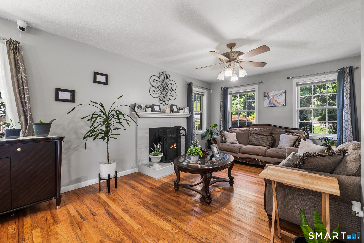
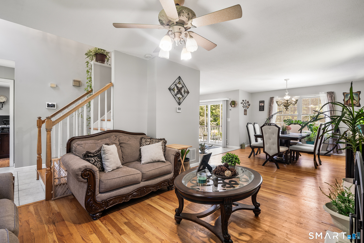
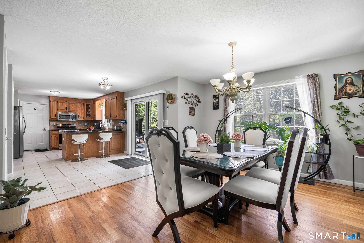
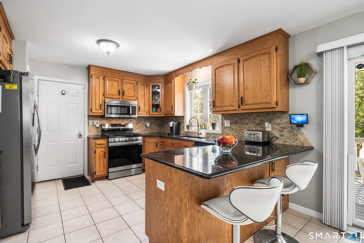
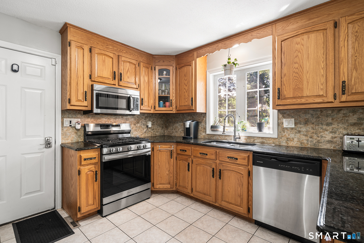
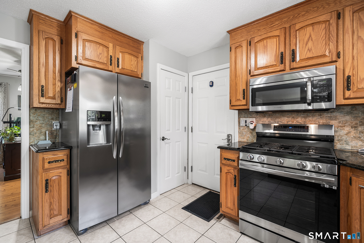
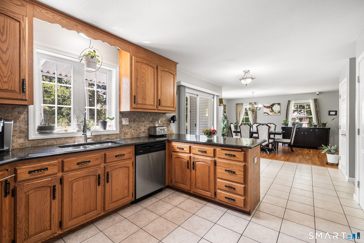
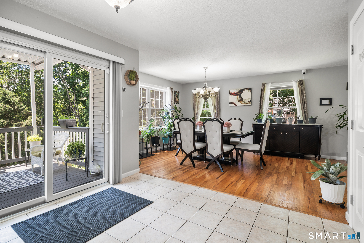
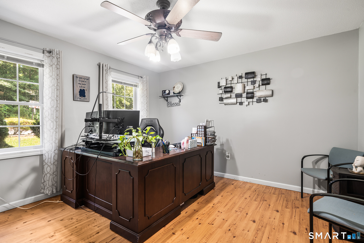
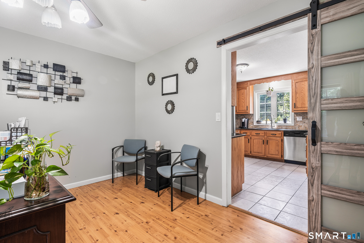
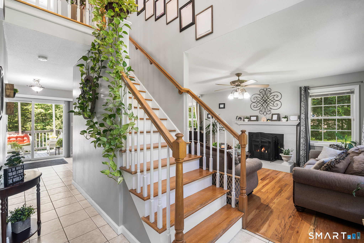
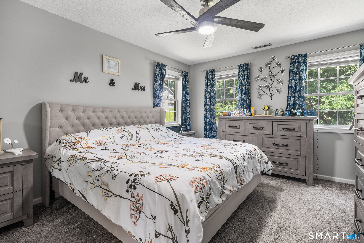
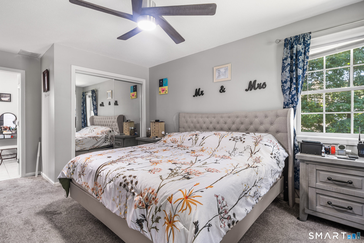
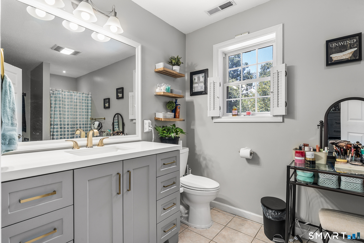
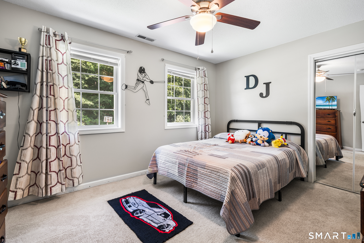
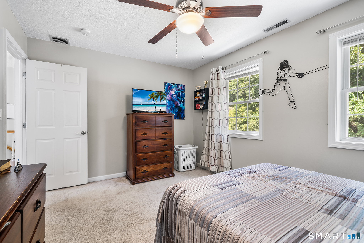
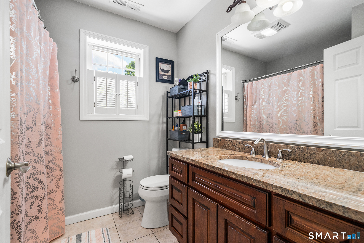
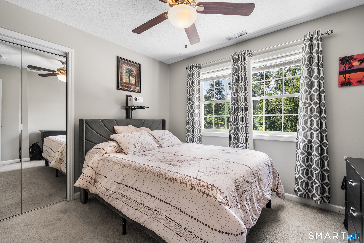
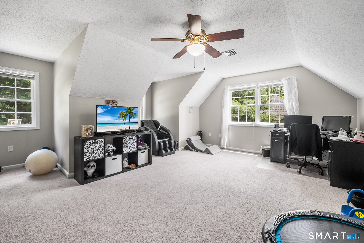
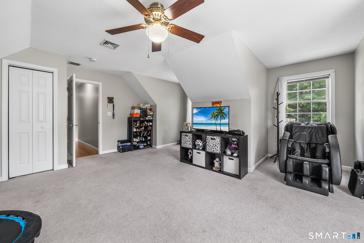
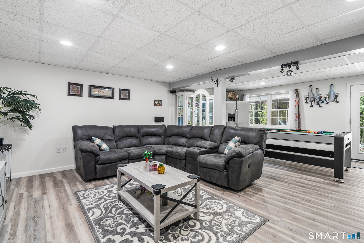
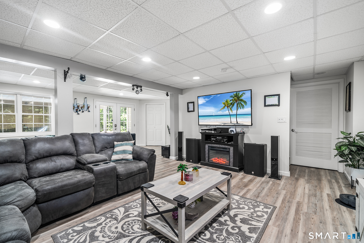
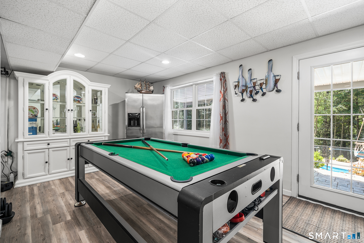
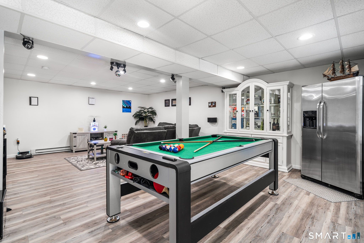
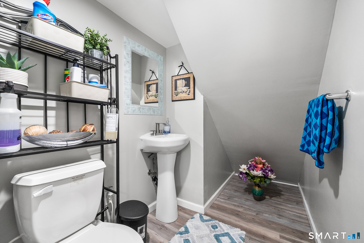
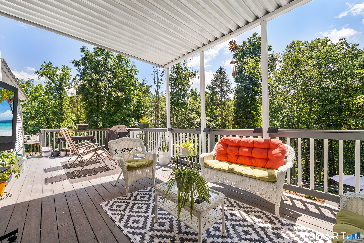
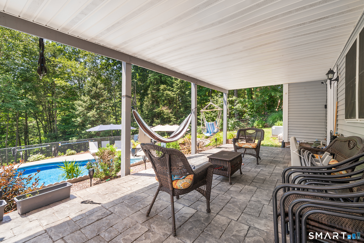
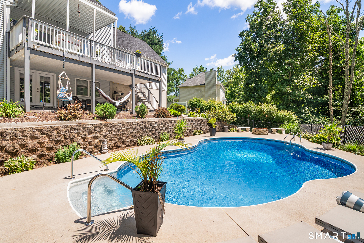
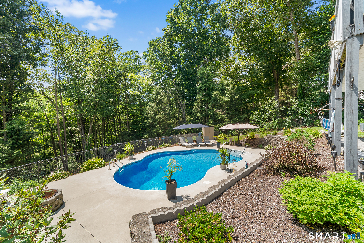
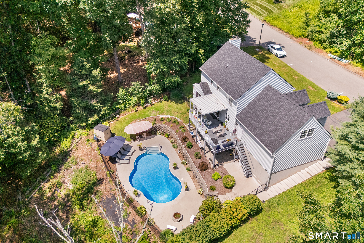
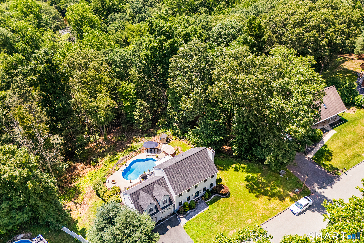
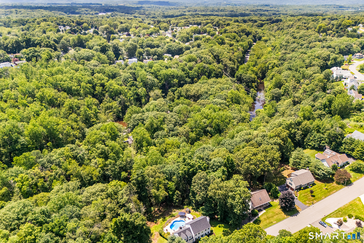
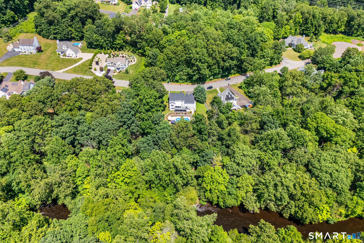
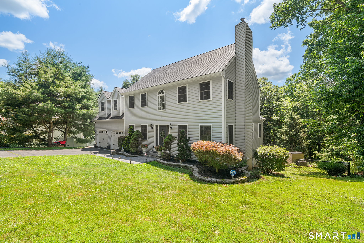
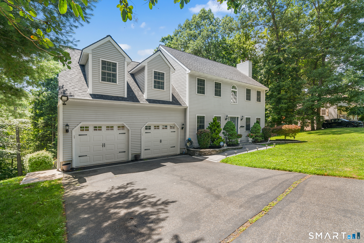
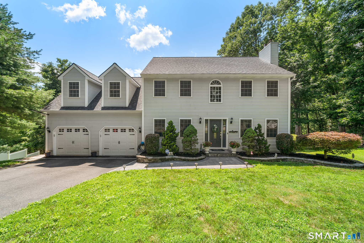
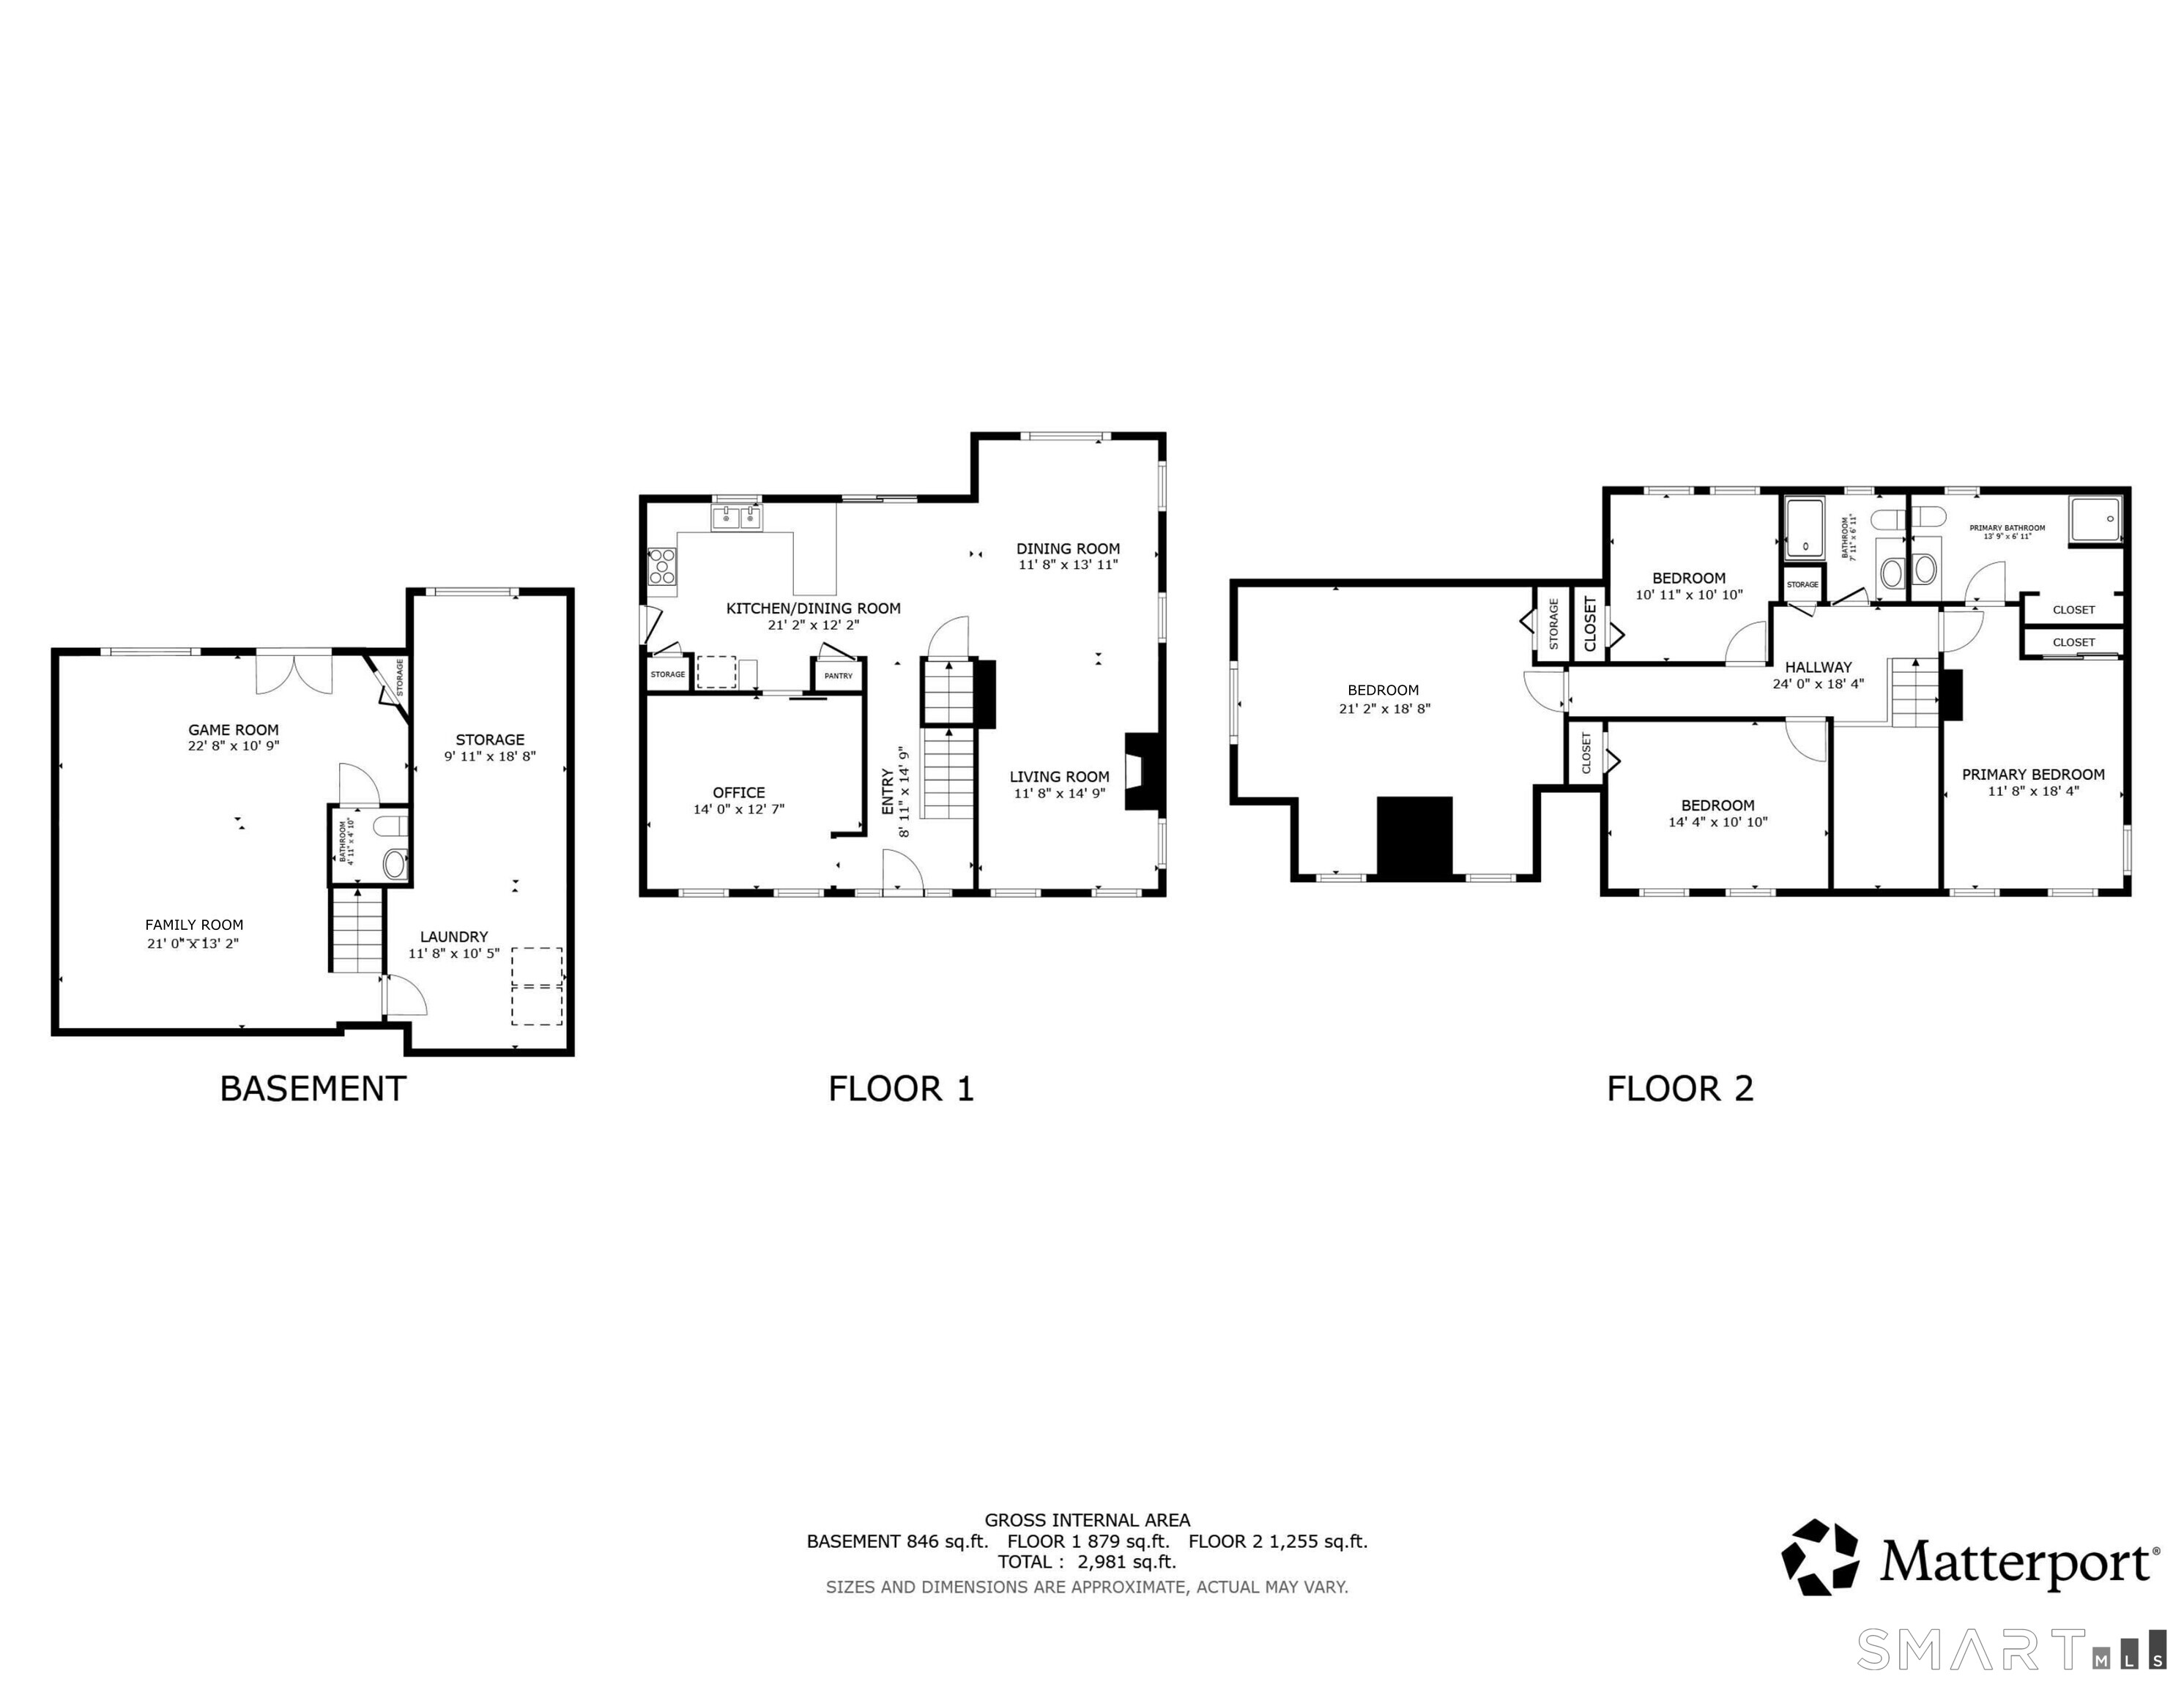
Classic Colonial charm meets resort-inspired living in this beautifully maintained home, nestled among custom homes and directly abutting the Quinnipiac River Gorge Trail. A welcoming two-story foyer sets the stage for a bright, inviting interior. The spacious front-to-back living and dining area features abundant windows and a charming fireplace, while the private main-level office is ideal for working from home. The well-appointed kitchen offers abundant cabinetry, a large granite peninsula, two pantries, gas cooking, and newer stainless steel appliances, with direct access to a lovely covered deck. Upstairs, the spacious primary suite boasts two closets and an updated ensuite bath. Three additional bedrooms share a second full bath, including one oversized room offering fantastic flexibility as a second-floor family room, playroom, or bonus space. The finished lower level takes entertaining to the next level with an expansive lounge, convenient half bath, and walkout to a stamped concrete patio. Beyond, mature landscaping and a dramatic wooded backdrop frame the spectacular inground pool, creating a private retreat perfect for summer gatherings, relaxing afternoons, and making memories.
Details
| MLS # | 24215698 |
|---|---|
| Listing Type | For Sale |
| Style | House |
| Sub-Type | Resale |
| Status | Active |
| Year | 2002 |
| Days On Site | 9 |
| Listing Provided By | Redfin Corporation | Anissa Paolillo |
Features
| Bed(s) | 4 |
|---|---|
| Bath(s) | 3 Total |
| SQ Feet | 3,098 |
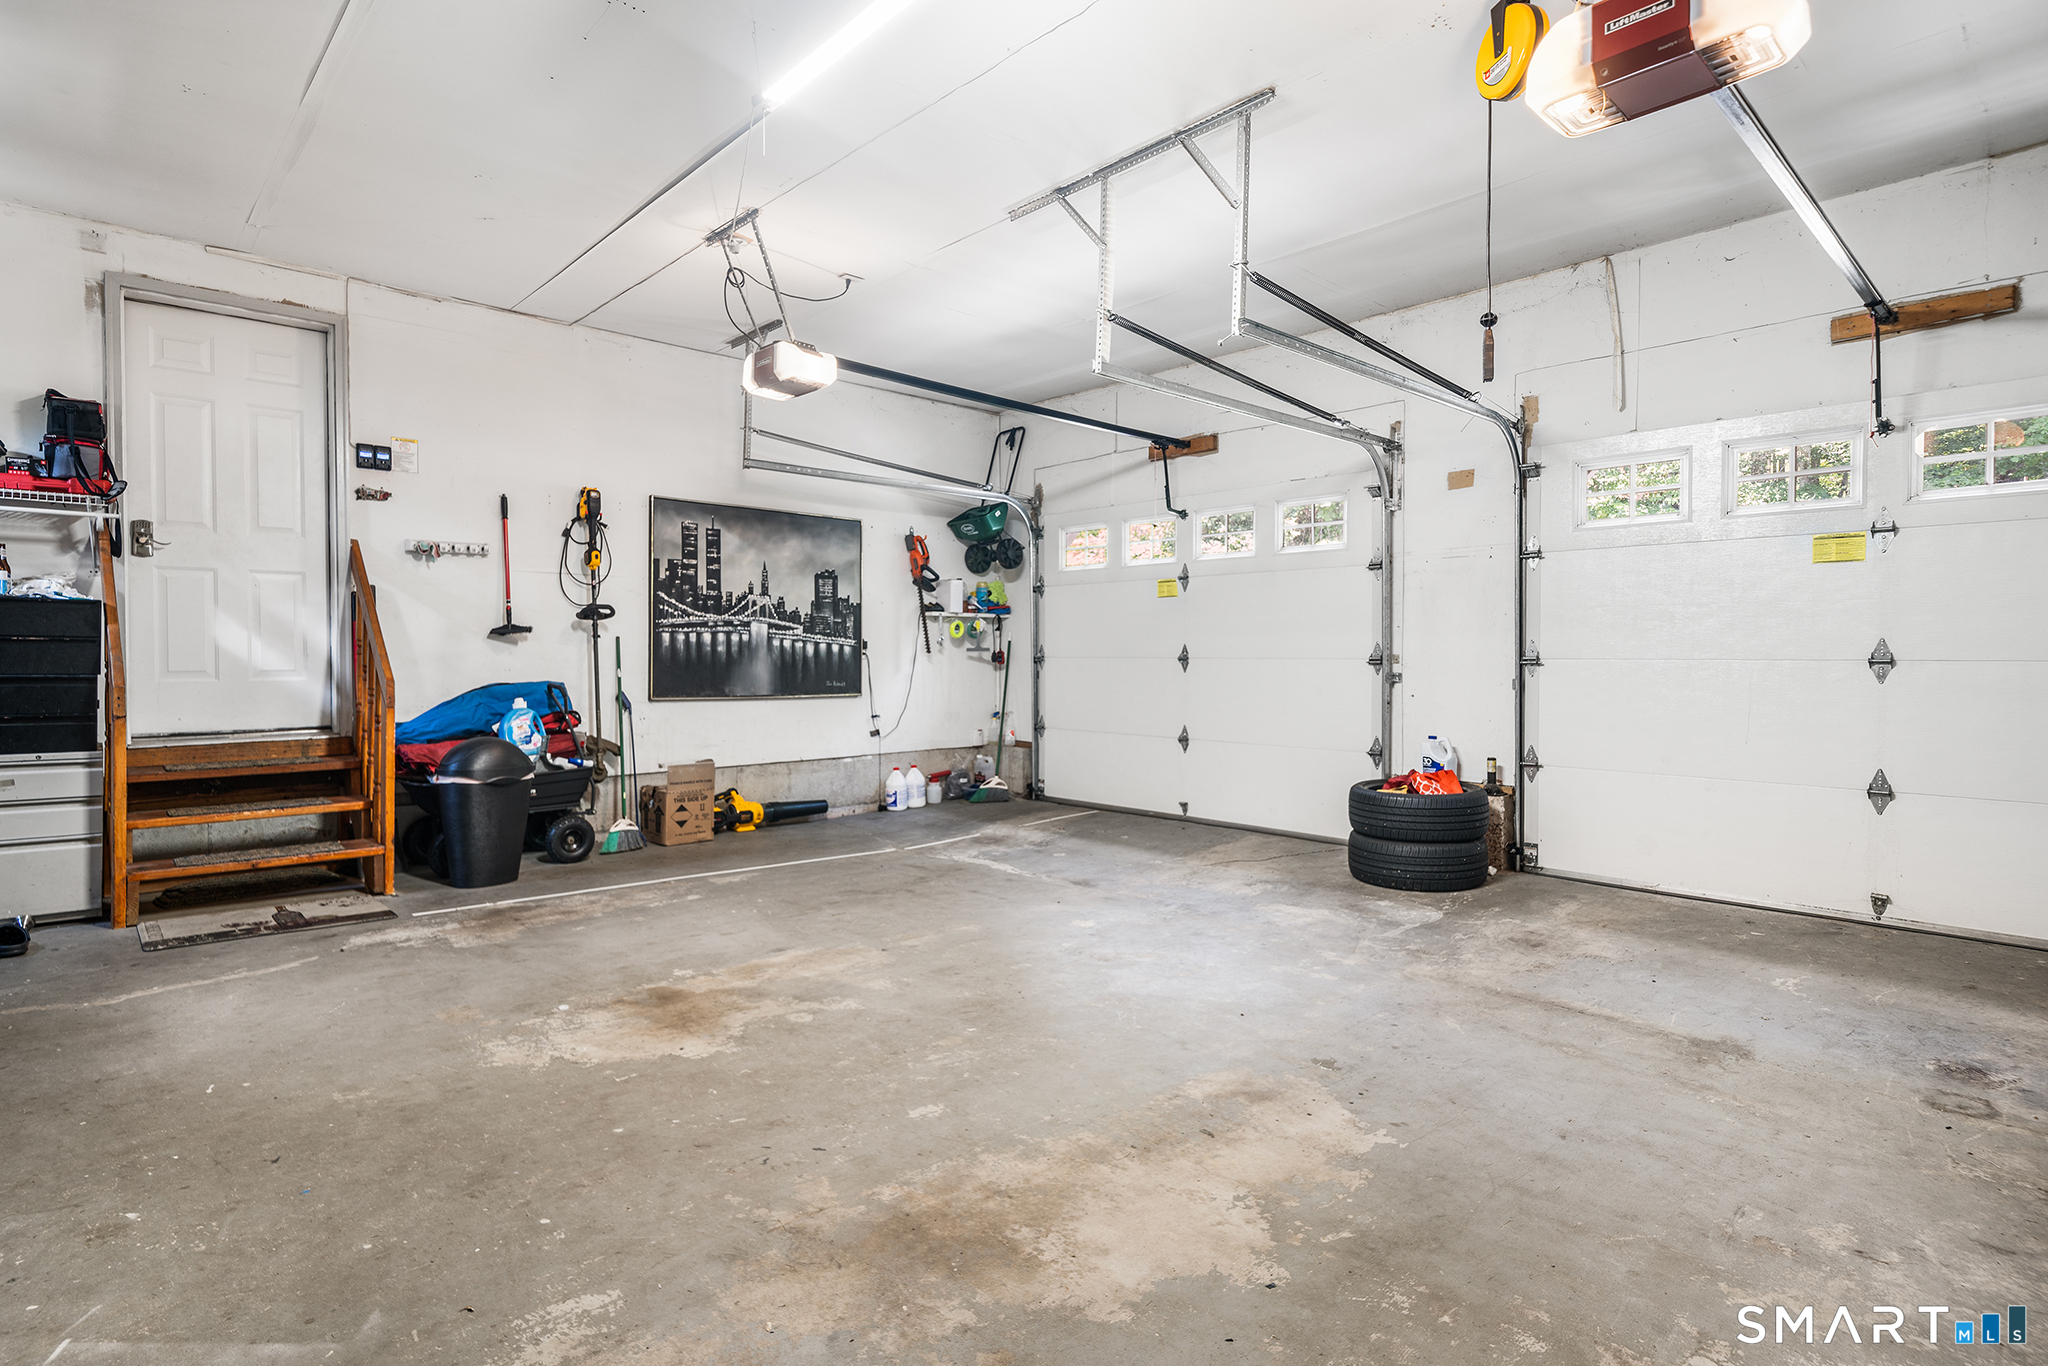
| Garage | 2 |
| Basement | Y |
| Pool | Yes |
| Zoning | R-R |
| Acreage | 0.57 |
Interior
| Total Rooms | 9 |
|---|---|
| Cooling System | Central Air |
| Interior Features | Auto Garage Door Opener, Cable - Available |
| Appliances Included | Oven/Range, Microwave, Refrigerator, Dishwasher, Washer, Dryer |
| Fireplaces Total | 1 |
| Laundry Room Info | Lower Level |
Exterior
| Exterior Features | Deck |
|---|---|
| Roof Information | Asphalt Shingle |
| Foundation Type | Concrete |
Parking
| Garage & Parking | Attached Garage |
|---|---|
| Garages Number | 2 |
Utilities
| Sewage System | Public Sewer Connected |
|---|
Taxes
| Tax Year | July 2025-June 2026 |
|---|---|
| Property Tax | 11250 |
Area Information
| State | CT |
|---|---|
| County | New Haven |
| City | Meriden |
| Zip Code | 06451 |
| Area | N | A |
| School District | Hanover |
| Elementary School | Hanover |
| High School | Orville H. Platt |
| Listing VS Median (in 06451) | |
Price: $559,000 low | high Med: $295,000 sqft: 3,098 low | high Med: 1,776 $ / sqft: $180 low | high Med: $166 On site: 9 low | high Med: 67 | |
Market Activity 06451
Request a showing
Request a showing
Contact
Learn More About This Property

| State | CT |
|---|---|
| County | New Haven |
| City | Meriden |
| Zip Code | 06451 |
| Area | N | A |
| School District | Hanover |
| Elementary School | Hanover |
| High School | Orville H. Platt |
| Listing VS Median (in 06451) | |
Price: $559,000 low | high Med: $295,000 sqft: 3,098 low | high Med: 1,776 $ / sqft: $180 low | high Med: $166 On site: 9 low | high Med: 67 | |